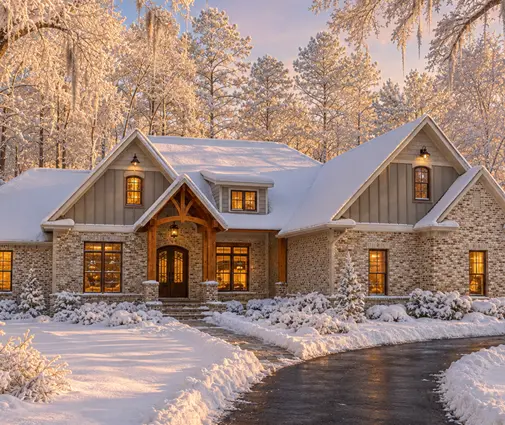
It is moving day. The sofa fits, the beds fit, the kitchen looks just like the rendering. Then someone carries in the vacuum, the box of holiday lights, three suitcases and a bag of hockey gear, and asks where they go. In too many new homes, the honest answer is "the garage floor, for now."
Storage is the part of a house plan buyers check last, and it is the hardest part to add once the framing is up. The good news is that you can count it on paper in about half an hour, and most gaps can be fixed cheaply while a local drafter or engineer is already adapting the stock plan for your lot and your county. Use the checklist below, stage by stage, before you commit to a design.
Stage 1: Count the storage on the floor plan
- Labels: find every closet marked C, CL, LIN, PAN, W.I.C. or STOR, and mark each one with a highlighter. Unlabeled rectangles behind doors are often mechanical or plumbing chases, not closets.
- Linear feet: measure the long wall of each closet with the plan's scale and add them up. This number tells you more than the closet count.
- Depth: check that each closet is at least 2 feet deep inside the finished walls if it is meant for hanging clothes.
- Door swing: look for doors that open into a closet and eat the shelving, or bifold doors that block half the opening.
- Location: note which floor and which room each closet serves. Storage in the wrong place does not get used.
Some designers use roughly 10 percent of the heated floor area as a rough target for storage, but treat that as a starting point, not a rule. A more useful test is to list what your family owns today, from the stroller to the camping tent, and assign every item a spot on the drawing. If a 1,300 sq ft home such as this 3-bedroom ranch with a 1-car garage passes that test, it may serve you better than a larger plan with wasted hallways.
Stage 2: Entries, kitchen and everyday closets
- Coat closet: one near the front door for guests, and a separate drop zone at the door your family really uses, usually from the garage.
- Mudroom: look for a bench, hooks or lockers and a spot for boots. Even a 6-foot wall of cubbies along a garage hallway counts.
- Utility closet: a tall, shallow closet for the vacuum, mop, broom and ironing board, ideally with an outlet inside for a cordless vacuum dock.
- Pantry: shelves 12 to 16 inches deep are easier to use than deep ones where cans disappear at the back.
- Laundry: wall cabinets or a shelf above the machines, and room for a hamper and a drying rack.
The kitchen is where open floor plans lose the most storage, because the walls that once held upper cabinets are now windows or a view to the great room. If you cook a lot, it is worth browsing plans with a walk-in or butler's pantry. If the plan you love has only a cabinet pantry, ask your drafter whether a shallow closet can be carved from the mudroom or laundry wall next to it.


Stage 3: The bedroom floor
- Linen closet: at least one on every floor that has bedrooms, close to the bathrooms. Shelves about 16 to 20 inches deep work well for towels and sheets.
- Reach-in closets: 24 inches deep is the practical minimum for hangers; secondary bedrooms with at least 5 to 6 feet of rod are comfortable for kids and guests.
- Walk-in closets: with rods on both sides you need roughly 7 feet of width (two 2-foot hanging zones and a 3-foot aisle); a walk-in only 5 feet wide is really a one-sided closet.
- Corners: L-shaped walk-ins lose space at the inside corner; count only the usable rod length.
- Bathroom storage: a vanity with drawers or a tall cabinet for toilet paper and cleaning supplies.
Two-story plans often put the linen closet downstairs or skip it to save a few square feet upstairs, so check the second floor carefully. On a compact plan like this 4-bedroom, 1,916 sq ft coastal cottage or this 4-bedroom Low Country farmhouse of 2,505 sq ft, confirm where the towels for the upstairs bathrooms will live before you buy.
Stage 4: Under the stairs, in the attic, below grade
- Under-stair space: a closet or a row of pull-out drawers under the stair run is cheap storage. Under the IRC, an enclosed accessible space under stairs needs gypsum board protection on its walls and ceiling, so your drafter will note it.
- Attic access: a pull-down ladder suits occasional trips for holiday boxes; a walk-up stair is far better if you plan to store a lot or finish the space later.
- Roof framing: standard trusses with W-shaped webs leave little room to move. Attic or room-in-attic trusses create a clear center zone, at extra cost.
- Floor load: ceiling joists or truss bottom chords must be designed for storage loads, and the attic needs a floored path. Ask the engineer what the framing is rated for.
- Bonus room and basement: an unfinished bonus room or basement corner is the most flexible storage you can buy.
If you build in the North or Midwest, where basements are common, a plan with a basement such as this 3-bedroom Craftsman ranch of 1,764 sq ft gives you a whole level for shelving, sports gear and seasonal items. On slab-on-grade lots in the South, look harder at the attic and at plans with a bonus room over the garage. Also browse house plans with a basement if your region allows one.
Stage 5: The garage
- Depth: many 2-car garages are drawn 20 to 22 feet deep, which fits two cars and not much else. Around 24 feet deep leaves room for a 2-foot band of shelving at the back; full-size pickups need even more.
- Width: about 22 to 24 feet for two cars lets you open doors without hitting bikes on the side wall.
- Ceiling height: 10 feet or more allows overhead racks above the door track.
- Walls free of doors: check how much wall is lost to the house entry, the water heater and the electrical panel.
- Storage over the garage: decide early between a hatch with a pull-down ladder and a real stair to a walk-up storage room or bonus room. Ask how the access keeps the fire separation the code requires between garage and living space.
The garage is where storage plans most often fail, because families use it for everything that has no other home. A 3-car garage, like the one in this 4-bedroom, 3,507 sq ft Modern Farmhouse, often ends up as two parking bays and one storage bay, which is a perfectly good plan if you decide it on purpose. Larger homes such as this 4-bedroom Modern Craftsman of 4,664 sq ft with a basement combine garage and basement storage, so compare the total, not the garage alone.
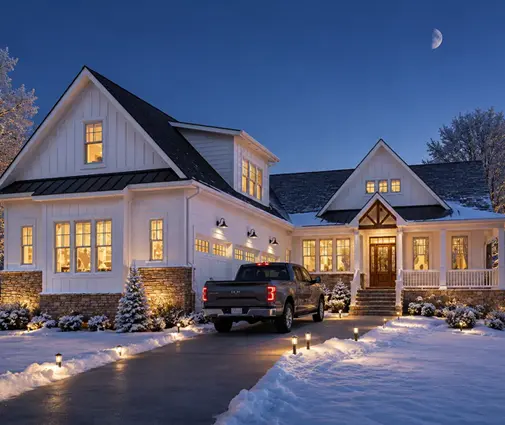


When you have the list of gaps, take it to the drafter or engineer who adapts the plan. Changes that cost little at the drawing stage include extending the garage 2 to 4 feet deeper, adding a linen closet by trimming a hallway, turning dead space under the stairs into a closet, swapping bifold doors for full-width openings, and specifying attic trusses over the garage. Modification fees and construction costs vary widely by region, so ask for a price on each item in 2026 dollars and check setbacks before you lengthen the garage, since a deeper footprint has to fit your lot and any HOA rules.
The most common storage mistakes
- Counting closets instead of feet: six tiny closets can hold less than two good ones.
- No linen closet upstairs: towels end up in bedroom closets.
- A garage only as deep as the car: shelving then blocks the walkway or pushes a car into the driveway.
- Assuming the attic is usable: without the right trusses and floor load, it is only insulation space.
- Forgetting the vacuum: the one item every family owns and almost no plan shows.
- Waiting until framing: moving a wall on paper is cheap; moving it on site is not.