







Это значит, что у вас есть два варианта на выбор:
1.Доработать проект на уровне эскиза с его автором, купить CAD Concept, а заказать разработку самой документации можете у архитектора из вашей страны.
Construction documents are prepared for the following countries:
2,551 Sq Ft Country L-Shaped 2-Story House Plan with 4 Bedrooms, 4.5 Bathrooms and 2-Car Garage
Plan
81334R
Complete
Unsigned & Unsealed
DC Available
Key Specs
2551
Heated ft²
4 + 1
Baths + 1/2 Baths
4 + 1
Beds + Home Office
2
Cars
United States Canada
General & Documentation
Cover Sheet (Includes Front Perspective & Project Data)
General Construction Notes (Specifications & Standards)
Index of Drawings (Sheet List)
Architectural (A)
Floor Plans
Exterior Elevations
Overhead Roof Plan
Cross Sections
Stair Details
Miscellaneous Details
Structural (S)
Foundation/Basement Plan
Electrical (E)
Electrical Plans
General & Documentation
Cover Sheet (Includes Front Perspective & Project Data)
General Construction Notes (Specifications & Standards)
Index of Drawings (Sheet List)
Architectural (A)
Floor Plans
Structural (S)
Foundation/Basement Plan
Electrical (E)
Electrical Plans
Need to make some changes?
This house plan can be modified to fit your family’s lifestyle and your lot’s specifics.
Floor Plans
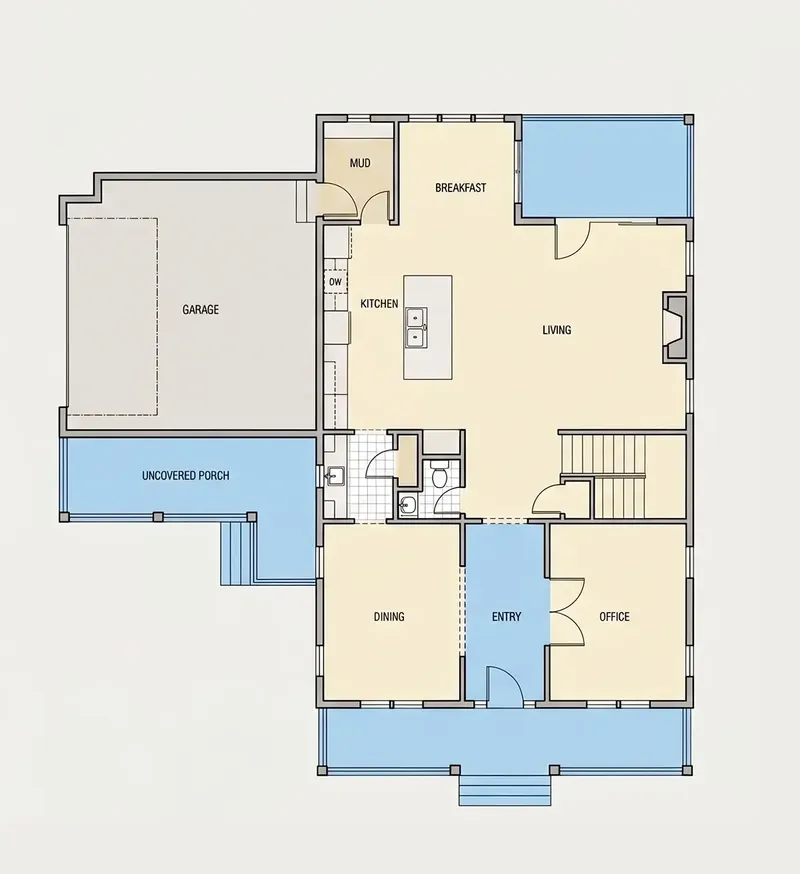
Main Floor
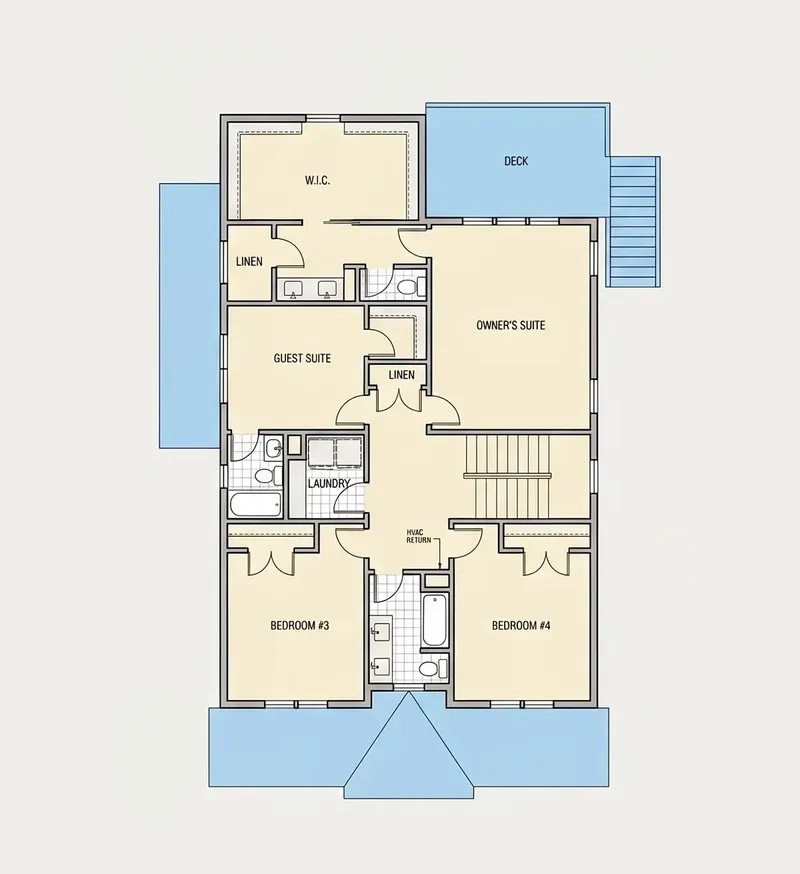
Second Floor
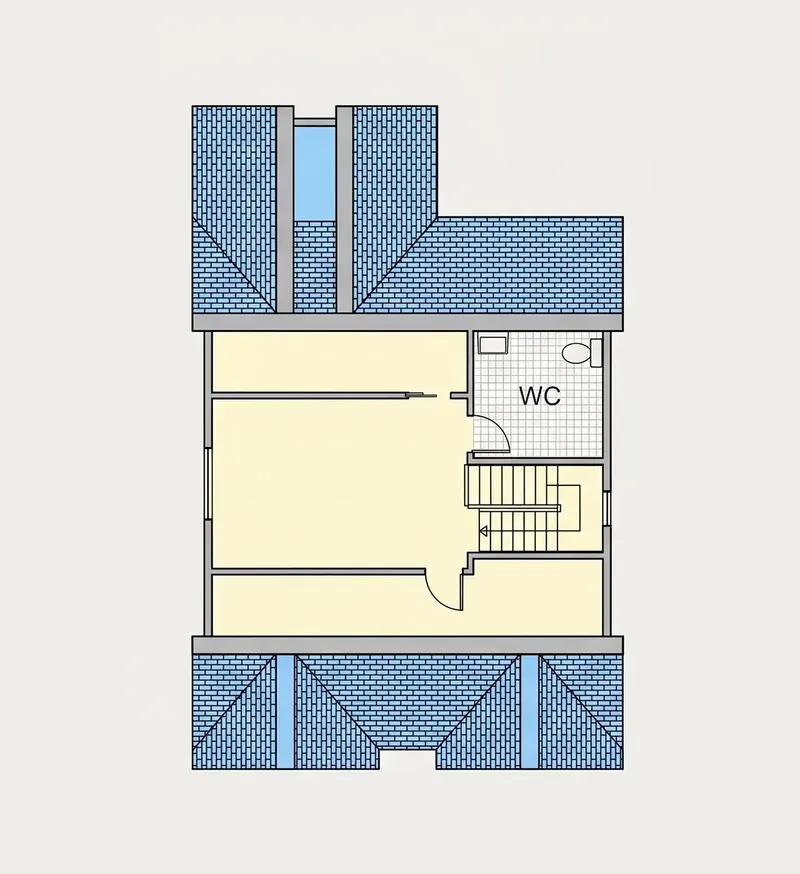
Third Floor
Full Specs & Features
Area
Heated: 2551.00 ft²
Unheated: 770.00 ft²
Dimensions
Depth: 66'4" ft
Width: 59'6" ft
Garage
Cars: 2
Attached
Side Entry
Foundation
As Shown
Crawl Space (Optional)
Slab (Optional)
Monolithic Slab (Mono) (Optional)
Stem Wall (Optional)
Basement (Optional)
Exterior Wall Framing
As shown
2×6 Exterior Walls (Optional)
Exterior Wall Materials
Siding
Rooms
Full bathrooms: 4
Half bathrooms: 1
Bedrooms: 4
Laundry
Entry
Home Office
Bonus Level Upstairs
In-Law Suite
Walk In Closet
Mudroom
Kitchen and Dining
Walk-in Pantry
Breakfast bar
Breakfast Nook
Island
Rear Kitchen
Interior Features
Laundry Second Floor
Fireplace in Family Room
Second Floor Master
Clustered Bedrooms
Open Floor Plan
Large Family Room (>270 ft²)
Large Kitchen (>130 ft²)
Exterior Features
Balcony
Stacked Porches
Covered Front Porch
Covered Rear Porch
Covered Side Porch
Architectural Style
Country
Farmhouse
New American
Modern Farmhouse
Roof
Gable
Hip & Valley
Ridge parallel to street
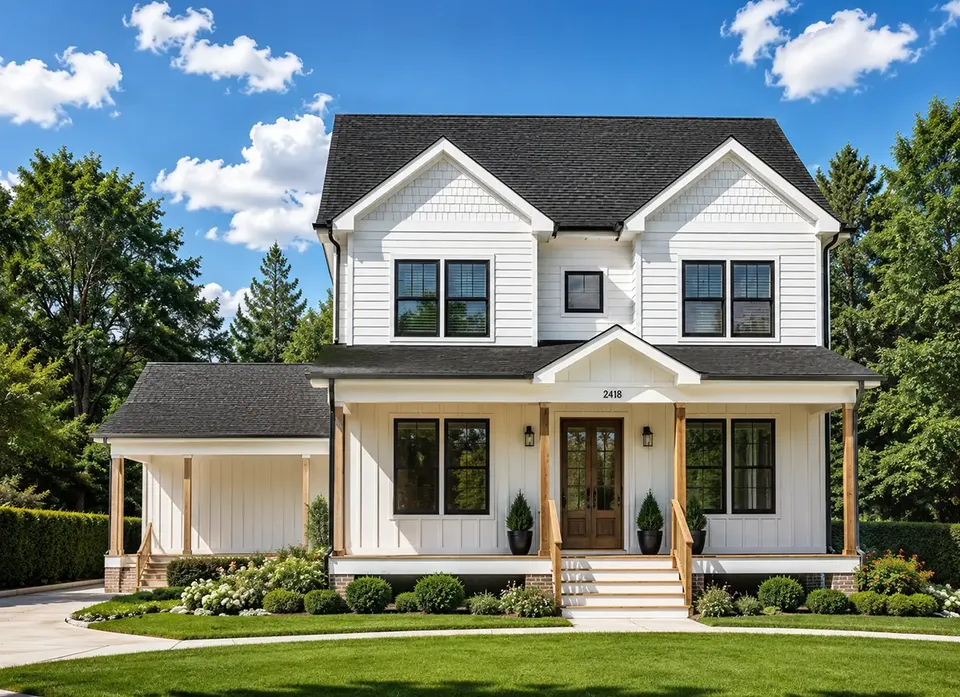
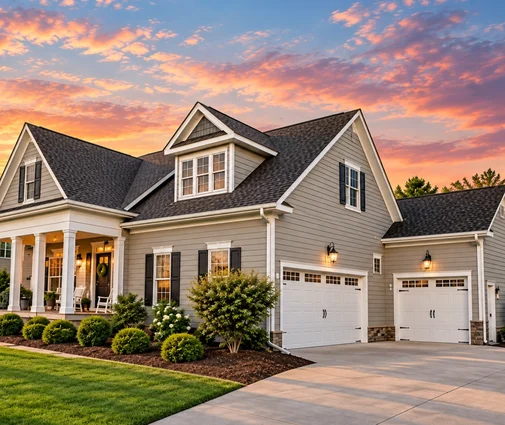
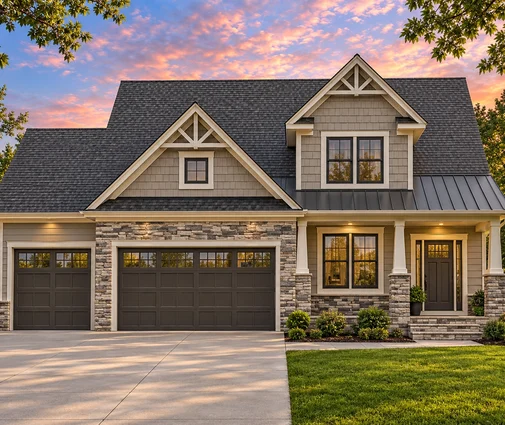
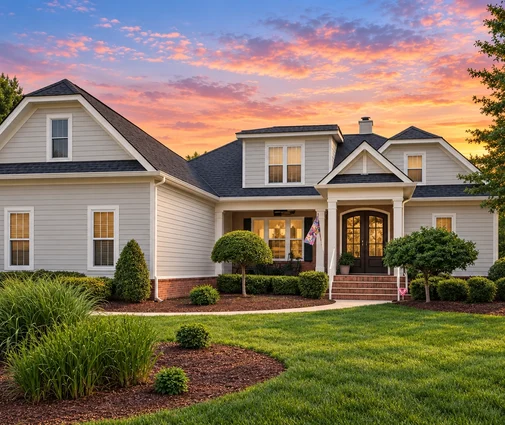
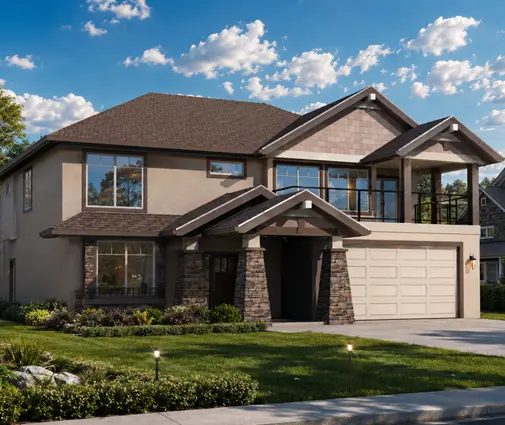
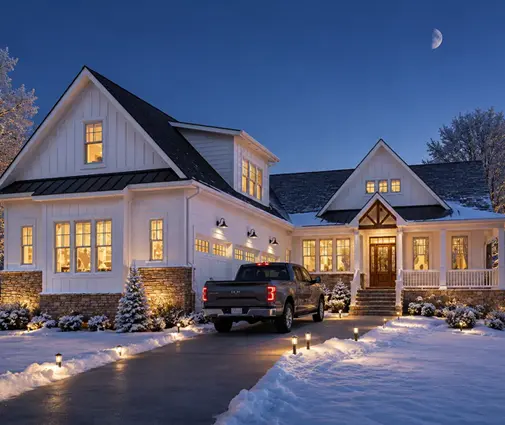
Plan 81334R is a 4-bedroom 3-story house plan with 2,551 Sq Ft of living space, a modern farmhouse with New American and Country character. Siding wraps the walls, and the roof combines gable and hip-and-valley sections, with the main ridge running parallel to the street. The L-shaped single-family home measures 59'6" wide and 66'4" deep and holds 4 full bathrooms and 1 half bathroom, so every bedroom can have easy access to its own bath.
The main level is an open floor plan built around a large family room with a fireplace, the natural gathering place on winter evenings. The rear kitchen is generously sized and works hard: a central island, a breakfast bar for quick meals, a breakfast nook for slower mornings and a walk-in pantry that keeps bulk groceries out of sight. A defined entry welcomes guests at the front, and a home office gives remote work or homework a quiet, separate room. The mudroom catches coats, boots and bags before they reach the living spaces, which keeps the open layout tidy.
The second floor master suite has a walk-in closet and shares the level with the other clustered bedrooms, an arrangement that suits families with young children. Laundry on the second floor puts the washer and dryer next to the bedrooms and closets, where the clothes actually live. An in-law suite gives grandparents or long-term guests a private space of their own, and the third story is a bonus level upstairs, ready to become a playroom, a media room or a studio as the family's needs change.
Outside, covered porches line the front, the rear and the side of the house, and stacked porches with a balcony give the upper floor its own outdoor seat. The attached 2-car garage has a side entry, which keeps the doors off the front elevation and leaves the porch as the face of the home. The plan is drawn on the foundation as shown and is also available with a crawl space, a slab, a monolithic slab, a stem wall or a basement. The exterior walls are framed as shown, with 2×6 exterior walls available on request.
More Plans By This Architect
Related Plans & Collections
Worth Reading
 Adding Brick to a Stock House Plan: Why the Decision Belongs Before the Slab Is Poured One family bought a farmhouse plan drawn for siding and then learned the HOA wanted brick. Their story shows why brick veneer is a foundation decision, and what the drafter, the builder and the inspector have to get right. Read more →
 Cool but Clammy: 8 Humidity Myths About Tight New Homes in the Southeast A tight, efficient house in Florida, the Gulf Coast or the Carolinas can still feel sticky in April and October. Here is what actually controls indoor humidity, and when a whole-house dehumidifier earns its keep. Read more →
 Do Your House Plans Need an Architect's or Engineer's Stamp? One Family's Permit Story A family buys a stock farmhouse plan, submits it for permit, and gets a comment letter asking for sealed calculations. Here is what was flagged, why, and what it cost to fix. Read more →
