The comment letter from the county arrived on a Tuesday, eleven days after the family submitted their permit set. It was two pages long. Most of it was routine, a missing smoke alarm note and a stair detail. Three items stopped them: "Provide sealed calculations for the great room beam." "Provide engineered wall bracing design for the design wind speed." "Foundation design to be sealed by a registered design professional." They had bought a stock house plan precisely so they would not need to hire an architect. Nobody had told them they might still need an engineer.
This is the story of a typical American family, a couple with two school-age kids and a dog, building a home on a suburban lot in the Southeast, a couple of hours inland from the coast. Their path is common, and so are the surprises. Following it chapter by chapter shows where the stamp question really comes up and how to get ahead of it.
Chapter 1: The lot, the HOA and the first wrong assumption
They found a half-acre lot in a newer subdivision with an HOA, a sewer tap already in, and a 30-foot front setback. The HOA wanted a minimum of 2,400 heated square feet, a side-entry or courtyard garage, and "farmhouse, craftsman or traditional" exteriors. The lender wanted a complete set of plans and a builder contract before it would order an appraisal.
So they started browsing plans the way most people do: by bedrooms and style. Their shortlist was built around the farmhouse house plans that fit the HOA rules, filtered to four bedrooms and two stories.

The first wrong assumption came right here. They assumed that because the plan was drawn by a professional designer and sold for building in all 50 states, it would sail through permit. In reality a stock plan is drawn to the prescriptive rules of the International Residential Code (IRC). Whether those rules are enough depends on the specific lot, the county's local amendments and the climate loads at that address.
Lesson: before you buy any plan, call or email the building department and ask what they require for a new single-family permit set. Ask specifically whether they need anything sealed by an architect or engineer, and for which parts.
Chapter 2: Architect's seal or not?
Their builder answered the first half of the question quickly. In most states, the law that licenses architects exempts one- and two-family homes. A homeowner, a builder or an unlicensed residential designer can prepare and submit the drawings. That exemption is what makes buying stock plans a normal way to build in the United States.
But the exemption is not universal, and it is not unlimited. Some states cap it by size, by number of stories, or by building height. A few leave more of the decision to local jurisdictions. Thresholds differ enough from state to state that no single number applies. A modest one-story plan is far less likely to cross a line than a large three-story house. The family's county had no architect requirement for houses of their size. A colleague of the builder in another state had to bring in an architect for a big multi-story custom home.
That difference mattered to them, because one of the plans they liked, a 2,551 sq ft modern farmhouse with 4 bedrooms on 3 stories, packs its space vertically. That works well on a narrow or sloped lot. It is also the kind of design where a story or height limit, if your state has one, could come into play.
Lesson: the architect's seal is usually not required for a single-family home, but check your state's exemption and any size, story or height limits. Ask the building department directly; don't rely on a general rule.
Chapter 3: Choosing the plan, and why it got flagged
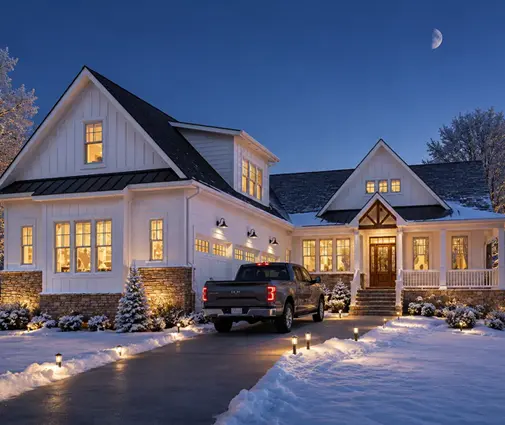
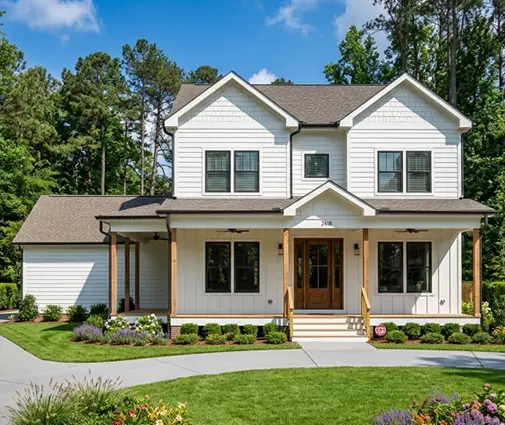
They settled on a two-story modern farmhouse of 3,507 sq ft with 4 bedrooms and a 3-car garage. It had what they wanted: an open great room with a tall ceiling, a mudroom off the garage, and the owner's suite on the main floor. They had also seriously considered a 2,505 sq ft Low Country farmhouse with 4 bedrooms and a 2-car garage. The smaller house was cheaper, but it fell short of what they wanted for the HOA's garage rules and their own storage.
The local drafter they hired adapted the plan for the site. The drafter flipped the garage to side entry, changed the foundation from crawlspace to slab on grade as is common in the region, and added the energy code notes. Then came the comment letter. Here is what the plan reviewer flagged, and why:
- The great room beam. Opening the kitchen to the great room meant a long clear span carrying the floor above. That is beyond what the IRC header tables cover, so the county wanted the beam sized by calculation.
- Wall bracing for wind. Their area sits in a higher wind zone than the plan's default assumptions. Tall walls in the great room and the large window wall on the back made the prescriptive bracing method a poor fit. An engineered design was the simpler path.
- The foundation. The lot had clay soil noted on the subdivision's soils report. The county wanted the slab and footings designed for it rather than taken from the code's minimum tables.
None of this meant the plan was bad. It meant that this house, on this lot, in this wind zone, had stepped outside the "cookbook" part of the code in three places.
Lesson: the parts of a stock plan most often sent back for a sealed letter or calculation are long beams and open spans, tall or window-heavy walls in high-wind or seismic areas, foundations on problem soils, and anything unusual like cantilevers or steel. Look for those features before you buy.
Chapter 4: Hiring the engineer and what it cost
The builder knew a local structural engineer who reviewed stock plans regularly. The engineer worked from the drafted set and the soils report and returned a short package. It included sealed beam calculations, a wind bracing and hold-down schedule, and a foundation plan with a sealed letter. The floor and roof trusses were handled separately. The truss manufacturer supplied sealed truss drawings with the order, which is common practice, and the engineer simply coordinated the bearing points.
Costs vary widely by region and scope, so treat these as rough 2025–2026 figures to confirm locally:
- A sealed letter or calculation for one or two beams: often a few hundred dollars.
- A structural review of a whole stock plan for an inland lot: roughly $1,000 to $3,000.
- Full structural engineering for a large or coastal home in a high-wind or seismic zone: often several thousand dollars, sometimes more.
- A site-specific geotechnical report, if your lot doesn't have one: commonly $1,500 to several thousand dollars.
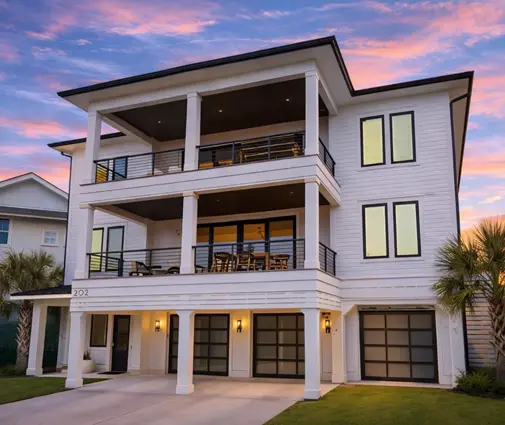
The family paid toward the middle of that inland range and lost about three weeks to the extra round of review. They noticed that houses designed for the coast, like a 3,464 sq ft four-story coastal plan with 5 bedrooms raised for a beach lot, almost always go to an engineer anyway. Elevated foundations, flood rules and hurricane loads leave little room for prescriptive design.
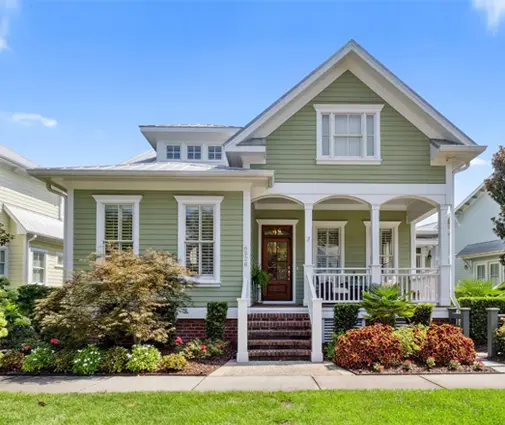

Had they chosen something simpler, the story might have been shorter. A 1,764 sq ft one-story Craftsman with 3 bedrooms and a basement has shorter spans and lower walls. A compact layout like a 1,916 sq ft two-story Low Country cottage with 4 bedrooms keeps the structure conventional. Neither is guaranteed to skip the engineer. Wind, seismic and soil conditions still apply, but the list of flagged items tends to be shorter.
Lesson: budget for structural review from the start, even if your county might not ask for it. Open plans, tall ceilings and big windows are worth paying for, but they are usually where the engineer's fee comes from.
Chapter 5: Permit, inspections and moving in
With the sealed package attached, the resubmittal was approved in about a week. The engineer's documents followed the house through construction. The framing inspector checked the hold-downs against the engineer's schedule. The foundation inspector compared the footing sizes to the sealed foundation plan. When the framing crew wanted to swap the specified beam for an engineered lumber beam from the supplier, the inspector asked for the supplier's sizing sheet before signing off.
About ten months after closing on the lot, the family moved in. The appraisal came in where they needed it, and the HOA approved the final exterior. Looking back, they said the only thing they would change was the order of the first steps.
Lesson: here is what to ask your building department before buying a plan. Which code edition and local amendments apply? What are the design wind speed, seismic category and snow load at your address? Does anything need an architect's or engineer's seal? Do they need truss drawings at permit or at framing? Is a soils report required? With those answers in hand, you can pick a plan, and a budget, that matches your lot.
Browse two-story house plans and 4-bedroom house plans with those answers next to you. The best stock plan is not the one that needs no changes. It is the one whose changes you already know about and have priced.