










Это значит, что у вас есть два варианта на выбор:
1.Доработать проект на уровне эскиза с его автором, купить CAD Concept, а заказать разработку самой документации можете у архитектора из вашей страны.
Construction documents are prepared for the following countries:
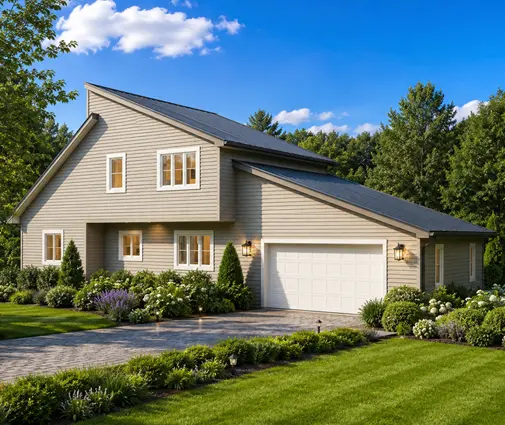
1.5-Story House Plan 1916 ft²: 4 Beds, 3 Baths, 2-Car Garage
Plan
41659R
Complete
Unsigned & Unsealed
DC Available
Key Specs
1916
Heated ft²
3 + 0
Baths + 1/2 Baths
4 + 0
Beds + Home Office
2
Cars
United States Canada
General & Documentation
Cover Sheet (Includes Front Perspective & Project Data)
General Construction Notes (Specifications & Standards)
Index of Drawings (Sheet List)
Architectural (A)
Floor Plans
Exterior Elevations
Overhead Roof Plan
Cross Sections
Stair Details
Miscellaneous Details
Structural (S)
Foundation/Basement Plan
Electrical (E)
Electrical Plans
General & Documentation
Cover Sheet (Includes Front Perspective & Project Data)
General Construction Notes (Specifications & Standards)
Index of Drawings (Sheet List)
Architectural (A)
Floor Plans
Structural (S)
Foundation/Basement Plan
Electrical (E)
Electrical Plans
Need to make some changes?
This house plan can be modified to fit your family’s lifestyle and your lot’s specifics.
Floor Plans
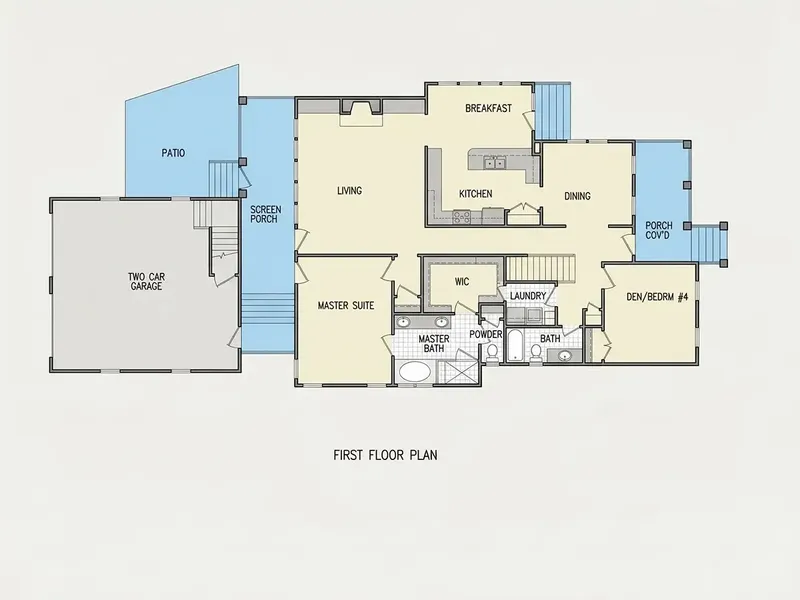
Main Floor
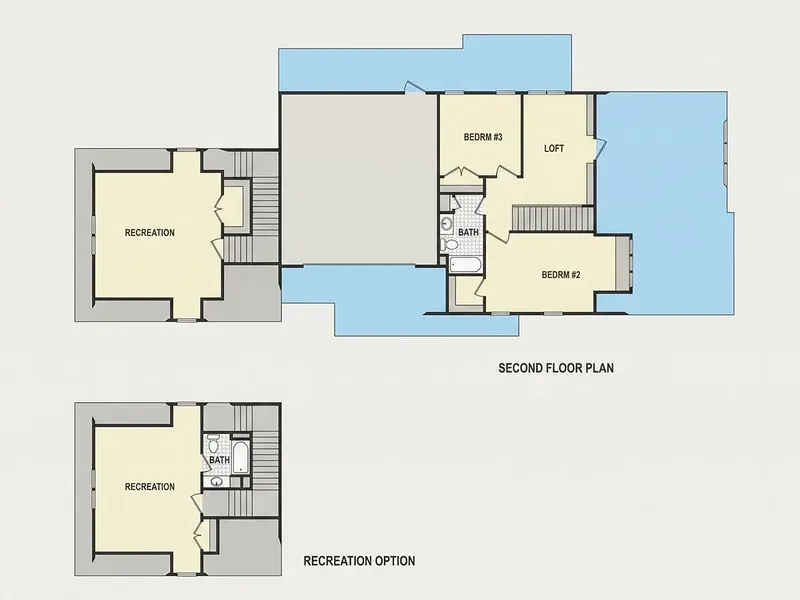
Second Floor
Full Specs & Features
Area
Heated: 1916.00 ft²
Unheated: 1224.00 ft²
Dimensions
Depth: 94'2" ft
Width: 43'0" ft
Garage
Cars: 2
Detached
Side Entry
Foundation
As Shown
Crawl Space (Optional)
Slab (Optional)
Monolithic Slab (Mono) (Optional)
Stem Wall (Optional)
Basement (Optional)
Exterior Wall Framing
As shown
2×6 Exterior Walls (Optional)
Exterior Wall Materials
Siding
Rooms
Full bathrooms: 3
Bedrooms: 4
Bonus/Flex Room
Laundry
Walk In Closet
Kitchen and Dining
Breakfast bar
Breakfast Nook
Rear Kitchen
Interior Features
Laundry On Main Floor
Fireplace in Family Room
Main Floor Master
Split Bedrooms
Loft
Closed Floor Plan
Bonus room above garage
Vaulted ceilings
Exterior Features
Breezeway
Covered Front Porch
Screened Porch
Deck
Portico
Large Windows
Architectural Style
Coastal
Cottage
Low Country
Southern
American
Roof
Gable
Hip & Valley
Dormer
Ridge parallel to street
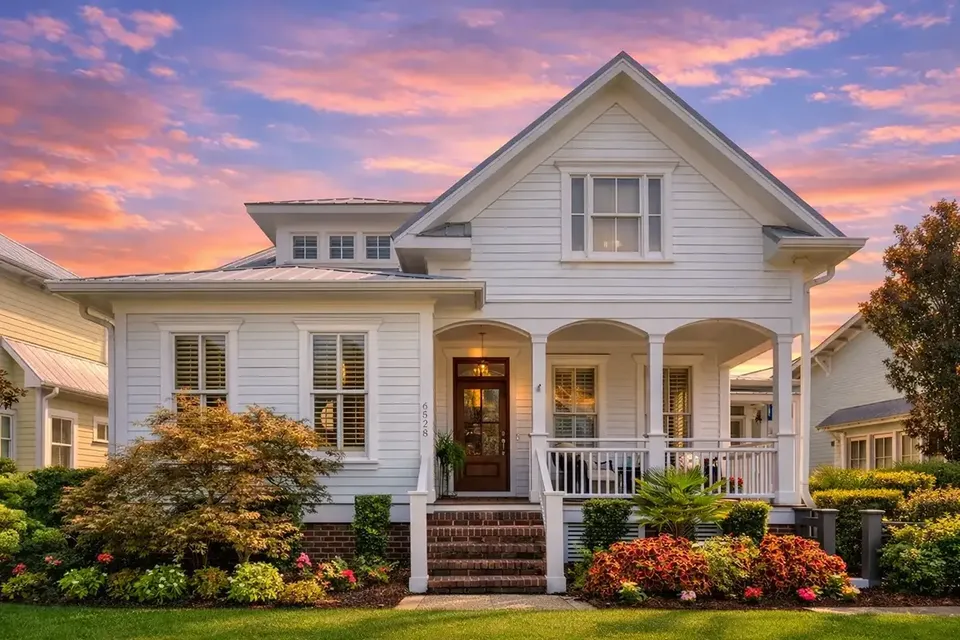
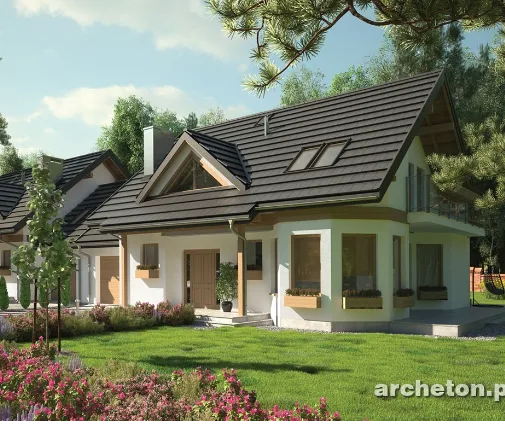
Plan 41659R is a 4-bedroom two-story house plan that gathers Coastal, Low Country and Southern cottage character into 1916 ft² of living space, crowned by a gable roof with hip and valley sections and dormers. The ridge runs parallel to the street, and siding wraps the exterior walls of this American single family home. The narrow footprint measures 43'0" wide and 94'2" deep, and a portico with a covered front porch marks the entry.
Inside, a closed floor plan gives every room its own shape and purpose rather than one large open space. The family room is the heart of the house, with a fireplace and vaulted ceilings, while large windows bring in daylight through the day. Winter evenings by the fire make this a true house plan with fireplace. The rear kitchen pairs a breakfast bar for quick meals with a breakfast nook for slower weekend mornings, and the laundry on the main floor keeps everyday chores close to the kitchen and living areas.
The main floor master suite includes a walk-in closet, and the split bedrooms layout places it apart from the other bedrooms for real privacy. Three full bathrooms serve the four bedrooms, so busy mornings run smoothly for the whole family. A loft adds a flexible spot for reading, homework or a quiet media corner, and the bonus/flex room above the garage can become a home office, playroom or guest room as the household changes.
A breezeway links the house to the detached, side-entry 2-car garage, keeping the garage apart from the living spaces. Outdoor living comes in three forms: the covered front porch, a screened porch for summer evenings and an open deck for sunny afternoons. The foundation is built as shown in the plans, and this 4-bedroom two-story house plan is also available with a crawl space, slab, monolithic slab, stem wall or basement foundation. The exterior walls are framed as shown, with 2×6 exterior walls offered on request.
More Plans By This Architect
Related Plans & Collections
Worth Reading
 HERS Score vs. Energy Certificates Abroad: How a New Home's Rating Is Calculated A HERS number, a Canadian EnerGuide label and a German certificate measure the same thing in different ways. This step-by-step guide shows what moves the score and how to estimate it before you commit to a plan. Read more →
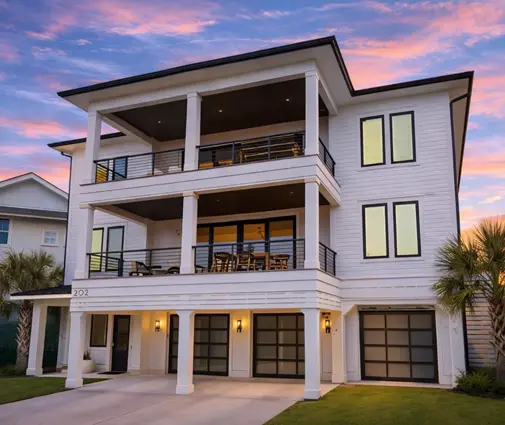 Balcony, Roof Deck or Juliet Balcony? Upstairs Outdoor Space in the US and Abroad A second-floor deck off the primary suite looks simple on a rendering, but codes, HOAs, snow and waterproofing decide whether it works. Here is how US practice compares with Canada, Germany and Poland. Read more →
 Takeoff, Kosztorys or Leistungsverzeichnis: Reading a Cost Estimate for Your House Plan Three builders, one plan, three very different numbers. Here is how cost estimates work in the US and abroad, and what that teaches you about reading the bids on your own table. Read more →
