Walk through almost any framed house before drywall and you will find the same small error: pink R-19 batts squeezed into 2x6 stud bays. The short answer to the question of the best insulation for 2x6 walls is simpler than the product aisle suggests. Use a batt or fill made for a 5.5-inch cavity, which means an R-20 or R-21 fiberglass batt, a mineral wool batt sized for 2x6, dense-pack cellulose or netted blown fiberglass. Install it with no gaps or compression, seal the air leaks separately, and in colder parts of the country expect the energy code to ask for a layer of continuous foam or rigid board on the outside as well. Spray foam is an upgrade for air tightness, not a requirement.
What size insulation for 2x6 walls? Start with the 5.5-inch cavity
A 2x6 is nominal lumber. The real depth of the stud is 5.5 inches, and that number decides everything. An R-19 batt was designed to loft to about 6.25 inches, a thickness that suits floor joists and some attic spaces. Pushed into a 5.5-inch wall, it gets compressed, and its effective rating drops to roughly R-18. You paid for R-19 and got less, plus a batt that tends to bulge against the drywall and leave voids at the edges.
R-20 and R-21 batts are made for that depth. The R-21 version is a higher-density fiberglass product, so it packs more resistance into the same 5.5 inches instead of being thicker. When someone asks what insulation for 2x6 walls a builder should order, the answer is a product whose label lists 2x6 framing, not whatever number looks highest on the shelf.
Width matters as much as depth
Batts come in widths for 16-inch and 24-inch stud spacing. Many 2x6 houses are framed at 24 inches on center, since the deeper stud can carry the load at that spacing, and that framing also leaves fewer studs in the wall. Make sure the batt width matches the layout on your framing plan before the order is placed.
The best insulation for 2x6 exterior walls: how the options compare
Each material can fill a 2x6 bay well. They differ in cost, in how forgiving they are of imperfect installation, and in how much they stop air movement. The figures below are typical installed ranges for new construction in 2025 and vary widely by region, crew and project size.
| Material | Rating in a full 5.5-inch cavity | Installed cost per sq ft of wall (2025, approx.) | Air sealing on its own |
|---|---|---|---|
| Fiberglass batt, R-20 or R-21 | R-20 to R-21 | $1.00 to $2.00 | Almost none |
| Mineral wool batt for 2x6 | Often labeled about R-23 | $1.75 to $3.00 | Almost none |
| Dense-pack cellulose | About R-19 to R-21 | $1.50 to $2.75 | Slows air, does not seal |
| Netted blown fiberglass | About R-22 to R-23 | $1.50 to $2.75 | Slows air, does not seal |
| Open-cell spray foam | About R-20 | $2.50 to $4.00 | Good |
| Closed-cell spray foam, 2 to 3 inches | About R-13 to R-20 | $3.50 to $6.00 | Very good, adds rigidity |
Best batt insulation for 2x6 walls
For most owners, the best fiberglass insulation for 2x6 walls is the high-density R-21 batt. It costs a little more than R-20, fills the bay fully and is familiar to every crew. Mineral wool is the pick if you value fire resistance and sound control, for example on walls between bedrooms and a family room. It is stiff, so it friction-fits tightly and is easy to cut neatly around boxes and pipes, which is where a lot of batt jobs go wrong.
Blown fills and spray foam
Dense-pack cellulose and netted fiberglass are blown behind fabric stapled to the studs, so they flow around wiring and fill odd shapes without the gaps batts leave. Spray foam earns its price mainly through air tightness. Open-cell foam fills the bay at about the same R-value as a good batt; closed-cell foam reaches far more per inch but is rarely sprayed full-depth because cost climbs fast. A popular hybrid in cold climates is one or two inches of closed-cell against the sheathing with a batt or blown fill behind it.
Whole-wall R-value: what the studs take away
The label number describes the insulation, not the wall. Wood conducts heat several times faster than insulation, and a 2x6 stud rates only around R-7. Add the double top plate, headers over windows, the corners and the extra studs at intersections, and framing can make up a fifth to a quarter of a typical wall. That thermal bridging pulls the whole-wall value of an R-21 cavity down to the mid-teens in many houses.
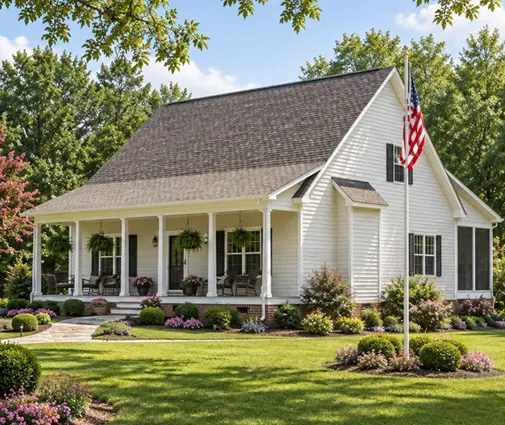
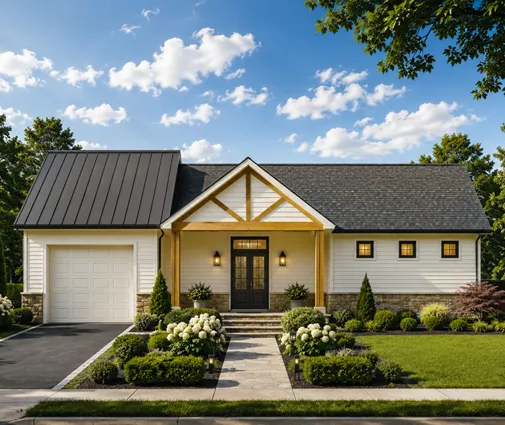
You can win part of it back on paper before anyone frames. Ask whoever adapts your plan to look at 24-inch spacing, two-stud corners, insulated headers and ladder blocking at partition walls. Long, simple walls help: a one-story layout such as this ranch with a straightforward rectangular footprint has fewer jogs and corners than a house with many bump-outs, so less framing interrupts the insulation.
If you are comparing layouts in the most common size range for new family homes, the 1500 to 2000 sq ft house plans are a good place to see how simple shapes and wall lengths vary between designs of similar area.

When the energy code wants foam on the outside
Residential energy rules in the U.S. come from the International Energy Conservation Code and the energy chapter of the IRC, but each state or local jurisdiction chooses which edition to adopt and often amends it. Under the 2021 edition, the prescriptive path in climate zones from roughly zone 4 northward calls for a full cavity plus continuous insulation, commonly written as R-20 plus R-5 continuous, or R-13 plus R-10 continuous. In warmer zones a filled 2x6 cavity alone often satisfies the prescriptive table. Many areas still enforce older editions, and performance-based compliance can trade wall insulation against better windows or tighter construction.
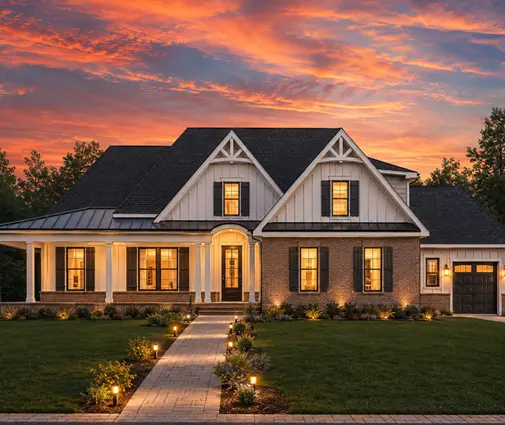
Exterior foam or mineral wool board does two jobs. It covers the studs, cutting the thermal bridging described above, and it keeps the sheathing warmer, which lowers the risk of condensation inside the wall in cold weather. It also changes details: window openings need extension jambs, and siding needs longer fasteners or furring strips. Plans meant for northern lots, such as a Craftsman design with a full basement, are the ones most likely to need this layer, so confirm the requirement with your building department before pricing siding.
Moisture and climate
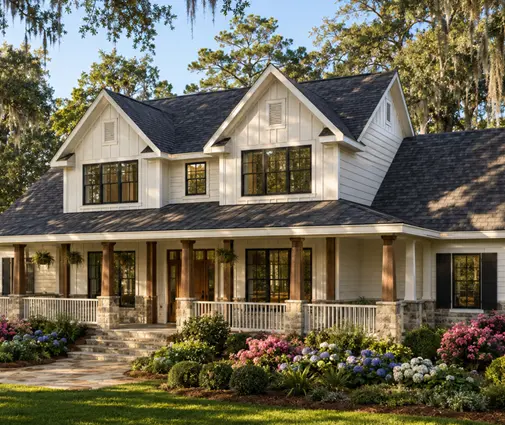
The right vapor control depends on where you build. Cold regions often call for a vapor retarder on the warm side; hot, humid regions generally avoid polyethylene on the interior. For a raised coastal home like this Low Country plan with deep porches, an air barrier and drainage behind the siding matter more than adding R-value. When in doubt, follow what your local inspector and an energy rater accept for your climate zone.
Matching the attic and ceiling
People searching for the best insulation for 2x6 walls and ceiling usually want one product for both, but the ceiling deserves far more. Heat rises, attics have room, and loose-fill is cheap per R. Recent code editions call for roughly R-38 to R-60 in the ceiling depending on climate zone, with the highest values in the northern half of the country. Blown cellulose or fiberglass across the attic floor is the usual choice; batts work but leave more seams.
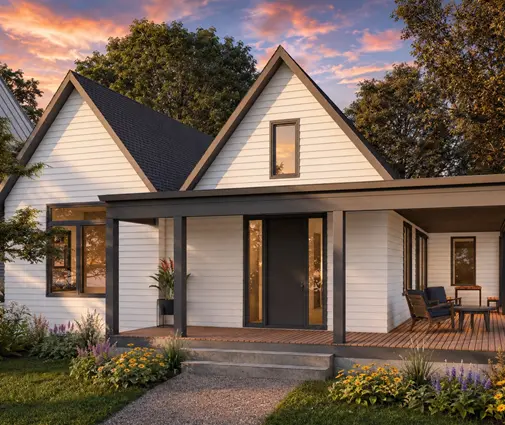
Two weak spots show up again and again. The first is the top plate of the exterior wall, where the roof slope squeezes the insulation; raised-heel trusses keep full depth there and are worth asking for. The second is a vaulted or bonus-room ceiling, where rafter depth limits the space. Tall, compact homes such as a three-level farmhouse on a small footprint have a lot of wall per square foot of roof, so walls and air sealing count more there, while a sprawling single-story home leans harder on the attic.

The numbers: what a better wall saves
Here is a rough estimate for an 1,800 sq ft two-story house in a mixed climate (zone 4), heated and cooled with an electric heat pump, at about $0.17 per kWh, roughly the national residential average in 2025. The baseline is a 2x6 wall with compressed R-19 batts and average air leakage. Figures cover heating and cooling only, assume flat energy prices, and will differ with your climate, rates and house.
| Wall package | Heating and cooling per year | Extra cost to build | Savings over 10 years | Savings over 20 years | Payback |
|---|---|---|---|---|---|
| Baseline: compressed R-19, average leakage | $1,300 to $1,700 | None | None | None | None |
| R-21 batts, careful install, sealed to about 3 ACH50 | $1,100 to $1,500 | $1,200 to $2,000 | About $2,000 | About $4,000 | 6 to 10 years |
| Same plus R-5 continuous exterior insulation | $1,000 to $1,350 | $4,000 to $6,500 | About $3,000 | About $6,000 | 13 to 20 years |
| Open-cell spray foam instead of batts | $1,050 to $1,450 | $3,000 to $5,000 | About $2,500 | About $5,000 | 12 to 20 years |
The cheapest gain is careful installation and air sealing, not exotic material. Exterior insulation pays back slowly on energy alone, but it also protects the sheathing and makes the house more comfortable near windows. A smaller heat pump may be enough for a tighter envelope, which offsets part of the cost.
Going further
Programs such as ENERGY STAR for new homes and the DOE Zero Energy Ready Home push the same ideas further, and the Phius passive house standard goes furthest: thick continuous insulation, airtightness well below code, high-performance windows and balanced ventilation with heat recovery, which brings in fresh air while keeping most of the warmth or coolness of the air it exhausts. Solar panels then cover a large share of a small remaining load, and a battery stores midday output for the evening. You do not need all of it, but each layer is cheapest to add during construction.
What to check at the insulation inspection
Most jurisdictions inspect insulation after rough-in and before drywall. This is the last moment anyone can see inside the walls, so walk the house yourself the day before.
- Full contact: batts touch all six sides of the bay, with no gaps at top plates or bottom plates.
- Cut, not stuffed: insulation is split around wiring and notched around boxes rather than crushed behind them.
- Hidden spots: behind tubs and showers, in corners, around window and door rough openings and at rim joists.
- Air sealing done first: top plates, wire and pipe penetrations, and window gaps sealed with caulk or low-expansion foam.
- Labels and certificate: bags or batt labels match the specified R-value, and a certificate listing the installed values is posted where code requires it.
- Testing: recent code editions require a blower door test in most climate zones; ask when it is scheduled and what leakage target applies.
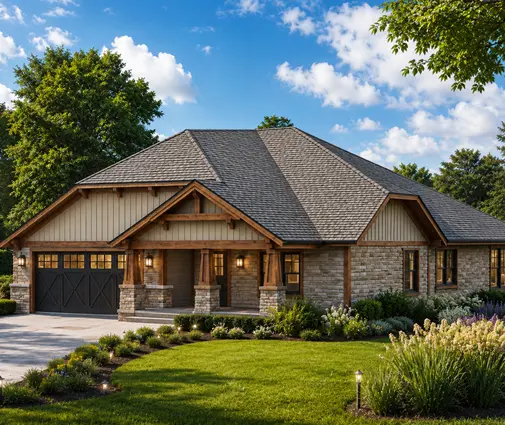
Two-story homes like this Craftsman cottage with its bedrooms upstairs add a floor band between levels where insulation and air sealing are easy to skip, so check the rim joist on both floors.
FAQ
Can I put R-19 in a 2x6 wall?
It will pass in some places, but it is a poor choice. Compressed to 5.5 inches it performs around R-18 and fits badly. An R-20 or R-21 batt costs little more and fills the bay as designed.
What is the best way to insulate 2x6 walls on a budget?
High-density R-21 fiberglass batts, installed with no gaps, plus thorough air sealing of plates and penetrations. That combination delivers most of the benefit of pricier materials at the lowest cost.
Is spray foam worth it in 2x6 walls?
Sometimes. Its main advantage is air tightness, which you can also get with careful sealing and a good air barrier. In cold climates, a thin closed-cell layer under a batt or blown fill is often a better value than filling the whole cavity with foam.
What is the best insulation for 2x6 walls by R-value?
Within the cavity, closed-cell foam gives the most per inch, and mineral wool or netted blown fiberglass lead among fibrous options at about R-22 to R-23. For the whole wall, continuous exterior insulation adds more than any cavity upgrade because it covers the studs.
Insulation choices are easiest to settle while the plan is still on paper. Browse the house plans between 1500 and 2000 sq ft and discuss wall assembly, framing spacing and attic details with the professional who adapts your chosen design to local code.