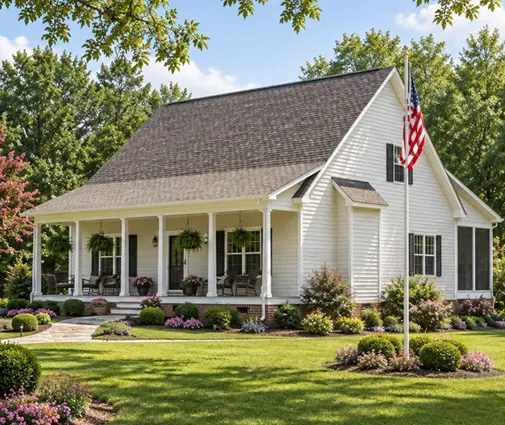
Roughly the price of a nice garage door opener: that is often the whole gap between framing an attached garage in 2x4 and framing it in 2x6. So when you weigh 2x6 vs 2x4 exterior walls for a garage, the short answer is this: 2x4 is fine for an unheated garage with a plain roof and standard 7 or 8-foot doors, while 2x6 is the better call once you plan to heat the space, put a bonus room on top, install 9 or 10-foot doors, or make the garage walls hold up a floor. The wall that the garage shares with the house is a separate story, because the energy code and the fire rules treat it as part of the home itself.
Most framers in the U.S. already build the house in 2x6, so the question is really whether the garage deserves a cheaper exception. Below we look at it criterion by criterion, with 2025 to 2026 cost ranges you can test against local bids.
Side by side: the two ways to frame garage walls
| Criterion | 2x4 garage walls | 2x6 garage walls |
|---|---|---|
| Framing cost, materials and labor (2025–2026) | About $5–$8 per sq ft of wall | About $6–$10 per sq ft of wall |
| Room for insulation | 3.5-inch cavity, typically R-13 to R-15 batts | 5.5-inch cavity, typically R-19 to R-21 batts |
| Need for insulation | Optional if the garage stays cold | Worth filling, since the cavity is there |
| Wall height and loads | Comfortable up to about 9–10 ft with light roof loads | Handles taller walls, wider openings and a floor above more easily |
| Life span | Decades either way if kept dry; rot and termites, not stud size, end walls | Same, with stiffer walls that crack drywall less |
| Speed and season | Slightly faster, lighter to lift; frame any season | A few extra crew hours; same season, same sequence |
| Crew skill | Any framing crew | Any framing crew; headers and plates must match the house walls |
| Typical mistakes | Keeping 2x4 when a bonus room is added late in design | Mixing wall depths so trim, windows and siding returns do not line up |
Those per-square-foot numbers cover studs, plates, sheathing and the framing labor, not the slab, roof or doors. Lumber prices swing every season, so treat them as a starting point and ask your framer for a line-item quote.
2x6 vs 2x4 exterior walls in the garage: what the difference costs
Take a typical 2-car garage of about 22 by 24 feet attached on one side. Its three outside walls run roughly 70 linear feet; at a 9-foot height that is around 630 sq ft of gross wall, closer to 500 sq ft after the overhead door. A 3-car bay of about 34 by 24 feet has some 82 linear feet of outside wall, and builders often raise it to 10 feet, which brings you near 820 sq ft gross and 600 to 650 sq ft net.
| Garage | Net wall area | Extra for 2x6 framing | Extra if you also insulate to R-19/21 instead of R-13 |
|---|---|---|---|
| 2-car, 9-ft walls | ~500 sq ft | $400–$1,100 | $150–$350 more |
| 3-car, 10-ft walls | ~620 sq ft | $550–$1,500 | $200–$450 more |
The gap stays modest because 2x6 walls are often framed at 24 inches on center, so you need fewer studs than a 2x4 wall at 16 inches. Labor rises a little, mostly for heavier plates and deeper window and door jambs.
Verdict: on a house budget of several hundred thousand dollars, the upgrade is a rounding error. Pick 2x4 only if the garage will truly stay a cold parking space.
Insulation and the heated workshop
A garage that hosts a woodshop, a home gym or a hobby bench in January behaves like a room, and a 3.5-inch cavity limits how warm it can stay. With 2x6 you fit thicker batts or dense-pack cellulose, and you avoid the condensation that forms on cold sheathing when a heater runs in a poorly insulated shell. In the South, where a garage is rarely heated but bakes in August, the deeper wall helps the attached rooms stay cooler, though roof insulation and a light-colored door often matter more.
Verdict: any garage you expect to heat or cool belongs in 2x6. A cold one in a mild climate can keep 2x4 with no regret.
A bonus room above and walls that carry a floor
The moment someone sketches a playroom, office or guest suite over the bays, the garage walls stop holding only a roof and start carrying people, furniture and a second set of walls. A 2x4 wall can be engineered for that, but the 2x6 version leaves more margin, takes bigger headers without fuss, and gives you a deep cavity to insulate the knee walls and gable ends of the room upstairs. Plans that already treat the garage as living space are easy to browse in the attached garage house plans and the plans with a bonus room.
Look at the two-story farmhouse with a 3-car garage: on layouts like this, matching the garage walls to the house keeps the upper floor on a single, consistent framing system. The same logic applies to the six-bedroom traditional home, where a big family tends to turn every spare square foot into usable space sooner or later.
Verdict: living space overhead means 2x6, and ask the drafter adapting your plan to confirm header and post sizes with the local engineer.
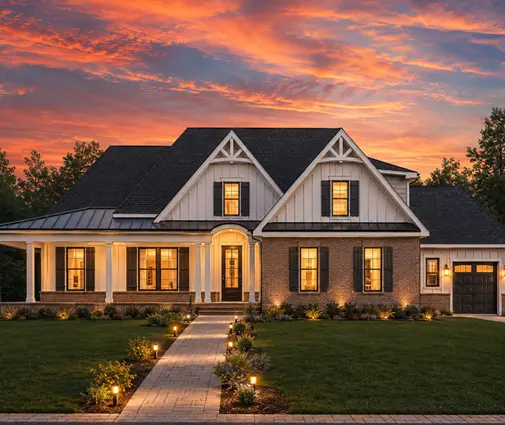

Tall 9 and 10-foot garage doors
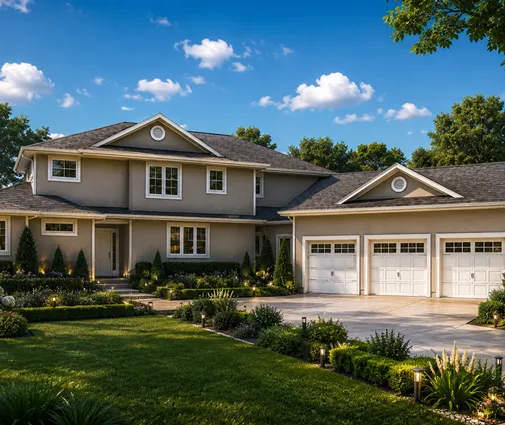
Owners of trucks, campers or boats often want a 9 or even 10-foot door. That pushes the wall plate to 10 or 12 feet, and the prescriptive stud tables in the IRC get tight for 2x4 at those heights, especially in high-wind regions. Wide openings also leave little wall for bracing on either side of the door, so the corners need portal frames or engineered panels. A deeper stud is stiffer against wind pushing on a tall, narrow wall segment.
A wide single-story home such as this Craftsman ranch with three garage bays is a typical case: a long front wall with big openings, where taller doors would quickly tip the decision toward 2x6.
Verdict: walls above about 10 feet, or any opening wider than a standard double door, point to 2x6 or an engineered design.
The wall between the garage and the house
This is the one wall where you have little choice. The IECC, adopted in some form in most states, treats the wall separating an unconditioned garage from living space as part of the building envelope, so it must meet the same insulation level as an exterior wall in your climate zone. In the 2021 edition, many zones expect around R-20 in the cavity or R-13 plus continuous insulation, which is far easier to reach with 2x6. The floor of any room above the garage is part of the envelope too and needs both insulation and careful air sealing; a drafty bonus room usually traces back to gaps here.
The IRC fire separation applies on top of that: gypsum board on the garage side of that wall, Type X drywall on the ceiling if there are habitable rooms above, and a solid or fire-rated door between garage and house that does not open into a bedroom. Local amendments vary, and some jurisdictions still enforce an older code edition, so confirm the exact R-values and details with the building department before the plan is finalized.
Even a compact home like this one-bedroom bungalow with a double garage has a long shared wall relative to its size, so getting it right matters more than on a big house.
Verdict: frame and insulate the shared wall as a house wall, almost always 2x6, regardless of what you do with the garage's outer walls.
Speed, crew and the mistakes that cost money
Both systems use the same nails, the same sheathing and the same crew. A 2x6 garage adds perhaps a day of work at most on a 3-car bay. The bigger risks are design-related:
- Mixing 2x4 garage walls with 2x6 house walls on the same face, so siding, trim and window returns step awkwardly.
- Deciding on a bonus room after the garage is framed, then paying to add posts, beams or a second layer of studs.
- Leaving the shared wall uninsulated because "it's only the garage," which fails inspection under most adopted codes.
- Forgetting that a basement foundation, as on this single-level Craftsman cottage over a basement, changes how the garage slab and stem walls meet the house walls.
Verdict: speed is not a reason to choose 2x4; consistency with the house is a reason to choose 2x6.
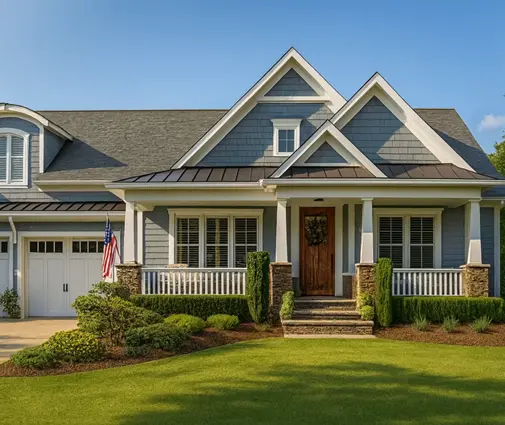


Who should choose what
- Keep 2x4 if the garage stays unheated, has a plain roof with no living space above, uses 7 or 8-foot doors, and the budget is tight. A modest one-story layout like this three-bedroom ranch for a mild climate is the classic fit.
- Choose 2x6 if you plan a heated workshop, a bonus room or office overhead, doors of 9 feet or more, or garage walls that carry floor loads. The two-story Modern Craftsman with a double garage is the kind of home where matching walls simply makes sense.
- Always build the shared garage-to-house wall to the energy and fire rules of your county or city, which in practice means 2x6 with full insulation and drywall on the garage side.
- In hurricane or high-wind zones, let the local engineer set stud size and bracing; the answer there is often 2x6 or more, whatever the garage is used for.
When you are ready to compare layouts, start with house plans with an attached garage and ask the professional adapting your plan to mark the garage wall size on the drawings before you request framing bids.