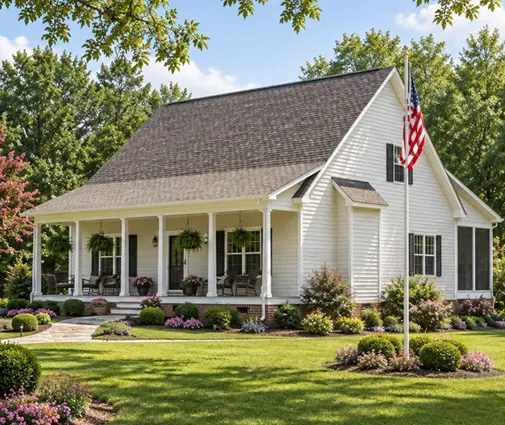
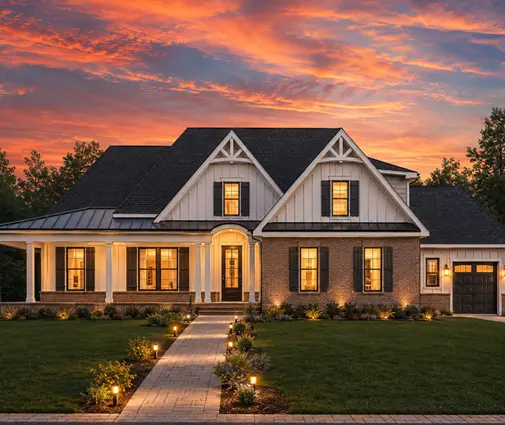
If you are comparing 2x6 vs 2x4 exterior walls in Florida, here is the short answer. In most of the state, a well-connected 2x4 wall or a concrete block (CBS) wall is the normal choice, and 2x6 is an upgrade you pay for only when you need it. Florida sits in climate zones 1 and 2, where the energy code asks for far less wall insulation than in the North. The hard part of a Florida wall is resisting wind, not holding heat, and wind resistance comes from the straps, anchors and sheathing nailing more than from the stud size. A 2x6 wall still makes sense for tall walls, wide window walls, the highest wind zones, or when you simply want more room for insulation.
Up north, 2x6 framing is the default because it holds R-19 or R-20 batts. In Florida the logic flips. Builders choose based on the wind code, termites, humidity and what local crews do every day. Here is how the three common systems compare on a typical one- or two-story home on a slab.
| Criterion | 2x4 wood frame | 2x6 wood frame | Concrete block (CBS) |
|---|---|---|---|
| Rough cost of the wall, installed (2025–2026) | Lowest, roughly $8–$14 per sq ft of wall with sheathing | About $1–$3 per sq ft of wall more than 2x4 | Often $14–$24 per sq ft of wall, including the bond beam and filled cells |
| Insulation and energy code | R-13 cavity batts usually meet the prescriptive path in zones 1–2 | R-19 to R-21 cavity, more than the code asks for here | Low R-value on its own, so it needs furring with foam or foil on the inside |
| Wind strength | Fine when strapped and nailed to the design wind speed | Stiffer, which helps with tall walls and large openings | Very strong when reinforced, grouted and tied to the roof |
| Life span and risks | Long if kept dry. Termites and water are the threats | Same as 2x4 | Rot- and termite-resistant walls. Stucco can crack |
| Speed and schedule | Fastest, and works in summer rain | Nearly as fast | Slower, because block, grout and the tie beam need curing and inspections |
| Crew skill | Any framing crew | Any framing crew | Masons. Common in South and Central Florida, less so in some northern markets |
| Typical mistakes | Missing straps, wrong nail spacing on sheathing | Paying for 2x6 but skimping on connectors | Unfilled cells, missing rebar, poorly insulated interior side |
Cost on a typical slab-on-grade house
Verdict: 2x4 frame is the cheapest wall, 2x6 adds a modest premium, and block costs the most.
Take a one-story home of about 2,000 sq ft on a slab. It has roughly 1,800–2,200 sq ft of gross exterior wall. Upgrading from 2x4 to 2x6 in 2025–2026 usually adds a few thousand dollars, often $3,000–$7,000. That covers the bigger lumber, the extra insulation, and deeper jambs on windows and doors. CBS walls on the same house can run $8,000–$20,000 more than 2x4 framing, depending on the local block market and how much reinforcing the engineer specifies.
Wall material is only part of the picture. Insurance premiums, the finish (stucco on block, siding or stucco on frame) and the energy bill over 30 years all shift the math. Get a bid for each system from a local builder before you decide, because prices in Duval County and Miami-Dade can differ a lot.
Insulation and the energy code in climate zones 1 and 2
Verdict: in Florida, 2x4 meets the energy rules, and 2x6 is a comfort upgrade rather than a requirement.
Florida's energy rules for zones 1 and 2 typically let a frame wall pass with R-13 in the cavity. A standard 2x4 holds that easily. In this climate most heat enters through the roof and the windows. Insulation in the attic or under the roof deck, low-SHGC glass and tight ductwork usually lower the cooling bill more than thicker walls do. Block walls need furring strips with rigid foam or a reflective foil on the interior. Treat that layer as part of the wall cost, not an option. Confirm the current energy compliance path with your building department or energy rater, since the rules are updated with each code cycle.
Wind strength: 2x6 vs 2x4 exterior walls under Florida's hurricane code
Verdict: the connections matter more than the stud size, and block is the strongest when it is built right.
Under the Florida Building Code, every house is designed for a specific wind speed based on its location. Design speeds are lower in North Florida and climb toward the southern coast. They reach their peak in the High-Velocity Hurricane Zone of Miami-Dade and Broward, which has its own stricter product approvals. A 2x4 wall passes the code when the load path is complete:
- hurricane straps or ties connecting every truss or rafter to the top plate,
- studs tied to plates, and upper floors tied to lower ones,
- anchor bolts or straps fastening the bottom plate to the slab,
- structural sheathing nailed at the spacing the engineer sets. Nails are typically closer at panel edges and at the corners of the house, with ring-shank nails on the roof deck.
The roof shape matters too. A hip roof has four sloped sides and no tall gable end to catch the wind, which is why so many Florida builders favor it. If you are just starting to browse, our hip roof house plans are a good place to look for designs that already suit the hurricane coast.
Where 2x6 pays off is stiffness. A 2x6 stud resists bending under wind pressure much better than a 2x4 over the same height. On walls above about 10 feet, or walls broken up by big sliders, the engineer may require 2x6 studs, doubled studs, or engineered lumber regardless of what you prefer.
Moisture, termites and life span
Verdict: block wins on resistance to bugs and rot. Frame lasts just as long if water and termites are managed.
Florida's humidity, wind-driven rain and subterranean termites are the real enemies of a wood wall. Frame houses here depend on a good weather-resistive barrier, flashed windows, treated bottom plates, soil treatment and a gap between the siding and the ground. That's one reason CBS became standard in South Florida: a block wall does not rot or feed termites. It still needs proper stucco and a sealed tie beam to keep water out. Block also tends to come through flood events with less wall damage, though the interior finishes still suffer.
Speed, season and the crew
Verdict: frame is faster, and the best system is often the one local crews build every week.
A framing crew can stand up the walls of a typical house in days and keep working through summer afternoon storms. Block walls take longer. Masons lay the courses, then rebar, grout and the poured tie beam each need time and inspections before the roof goes on. The more important question is who is available. A system your builder rarely uses invites mistakes, no matter how good it looks on paper.
2x6 vs 2x4 exterior walls in Jacksonville, FL
Verdict: in Jacksonville, most new homes are 2x4 frame on a slab, with 2x6 used for tall walls and block used by choice.
Northeast Florida is in climate zone 2, and its design wind speeds are lower than South Florida's. Wood frame is common there, and many Jacksonville builders frame exterior walls with 2x4 studs and a full hurricane strapping package. Some use a block first story with a frame second story to put masonry where water and termites hit hardest. They switch to 2x6 where the plan calls for tall foyers, two-story great rooms or long runs of glass. Coastal lots near the beaches may have higher design speeds and flood-zone rules, so check your exact address with the City of Jacksonville building department or your engineer.
Tall walls, big glass and bigger houses
Verdict: the more height and openings a plan has, the stronger the case for 2x6 or block.
A modest two-story home like this 3-bedroom modern farmhouse with about 2,150 sq ft frames easily in 2x4, with standard ceiling heights and normal window spacing. A sprawling single-level plan such as this one-story ranch of 4,038 sq ft has long exterior walls. It works in 2x4 or block, and every extra foot of wall makes the price gap between them larger.
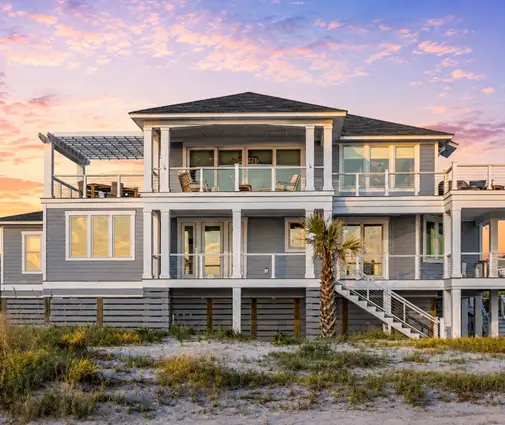
Formal designs are a different story. This three-story Georgian Colonial or this Neoclassical Southern home with tall rooms have the ceiling heights and stacked windows that push the engineer toward 2x6 or engineered studs. Raised coastal homes like this Florida-style contemporary on four levels or this Low Country beach house combine height, wide glass facing the view, and higher coastal wind exposure. In homes like these, 2x6 framing or a block lower level is often the sensible choice.

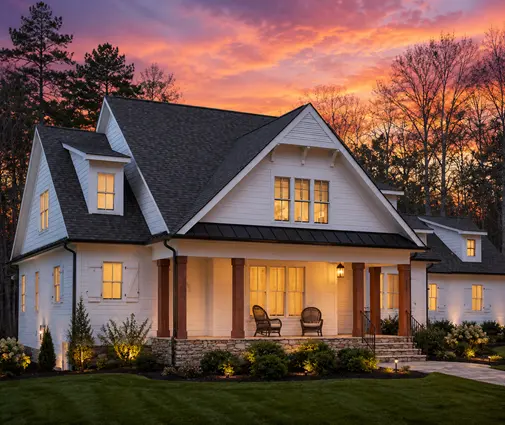
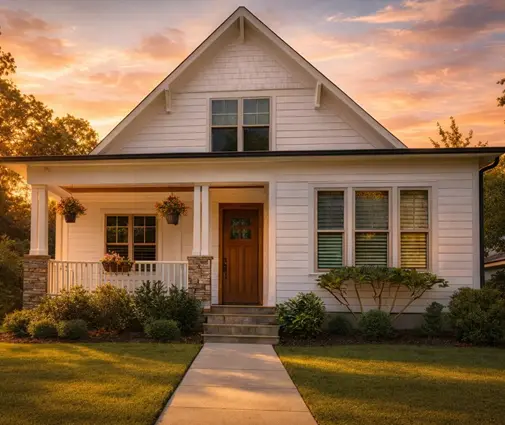
A stock plan bought from a catalog is drawn to general standards. In Florida, a local engineer or drafter almost always adapts it to your site's wind speed, exposure and flood zone. This is the step where the wall system gets decided, so bring your 2x4, 2x6 or block question to that conversation.


Who should choose what
- 2x4 frame suits a budget-minded one- or two-story house with standard 8- to 9-foot walls in North or Central Florida. It works well for a family home like this 4-bedroom farmhouse with a 2-car garage, as long as the strapping and nailing are done right.
- 2x6 frame suits plans with walls over about 10 feet, two-story volumes, wide openings, or higher wind exposure. It's also a good fit for owners who want extra wall insulation and quieter rooms without switching to masonry.
- Concrete block (CBS) suits South Florida, termite-prone or flood-prone lots, and owners who value durability and insurer comfort over the lowest first cost. It also works well for long single-level homes, like those in our one-story collection.
- Block first floor with a frame second floor suits Jacksonville and other northern markets where you want masonry at grade but a lighter, faster upper story.
Whatever wall you pick, start with a shape that handles wind well. A compact footprint, sensible overhangs and a four-sided roof all help. Browse our hip roof home designs to find a plan your Florida engineer can adapt with the least rework.