The costliest inch on a slab job is often the one between where an anchor bolt was set in wet concrete and where the wall plate actually has to sit. Here is the short answer on 2x6 vs 2x4 exterior walls on a concrete slab. Both attach the same way: a pressure-treated bottom plate, a sill gasket under it, and 1/2-inch anchor bolts or embedded strap anchors no more than 6 feet apart. The real differences are the plate width, which changes where the anchors must be set before the pour, and what the wall does for insulation and stiffness. For most new family homes, 2x6 exterior walls are the better choice. 2x4 still makes sense in hot climates, on tight budgets, and for interior and garage partitions.
This article compares the two wall sizes at the point where they meet the concrete. That joint decides whether the house passes its framing inspection the first time.
2x6 vs 2x4 exterior walls to a concrete floor at a glance
| Criterion | 2x4 wall on slab | 2x6 wall on slab |
|---|---|---|
| Treated bottom plate, material (2025, rough) | about $0.60–$0.90 per linear foot | about $0.90–$1.40 per linear foot |
| Framed wall, materials only (2025, rough) | about $2.50–$4.00 per sq ft of wall, studs 16" o.c. | about $3.00–$5.00 per sq ft of wall, often 24" o.c. |
| Cavity insulation | R-13 to R-15; usually needs exterior rigid foam in cooler zones | R-19 to R-21; often meets code with cavity insulation alone or thinner foam |
| Bearing on the slab | 3-1/2 inches | 5-1/2 inches |
| Anchor placement tolerance (middle third of plate) | about a 1-1/4" band | about a 1-7/8" band |
| Strength and life span | Fine for one-story loads; stays sound for decades if kept dry | Stiffer and more room for hardware; same durability when kept dry |
| Speed and season | Lighter walls, fast to stand; year-round once the slab cures | Heavier walls but fewer studs at 24" o.c.; year-round |
| Crew skill | Any framing crew | Any framing crew; more care with layout and advanced framing |
| Typical mistakes | Bolts set for a 2x6 line, plate edge overhanging the slab | Bolts set at 1-3/4" out of habit, too close to the plate edge |
These prices are ballpark figures for 2025 and move with lumber markets and region. Get a current lumber quote and a framing bid before you lock a budget.
Cost: plate, studs and hardware
Verdict: 2x4 is cheaper, but the gap is smaller than most people expect.
A treated 2x6 plate costs roughly half again as much as a treated 2x4. On a one-story house with about 200 linear feet of exterior wall, that adds only a few hundred dollars. The bigger cost is the rest of the wall: wider studs, wider headers, deeper window and door jambs, and more insulation. Framing 2x6 walls at 24 inches on center claws much of that back, because you buy fewer studs. The anchors cost the same either way. A 1/2-inch bolt with a nut and washer or a strap anchor runs a few dollars apiece, and the code spacing does not change with the plate width.
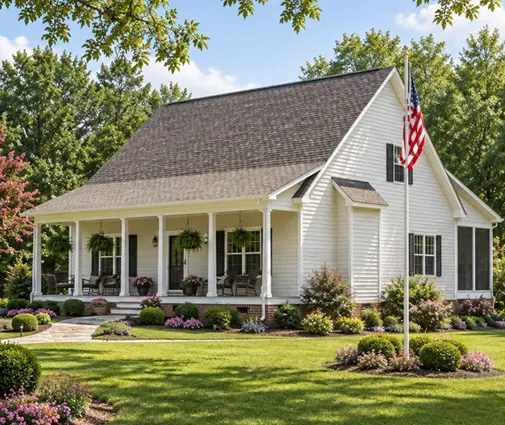
A compact plan keeps the exterior wall short, so the choice of wall size barely moves the budget. Examples are this 1,080 sq ft Southern cottage with two bedrooms or the 1292 sq ft farmhouse with a one-car garage. Browse the single-story house plans and you will notice that a simple rectangle anchors faster than a footprint with a dozen jogs.


Insulation and energy code
Verdict: 2x6 wins anywhere you heat for more than a few months.
A 2x4 cavity holds about R-13 to R-15. A 2x6 cavity holds R-19 to R-21. In many of the cooler climate zones, the energy code your county adopts asks for roughly R-20 in the cavity, or R-13 plus continuous insulation outside the sheathing. With 2x4 studs, that means adding foam board, which complicates window flashing and siding nailing. With 2x6 studs you can often skip the foam or use a thinner layer. The rules depend on which code edition your jurisdiction has adopted, so check them with the building department or your designer.
The slab edge is also a weak spot for heat loss. In colder zones the code may require foam insulation at the slab perimeter. Coordinate that foam with the anchor layout so the bolts still land in solid concrete.
Treated plates: the same rule for both
Verdict: a tie, because the rule is the same for 2x4 and 2x6.
Is a treated plate required for 2x6 vs 2x4 exterior walls? Yes, for both. Under the IRC, any wood plate resting directly on concrete must be pressure-treated or a naturally durable species. Concrete wicks moisture, and an untreated plate can rot from the bottom up. Treated lumber stamped for ground contact gives extra margin in wet climates.
Copper-based treatments corrode plain steel. Use hot-dip galvanized or stainless nails, bolts, washers and connectors, as the hardware maker specifies for treated wood. Only the bottom plate needs treatment. The studs and top plates can be ordinary framing lumber.
Anchor bolts vs strap anchors
Verdict: J-bolts are the default; strap anchors save time on a 2x4 line.
The prescriptive IRC baseline is 1/2-inch anchor bolts embedded at least 7 inches into the concrete. They go no more than 6 feet on center, within 12 inches of each end of every plate piece, with at least two bolts per piece. Each bolt sits in the middle third of the plate width. Higher wind or seismic zones may call for closer spacing or larger plate washers, so follow your stamped plans.
The middle third is where 2x4 and 2x6 differ most on site. For a 2x4, the bolt should be about 1-3/4 inches in from the slab edge. For a 2x6, it should be about 2-3/4 inches in. A crew used to 2x4 work that sets bolts at the old mark for a 2x6 wall has put every one of them out of tolerance.
Strap-style mudsill anchors go into the wet concrete and fold up over the plate, where you nail them off. There is nothing to drill and no nut to tighten, and a slightly off strap is easier to live with than a bolt. They are accepted as an alternative when installed per their evaluation report. Check that the model you pick is rated for your plate width.
Sill seal, termite shields and hold-downs
Verdict: both need them; 2x6 simply leaves more room for hardware.
A foam sill gasket under the plate stops air leaks and the capillary rise of moisture from the slab. It costs little and blower-door tests reward it. Buy the roll width that matches the plate: 3-1/2 inches for a 2x4, 5-1/2 inches for a 2x6.
In termite-prone areas, such as much of the South and the Gulf Coast, a metal termite shield or a borate treatment may be added. That kind of coastal home includes this Acadian Low Country plan with three bedrooms. Keep siding and stucco a few inches above grade so inspectors can see any mud tubes.
Hold-downs are a separate job from the anchors. Where the engineer designs shear walls, a hold-down at each end ties the wall to a deeper anchor rod. That matters most in hurricane and seismic regions and on houses with big openings. A wide contemporary design like this 3730 sq ft modern home with walls of glass will likely need several. A wider 2x6 end post gives more room for the hold-down and its fasteners.
What the framing inspector checks
Verdict: same checklist; the 2x6 layout error is the one that fails most often.
- A treated or durable plate stamp is visible on every bottom plate.
- Bolt spacing, end distances and the minimum of two bolts per plate piece are met.
- Nuts and washers are installed and tight, including plate washers where the plans require them.
- Strap anchors are fully nailed with the specified fasteners.
- Hold-downs are in the locations and models shown on the plans.
- Sill seal is in place, and no plate overhangs the slab edge beyond what is allowed.
Many counties also check anchor and hold-down placement at the foundation inspection, before the pour. That is the cheapest moment to catch a bolt line set for the wrong wall size.
Fixing misplaced anchor bolts after the pour
Verdict: fixable on either wall, but get the method approved first.
If a bolt is missing, outside the middle third or too close to a plate end, the usual fix is a retrofit anchor. Common options are a threaded rod set in epoxy in a drilled hole, or an approved screw-type concrete anchor at the required spacing. Cut off any useless bolts flush with the slab. Never bend a bolt over to make it reach the plate. Hold-down anchors carry much larger loads, so a misplaced one needs a fix designed by an engineer. Bring the inspector a written detail before you drill.

Who should choose what
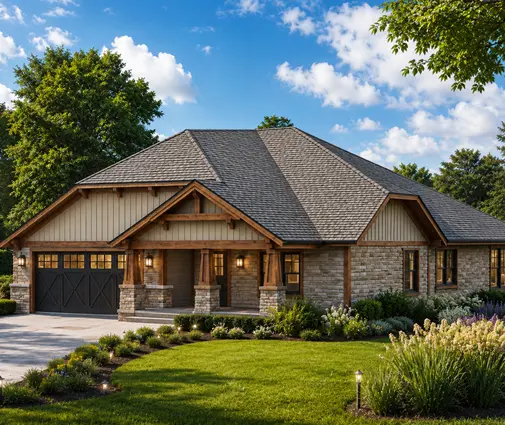
- Cold and mixed climates, North and Midwest: choose 2x6 for the insulation. A 2007 sq ft Craftsman with three bedrooms is a good fit.
- Hot, humid South on slab: 2x4 with a good air seal can work, but check the energy code first. The Modern Farmhouse ranch at 1706 sq ft keeps its wall length modest either way.
- Hurricane and seismic zones: choose 2x6 for room for hold-downs and stiffer shear walls. Expect engineered anchor schedules.
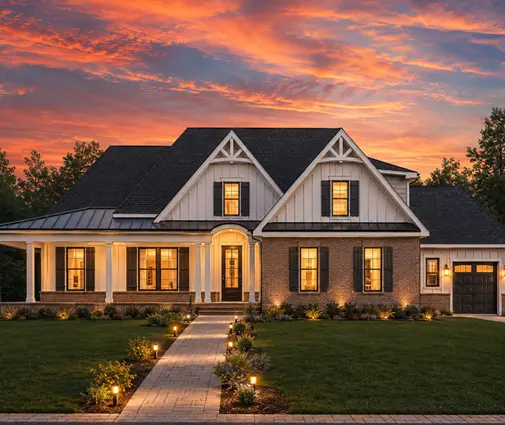
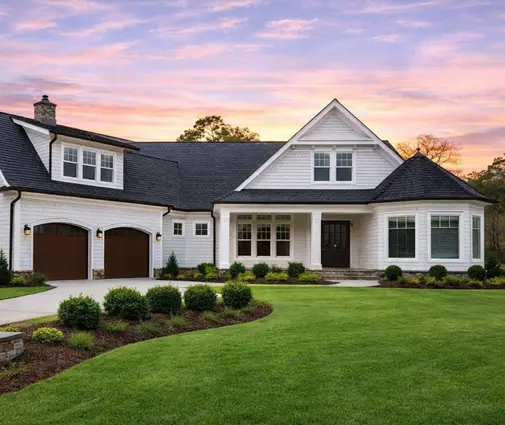
- Large one-story homes with long wall runs: choose 2x6. Pay attention to the anchor layout at every jog, as on this 4304 sq ft Shingle-style home. The same goes for a 3-car garage plan like this four-bedroom Modern Craftsman, where garage partitions can stay 2x4.
- Small budget homes and cottages: 2x4 is acceptable where the code allows it. Spend the savings on sill seal and air sealing.
Whichever size you pick, write the wall thickness and bolt offset on the foundation plan before the concrete truck arrives. Then compare layouts in our collection of one-story home plans or the ranch house plans with your local engineer.