Short answer: yes, both 2x6 and 2x4 exterior walls have fire blocks, and the residential code puts them in the same places. Blocks go at every floor and ceiling line, at least every 10 feet of height in a tall wall, wherever a soffit or dropped ceiling meets a stud cavity, at the top and bottom of stair stringers, and around every pipe, wire and duct that pierces a plate. Stud depth doesn't change where the blocks go. It changes how big they are, how much insulation sits beside them, and how easy it is to leave a gap.
Most owners first hear the word "fireblocking" when an inspector writes it on a correction notice, a week before the insulation crew is booked. It helps to know the rules while you are still choosing a plan and a wall assembly. This comparison goes through 2x4 and 2x6 framing one point at a time, with fire safety at the center.
2x4 and 2x6 exterior walls side by side
| Criterion | 2x4 exterior wall | 2x6 exterior wall |
|---|---|---|
| Framing cost (2025–2026, per sq ft of wall) | Baseline | Roughly $1–$3 more for lumber and labor, depending on region |
| Cavity insulation | About R-13 to R-15 | About R-19 to R-21 |
| Where fire blocks are required | Floor and ceiling lines, every 10 ft of height, soffits, stair stringers, penetrations | Exactly the same locations |
| Size of a lumber block | 2x4, 3.5 in deep | 2x6, 5.5 in deep; a 2x4 offcut leaves a gap |
| Tall walls (great rooms, stair halls) | Bearing studs limited near 10 ft without engineering | Taller walls possible, sized by code tables or an engineer |
| Life span | Many decades if kept dry | Same; moisture control matters more than stud size |
| Speed and season | Slightly faster; any season under cover | A little slower per wall; same seasonal limits |
| Crew skill | Any framing crew | Any framing crew; advanced framing at 24 in on center needs more care |
| Typical fireblock mistakes | Open chases above tubs and cabinets | Undersized blocks, loose batts used as blocking |
Do 2x6 vs 2x4 exterior walls have fire blocks in the same places?
They do. The International Residential Code, which most US cities and counties adopt with local amendments, writes the fireblocking section around concealed spaces. Lumber size isn't part of it. The idea is to cut a hidden cavity into compartments so a fire inside the wall can't race up to the attic or sideways into a floor system before anyone notices.
- Floor and ceiling lines. In platform framing, the bottom plate and the double top plate already close the cavity. You only add separate blocks where the plates are interrupted.
- Every 10 feet of height. A wall that runs past 10 feet in one cavity needs a horizontal block partway up.
- Soffits, drop ceilings and coves. Wherever a horizontal concealed space opens into a vertical one, the opening has to be closed.
- Stair stringers. The hidden space between stringers gets a block at the top and bottom of each run.
- Penetrations. Holes for vents, pipes, ducts, cables and wires at floor and ceiling level have to be sealed with an approved material.
Verdict: a tie. The rules are identical. Only the size of the material changes.
Materials that count as a fire block
The code lists what is accepted: nominal 2-inch lumber, two layers of 1-inch lumber with staggered joints, structural panels of the required thickness with backed joints, half-inch gypsum board, cement-based millboard, and mineral wool or fiberglass batts held firmly in place. At penetrations, crews use fire-rated caulk or foam made and listed for fireblocking. Ordinary expanding foam from the hardware aisle usually doesn't qualify. Loose-fill insulation doesn't count either, unless it has been specifically tested for that use.
In a 2x6 wall the block must fill the deeper cavity. A 2x4 scrap nailed flush to one face leaves a two-inch channel behind it, and inspectors look for exactly that. Mineral wool is popular in deep cavities because it is easy to friction-fit and doesn't burn.
Verdict: 2x4 is slightly more forgiving, since offcuts from the rest of the frame always fit. With 2x6, crews need to keep full-depth stock or wool on hand.
Cost per square foot
On a typical 2,000 to 2,500 sq ft house, upgrading the exterior walls from 2x4 to 2x6 usually adds a few thousand dollars. The money goes to wider lumber, wider headers, deeper window and door jambs, and the extra insulation. Fireblocking is a tiny share in either case: scrap lumber, a few bags of mineral wool and some tubes of rated sealant. Lumber prices swing from year to year, so get a current takeoff from your framer.
Verdict: 2x4 is cheaper to frame, but blocking doesn't change the math.
Thermal performance and insulation
This is the real reason people choose 2x6. The deeper cavity holds about R-19 to R-21 of batt or blown insulation, compared with roughly R-13 to R-15 in a 2x4 wall. Energy codes in the colder parts of the Midwest and North often make 2x6 framing, or 2x4 with continuous exterior insulation, the practical path. Fire blocks interrupt the insulation for only an inch and a half at plates and mid-wall blocks. Mineral wool used as blocking insulates nearly as well as the batt beside it.
Verdict: 2x6 for cold and mixed climates. 2x4 with exterior foam or mineral board is a fair alternative in the South.
Tall walls and two-story houses
Fireblocking really starts to matter here. A single-story ranch with 9-foot walls barely needs extra blocks beyond the plates. A two-story foyer, a stair hall with an open well, or a great room with an 18-foot window wall creates one continuous cavity well past 10 feet. That cavity needs a mid-height block, and the studs usually move to 2x6 or engineered lumber for stiffness.
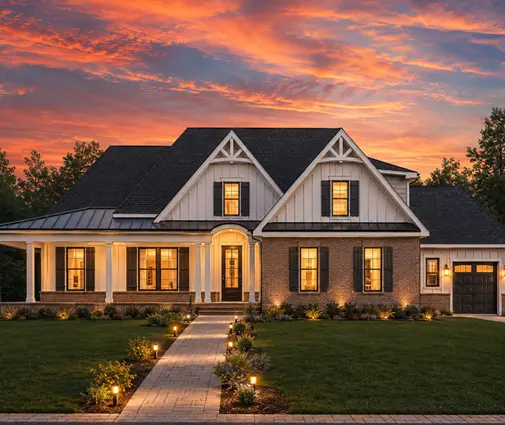
Two-story homes also add a stair, chases for plumbing between floors, and often a soffit over the kitchen cabinets. A layout like this Modern Farmhouse with three bedrooms upstairs and a compact 2,150 sq ft footprint has two stacked wall lines and a stair. Each of them needs its own blocks. The Shingle-influenced Craftsman at 2,665 sq ft has the same layering, with a mudroom and laundry whose dryer vent and drains pierce the plates. If you are comparing layouts, the two-story house plans make a good place to see where stairs and chases fall before framing starts.


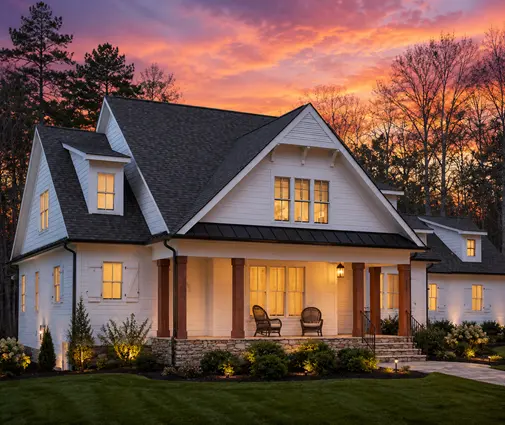
Taller homes multiply the points. A raised coastal design such as this Low Country home with living space stacked over the garage level or the Florida-style modern house with an elevator-friendly vertical layout puts several floor lines, stairs and long vertical chases into one frame. In hurricane zones, the wind-load design usually pushes those walls to 2x6 anyway. For more of these, browse the three-story plans.
Verdict: 2x6 for any wall over about 10 feet. More stories means more blocks, whatever the stud size.
Strength, life span and fire safety
For 2x6 vs 2x4 exterior wall safety, the honest answer is that stud depth alone changes little in a fire. Neither wall is a rated assembly in a normal detached home. A fire rating usually comes into play only when the wall sits very close to the property line, often within about 5 feet, or in an attached townhouse. Check that distance with your building department if your lot is narrow. The things that protect occupants are the drywall on the inside, the fireblocks in the cavity, smoke alarms, and the separation between the house and an attached garage.
The 2x6 wall is stiffer and carries taller spans and heavier loads. Both last for generations if water stays out. Rot from a bad window flashing will finish a wall long before fire codes come into it.
Verdict: 2x6 for structure and tall openings. For fire safety the two are equal, provided the blocking is done right.
Speed, season and crew
Any framing crew can build either wall. 2x6 framing goes up slightly slower because the stock is heavier and the headers are bigger. If the frame is designed with studs at 24 inches on center, the crew needs to align the framing with the roof trusses and floor joists above. Weather limits are the same: lumber needs to be dried in before insulation, and fireblocking is installed after the electricians, plumbers and HVAC crew finish their rough-in, because their holes are what need sealing.
Verdict: 2x4 by a small margin. The difference is days, not weeks.
What inspectors flag before insulation
The framing or "cover" inspection comes before insulation and drywall. It is where fireblocking passes or fails. The same few items get flagged on almost every job:
- Unsealed holes in the top plate where wiring and drain stacks pass into the attic.
- Open soffits above kitchen cabinets, tubs and showers that connect to the wall cavity.
- No blocks between stair stringers, especially where the stair runs along an exterior wall.
- Undersized lumber blocks in 2x6 walls, or batts stuffed in loosely so they could fall out.
- Gaps at chimney and fireplace chases, where combustible blocking isn't allowed near the flue.
- Generic expanding foam instead of a product listed for fireblocking.
Big houses don't get a pass. A plan with a finished lower level, such as the lake-style Craftsman with six bedrooms over a basement, adds a third set of floor lines and often a mechanical chase running from basement to attic. Walk the frame with your builder the day before the inspection, flashlight in hand.
Verdict: neither wall type is safer here. The crew that checks its work before calling the inspector is.
Who should choose what
- Cold or mixed climates, most of the Midwest and North: 2x6, for the insulation depth. Keep full-depth blocking material on site.
- Hot Southern climates, slab on grade, one or two stories: 2x4 with continuous exterior insulation can work well and costs less. Confirm the energy path with your local code.
- Homes with tall foyers, open stair halls or window walls: 2x6 or engineered studs, with mid-height blocks marked on the framing plan.
- Coastal and hurricane-zone builds over several floor levels: usually 2x6, driven by wind design. Expect many more stringer and chase blocks.
- Narrow lots with walls close to the property line: ask the building department whether a fire-rated exterior wall applies before you finalize the plan.
- Owner-builders: either wall type works. Keep a checklist of the six items above, and have an architect or local drafter note the fireblocking on the drawings.
Once you know which wall suits your climate and budget, compare stair positions and wall heights across the two-story home designs. A plan whose chases and soffits are laid out sensibly will be easier to block and easier to inspect.