










Это значит, что у вас есть два варианта на выбор:
1.Доработать проект на уровне эскиза с его автором, купить CAD Concept, а заказать разработку самой документации можете у архитектора из вашей страны.
Construction documents are prepared for the following countries:
3-Story House Plan 2789 ft²: 4 Beds, 3.5 Baths, Open Floor Plan, 2-Car Garage
Plan
10609R
Complete
Unsigned & Unsealed
DC Available
Key Specs
2789
Total Heated ft²
3 + 1
Baths + 1/2 Baths
4 + 0
Beds + Home Office
2
Cars
United States Canada
General & Documentation
Cover Sheet (Includes Front Perspective & Project Data)
General Construction Notes (Specifications & Standards)
Index of Drawings (Sheet List)
Architectural (A)
Floor Plans
Exterior Elevations
Overhead Roof Plan
Cross Sections
Stair Details
Miscellaneous Details
Structural (S)
Foundation/Basement Plan
Electrical (E)
Electrical Plans
General & Documentation
Cover Sheet (Includes Front Perspective & Project Data)
General Construction Notes (Specifications & Standards)
Index of Drawings (Sheet List)
Architectural (A)
Floor Plans
Structural (S)
Foundation/Basement Plan
Electrical (E)
Electrical Plans
Need to make some changes?
This house plan can be modified to fit your family’s lifestyle and your lot’s specifics.
Floor Plans
Main Floor

Second Floor

Basement

Full Specs & Features
Area
Main Floor: 1731 ft²
Second Floor: 1058 ft²
Basement: 233 ft²
Total Heated: 2789 ft²
Dimensions
Depth: 65'0" ft
Width: 44'0" ft
Garage
Cars: 2
Drive Under
Front Entry
Foundation
As Shown
Crawl Space (Optional)
Slab (Optional)
Monolithic Slab (Mono) (Optional)
Stem Wall (Optional)
Basement (Optional)
Exterior Wall Framing
As shown
2×6 Exterior Walls (Optional)
Exterior Wall Materials
Siding
Rooms
Full bathrooms: 3
Half bathrooms: 1
Bedrooms: 4
Bonus/Flex Room
Laundry
Entry
Walk In Closet
Mudroom
Kitchen and Dining
Walk-in Pantry
Breakfast bar
Island
Interior Features
Laundry On Main Floor
Fireplace in Family Room
Main Floor Master
Split Bedrooms
Clustered Bedrooms
Elevator
Open Floor Plan
Large Family Room (>270 ft²)
Exterior Features
Balcony
Stacked Porches
Covered Front Porch
Covered Rear Porch
Architectural Style
Beach
Coastal
Low Country
American
Roof
Hip & Valley
Dormer
Ridge parallel to street
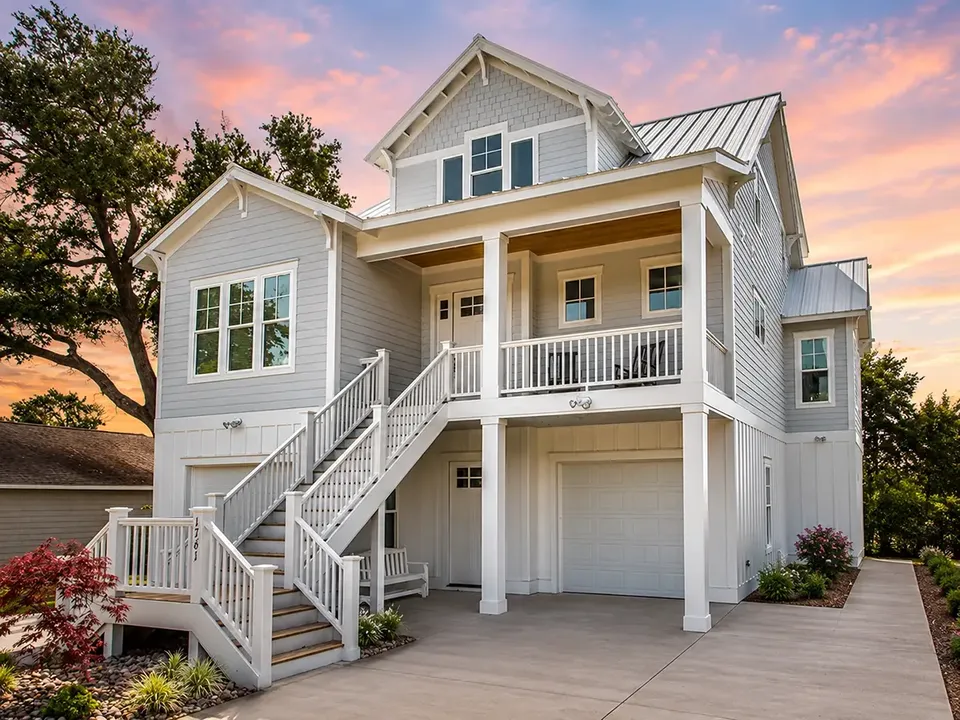
Plan 10609R is a 4-bedroom coastal house plan on four stories, offering 2789 ft² beneath a hip & valley roof with dormers and a ridge parallel to the street. Its elevated form, siding exterior and wide porches draw on Beach and Low Country traditions in a single-family American home with 3 full and 1 half bathrooms. The house measures 44'0" wide and 65'0" deep, and an elevator links every level, so grandparents, guests and armloads of groceries reach the upper floors with ease.
The open floor plan joins the kitchen and the large family room into one generous space for daily life and entertaining. A fireplace anchors the family room and gives the house a gathering point on cool evenings. The kitchen centers on an island with a breakfast bar for quick meals and conversation with the cook, and a walk-in pantry keeps bulk supplies and small appliances off the counters. A proper entry receives visitors, while a separate mudroom catches sandy shoes, wet towels and backpacks before they reach the living areas.
The master suite sits on the main floor, split from the remaining bedrooms for privacy, and includes a walk-in closet. The other three bedrooms are clustered together, which suits children, guests or a home office close at hand. Three full bathrooms serve the bedrooms, and a half bath is placed for visitors. Laundry on the main floor saves trips between levels, and a bonus/flex room adapts to a playroom, a media room or a quiet studio as the family changes.
Outside, stacked porches give the house its classic coastal profile: a covered front porch welcomes arrivals, a covered rear porch offers shade for outdoor dining, and a balcony adds an open-air spot on an upper level. The 2-car garage is a drive-under, front-entry design tucked beneath the living floors. The foundation is built as shown in the plans and is also available with a crawl space, slab, monolithic slab, stem wall or basement on request, and 2×6 exterior walls can be specified as well.
More Plans By This Architect
Related Plans & Collections
Worth Reading
 Certificate of Occupancy Costs: How the US Compares to Canada, Germany, Poland, Romania The keys are not the finish line; the certificate of occupancy is. Here is what the final inspections, surveys and paperwork cost in the US, and how families in four other countries handle the same last mile. Read more →
 Spray Foam, Cellulose or Fiberglass? What Insulating a New Home Really Costs Spray foam is not automatically the best insulation, and fiberglass is not automatically the worst. Here is what each option costs per square foot in a new 2x6 house, and where the money actually buys comfort. Read more →
 Zone X vs. Zone A vs. Zone AE: How Your FEMA Flood Zone Shapes the House You Build The letter on the FEMA flood map for your lot decides how high your finished floor sits, which permits you need, what your insurance costs and which house plans make sense. Here is how zones X, A and AE compare, side by side. Read more →
