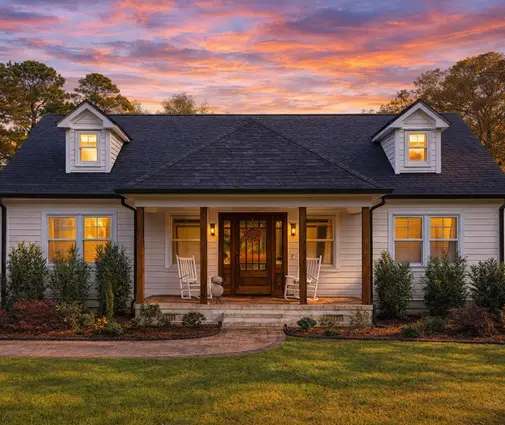
The drywall is painted, the appliances are in, the moving truck is booked for Saturday. Then the final inspection fails because a handrail is two inches short, and the lender will not fund the permanent loan without a certificate of occupancy. Many families budget carefully for lumber and cabinets and almost nothing for the last few weeks of a build. Those weeks bring their own bills, and a surprising number of them.
This article breaks down what it costs to close out a new house in the United States, from the final inspections to the property tax bill that follows. It also looks at how Canada, Germany, Poland and Romania handle the same moment. They are not your rules, but they show which steps are universal and which ones American families can plan around.
The closeout costs at a glance
The ranges below are rough figures for 2025 to 2026 for a single-family home of about 2,500 to 5,000 sq ft. Fees are set by each city or county and change often, so check the current schedule with your building department before you budget.
| Item | Typical range (USD) | Notes |
|---|---|---|
| Certificate of occupancy or permit closeout fee | $0 to $500 | Often already included in the building permit fee |
| Reinspection fees after a failed final | $50 to $250 each | Usually charged to the builder, sometimes passed on |
| Final or as-built survey | $500 to $1,500 | More on large, wooded or rural lots |
| Flood elevation certificate | $500 to $2,000 | Only in mapped flood zones; also affects flood insurance |
| Blower door and duct leakage tests, energy rating | $300 to $900 | Required in many jurisdictions under the adopted energy code |
| Independent final inspection | $400 to $900 | Optional, hired by the owner, not the builder |
| Lender's completion inspection | $150 to $300 | Confirms the house matches the appraisal |
| Converting or closing the permanent mortgage | $0 to several thousand | Low with a one-time-close loan, higher with a separate refinance |
| Utility meter sets and final connections | $0 to $2,500+ | Highly local; well and septic sign-offs add more |
| Post-construction cleaning | $0.20 to $0.50 per sq ft | Sometimes in the contract, often not |
| Grading, sod or escrow for a temporary CO | $1,000 to $10,000+ | When landscaping or driveways are not finished in time |
Few families pay every line. A house on a dry inland lot skips the elevation certificate; a builder who includes cleaning and testing in the contract saves you two more rows. Still, a reserve of $3,000 to $8,000 for the closeout phase is a sensible starting point for a larger home.
The biggest items, and why they grow with the house
The final inspection trail
The CO itself is rarely expensive. What costs money is everything that has to pass before it is issued: building, electrical, plumbing, mechanical, sometimes fire, health and zoning. Every failed item means a reinspection and a delay, and delays mean extra rent, storage and loan interest. On a big house the odds of at least one failure rise simply because there are more circuits, more fixtures and more stairs to check. A plan like this Craftsman lake house with a finished basement and six bedrooms carries a long list of smoke and CO alarm locations, egress windows and guard heights for the inspector to measure.
Survey and energy testing
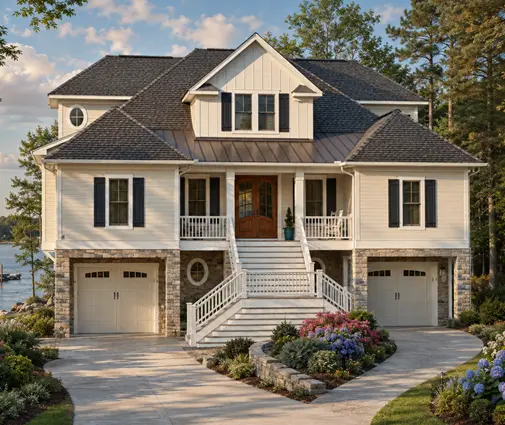
Many counties want a final survey showing that the house, driveway and impervious surface stayed inside the setbacks drawn on the permit. If your lot sits in a flood zone, an elevation certificate confirms the finished floor height, and the number on it can change your flood insurance premium for years. Raised coastal designs, such as a four-level coastal farmhouse with its living floors lifted above grade, are built around this requirement.
Energy testing has become routine in much of the country. A blower door test that fails means sealing work and a retest, so ask your builder early who is doing the test and who pays if it has to be repeated.
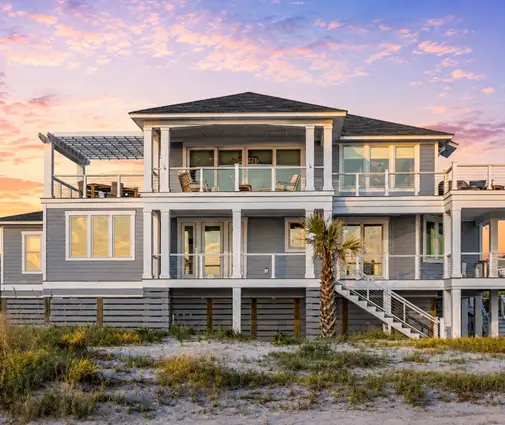

In hurricane regions, the final inspection also checks product approvals for windows, doors and shutters. A Florida-style modern home with walls of glass looks effortless in the drawings, but every opening needs paperwork that matches the wind zone.
How four other countries close out a new house
Abroad, the same moment has different names and a different split of responsibilities.
- Canada. The closest to the US model: municipal inspections lead to an occupancy permit, and in several provinces new homes come with a provincial warranty program and a formal pre-delivery inspection with the builder. Buyers walk the house, list defects on a form, and the list becomes part of the warranty record.
- Germany. The word Bauabnahme covers two things. One is the contractual acceptance between owner and builder, a legal act that starts the warranty period, which for buildings is generally five years. Many families hire an independent building expert for it. The other is notifying the local building authority that the house is finished, which varies by state. An energy certificate is mandatory, and a chimney sweep must sign off on heating and flues before use.
- Poland. For most single-family homes the owner files a completion notice, the zawiadomienie o zakończeniu budowy, with the site manager's statement, the construction log and a geodetic as-built survey. If the authority does not object within a short window, the family may move in. In some cases a full occupancy permit is required instead. An energy performance certificate is part of the file.
- Romania. A reception commission, including a town hall representative, signs the proces-verbal de recepție. The house is then registered in the cadastre and land book, and the owner declares it to the local tax office, which sets the property tax.
The common thread is clear: a public sign-off, an as-built record of where the house actually sits, an energy document and a private handover with the builder. The American difference is that the lender often enforces the CO more strictly than anyone else, because the permanent loan depends on it.
The builder handover: a snag list for a two-story house with a garage
The German habit of treating handover as a formal, witnessed event is worth copying. Book a walkthrough before closing, bring a printed list, photograph everything and get each item signed off in writing. A layout like this two-story modern farmhouse with an attached two-car garage is a good model for the checklist below; most two-story house plans raise the same questions.
- Garage: fire-rated door to the house closes and latches on its own; drywall on the shared wall and ceiling is complete; door opener auto-reverse works; slab slopes toward the door.
- Stairs: handrail height and continuity, guard openings, even risers, lighting switched at top and bottom.
- Upstairs: bathroom fans vent outside, not into the attic; laundry pan and drain if the washer is on the second floor; bedroom windows open fully and meet egress.
- Kitchen and baths: GFCI outlets trip and reset; no leaks under sinks after ten minutes of running water; caulk lines complete; tile without hollow spots.
- Mechanical: HVAC filter clean, each room gets airflow, thermostat programmed; water heater set and labeled.
- Exterior: grading falls away from the foundation; gutters discharge away from the house; flashing at roof-wall joints; no paint or siding gaps.
- Paperwork: copy of the CO, final inspection cards, energy test results, warranties, appliance manuals and the as-built survey.
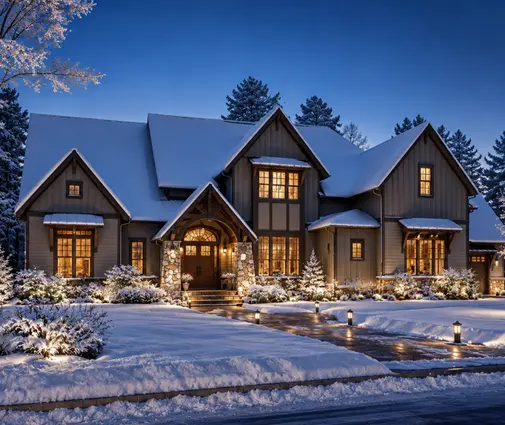
With a basement, add a check for dampness, sump pump operation and radon mitigation if your area requires it. That applies to homes like a large farmhouse design with a full basement and a three-car garage and to most house plans with basements.


How to save on the last mile
- Put closeout items in the contract. Final cleaning, energy tests, the final survey and reinspection fees should all have a named payer before the first shovel goes in.
- Use a one-time-close construction loan if your lender offers one, so the CO converts the loan instead of triggering a second closing.
- Schedule a pre-final walk with your builder a week before the city inspection. Fixing a handrail on Tuesday is cheaper than a reinspection fee plus a week of delay.
- Time the landscaping. If winter will block sod or paving, ask early about a temporary CO and how much escrow the jurisdiction holds.
- Pick a plan that fits the lot. Garage size drives impervious surface. A wide garage, such as on a modern farmhouse with room for four cars, can push a tight lot over its coverage limit and cause trouble at the final survey. A compact three-car garage or a two-bay layout may be the safer choice.
After the CO: mortgage and property tax
The certificate of occupancy usually triggers two things. The lender funds or converts the permanent loan, and your first full payments begin. The county assessor adds the finished house to the tax roll. Depending on local practice, the first bill may cover only the land, a partial year or the full new value, so ask your assessor's office how new construction is valued. If the house is your primary residence, find out whether you must file for a homestead exemption and by what date. Missing the deadline can cost you a year of savings.
In short
- Set aside roughly $3,000 to $8,000 for closeout costs on a larger home, more in flood zones or with unfinished landscaping.
- Failed inspections cost more in delay than in fees; a pre-final walk pays for itself.
- Canada, Germany, Poland and Romania all rely on a public sign-off, an as-built record, an energy document and a builder handover, and so should your own checklist.
- Treat the handover as a formal, signed event and keep every document.
- Ask the assessor and lender, before the CO is issued, how they will handle the new house.