










Это значит, что у вас есть два варианта на выбор:
1.Доработать проект на уровне эскиза с его автором, купить CAD Concept, а заказать разработку самой документации можете у архитектора из вашей страны.
Construction documents are prepared for the following countries:
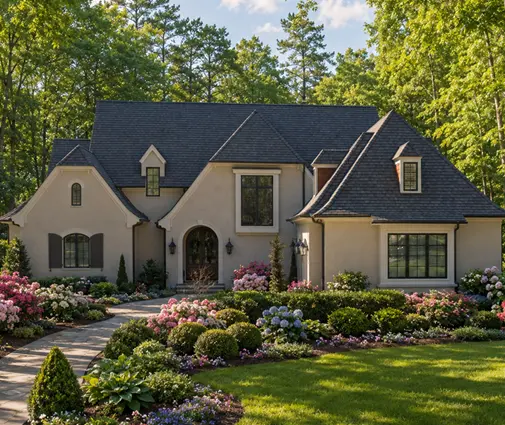
2-Story House Plan 4403 ft²: 4 Beds, Home Office, 4.5 Baths, Open Floor Plan, 4-Car Garage
Plan
50001R
Complete
Unsigned & Unsealed
DC Available
Key Specs
4403
Heated ft²
4 + 1
Baths + 1/2 Baths
4 + 1
Beds + Home Office
4
Cars
United States Canada
General & Documentation
Cover Sheet (Includes Front Perspective & Project Data)
General Construction Notes (Specifications & Standards)
Index of Drawings (Sheet List)
Architectural (A)
Floor Plans
Exterior Elevations
Overhead Roof Plan
Cross Sections
Stair Details
Miscellaneous Details
Structural (S)
Foundation/Basement Plan
Electrical (E)
Electrical Plans
General & Documentation
Cover Sheet (Includes Front Perspective & Project Data)
General Construction Notes (Specifications & Standards)
Index of Drawings (Sheet List)
Architectural (A)
Floor Plans
Structural (S)
Foundation/Basement Plan
Electrical (E)
Electrical Plans
Need to make some changes?
This house plan can be modified to fit your family’s lifestyle and your lot’s specifics.
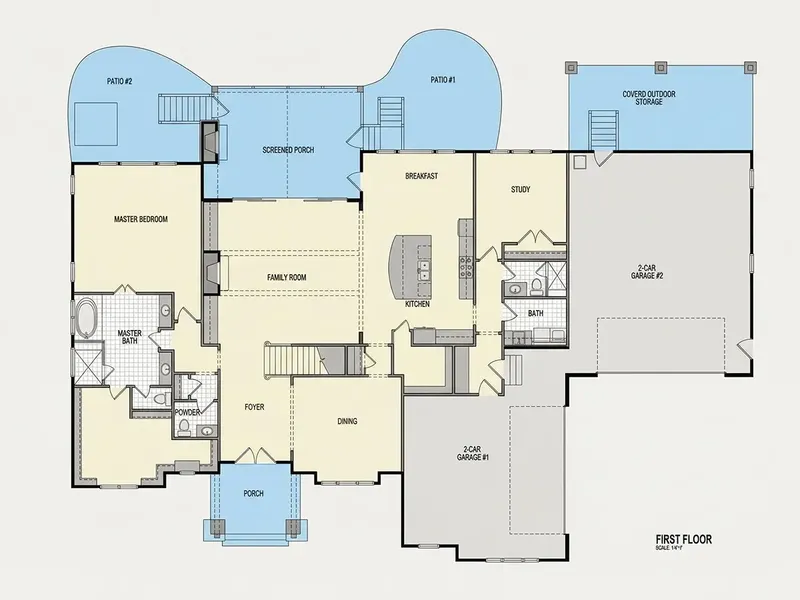
Floor Plans
Main Floor
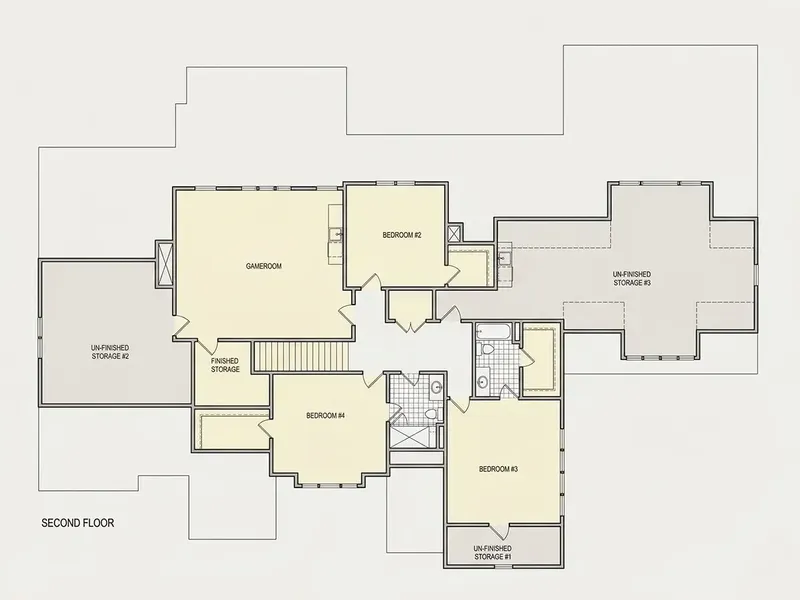
Second Floor
Full Specs & Features
Area
Heated: 4403.00 ft²
Unheated: 2830.00 ft²
Dimensions
Depth: 58'0" ft
Width: 96'4" ft
Garage
Cars: 4
Attached
Front Entry
Side Entry
Foundation
As Shown
Crawl Space (Optional)
Slab (Optional)
Monolithic Slab (Mono) (Optional)
Stem Wall (Optional)
Basement (Optional)
Exterior Wall Framing
As shown
2×6 Exterior Walls (Optional)
Exterior Wall Materials
Siding
Stone/Brick Veneer
Rooms
Full bathrooms: 4
Half bathrooms: 1
Bedrooms: 4
Bonus/Flex Room
Game Room
Laundry
Entry
Home Office
Storage
Walk In Closet
Mudroom
Kitchen and Dining
Walk-in Pantry
Breakfast bar
Breakfast Nook
Island
Rear Kitchen
Interior Features
Laundry On Main Floor
Fireplace in Family Room
Main Floor Master
Sitting Area
Open Floor Plan
Large Family Room (>270 ft²)
Large Kitchen (>130 ft²)
Bonus room above garage
Exterior Features
Outdoor Fireplace
Covered Front Porch
Covered Rear Porch
Screened Porch
Patio
Deck
Large Windows
Architectural Style
Country
Farmhouse
New American
American
Modern Craftsman
Modern Farmhouse
Roof
Hip & Valley
Dormer
Ridge parallel to street
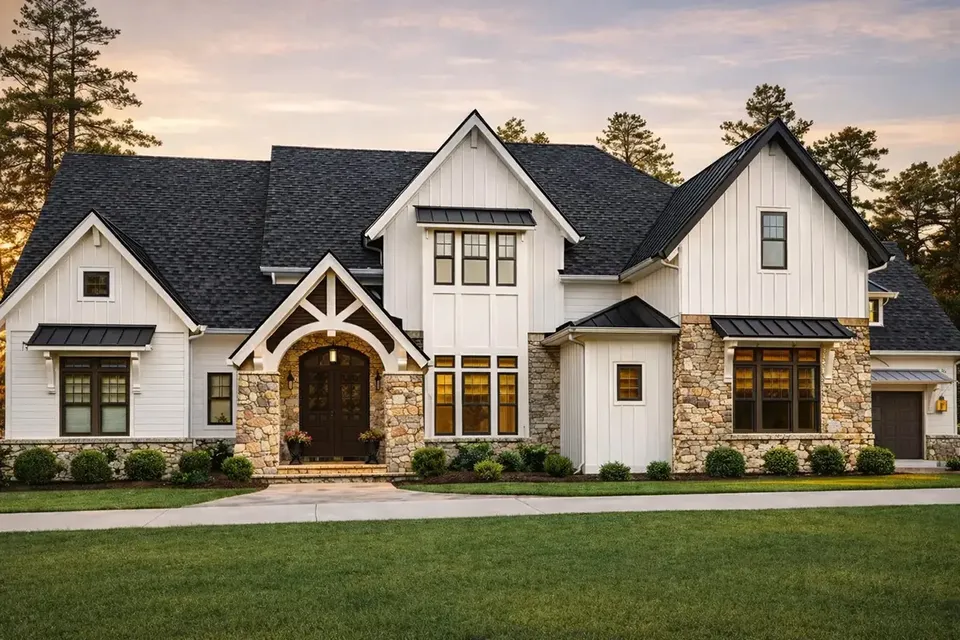
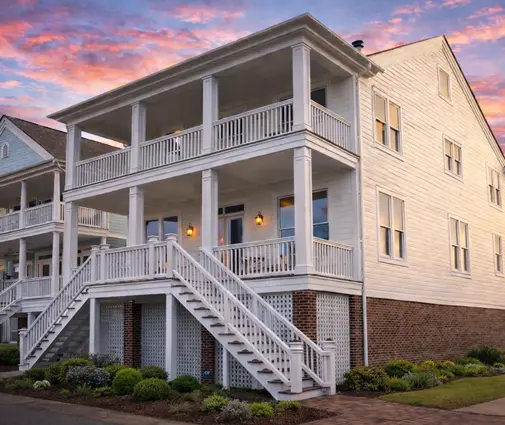
Plan 50001R is a 4-bedroom, 3-story house plan with 4403 ft² of living space, a modern farmhouse look refined by Modern Craftsman and New American details, and a hip and valley roof punctuated by dormers. The ridge runs parallel to the street, so the front reads long and composed at 96'4" wide and 58'0" deep. Siding paired with stone/brick veneer gives the walls texture and weight, and four full bathrooms plus a half bath serve this single-family home, built for year-round country or suburban living.
The entry opens to an open floor plan that joins the large family room, the kitchen and the breakfast nook into one generous, connected space. A fireplace anchors the family room, making this a house plan with fireplace at its very heart, and the plan also includes a sitting area for quieter moments. Large windows pull daylight deep into the rooms. The large kitchen sits at the rear of the house and is built for real cooking: a central island, a breakfast bar for quick meals and a walk-in pantry that keeps supplies and small appliances out of sight. On winter evenings, dinner, homework and the glow of the fire share the same room.
The master suite is on the main floor, so the owners' daily routine stays free of stairs, and it comes with a walk-in closet. Three more bedrooms complete the sleeping quarters, and with four full bathrooms in total, family and guests each keep their privacy. Everyday logistics stay on the main level too: laundry on the main floor and a mudroom that catches boots, coats and backpacks at the door. Across three stories there is room to grow, with a home office, a game room, a bonus room above the garage that works as a flex space, and storage throughout.
Outside, the attached 4-car garage combines front entry and side entry bays. A covered front porch greets visitors, while the back of the home is made for gathering: a covered rear porch, a screened porch, a patio and a deck, warmed by an outdoor fireplace on cool nights. The house is drawn with the foundation as shown on the plans; it is also available with a crawl space, slab, monolithic slab, stem wall or basement foundation, and with 2×6 exterior walls on request.
More Plans By This Architect
Related Plans & Collections
Worth Reading
 Certificate of Occupancy Costs: How the US Compares to Canada, Germany, Poland, Romania The keys are not the finish line; the certificate of occupancy is. Here is what the final inspections, surveys and paperwork cost in the US, and how families in four other countries handle the same last mile. Read more →
 Smart Home and Security Wiring in a New Build: US vs Canada, Germany and Poland The cheapest moment to wire a smart, secure home is the week before the drywall goes up. Here is what to put on the electrical plan, and what we can learn from builders in Canada, Germany and Poland. Read more →
 Home Gym in a New House Plan: Ceiling Height, Floor Loads and Where to Put It A real workout room needs more than an empty bedroom. Here is how ceiling height, joist loads, flooring and noise decide whether the basement, bonus room, garage bay or a main-floor flex room is right for you. Read more →
