Once the drywall is hung, it gets expensive to add wiring. Before that, an electrician or low-voltage installer can run an Ethernet cable through open studs in a few minutes. Afterward, the same run means cutting holes in finished walls, fishing wire through insulated cavities, and patching and repainting. In 2025, many US installers quoted roughly $100 to $250 per network drop during rough-in. Retrofit drops often cost two or three times that, and some walls can't be reached cleanly at all.
The US doesn't plan smart homes the way other countries do. Canadian builders mostly follow the American model. German builders often put a wired automation bus into the walls. Polish families treat exterior roller shutters as standard. Each approach has something to teach a family building a stock plan here. The checklist below covers four stages.
Stage 1: Choose the backbone before the electrical plan
- Network closet: choose one central, ventilated spot for the modem, switch, alarm panel and hub. A basement utility room or a deep closet near the middle of the house works well. A garage wall is a poor choice in hot or cold climates.
- Cat6 drops: run them to the TV wall, the home office and every bedroom that might become an office. Also run one to each ceiling access point location.
- Conduit: install at least one empty 1 to 1.5 inch conduit from the closet to the attic and one to the crawlspace or basement. This lets you pull future cables without opening walls.
- Power at the closet: put a dedicated circuit there, with room for a small UPS.
- Protocol decision: decide whether you are building around Wi-Fi and wireless devices or a wired system. This changes what goes in the walls.
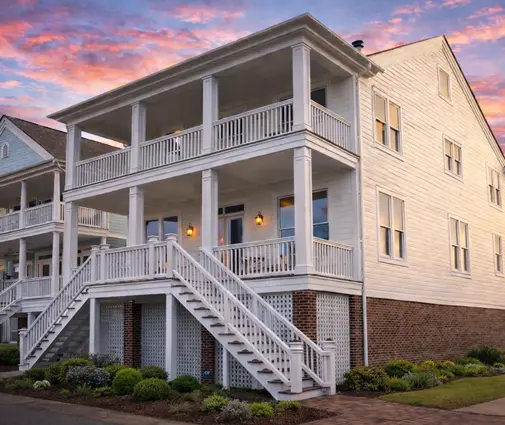
Most American and Canadian families use a wired network plus wireless devices such as Z-Wave, Zigbee or Matter sensors tied to a hub or a monitored alarm panel. Many German new builds go further and use KNX, a wired bus that connects switches, shutters, heating and sensors through a dedicated green cable. KNX is reliable and lasts decades, but it adds noticeably to the electrical budget and needs a certified integrator. Few American electricians work with it. The idea is still worth copying: run more cable than you think you need while the walls are open, because wireless gear changes every few years and copper in the wall does not. Taller homes need this most. A four-level coastal design like this six-bedroom Charleston-style plan will rarely get even Wi-Fi from a single router. Plan a wired access point on every floor.


Stage 2: Doors, windows and the perimeter
- Door contacts: pre-wire every exterior door, including the door from the garage into the house and any basement walkout.
- Window sensors: wire the ground-floor windows, or at least leave a cable stub at each rough opening.
- Motion and glass-break: put these in the main living area and the hallways that lead to the bedrooms.
- Video doorbell: run a low-voltage doorbell transformer and wire to the front door. Battery models need recharging, and wired ones don't.
- Cameras: install PoE Cat6 runs to the eaves at the corners, the driveway and the back door, with blocking behind the siding for the mounts.
- Shutters or storm protection: add boxes and wiring above large openings if you might add motorized shutters or screens.
Monitored alarms are common in the US and Canada. In 2025 many households paid roughly $20 to $60 a month for professional monitoring. Insurers often give a discount on homeowners premiums for a monitored system, sometimes a few percent and occasionally more. Ask your agent before choosing a package. Cameras are where American and European habits differ most. In Germany and Poland, privacy law under the GDPR generally limits home cameras that record the public sidewalk or a neighbor's property, so owners aim lenses carefully or mask parts of the view. US rules are looser, but they vary by state, especially for recording audio, and some HOAs regulate visible cameras. Point cameras at your own doors and driveway, not the street. Exterior roller shutters are standard in Poland and very common in Germany, and they double as security and summer shading. Here they make the most sense in hurricane country. A one-story Florida-style home like this luxury plan with long walls of glass is a good candidate for motorized storm shutters on the openings that face the water.
Stage 3: Garage, energy and mechanical systems
- Garage door openers: put a ceiling outlet over each bay and run a network or sensor cable to each opener.
- EV charging: add a 240V circuit, or at least conduit and panel space, for a Level 2 charger in each garage bay you might use for an EV.
- Heat pump control: run thermostat wire with spare conductors to each zone. A C-wire is needed by most smart thermostats.
- Solar readiness: run conduit from the attic or roof to the main panel, and leave wall space near the panel for an inverter and battery.
- Leak sensors and shutoff: add power near the main water entry for a smart shutoff valve, and plan sensor spots under sinks and near the water heater.
Germany and Poland have put solar panels on many new homes, often paired with heat pumps and a home energy manager that shifts loads to sunny hours. American adoption depends heavily on the state and utility rules. Even if you're not installing panels now, solar-ready conduit costs very little during framing. A garage with three or four bays raises the stakes. A plan such as this three-story Modern Farmhouse with a four-car garage could easily end up with several smart openers, two chargers and a battery wall. Sketch those out before the panel is sized. The 3-car garage plans collection shows how much wall space these garages give you to work with. In cold Canadian provinces and the northern US, families also add a heated-garage sensor and freeze alarms. These are cheap to wire and save the plumbing.


Stage 4: Room-by-room electrical plan
- Entry and mudroom: the alarm keypad, a charging drop, and a smart lock with power or wiring at the door.
- Kitchen and great room: a ceiling access point, a TV wall with two Cat6 runs and conduit, and wiring for motorized shades on tall windows.
- Primary suite: an alarm keypad or panic button, shade wiring, and a network drop.
- Bedrooms: one Cat6 drop each, plus a location for an access point if the bedrooms are on another floor.
- Home office or bonus room: two drops, a dedicated circuit, and a location for a camera or access point.
- Basement: the network closet or a sub-panel, the sump pump alarm, and radon fan power if your area needs it.
- Exterior: camera runs, smart lighting circuits on separate switches, and outlets for holiday lighting under the eaves.
Interconnected smoke alarms are already required in new US homes. Make sure your electrician knows which other devices should report to the same hub. Some features are more useful in certain layouts. A single-level plan like this compact three-bedroom Craftsman ranch might need only one access point, a few camera runs and a doorbell, so a modest budget covers it. A family home with a lower level, like this four-bedroom farmhouse over a basement, has an obvious place for the network rack, with room for conduit to every floor. If you're still comparing layouts, the basement house plans are worth a look for this reason alone. Hand the room-by-room list to your electrician or the drafter adapting your stock plan before the permit set is finalized. Low-voltage work often gets left out of bids unless it is shown on the drawings.
The most common mistakes
- Relying on Wi-Fi alone in a multi-story house, then paying later for mesh units that never perform as well as wired access points.
- Putting the network closet in the garage, where heat and cold shorten equipment life.
- Battery doorbells and cameras chosen to save a little wiring, then recharged on a ladder for years.
- Cameras aimed at the street, which annoys neighbors and can run into state or HOA rules.
- No conduit to the attic, which closes off solar, antennas and future cabling.
- Not asking your insurer about monitored alarm and leak sensor discounts before choosing a system.




