









Это значит, что у вас есть два варианта на выбор:
1.Доработать проект на уровне эскиза с его автором, купить CAD Concept, а заказать разработку самой документации можете у архитектора из вашей страны.
Construction documents are prepared for the following countries:
3-Story House Plan 3877 ft²: 6 Beds, 5 Baths, Open Floor Plan, 2-Car Garage
Plan
57962R
Complete
Unsigned & Unsealed
DC Available
Key Specs
3877
Heated ft²
4 + 2
Baths + 1/2 Baths
6 + 0
Beds + Home Office
2
Cars
United States Canada
General & Documentation
Cover Sheet (Includes Front Perspective & Project Data)
General Construction Notes (Specifications & Standards)
Index of Drawings (Sheet List)
Architectural (A)
Floor Plans
Exterior Elevations
Overhead Roof Plan
Cross Sections
Stair Details
Miscellaneous Details
Structural (S)
Foundation/Basement Plan
Electrical (E)
Electrical Plans
General & Documentation
Cover Sheet (Includes Front Perspective & Project Data)
General Construction Notes (Specifications & Standards)
Index of Drawings (Sheet List)
Architectural (A)
Floor Plans
Structural (S)
Foundation/Basement Plan
Electrical (E)
Electrical Plans
Need to make some changes?
This house plan can be modified to fit your family’s lifestyle and your lot’s specifics.
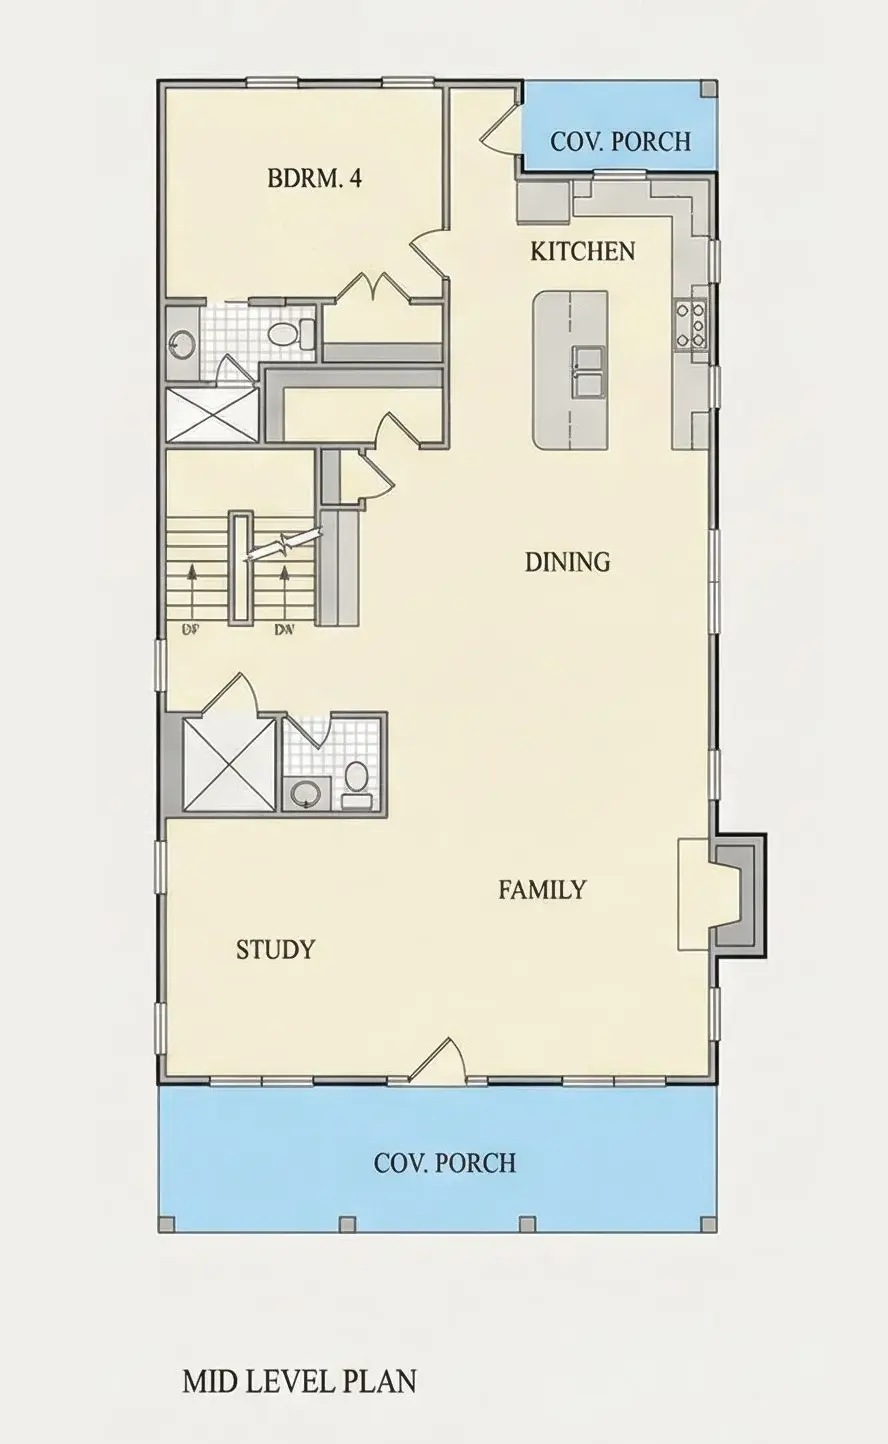
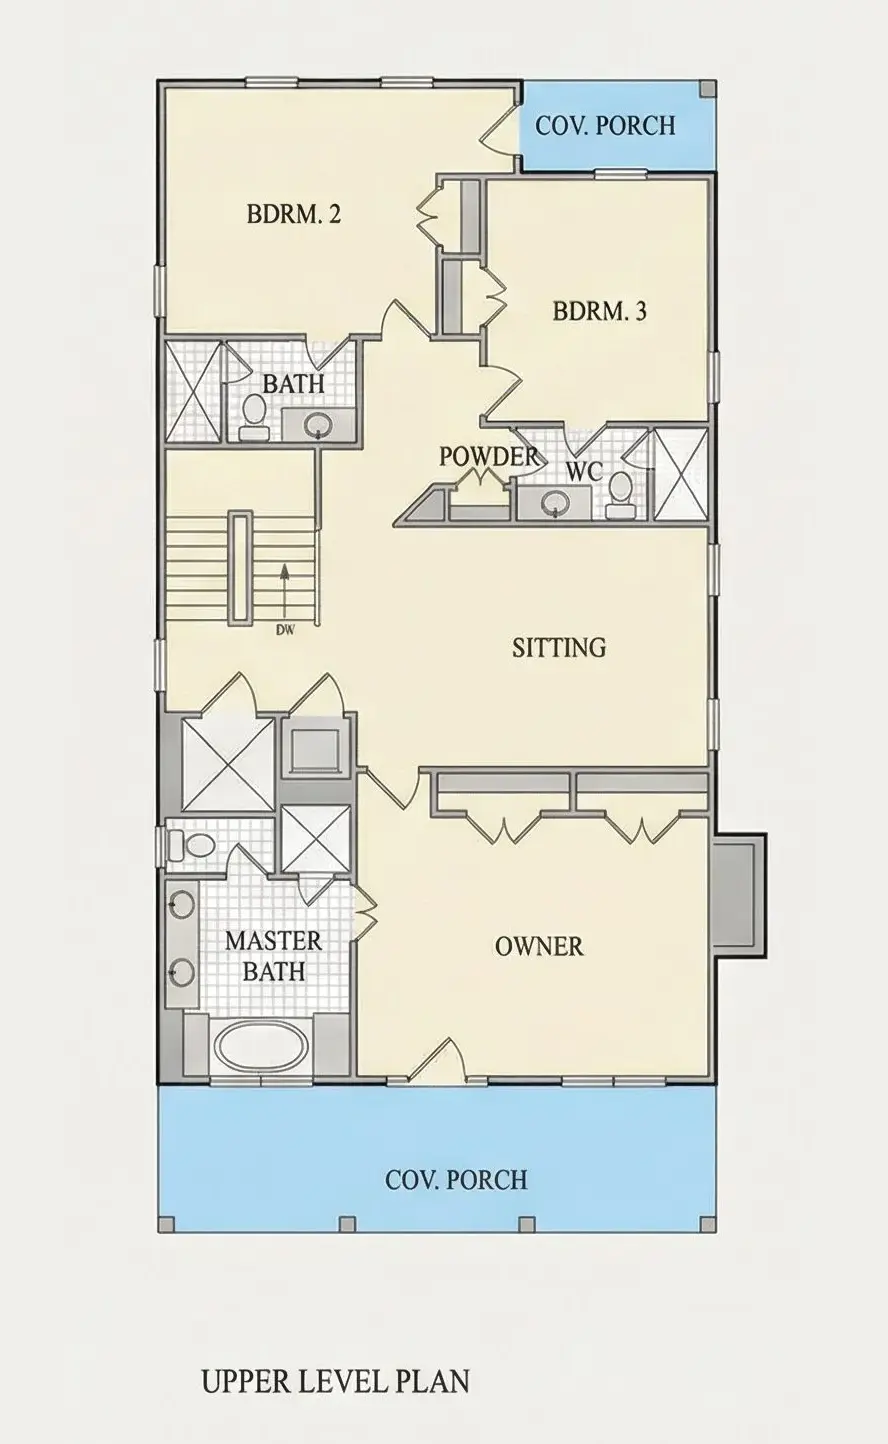
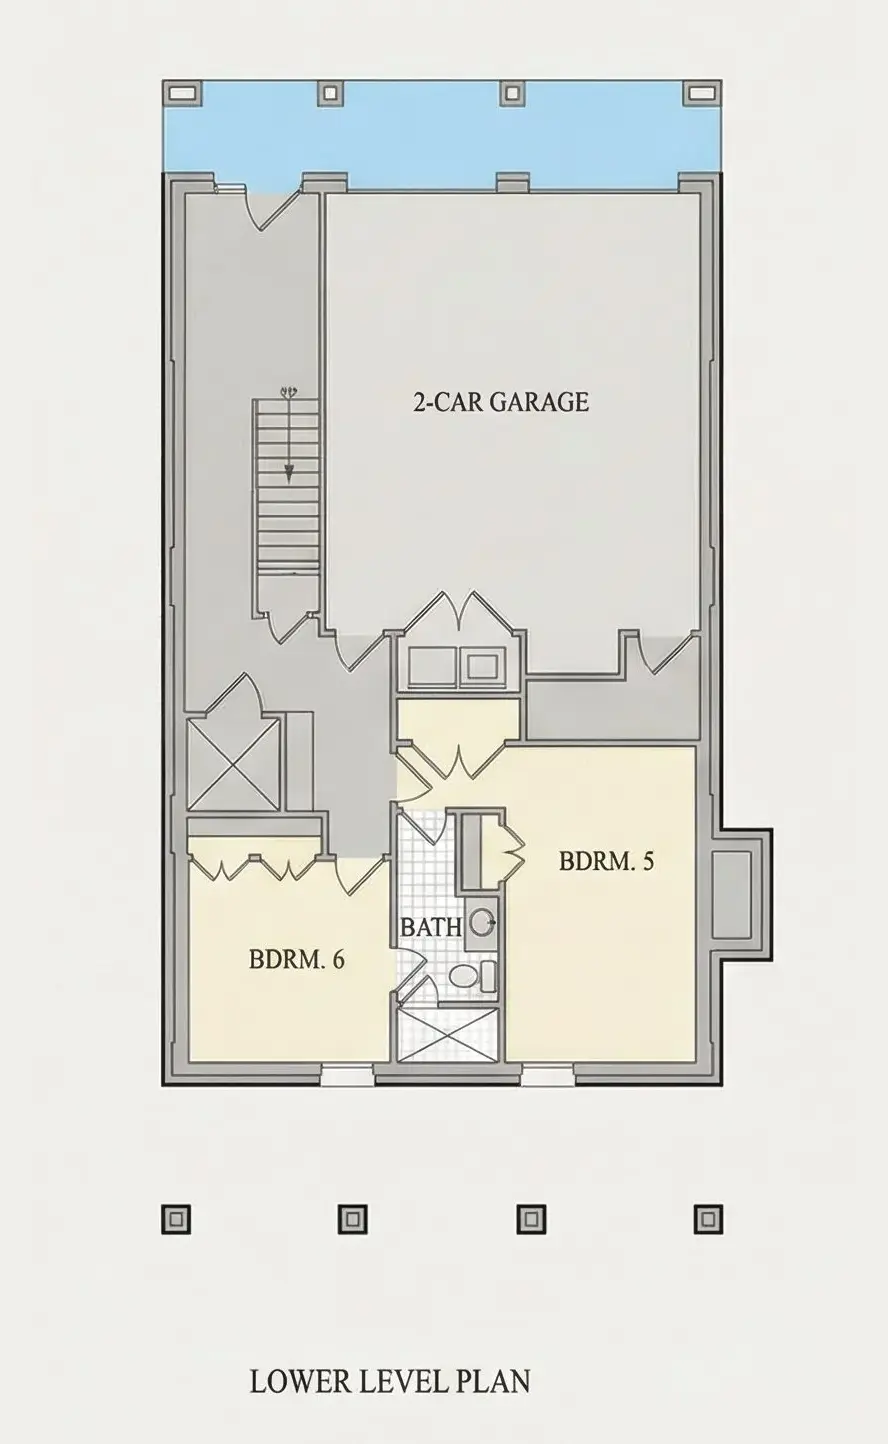
Floor Plans
Main Floor
Second Floor
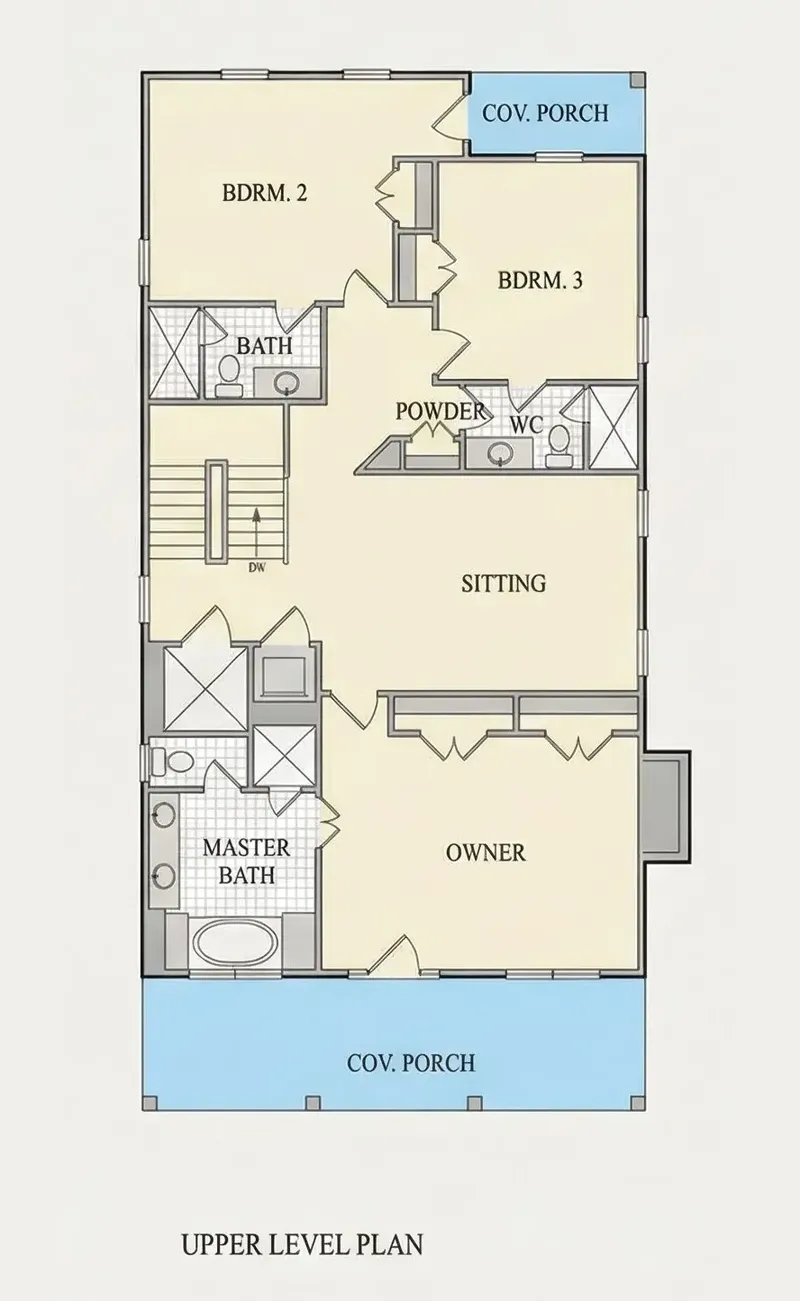
Basement
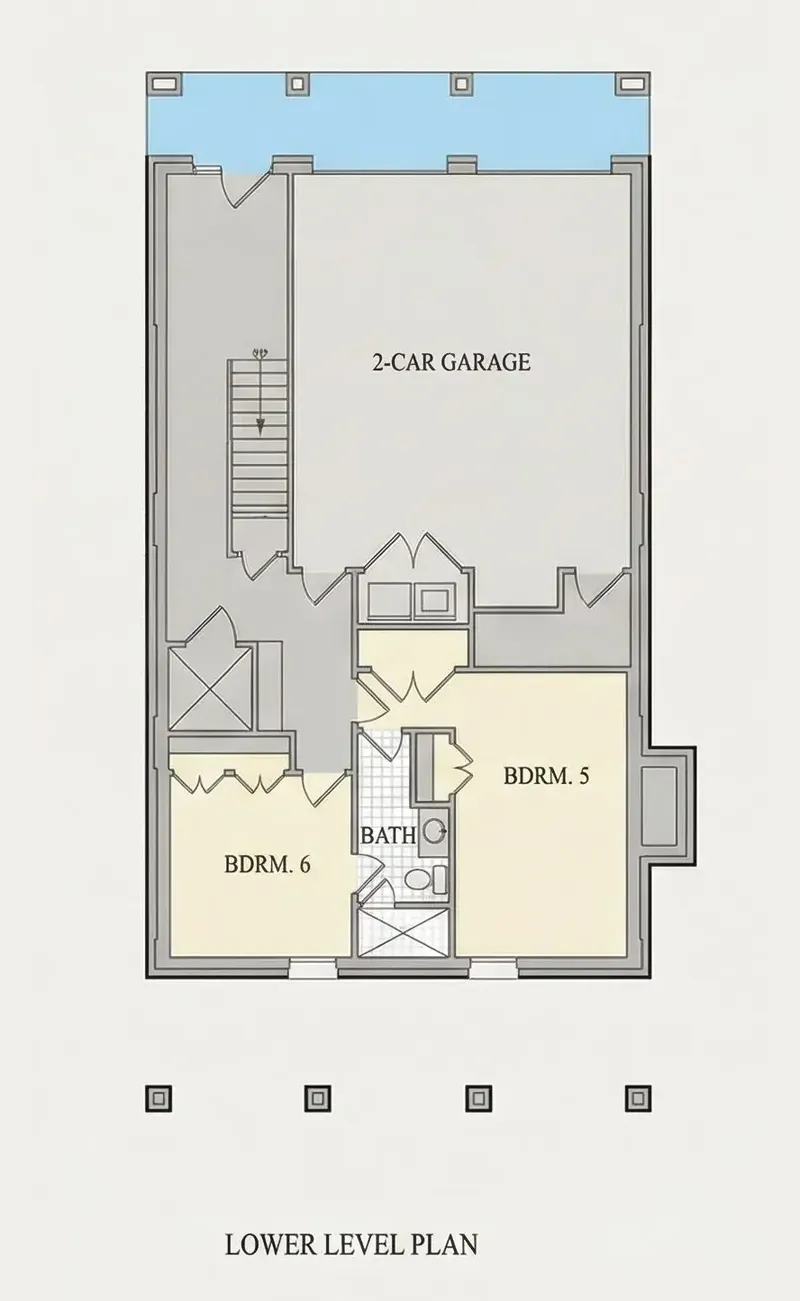
Full Specs & Features
Area
Heated: 3877.00 ft²
Unheated: 1238.00 ft²
Dimensions
Depth: 62'0" ft
Width: 30'0" ft
Garage
Cars: 2
Drive Under
Rear Entry
Foundation
As Shown
Crawl Space (Optional)
Slab (Optional)
Monolithic Slab (Mono) (Optional)
Stem Wall (Optional)
Basement (Optional)
Exterior Wall Framing
As shown
2×6 Exterior Walls (Optional)
Exterior Wall Materials
Siding
Brick
Rooms
Full bathrooms: 4
Half bathrooms: 2
Bedrooms: 6
Laundry
Kitchen and Dining
Walk-in Pantry
Breakfast bar
Breakfast Nook
Island
Interior Features
Laundry Lower Level
Fireplace in Family Room
Second Floor Master
Sitting Area
Split Bedrooms
Jack & Jill Bath
Elevator
Open Floor Plan
Large Family Room (>270 ft²)
Exterior Features
Stacked Porches
Covered Front Porch
Covered Rear Porch
Lanai
Architectural Style
Beach
Charleston
Coastal
American
Roof
Gable
Ridge perpendicular to street
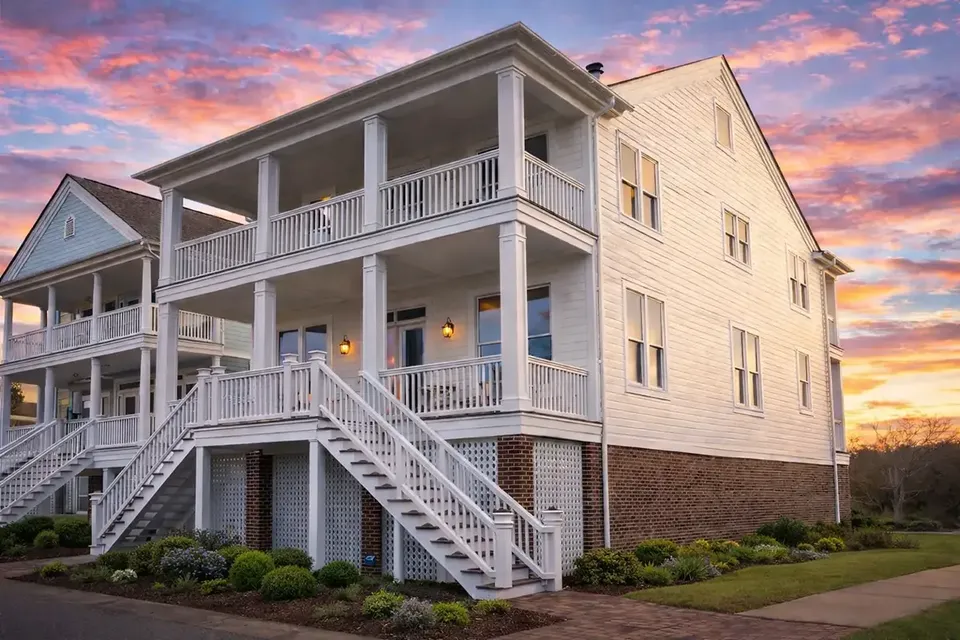
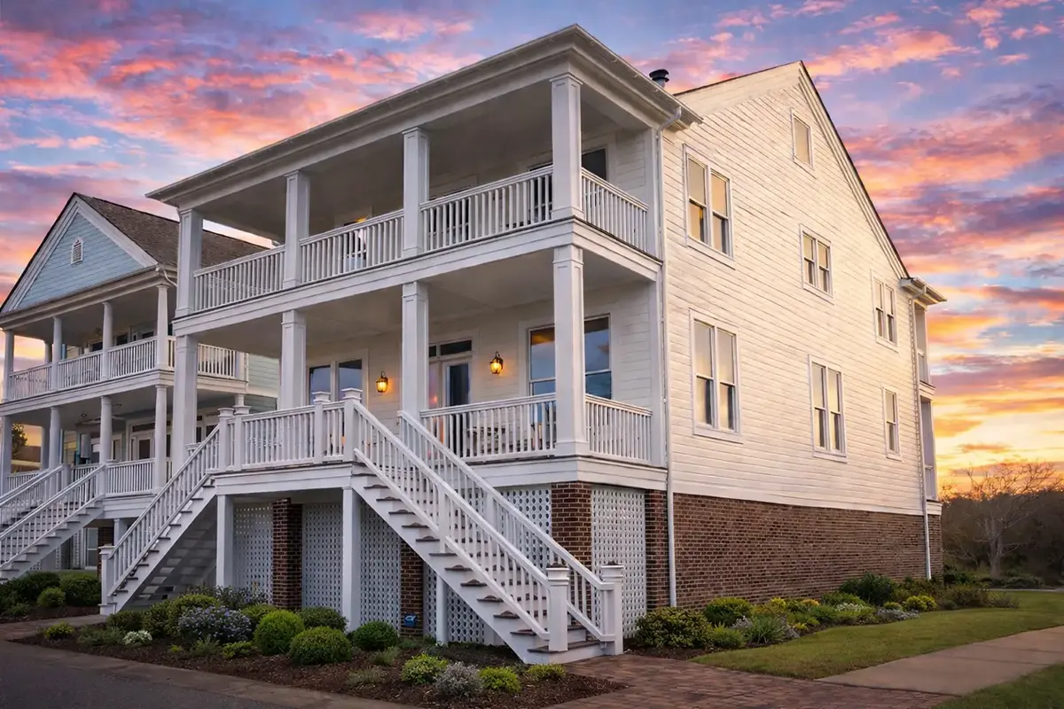
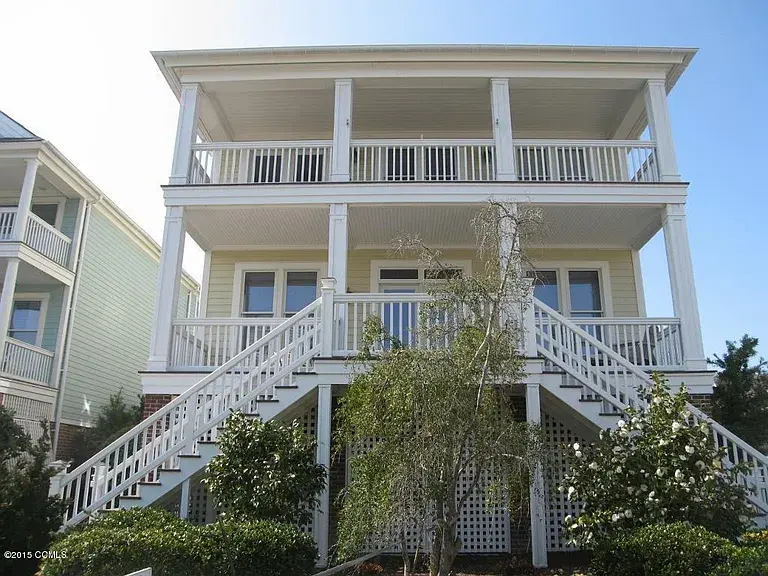
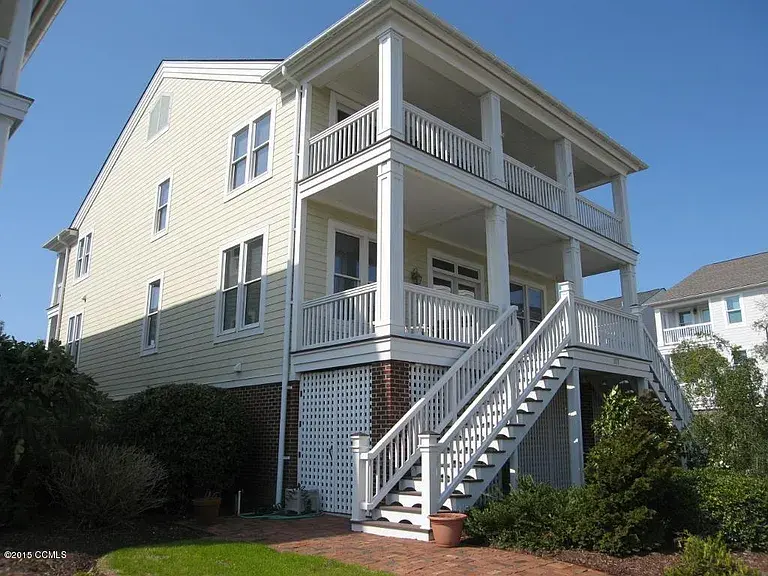
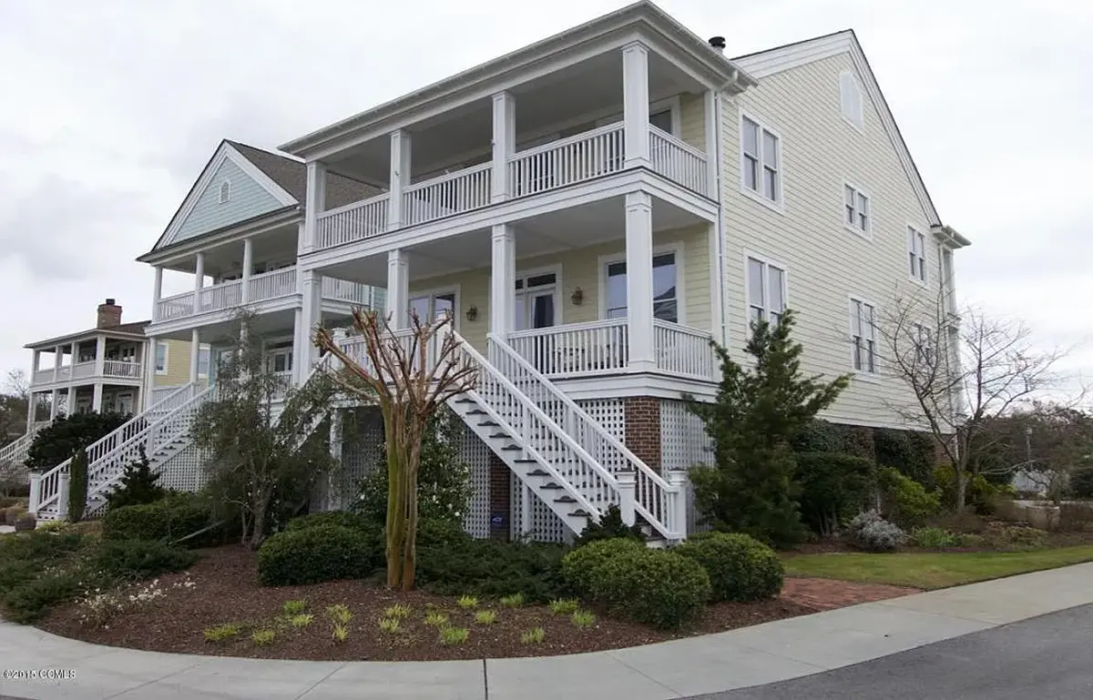
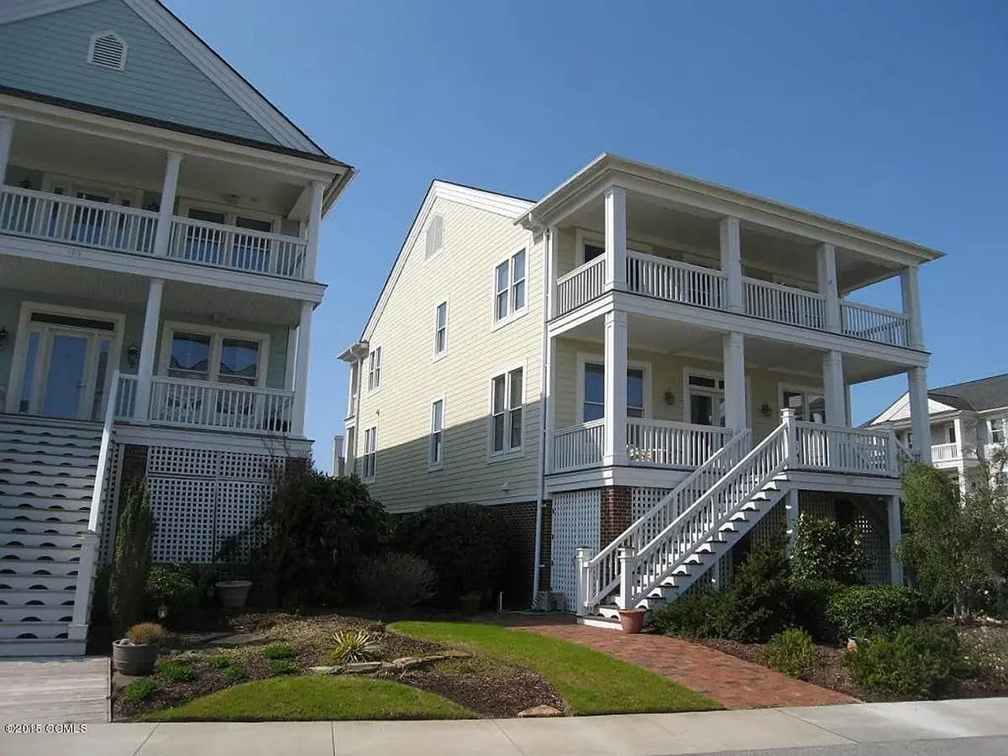
Plan 57962R is a 6-bedroom 4-story house plan in the Charleston and coastal tradition, offering 3877 ft² of living space beneath a gable roof whose ridge runs perpendicular to the street. The elevated, narrow form is 30'0" wide and 62'0" deep, and the exterior pairs siding with brick, giving this beach house a look firmly rooted in American architecture. Four full and two half bathrooms serve a single-family home designed for a large household and frequent guests.
The open floor plan centers on a large family room with a fireplace, the natural gathering spot once evening settles over the porches. The kitchen is organized around an island and a breakfast bar, with a breakfast nook for unhurried mornings and a walk-in pantry that keeps supplies neatly out of sight. Because the family room, kitchen and nook flow into one another, whoever is cooking stays part of the conversation, and the whole zone reads as one generous, connected space for everyday meals and holiday gatherings alike.
The master suite sits on the second floor, and the split bedrooms layout gives it real privacy from the rest of the sleeping quarters. A sitting area adds a quiet corner for reading or a first cup of coffee. Two of the secondary bedrooms share a Jack & Jill bath, so children or visiting guests each have direct access to the bathroom without crossing the hall. The laundry is on the lower level, and an elevator connects all four stories, which makes this a house plan with elevator that works for every generation, from small children to grandparents.
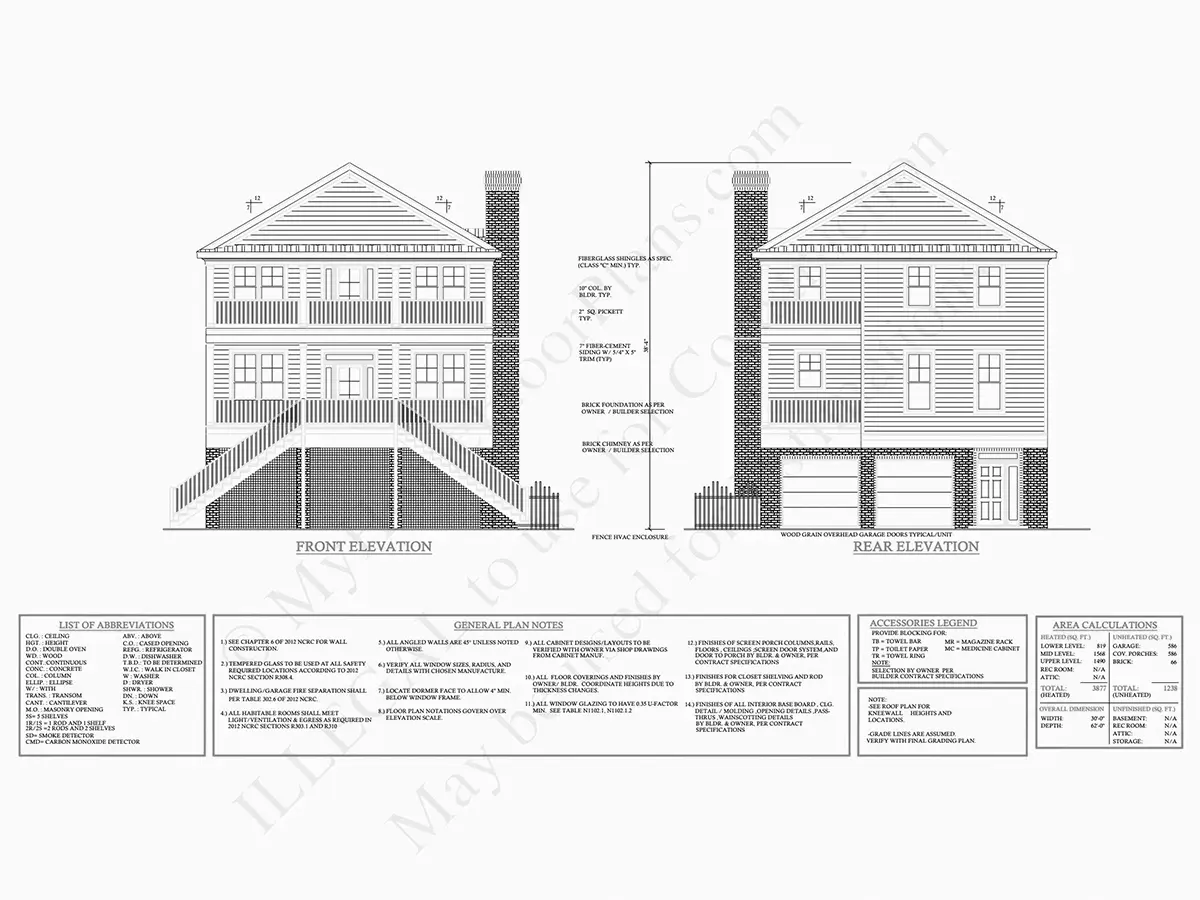
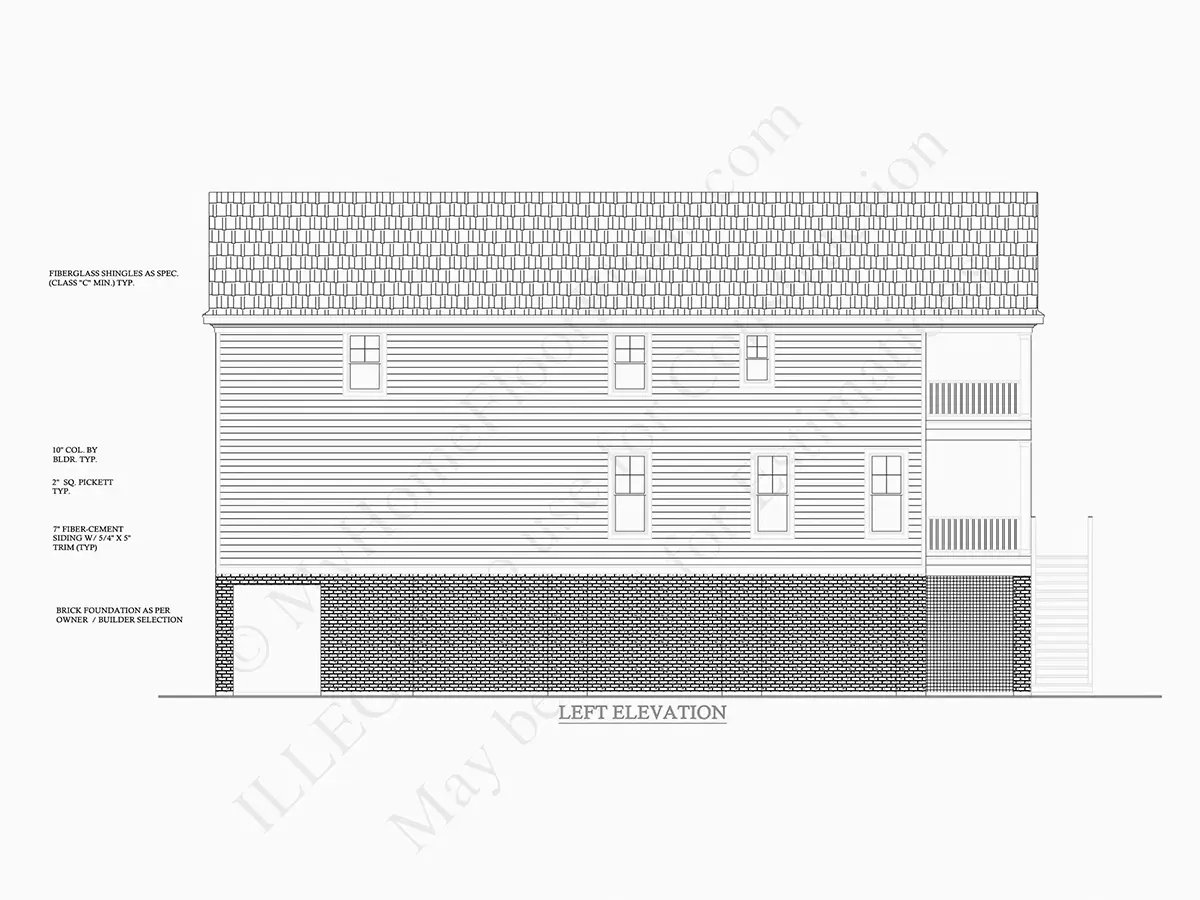
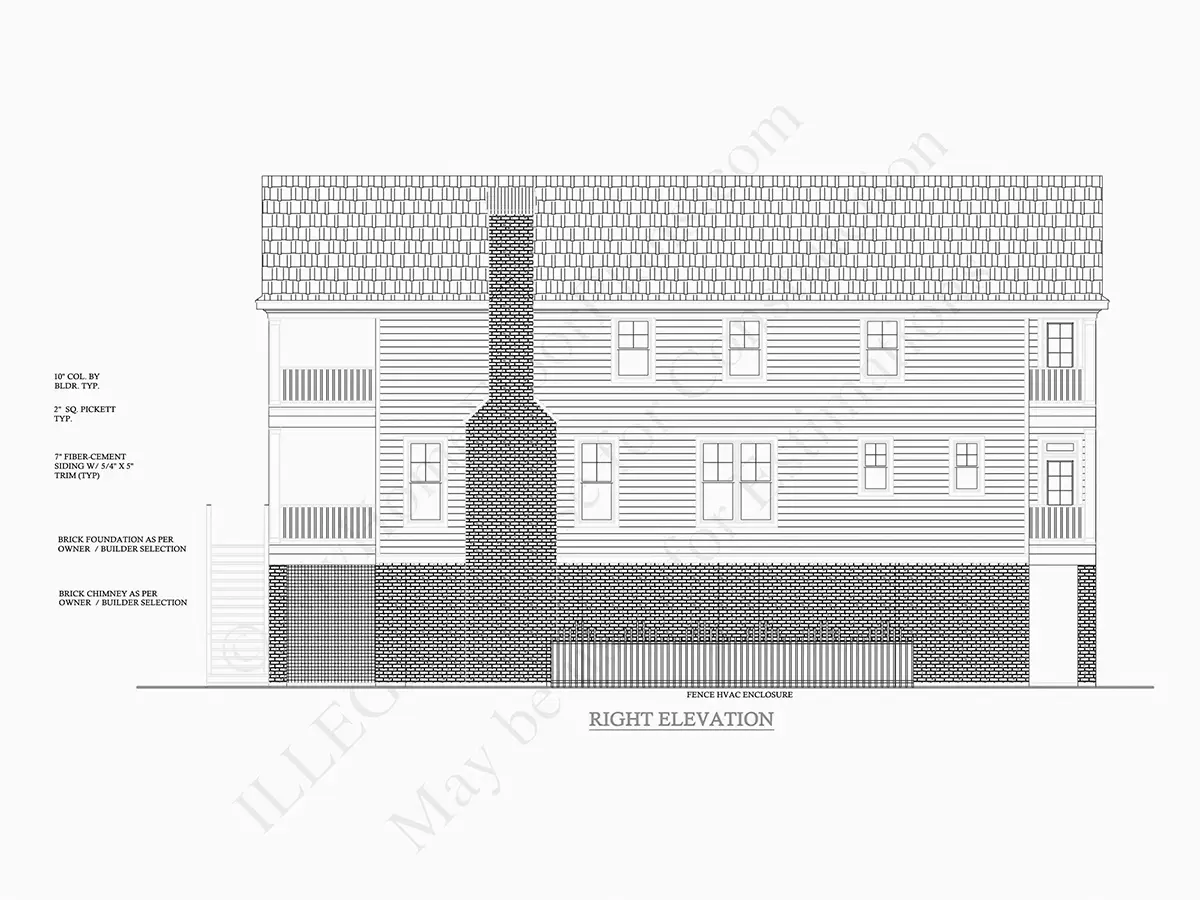
Outside, stacked porches define the elevation: a covered front porch and a covered rear porch rise one above the other, complemented by a lanai for shaded outdoor living. The 2-car drive-under garage has rear entry, keeping the street facade clean and letting the porches take center stage. The foundation is built as shown in the drawings, and the plan is also available with a crawl space, slab, monolithic slab, stem wall or basement. Exterior walls are framed as shown, with 2×6 exterior walls available on request.
More Plans By This Architect
Related Plans & Collections
Worth Reading
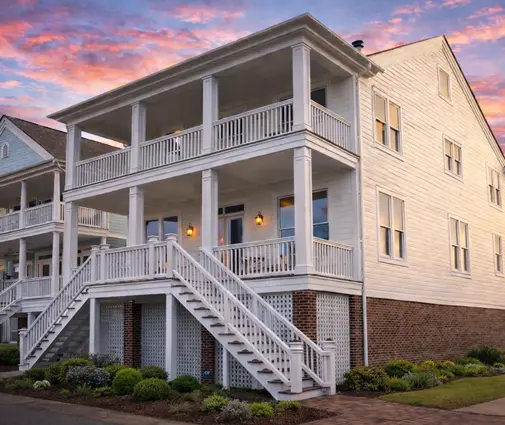 Smart Home and Security Wiring in a New Build: US vs Canada, Germany and Poland The cheapest moment to wire a smart, secure home is the week before the drywall goes up. Here is what to put on the electrical plan, and what we can learn from builders in Canada, Germany and Poland. Read more →
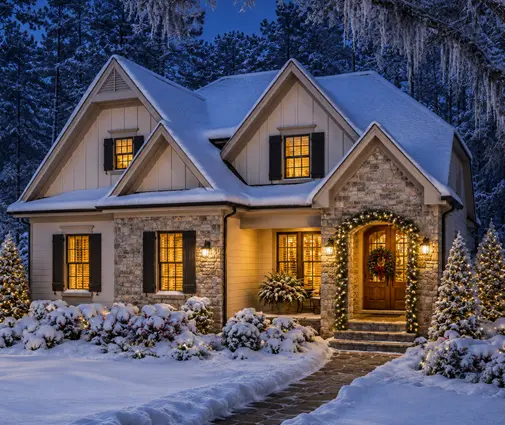 What a Five- or Six-Bedroom House Really Costs to Build, Line by Line A big-family house costs more because of the extra plumbing, wiring, mechanical zones and storage, not because of the extra bedrooms. Here is where the budget goes and how a tight layout keeps it under control. Read more →
 Double-Pane or Triple-Pane? A Step-by-Step Guide to Choosing Windows for Your New Home Most people pick windows by how they look and fix the energy numbers later. This eight-step plan shows how to choose by U-factor, SHGC and climate zone before your plan goes to permit. Read more →
