It is 7:10 on a school morning. Six kids need a sink, two adults need coffee, a grandparent needs a quiet bathroom, and someone has lost a cleat. That one scene drives most of the cost in a five- or six-bedroom house. Bedrooms are cheap: a 12-by-12 box with drywall, carpet and a window is one of the least expensive rooms you can build. The money goes to everything that lets eight people use the house at once: bathrooms, hot water, laundry, conditioned air on several floors, a kitchen two cooks can share, and a garage that holds more than cars.
The numbers below assume a house of about 3,200 to 4,000 square feet on a 2x6 wood frame, built in 2025–2026 by a general contractor. Land is not included. Your region will move every figure, so take the table to a local builder for real bids before you commit to a plan.
The budget at a glance
| Cost item | Typical range, 2025–2026 (USD) | What pushes it up in a big-family house |
|---|---|---|
| Plan set and local adaptation (drafter, engineer) | $3,000 – $12,000 | Structural review, energy calcs, wind or seismic details |
| Permits, utility taps, impact fees | $5,000 – $40,000 | Some fees scale with square footage or fixture count |
| Site work and foundation | $25,000 – $60,000 (slab); $60,000 – $140,000 (basement) | Larger footprint, walkout grading |
| Framing and sheathing | $70,000 – $150,000 | Long spans in open living areas, bonus rooms over the garage |
| Roofing | $25,000 – $60,000 | Wide one-story wings, many gables |
| Windows and exterior doors | $30,000 – $70,000 | Every bedroom needs an egress-size window |
| Siding and exterior trim | $35,000 – $80,000 | Fiber cement, stone, board and batten |
| Plumbing (rough-in and fixtures) | $45,000 – $90,000 | Four to six full baths, second laundry, larger water heater |
| HVAC | $25,000 – $55,000 | Two systems or a zoned system, more duct runs |
| Electrical and low voltage | $35,000 – $70,000 | More circuits, bedrooms with arc-fault protection, Wi-Fi coverage |
| Insulation and drywall | $40,000 – $80,000 | Interior wall area grows with every room |
| Cabinets and countertops | $40,000 – $100,000 | Large kitchen, pantry, mudroom lockers, vanities |
| Tile, flooring, trim, paint | $50,000 – $110,000 | Tiled showers in every bath |
| Builder overhead and profit | 10% – 20% of construction | Longer schedule for a bigger house |
Added together, most families land somewhere around $160 to $300 per square foot for the finished house, with the Sun Belt suburbs at the low end and high-cost metros, coastal wind zones and mountain towns well above it.
Bathrooms: the line that grows fastest
Each full bath adds a toilet, a vanity, a tub or shower, a vent fan, a drain stack connection, tile, glass and a mirror. Depending on finishes, one more full bathroom often costs $15,000 to $35,000 in 2025 dollars. That is why the ratio of baths to bedrooms matters more than the bedroom count itself.
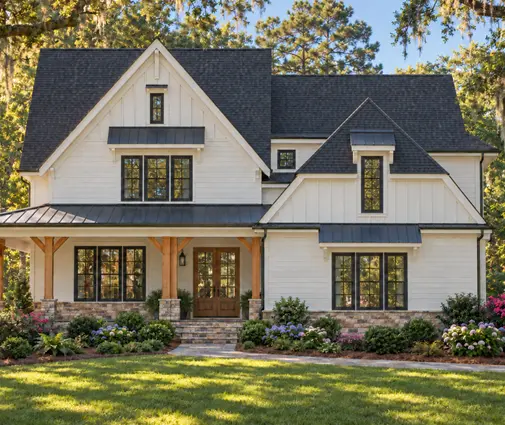
A workable rule for kids is one bath per two bedrooms, plus the owners' suite and a powder room for guests. Look at the five-bedroom Modern Farmhouse at 3,422 sq ft with 3.5 baths: it keeps plumbing to a modest count and still works for a large household because the shared baths serve pairs of rooms. A Jack and Jill bathroom between two kids' rooms is the classic way to get there: one set of pipes, two doors, no hallway trips.
The opposite approach is a bath for every bedroom. The five-bedroom, five-bath Craftsman farmhouse at 3,157 sq ft does it in a fairly compact footprint, which helps resale in a market where buyers expect private baths, but it shows on the plumbing bid. If you live with parents or older teenagers, private baths are worth it. If your kids are under ten, sharing will save money you can spend elsewhere.
Whatever the count, ask your drafter to stack upstairs baths over downstairs baths or over the laundry. Shared walls and vertical drain runs cut both labor and material.
Heating and cooling for eight people on several floors
A big two-story house almost never stays comfortable on one thermostat. Heat rises into the bedrooms, the kitchen runs hot at dinner, and a grandparent's room on the main floor wants a different temperature than the teenagers upstairs. The usual answers are two separate systems, one per floor, or a single system with zone dampers. Either adds roughly $6,000 to $15,000 over a basic single-zone installation, depending on equipment and climate.
Insist on a Manual J load calculation rather than sizing by square footage. Oversized equipment short-cycles, leaves bedrooms clammy in humid regions, and costs more up front. Bedrooms with their doors closed also need return air paths, either jumper ducts or transfer grilles, or the rooms will be stuffy.
Kitchen, mudroom and laundry sized for a crowd
For six or more people, the kitchen upgrade that pays off is not a bigger island, it is a second work zone: a prep sink, a separate beverage fridge, or a pantry where the cereal and snacks live so kids stay out of the cook's path. A walk-in pantry adds framing and shelving, typically a few thousand dollars, and saves a lot of cabinetry.
The mudroom is where big families feel the difference every day. Plan one cubby or locker per person, a bench, hooks at kid height and a drop zone for backpacks. Built-in lockers run $3,000 to $10,000; open hooks and a plain bench do the same job for less.
A second laundry is the request that surprises builders but makes sense once you count loads. A stacked washer and dryer upstairs near the kids' rooms, with the main laundry by the mudroom for sports uniforms, typically adds $3,000 to $8,000 for supply, drain, venting, a pan and a dedicated circuit, plus the appliances. If the budget is tight, have the plumbing and dryer vent roughed in now and buy the machines later.
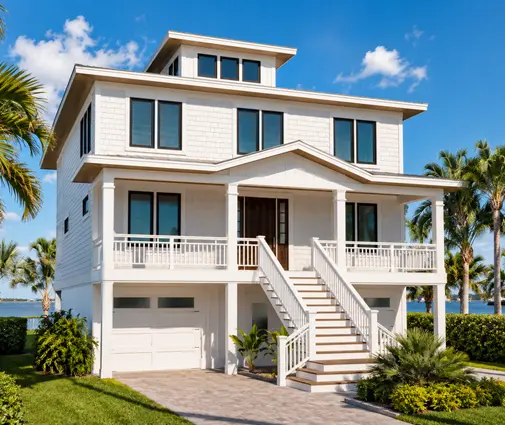
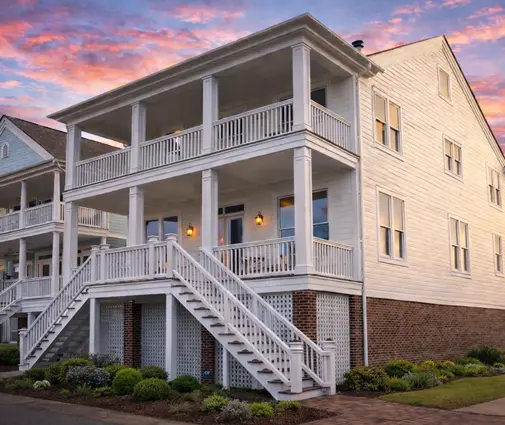
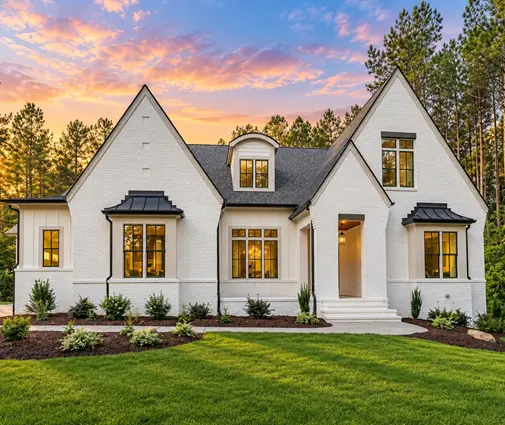
A six-bedroom contemporary at only 3,166 sq ft proves that six bedrooms do not require a mansion. By contrast, the six-bedroom coastal plan at 3,877 sq ft with five baths spends its extra area on bathrooms and porches rather than on corridor.
The garage: storage first, cars second
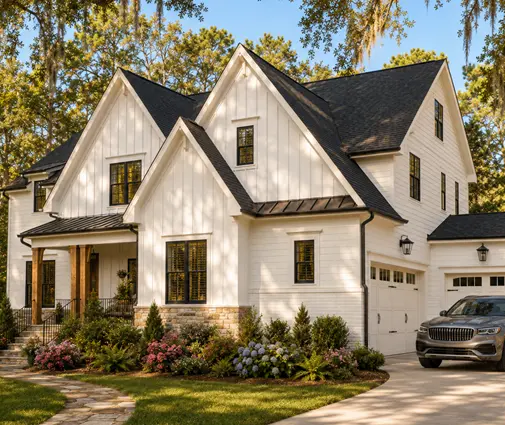
With a large family, the garage holds bikes, strollers, a second fridge, sports bags and the freezer for bulk groceries. A two-car garage fills up fast. Adding a third bay usually costs $25,000 to $50,000, depending on the foundation, roof and finish, and it is often cheaper per square foot than any room inside the house. The French Country plan with five bedrooms and a 3-car garage at 3,879 sq ft and the five-bedroom Modern Farmhouse at 4,001 sq ft, also with three bays show how the third stall can be tucked to the side so it doesn't dominate the front elevation. Check your HOA and setbacks first: some subdivisions limit front-facing garage doors.
Appraisals and the price per square foot
Here is the catch with that fifth or sixth bedroom. Appraisers value a house by comparing it with recent sales nearby. If every home on your street has four bedrooms, the appraiser may not find a comparable six-bedroom sale, and the extra rooms may add less to the appraised value than they cost to build. That gap matters if you rely on a construction loan that converts to a mortgage. Ask your lender how they treat bedroom count in your area before finalizing the plan.
The good news is that bedrooms lower your average cost per square foot. Kitchens and baths are expensive per foot; bedrooms are cheap. A 3,800 sq ft house with six bedrooms can come in at a lower dollar-per-foot figure than a 3,000 sq ft house with four bedrooms and a lavish kitchen. Do not let the per-foot number fool you, though: the total check is what you pay.
How to save without giving up rooms
- Group the bedrooms. Put kids' rooms around a small landing or a homework loft instead of along a long hallway. Corridors are framed, heated, lit and carpeted, yet nobody lives in them.
- Build up, not out. A compact two-story box needs less foundation and roof per square foot than a sprawling ranch.
- Make one bedroom flexible. A main-floor room with a full bath nearby works as an office now and a parent's suite later. Browse five-bedroom house plans with a guest room on the main level.
- Leave space unfinished. A bonus room over the garage or a basement can stay as a shell with rough-ins and be finished as the family grows.
- Standardize finishes. Use the same vanity, tile and fixtures in every kids' bath; contractors price repetition lower.
- Buy a plan close to what you need. Every change your drafter makes costs time and fees. Start with a layout that already has the room count and garage you want.
If six bedrooms are a must, compare footprints in the six-bedroom collection. The six-bedroom French Country home at 7,515 sq ft with a basement and 3-car garage sits at the top end of the range; most families will find a better fit closer to 3,500 to 4,000 square feet.
The short version
- Bedrooms are cheap; bathrooms, mechanical systems, cabinets and garage space drive the budget.
- Aim for one shared bath per two kids and stack bathrooms vertically.
- Plan two HVAC zones and request a Manual J calculation.
- A second laundry and a well-planned mudroom save more daily time than a bigger great room.
- A third garage bay is often the cheapest square footage you will add.
- Ask your lender about appraisals before committing to a fifth or sixth bedroom.
- Confirm costs, fees and code requirements with your local builder, building department and HOA.




