









Это значит, что у вас есть два варианта на выбор:
1.Доработать проект на уровне эскиза с его автором, купить CAD Concept, а заказать разработку самой документации можете у архитектора из вашей страны.
Construction documents are prepared for the following countries:
3-Story House Plan 3157 ft²: 5 Beds, 5 Baths, Open Floor Plan, 3-Car Garage
Plan
54803R
Complete
Unsigned & Unsealed
DC Available
Key Specs
3157
Heated ft²
5 + 0
Baths + 1/2 Baths
5 + 0
Beds + Home Office
3
Cars
United States Canada
General & Documentation
Cover Sheet (Includes Front Perspective & Project Data)
General Construction Notes (Specifications & Standards)
Index of Drawings (Sheet List)
Architectural (A)
Floor Plans
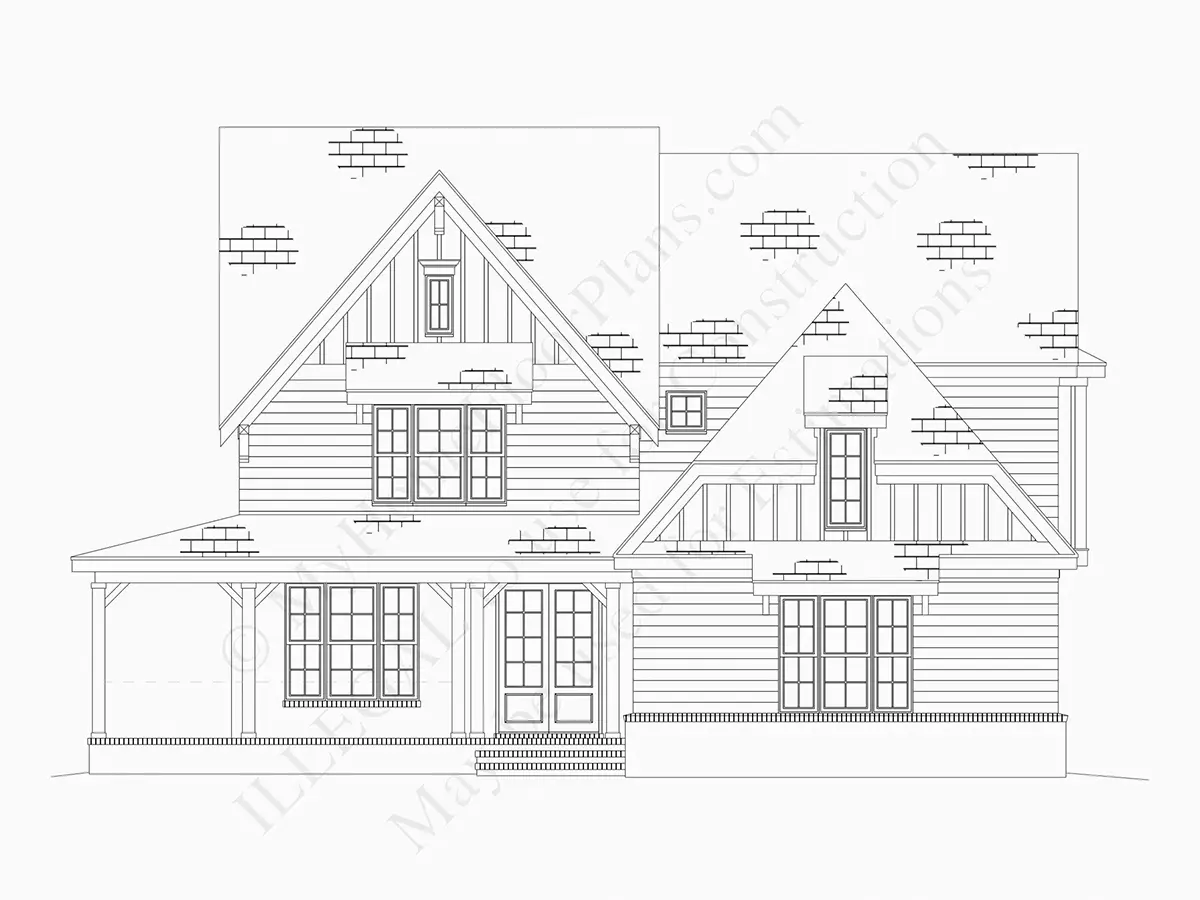
Exterior Elevations
Overhead Roof Plan
Cross Sections
Stair Details
Miscellaneous Details
Structural (S)
Foundation/Basement Plan
Electrical (E)
Electrical Plans
General & Documentation
Cover Sheet (Includes Front Perspective & Project Data)
General Construction Notes (Specifications & Standards)
Index of Drawings (Sheet List)
Architectural (A)
Floor Plans
Structural (S)
Foundation/Basement Plan
Electrical (E)
Electrical Plans
Need to make some changes?
This house plan can be modified to fit your family’s lifestyle and your lot’s specifics.
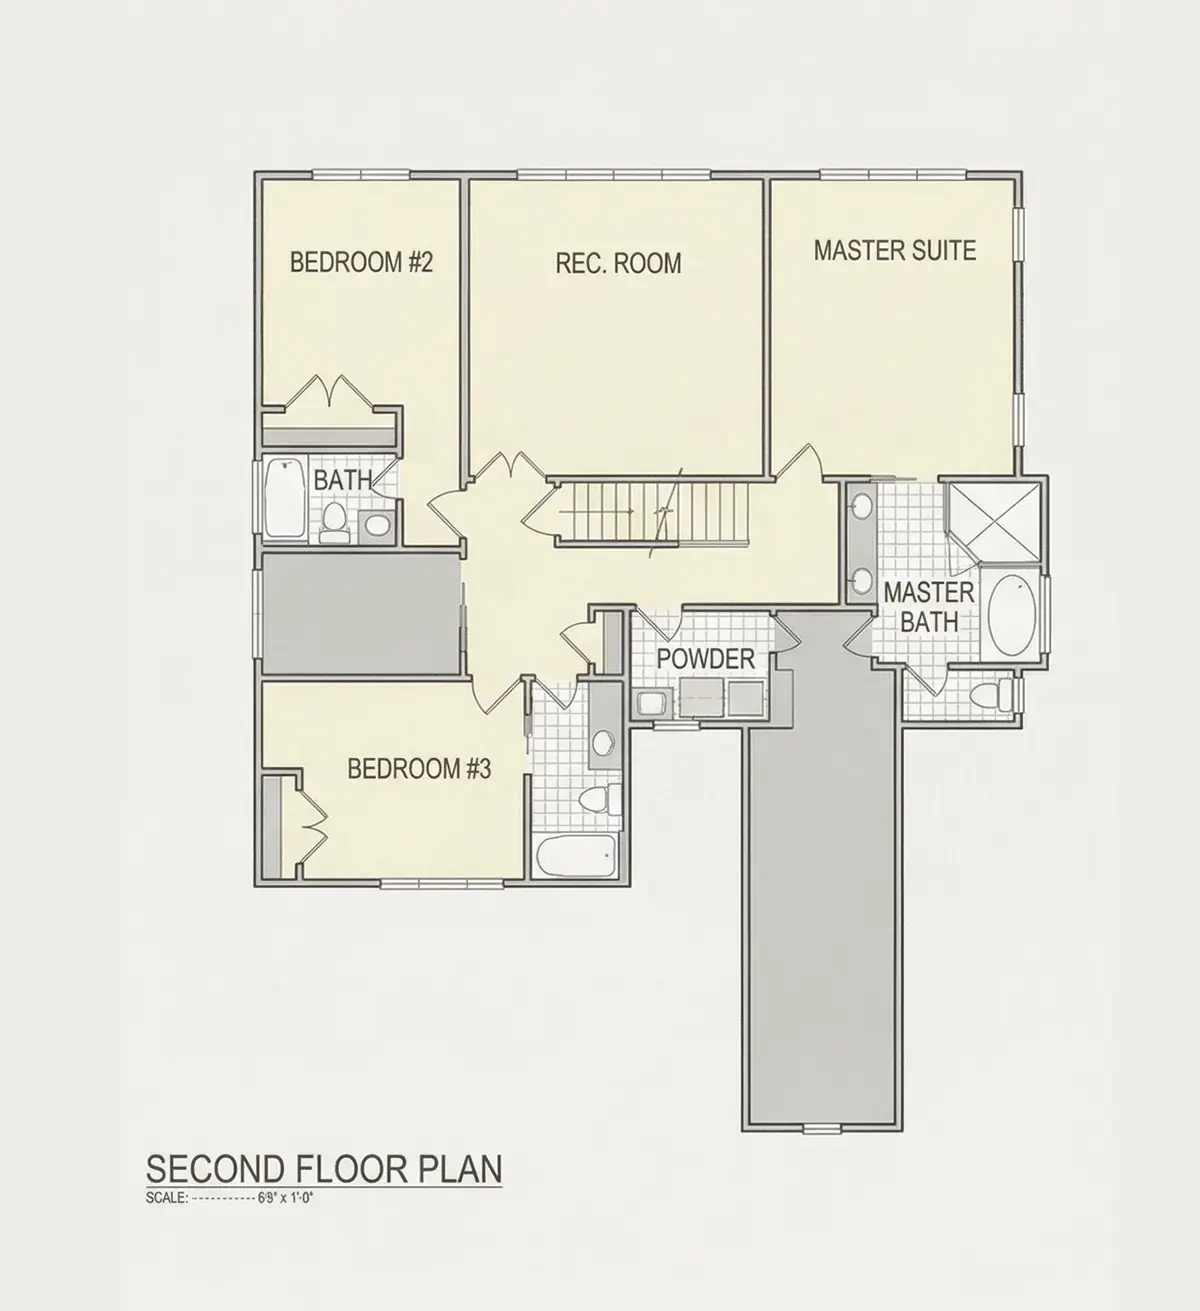
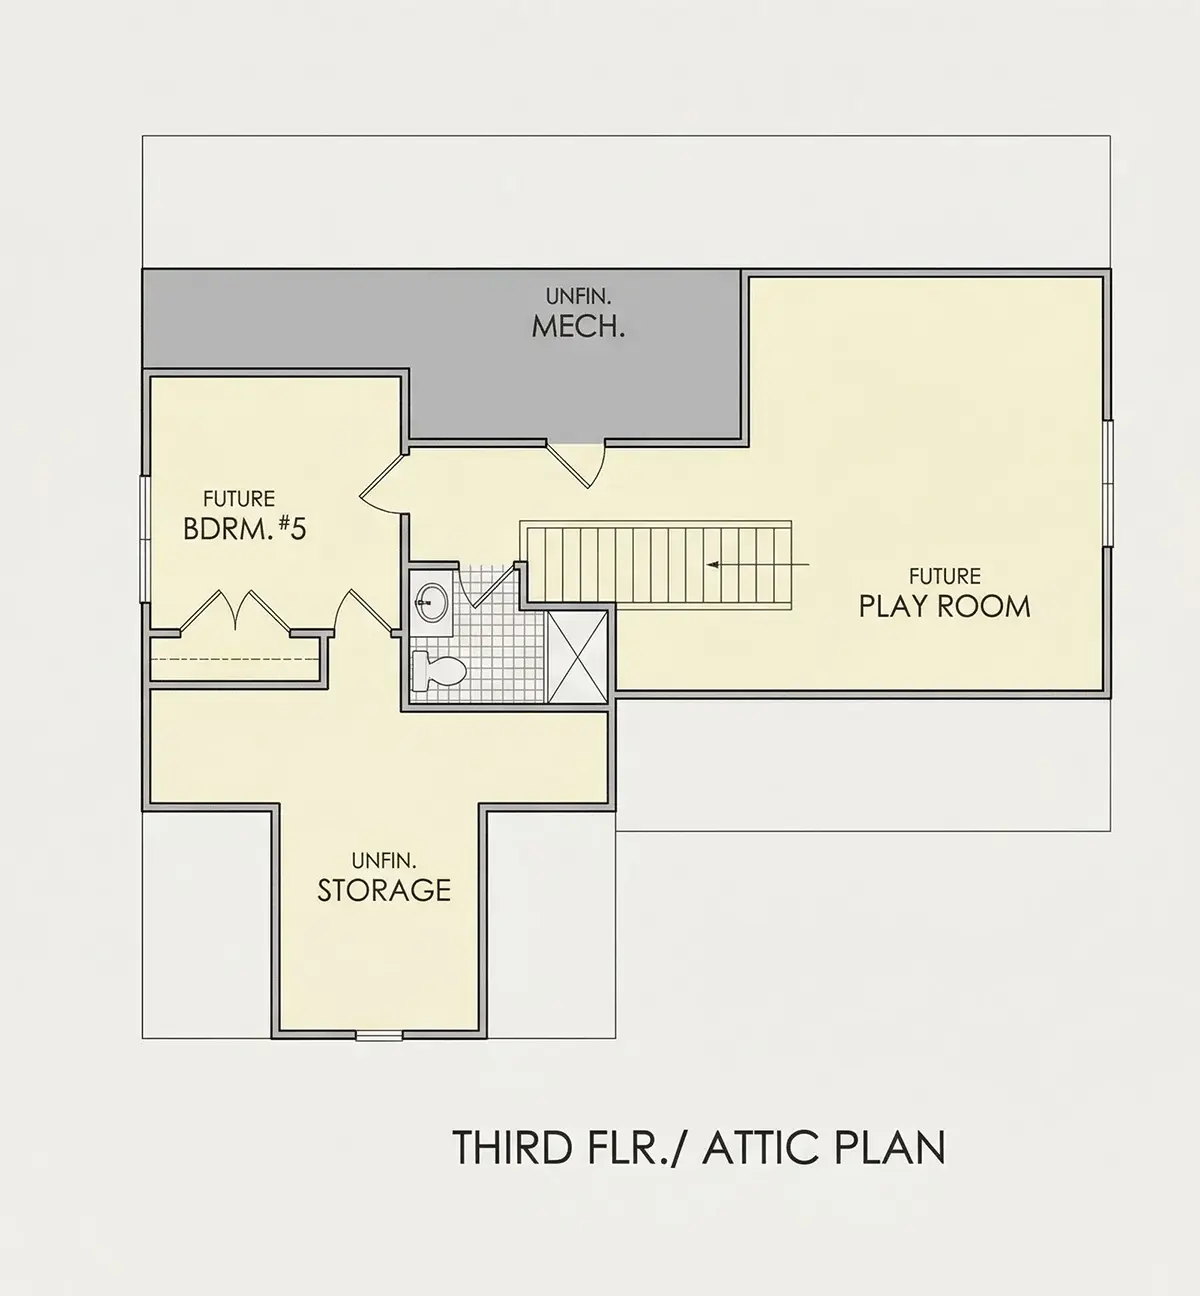
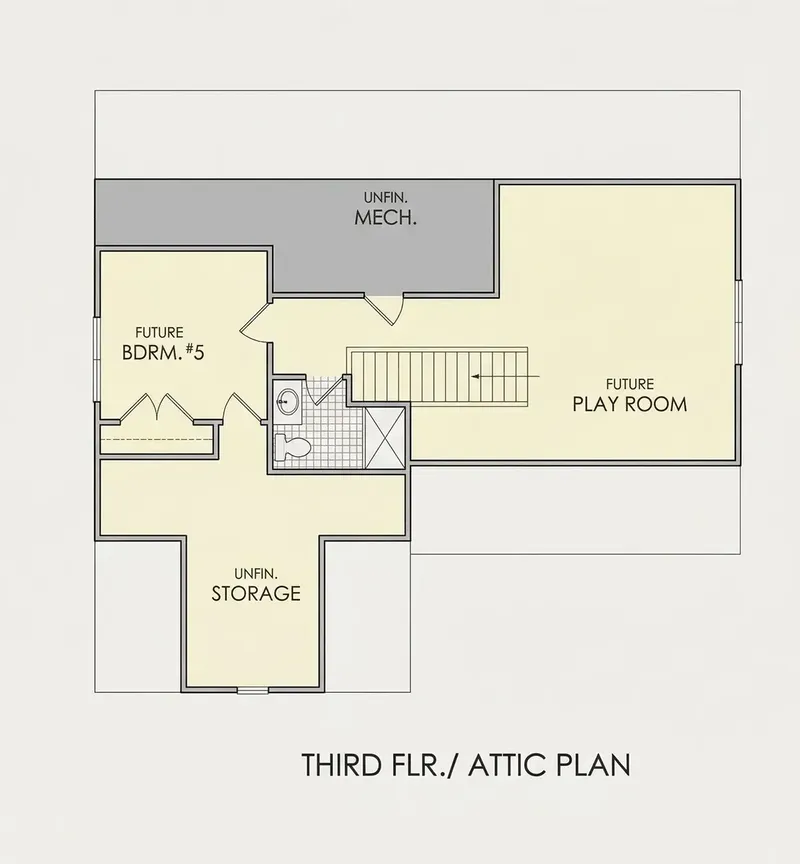
Floor Plans
Main Floor
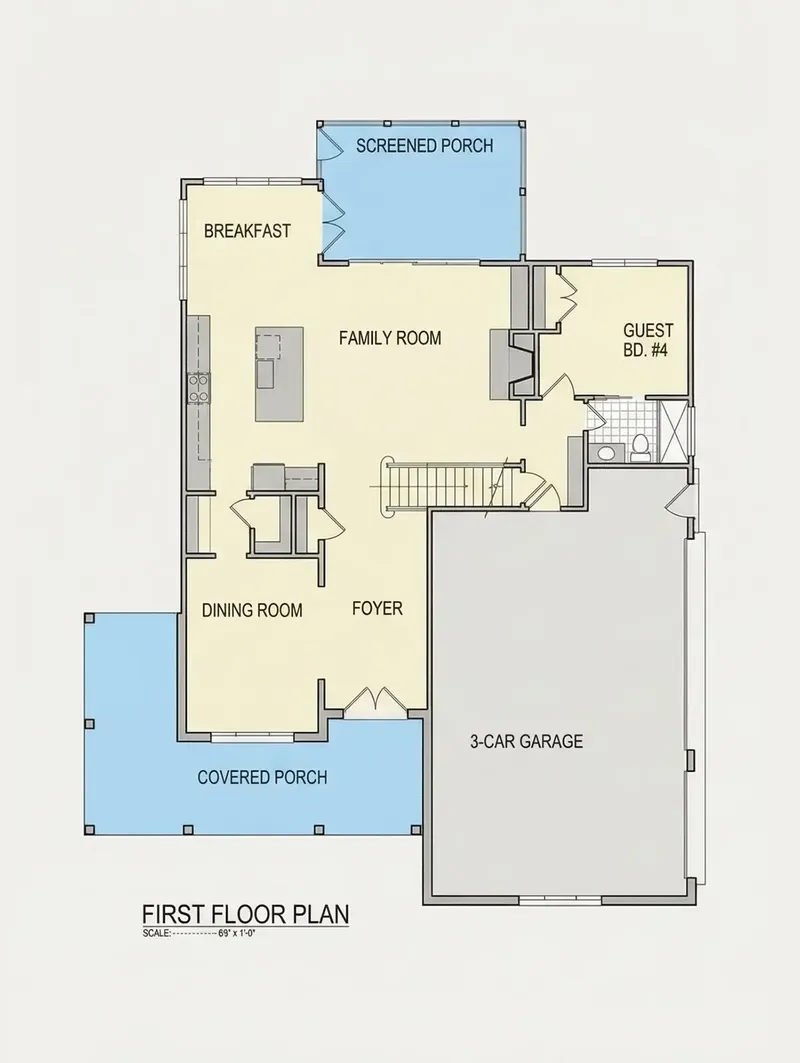
Second Floor
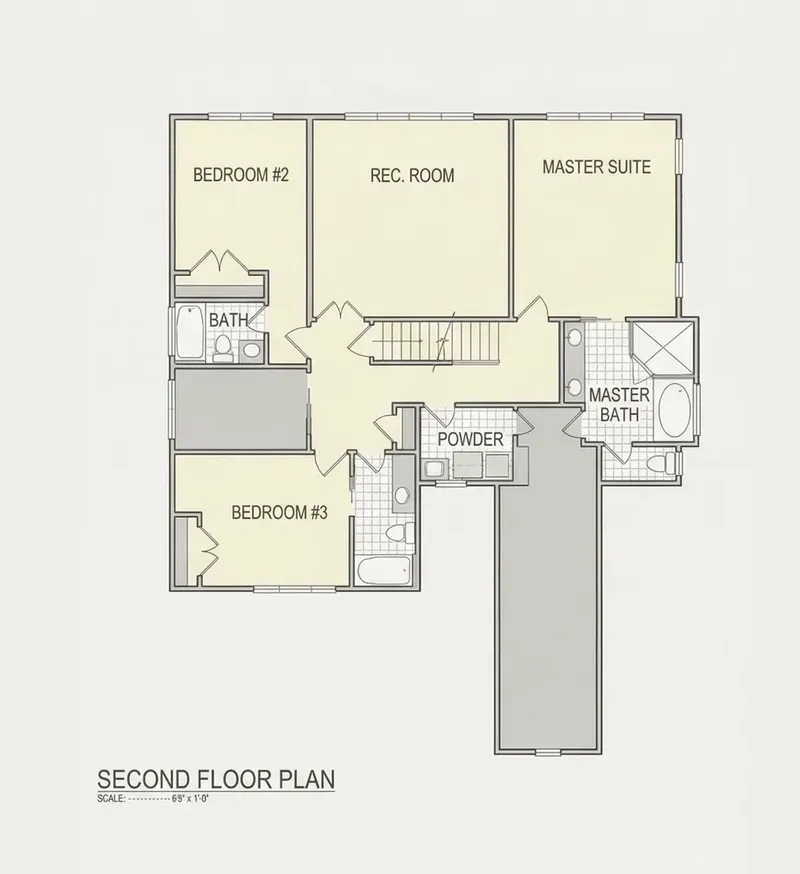
Third Floor
Full Specs & Features
Area
Heated: 3157.00 ft²
Unheated: 1834.00 ft²
Dimensions
Depth: 61'8" ft
Width: 43'8" ft
Garage
Cars: 3
Garage with Upstairs
Side Entry
Foundation
As Shown
Crawl Space (Optional)
Slab (Optional)
Monolithic Slab (Mono) (Optional)
Stem Wall (Optional)
Basement (Optional)
Exterior Wall Framing
As shown
2×6 Exterior Walls (Optional)
Exterior Wall Materials
Siding
Rooms
Full bathrooms: 5
Bedrooms: 5
Bonus/Flex Room
Game Room
Laundry
Media Room
Storage
Kitchen and Dining
Walk-in Pantry
Breakfast bar
Breakfast Nook
Island
Rear Kitchen
Interior Features
Laundry Second Floor
Fireplace in Family Room
Second Floor Master
Split Bedrooms
Open Floor Plan
Large Family Room (>270 ft²)
Bonus room above garage
Vaulted ceilings
Exterior Features
Wraparound Porch
Covered Front Porch
Screened Porch
Architectural Style
Craftsman
Farmhouse
American
Modern Farmhouse
Roof
Jerkinhead
Hip & Valley
Ridge parallel to street
Ceiling
Main Floor Ceiling Height: 9'0" ft
Second Floor Ceiling Height: 9'0" ft
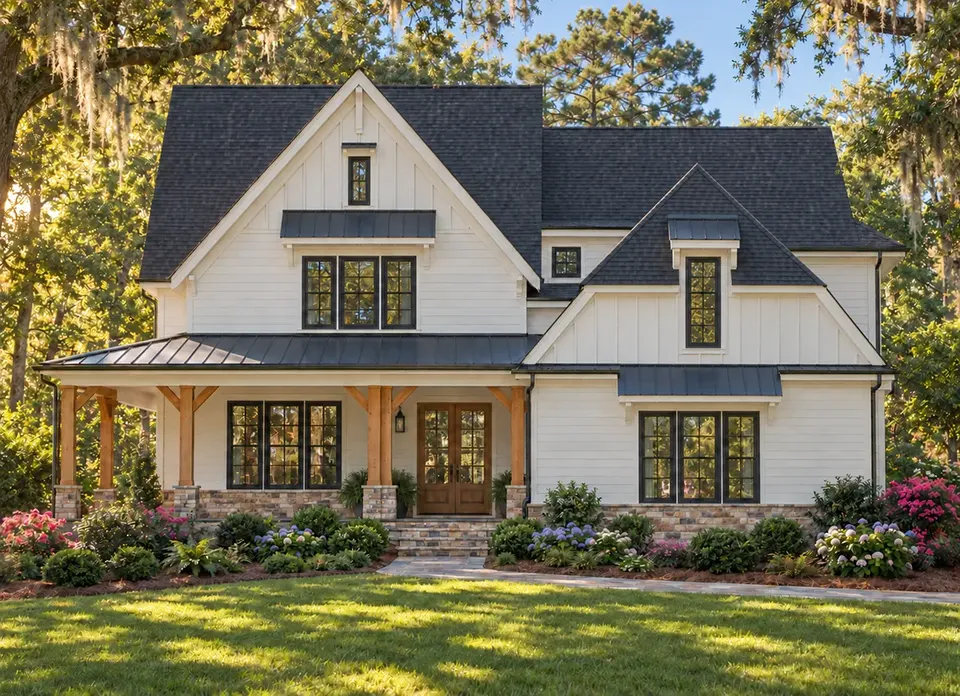
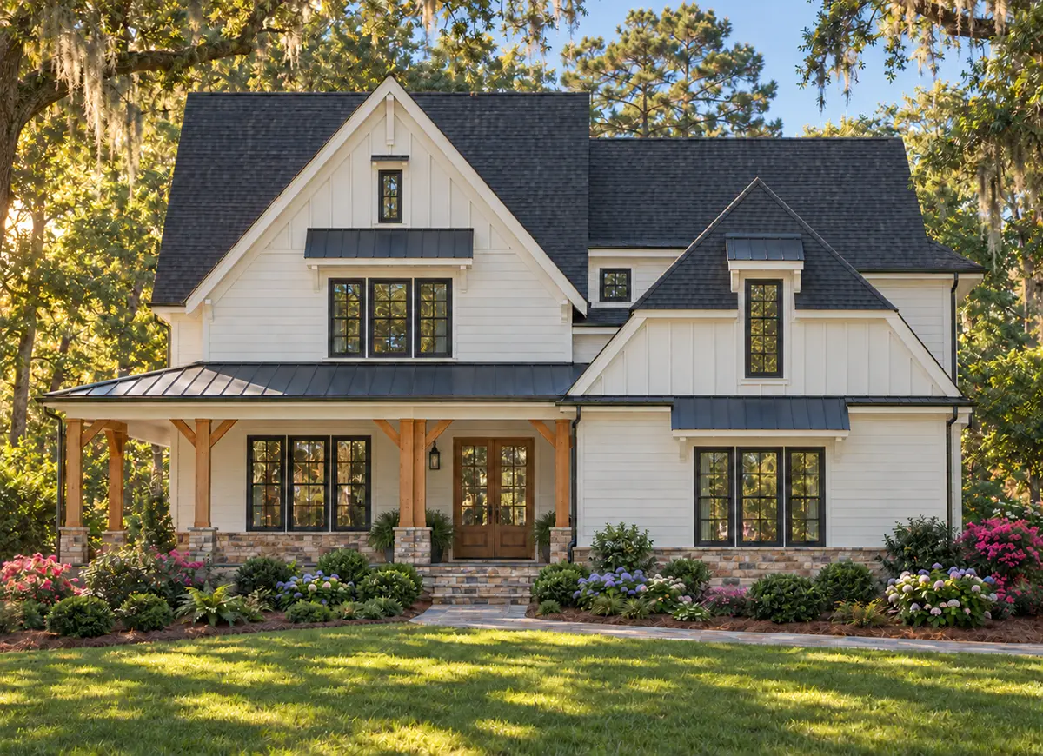
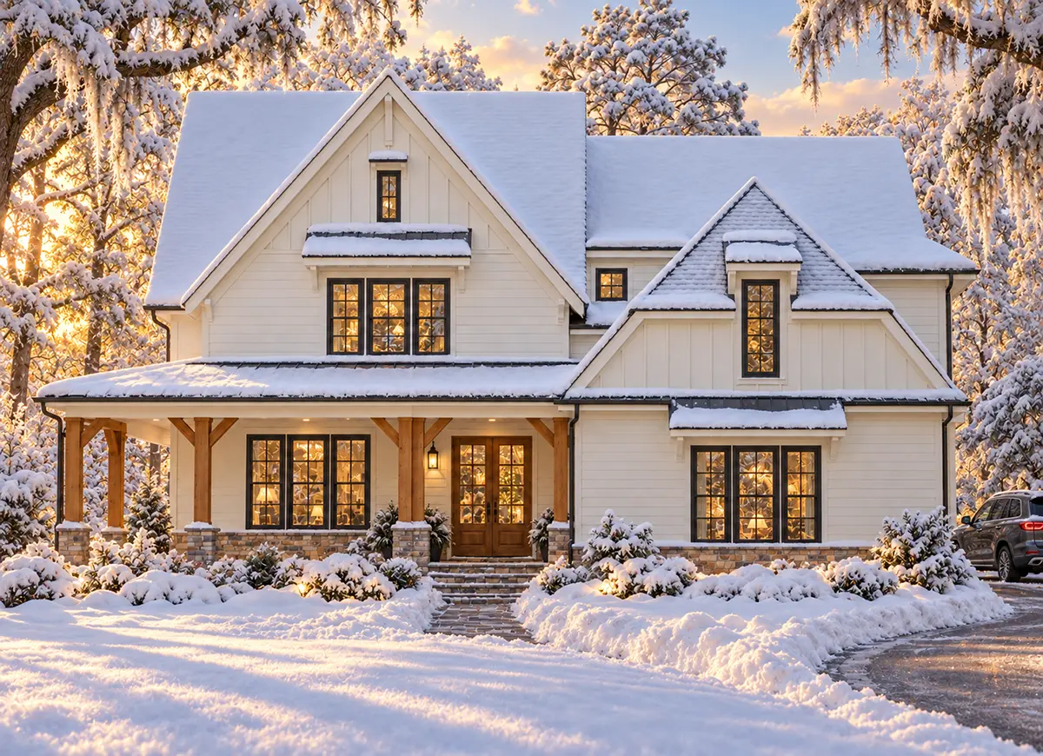
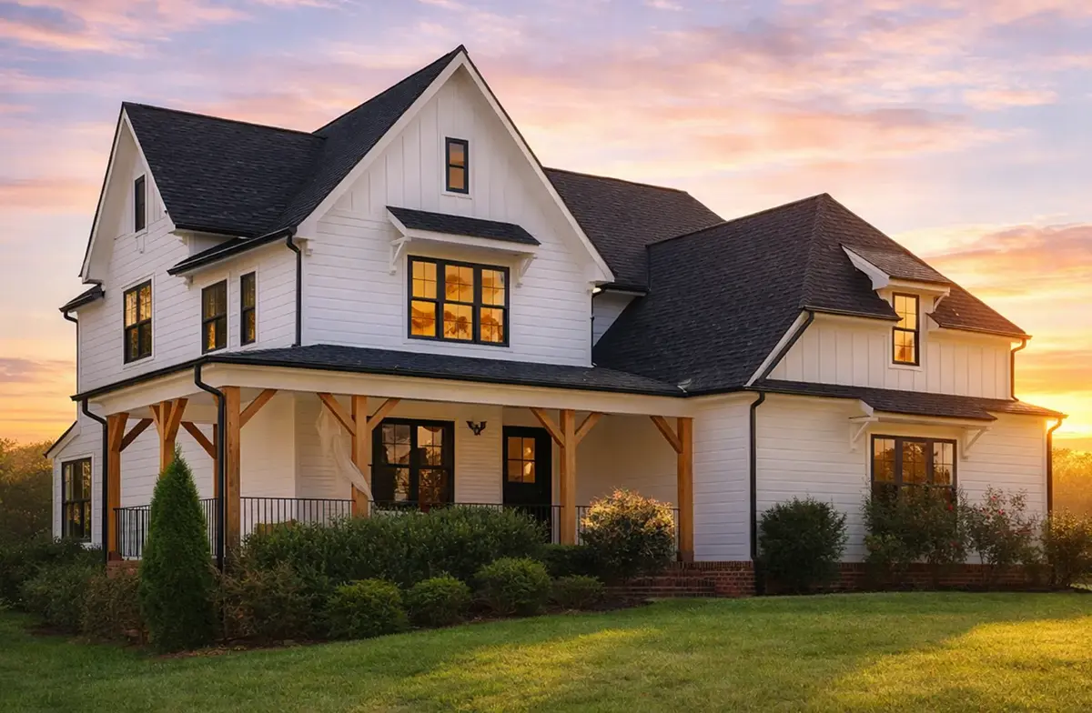
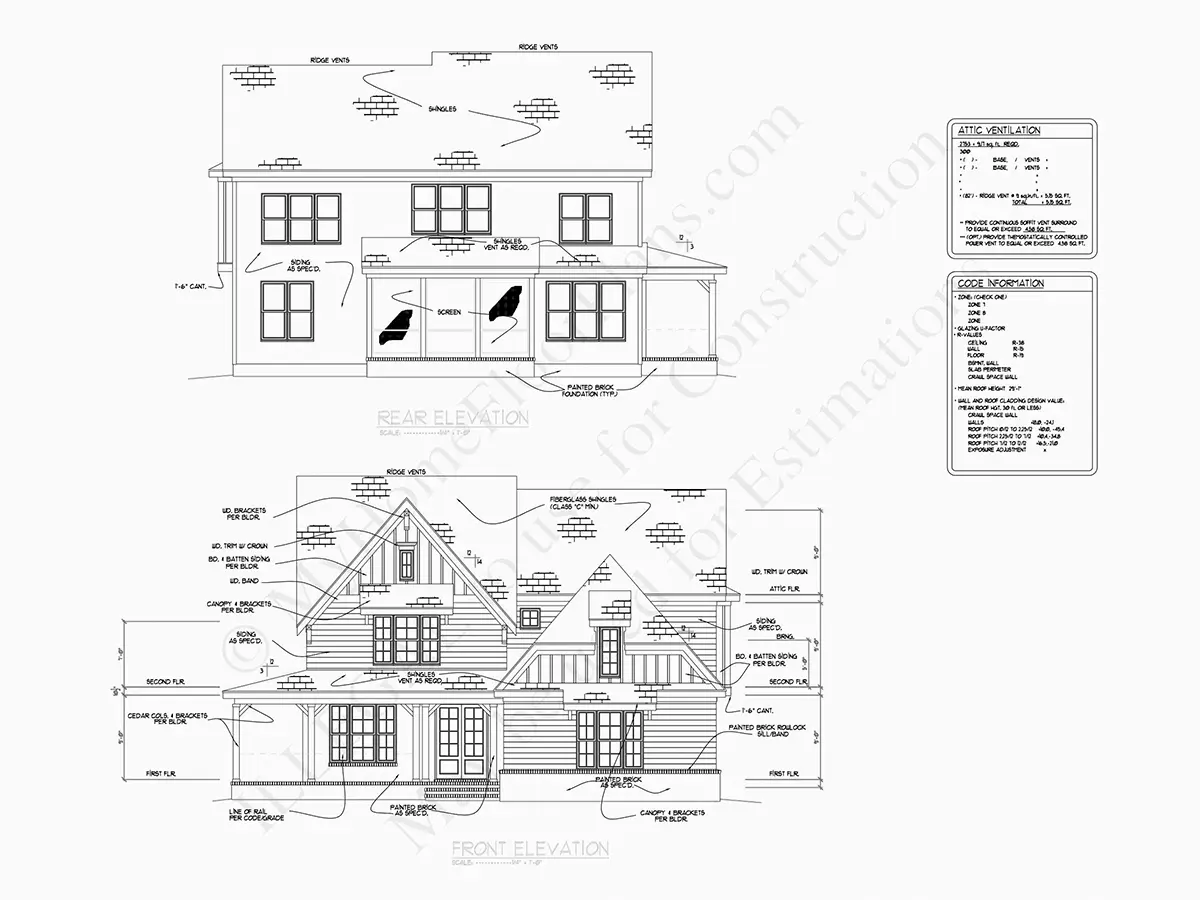
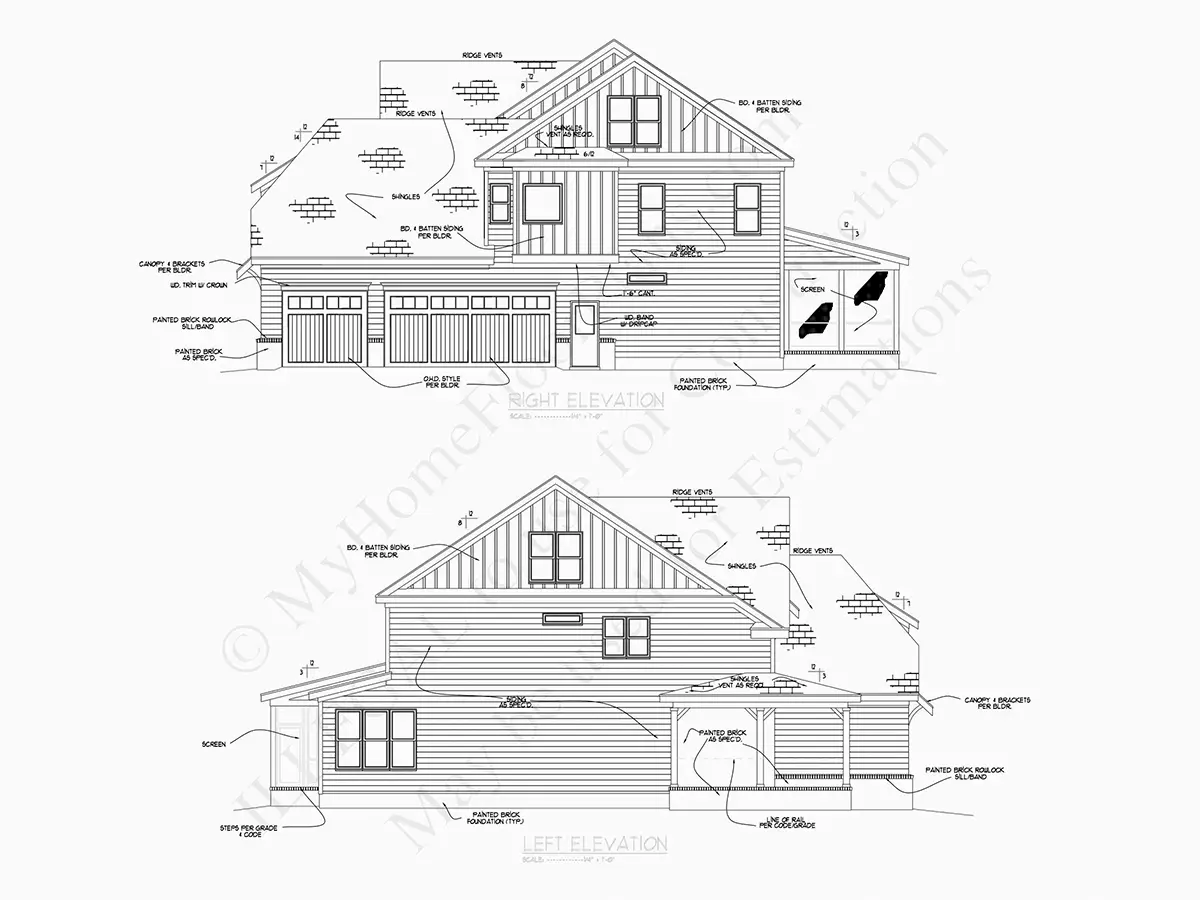
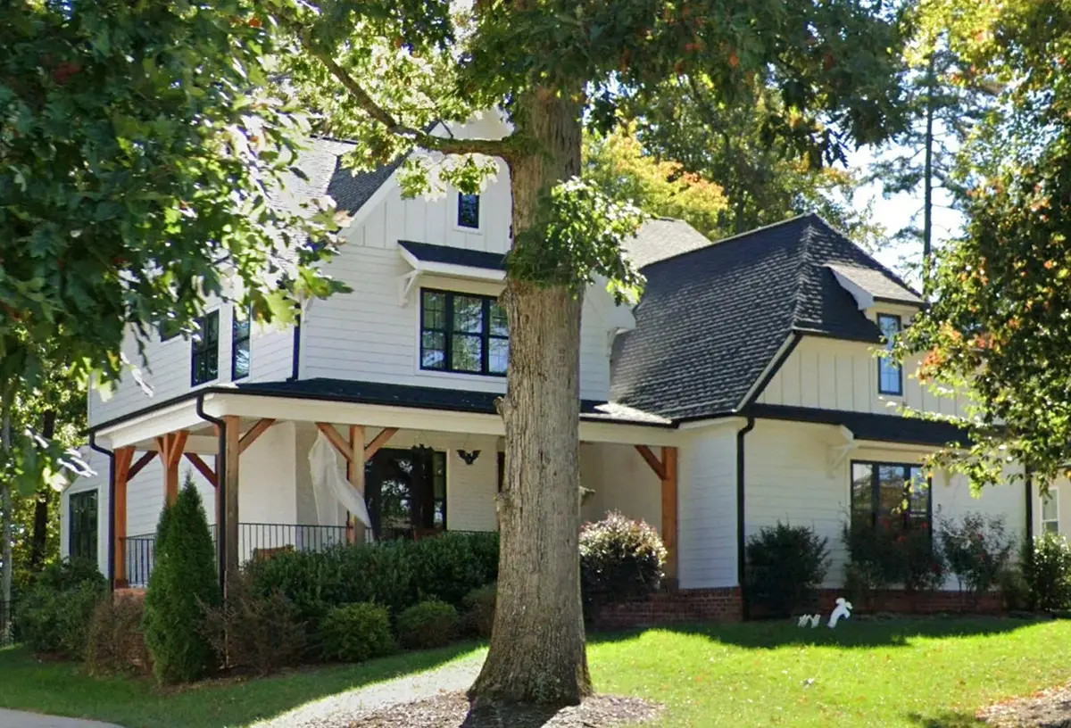
Plan 54803R is a 5-bedroom four-story house plan that blends Craftsman detailing with a modern farmhouse character, offering 3157 ft² of living space beneath a jerkinhead and hip-and-valley roof whose ridge runs parallel to the street. Siding wraps the exterior, and the house measures 43'8" wide and 61'8" deep. With five full bathrooms, a 3-car garage and an unusual number of flexible rooms, this American single-family home suits a large household that wants space for both togetherness and retreat.
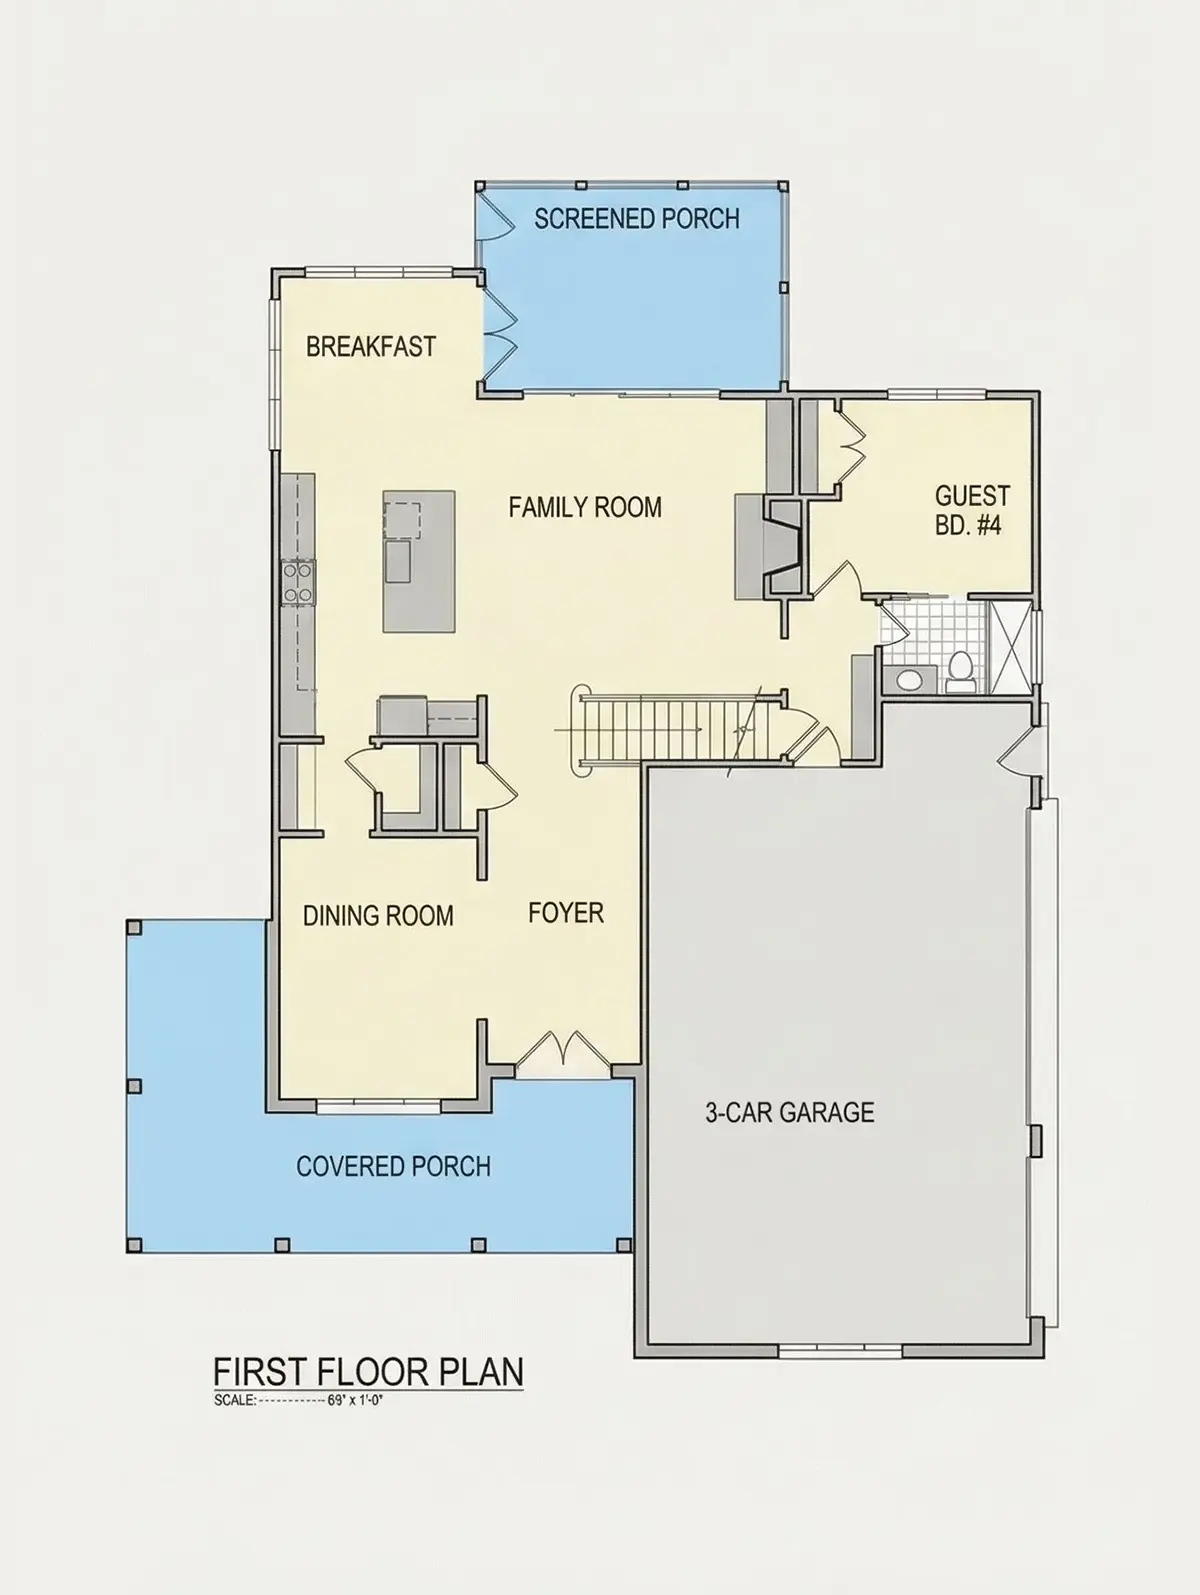
The main living area follows an open floor plan centered on a large family room, where vaulted ceilings add height and a fireplace gives the room its anchor. Placed at the back of the house, the rear kitchen stays connected to the family room while handling the real work of a busy home: an island with a breakfast bar for quick meals and homework, a breakfast nook for slower weekend mornings, and a walk-in pantry that keeps groceries and small appliances out of sight. For anyone searching for a house plan with fireplace and open concept living, this layout puts the hearth and the kitchen in one shared space.
The bedrooms are arranged in a split layout, so the master suite on the second floor is set apart from the other bedrooms for genuine privacy. Five full bathrooms serve the five bedrooms, which eases the morning rush for parents, children and guests alike. The laundry is also on the second floor, right where most clothes are worn and stored. Beyond the bedrooms, the plan adds a media room for movie nights, a game room, plenty of storage, and a bonus/flex room above the garage that can become a home office, a guest suite or a hobby space as the family's needs change.
Outside, a wraparound porch joins the covered front porch, giving the facade a welcoming, unhurried look, while a screened porch offers a sheltered place for summer evenings. The side-entry 3-car garage keeps the doors off the main elevation and carries living space upstairs. The house is built on the foundation as shown in the plans and is also available with a crawl space, slab, monolithic slab, stem wall or basement foundation on request. Exterior walls are framed as shown, with 2×6 exterior walls offered as an option.
More Plans By This Architect
Related Plans & Collections
Worth Reading
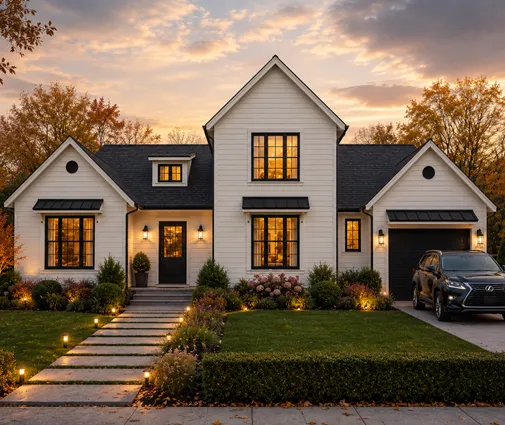 Narrowing Down House Plans: A Filter Order That Gets You to Five Finalists Most people pick a house plan by falling for a front elevation and then trying to make the lot fit. This guide reverses the order and uses nine filters, applied one after another, to cut a catalog of thousands down to a shortlist you can actually price. Read more →
 Home Gym in a New House Plan: Ceiling Height, Floor Loads and Where to Put It A real workout room needs more than an empty bedroom. Here is how ceiling height, joist loads, flooring and noise decide whether the basement, bonus room, garage bay or a main-floor flex room is right for you. Read more →
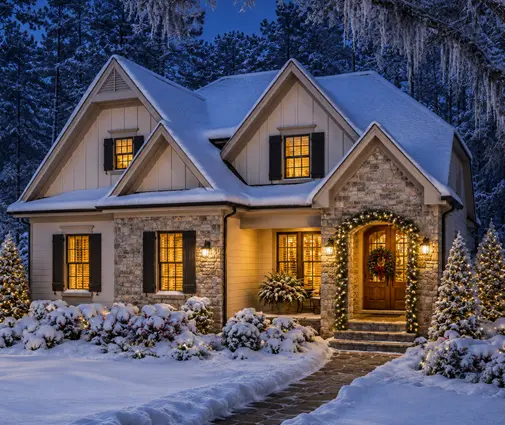 What a Five- or Six-Bedroom House Really Costs to Build, Line by Line A big-family house costs more because of the extra plumbing, wiring, mechanical zones and storage, not because of the extra bedrooms. Here is where the budget goes and how a tight layout keeps it under control. Read more →
