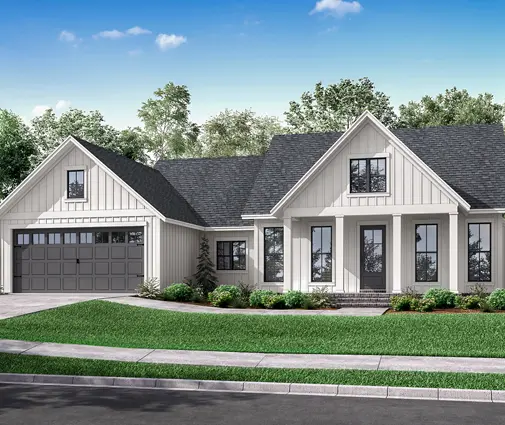
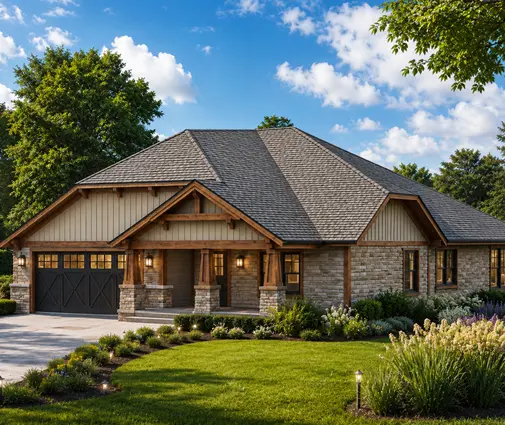
Somewhere between roughly $420,000 and $1.4 million: that is the honest spread for the cost to build a 5 bedroom 3 bathroom house in 2026, before you buy the land. A 2,800 to 3,800 sq ft home with builder-grade finishes tends to land near $140 to $190 per square foot in the least expensive parts of the country, $190 to $260 in most suburban markets, and $280 to $450 or more in high-cost metros. Where you build moves the total more than almost any choice inside the house, but the layout, the foundation and the way you get to five bedrooms can still swing the budget by six figures.
The eight points below explain where that money goes and where a family can keep some of it.
1. What a 5-Bedroom, 3-Bathroom House Costs to Build in 2026, Region by Region
Take a 3,200 sq ft plan as the benchmark. In rural and small-town markets across much of the South and the central states, where labor is more available and lots are often flat, the structure and finishes for that size usually come to about $450,000 to $610,000. In the typical mid-cost suburb, think $610,000 to $830,000. In expensive coastal and mountain metros, where trades are booked months out and permit reviews are longer, the same house can cross $900,000 and keep climbing.
These are planning ranges, not quotes. Lumber prices, local wage rates and how busy builders are in your county all shift from quarter to quarter, so ask two or three local contractors for a per-square-foot estimate on a specific set of drawings before you lock in a loan amount.
2. Five Bedrooms Usually Means Crossing 3,000 Sq Ft, but Not Always
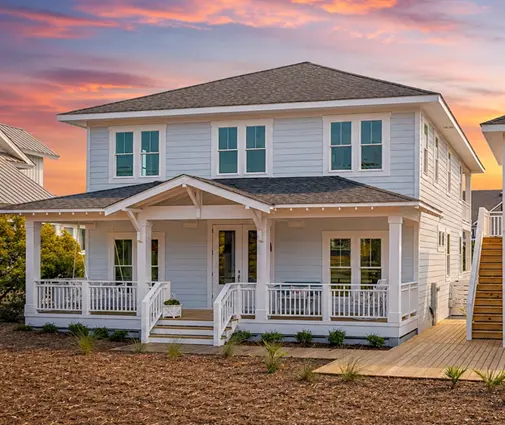
Most families who want five bedrooms also want an open kitchen and family room, a laundry that is not in a closet, a mudroom by the garage and a primary suite with a walk-in closet. Stack those together and the plan drifts past 3,000 sq ft almost on its own. A tight design can stop short of that line, though. The beach-style coastal plan with five bedrooms and exactly three baths in 2,356 sq ft shows how much room disappears when hallways are short and there is no attached garage eating into the footprint.
Every few hundred square feet you avoid is money you keep, so it pays to browse a range of five-bedroom house plans by size first and by style second.
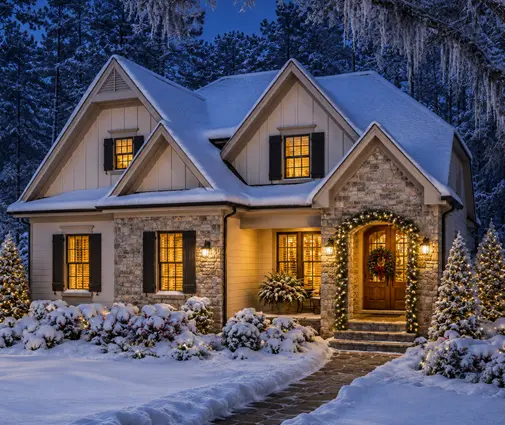
3. Bedrooms Four and Five Cost Less Than You Might Fear
A secondary bedroom is one of the cheapest rooms a builder frames. It needs walls, drywall, a closet, carpet or LVP, a window, a door and a couple of outlets, with no plumbing and no cabinets. Counting its share of the hallway, a 12 by 12 foot bedroom adds roughly 180 to 220 sq ft. At a marginal cost well below your average per-square-foot figure, each extra bedroom often runs about $25,000 to $45,000 in a mid-cost market in 2026.
The catch is what tends to come with those rooms: a bigger HVAC system, a longer roof line, perhaps a wider second floor. That is why going from three to five bedrooms rarely costs double the price of one bedroom; the house around them grows too.
4. The Third Bathroom Is the Pricier Line Item
Square foot for square foot, a full bath is far more expensive than a bedroom. Tile, a tub or shower pan, a vanity, fixtures, an exhaust fan and the drain and supply lines typically put a basic hall bath at $25,000 to $45,000 in new construction, and a nicer one with a tiled shower can pass $60,000. Keeping bathrooms stacked above each other or back to back with the laundry shortens the plumbing runs and is one of the easiest savings to ask a drafter about.
A layout with three full baths and a powder room, such as this Modern Farmhouse design of 3,422 sq ft, gives guests their own half bath without adding a fourth tiled shower.
5. Is a Two-Story Cheaper Than a Sprawling Ranch at This Size?
Usually, yes. A 3,400 sq ft ranch needs about 3,400 sq ft of slab or foundation and a roof to match, while a two-story version of the same area roughly halves both. Foundations and roofs are among the most expensive parts of a house per square foot they cover, so the taller home often comes in 5 to 15 percent cheaper to build. It also fits more easily on a suburban lot with tight setbacks.
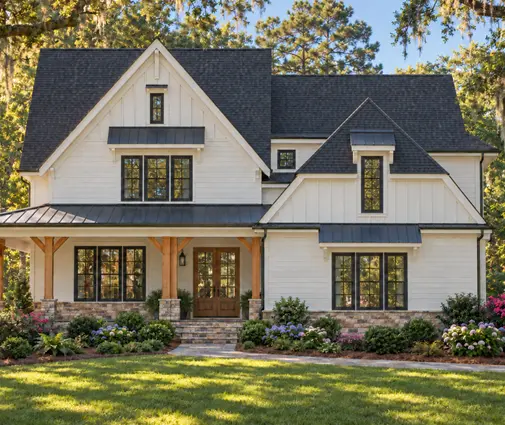
The ranch earns its premium in other ways: no stairs for aging parents or small children, simpler framing, and easier resale in retirement-heavy markets. If you lean toward the stacked layout but want a bedroom on the ground floor for guests or grandparents, look closely at the first floor of plans like the Craftsman-influenced farmhouse at 3,157 sq ft or the more modern Prairie-inspired home of 3,779 sq ft. Explore the two-story collection too if a compact footprint matters more than single-level living.
6. A Bonus Room Can Be Your Fifth Bedroom
Space above an attached garage is already enclosed by the roof you are paying for. Finishing it as a bedroom adds insulation, drywall, flooring, a closet and a way to heat and cool it, which in 2026 often lands around $50 to $110 per finished square foot, well below the full cost of new living space. Some families build it unfinished at first and complete it later, though a lender and an appraiser will only count it as a bedroom once it meets code for egress, ceiling height and a closet where your jurisdiction requires one.
Browse plans with a bonus room and ask whether the stair to it is inside the main house, because a room reached only through the garage is hard to market as a bedroom.
7. In Basement Country, Finish the Lower Level
In the North and much of the Midwest, frost depth means footings go deep anyway, and the extra cost of pouring a full basement instead of a crawlspace is often modest compared with the space it creates. Finishing part of it with two bedrooms and a bath can deliver five bedrooms while the above-grade house stays near 2,800 sq ft. Each basement bedroom needs an egress window and well, which can run several thousand dollars apiece, plus attention to moisture control and radon where your area calls for it.
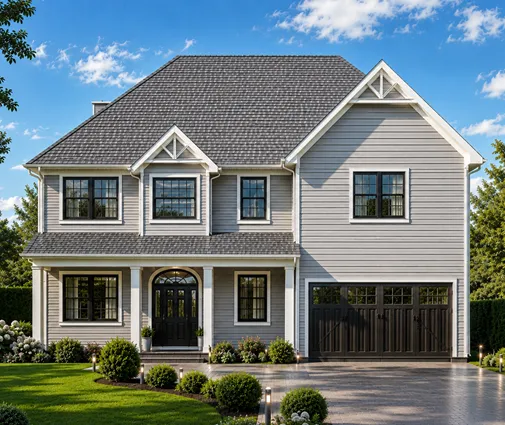
A plan such as this Colonial-Craftsman design with a basement, five bedrooms and 2,853 sq ft fits that strategy well. In the South, where most homes sit on a slab and groundwater is closer to the surface, this route rarely saves money; the bonus room usually makes more sense there.
8. Budget for What Sits Outside the Square-Foot Price
The per-square-foot figure covers the house, not everything it takes to live in it. Set aside money for site work and utility connections, which can be minor on a city lot or reach $40,000 to $80,000 for a well, septic system and long driveway in the country. Add permit and impact fees, which vary widely by city and county, a local engineer or drafter to adapt a stock plan to your lot and code amendments, a survey, and any HOA architectural review. Hurricane and seismic regions carry extra structural requirements that raise framing and window costs.
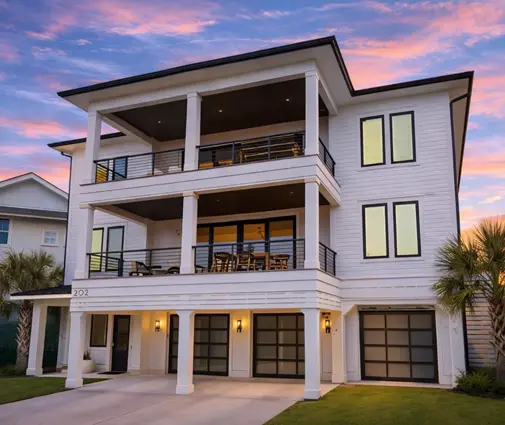
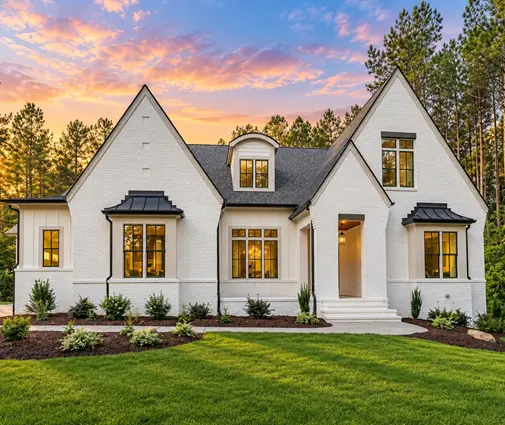
Leave a contingency of 10 to 15 percent and watch the appraisal. If comparable homes nearby sell for less than your build cost, the lender may cap the loan and you cover the gap in cash. A larger design such as the European-style home of 3,879 sq ft or a raised coastal plan like this beach house of 3,464 sq ft should be checked against local sales before you commit.
Bringing the Numbers Home
A five-bedroom, three-bath house does not have to mean the biggest possible footprint. Build up instead of out, keep plumbing walls together, and let a bonus room or a finished basement supply one or two of the bedrooms, and the budget stays far closer to the low end of your region's range. When you have a rough figure in mind, compare real layouts in the 5-bedroom plan collection and take your favorites to a local builder for a price based on actual drawings.