









Это значит, что у вас есть два варианта на выбор:
1.Доработать проект на уровне эскиза с его автором, купить CAD Concept, а заказать разработку самой документации можете у архитектора из вашей страны.
Construction documents are prepared for the following countries:
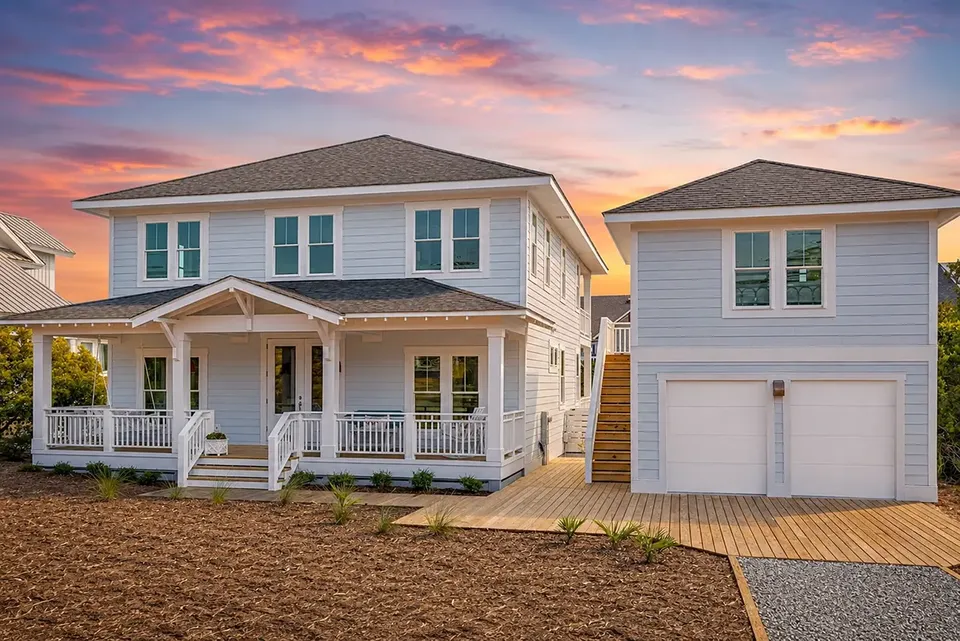
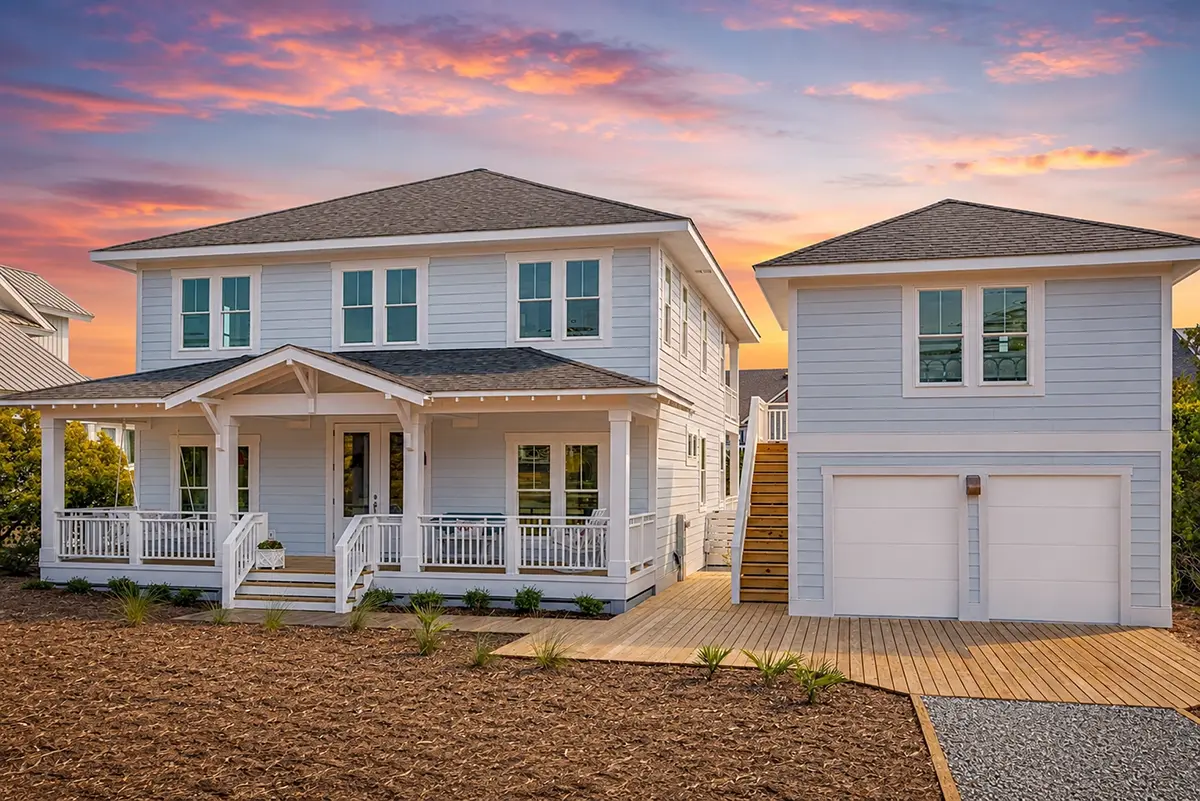
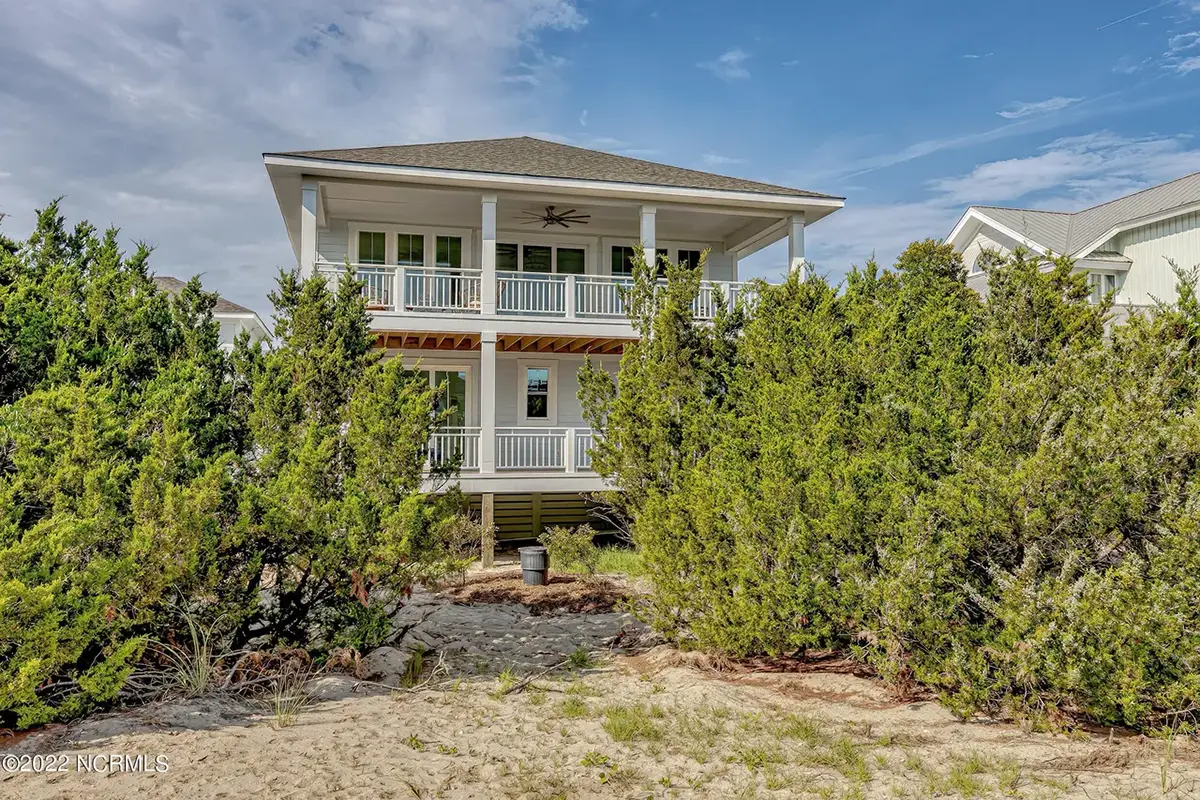
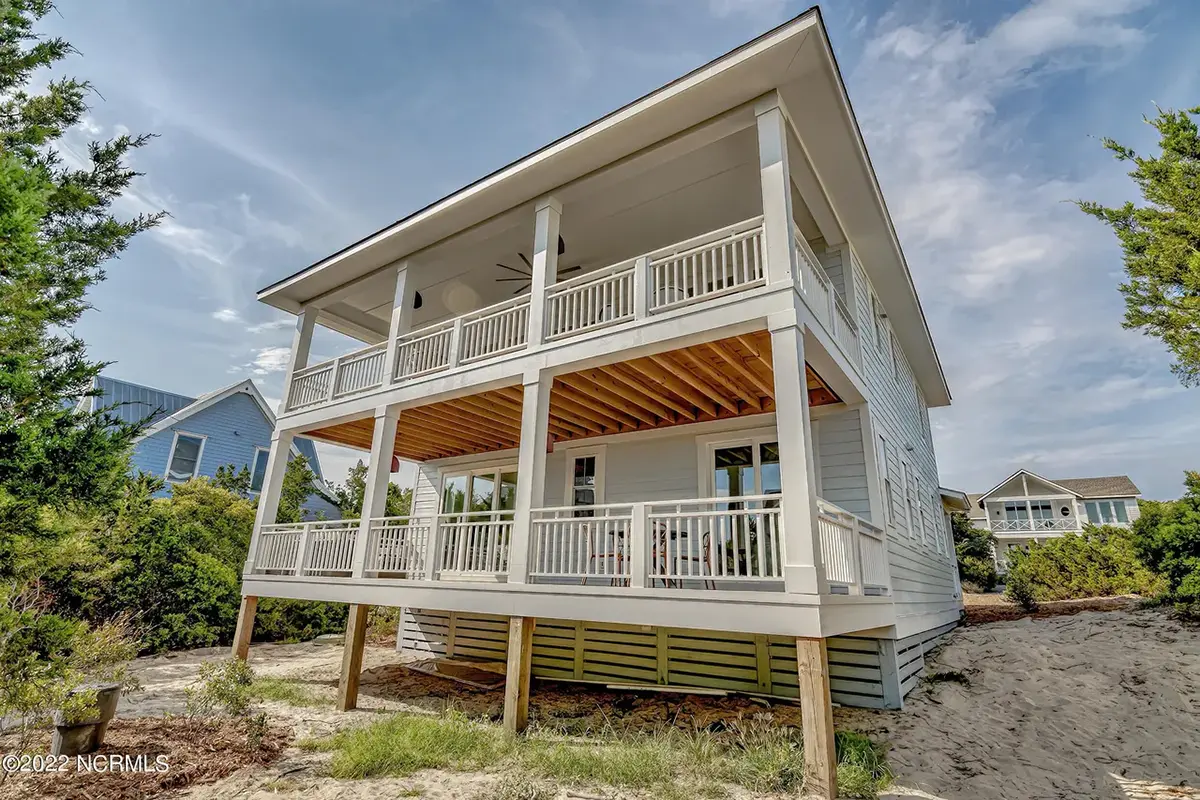
2,356 Sq Ft Coastal Sloped Lot 2-Story House Plan with 5 Bedrooms and 3 Bathrooms
Plan
53391R
Complete
Unsigned & Unsealed
DC Available
Key Specs
2356
Heated ft²
3 + 0
Baths + 1/2 Baths
5 + 0
Beds + Home Office
0
Cars
United States Canada
General & Documentation
Cover Sheet (Includes Front Perspective & Project Data)
General Construction Notes (Specifications & Standards)
Index of Drawings (Sheet List)
Architectural (A)
Floor Plans
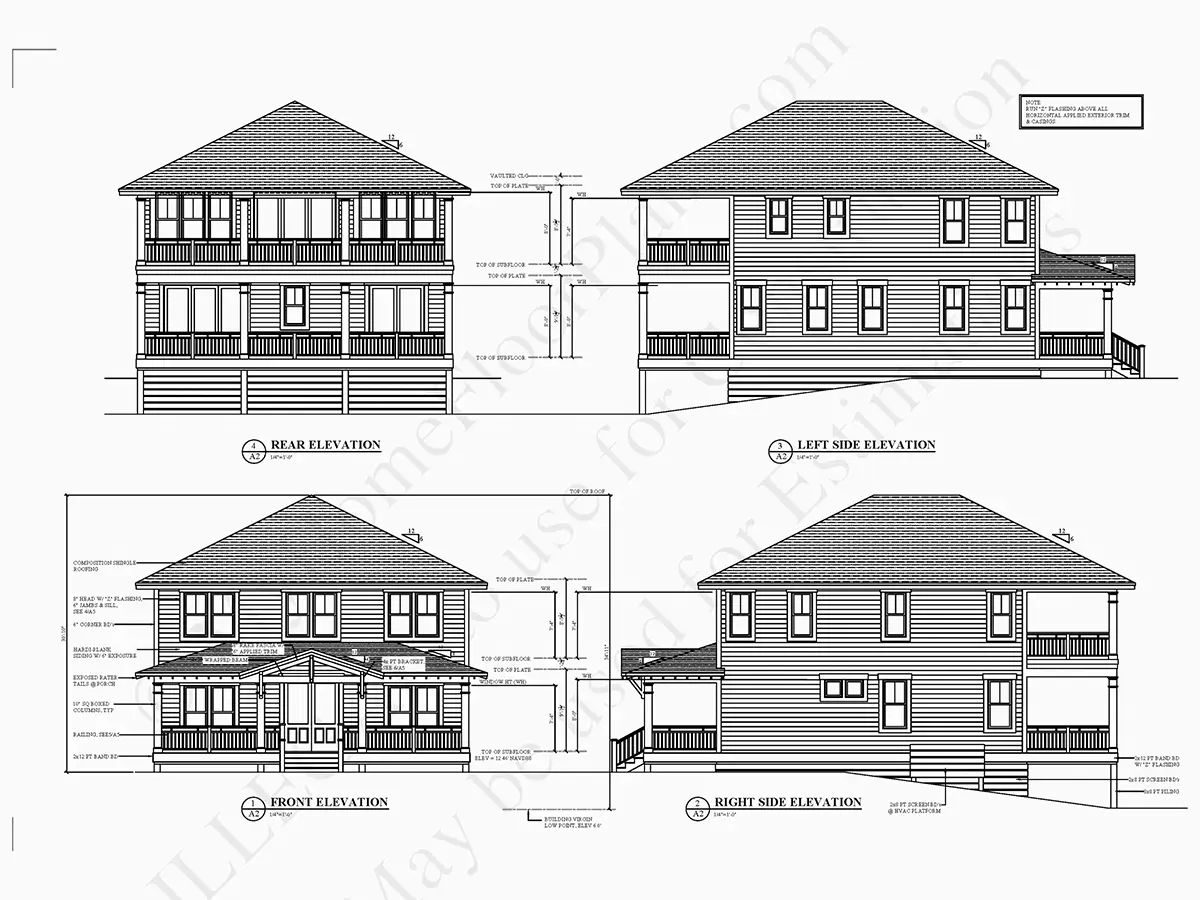
Exterior Elevations
Overhead Roof Plan
Cross Sections
Stair Details
Miscellaneous Details
Structural (S)
Foundation/Basement Plan
Electrical (E)
Electrical Plans
General & Documentation
Cover Sheet (Includes Front Perspective & Project Data)
General Construction Notes (Specifications & Standards)
Index of Drawings (Sheet List)
Architectural (A)
Floor Plans
Structural (S)
Foundation/Basement Plan
Electrical (E)
Electrical Plans
Need to make some changes?
This house plan can be modified to fit your family’s lifestyle and your lot’s specifics.
Floor Plans
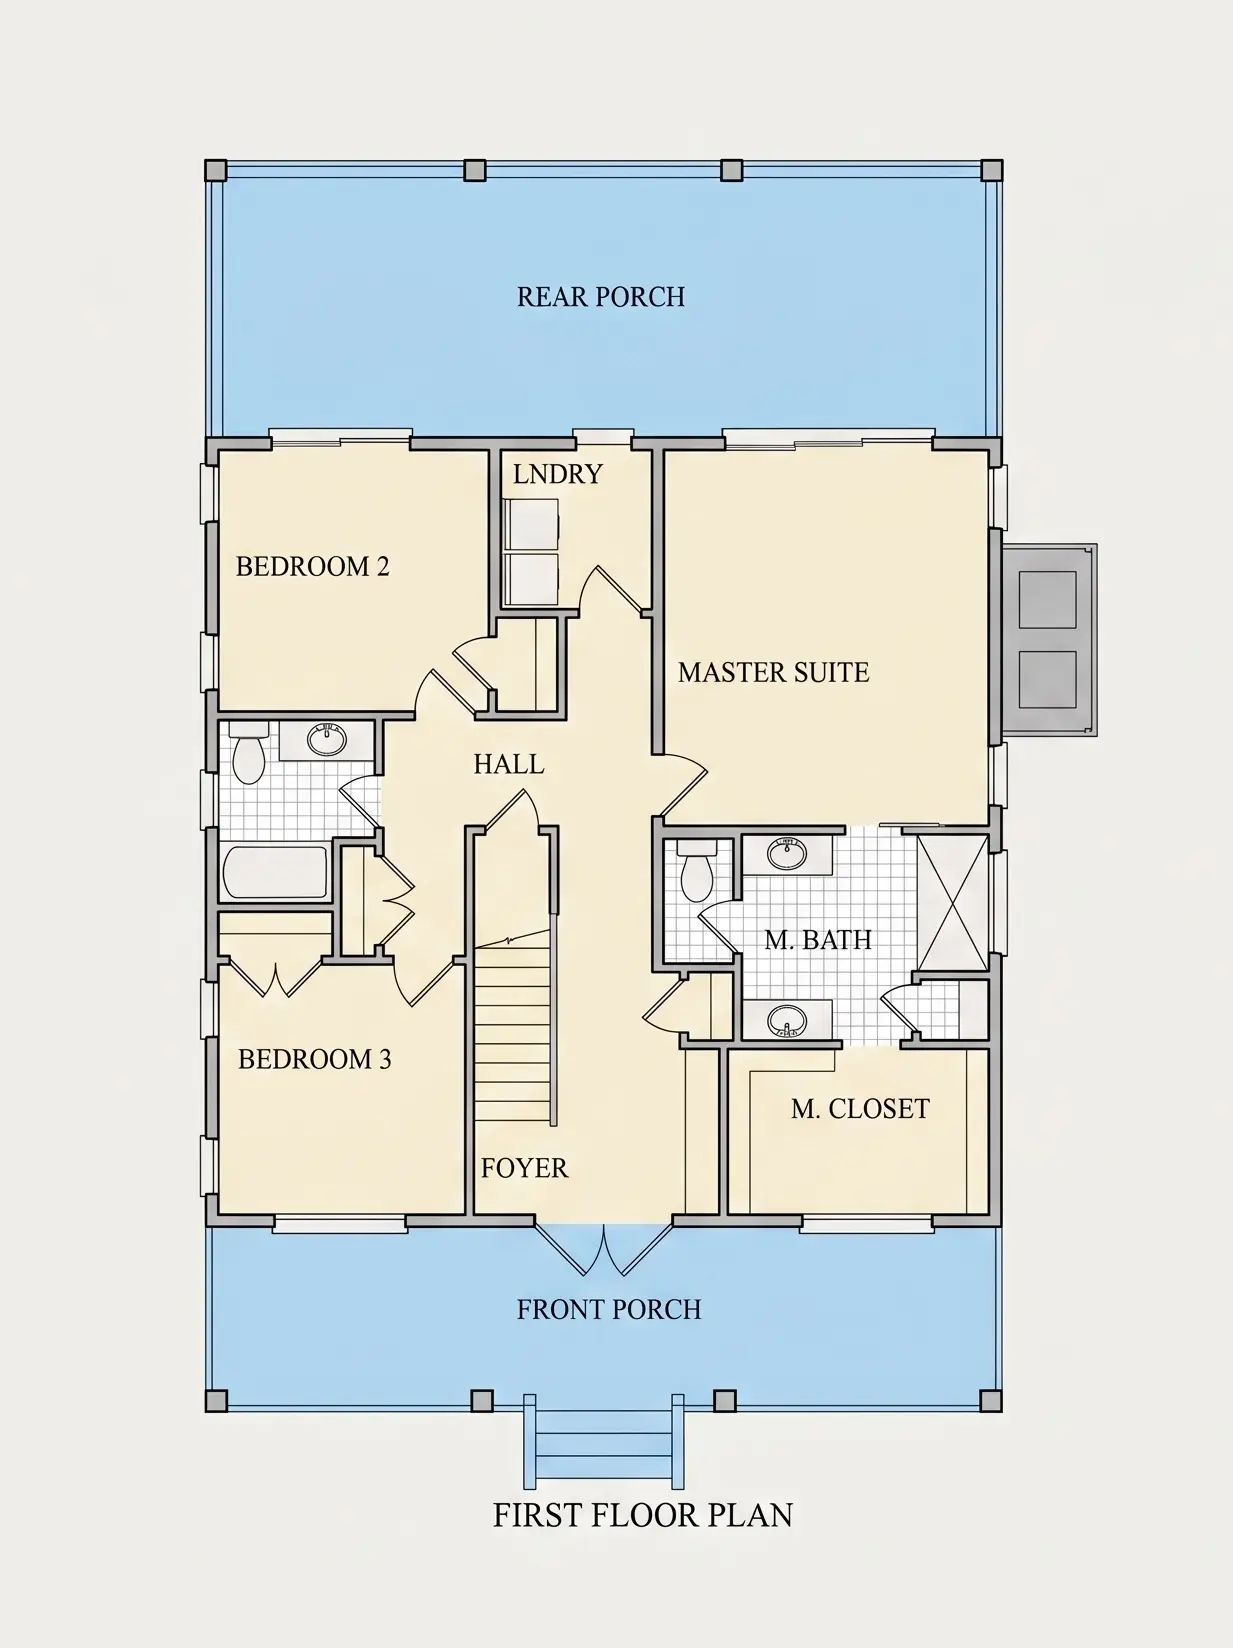
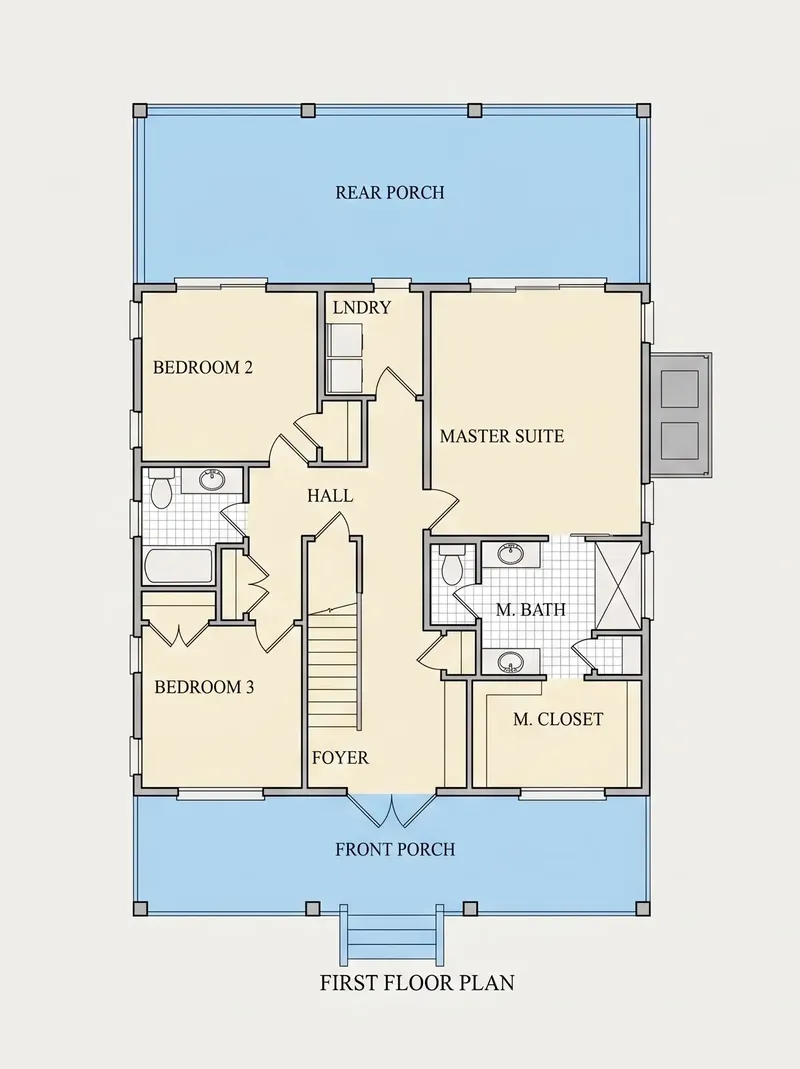
Main Floor
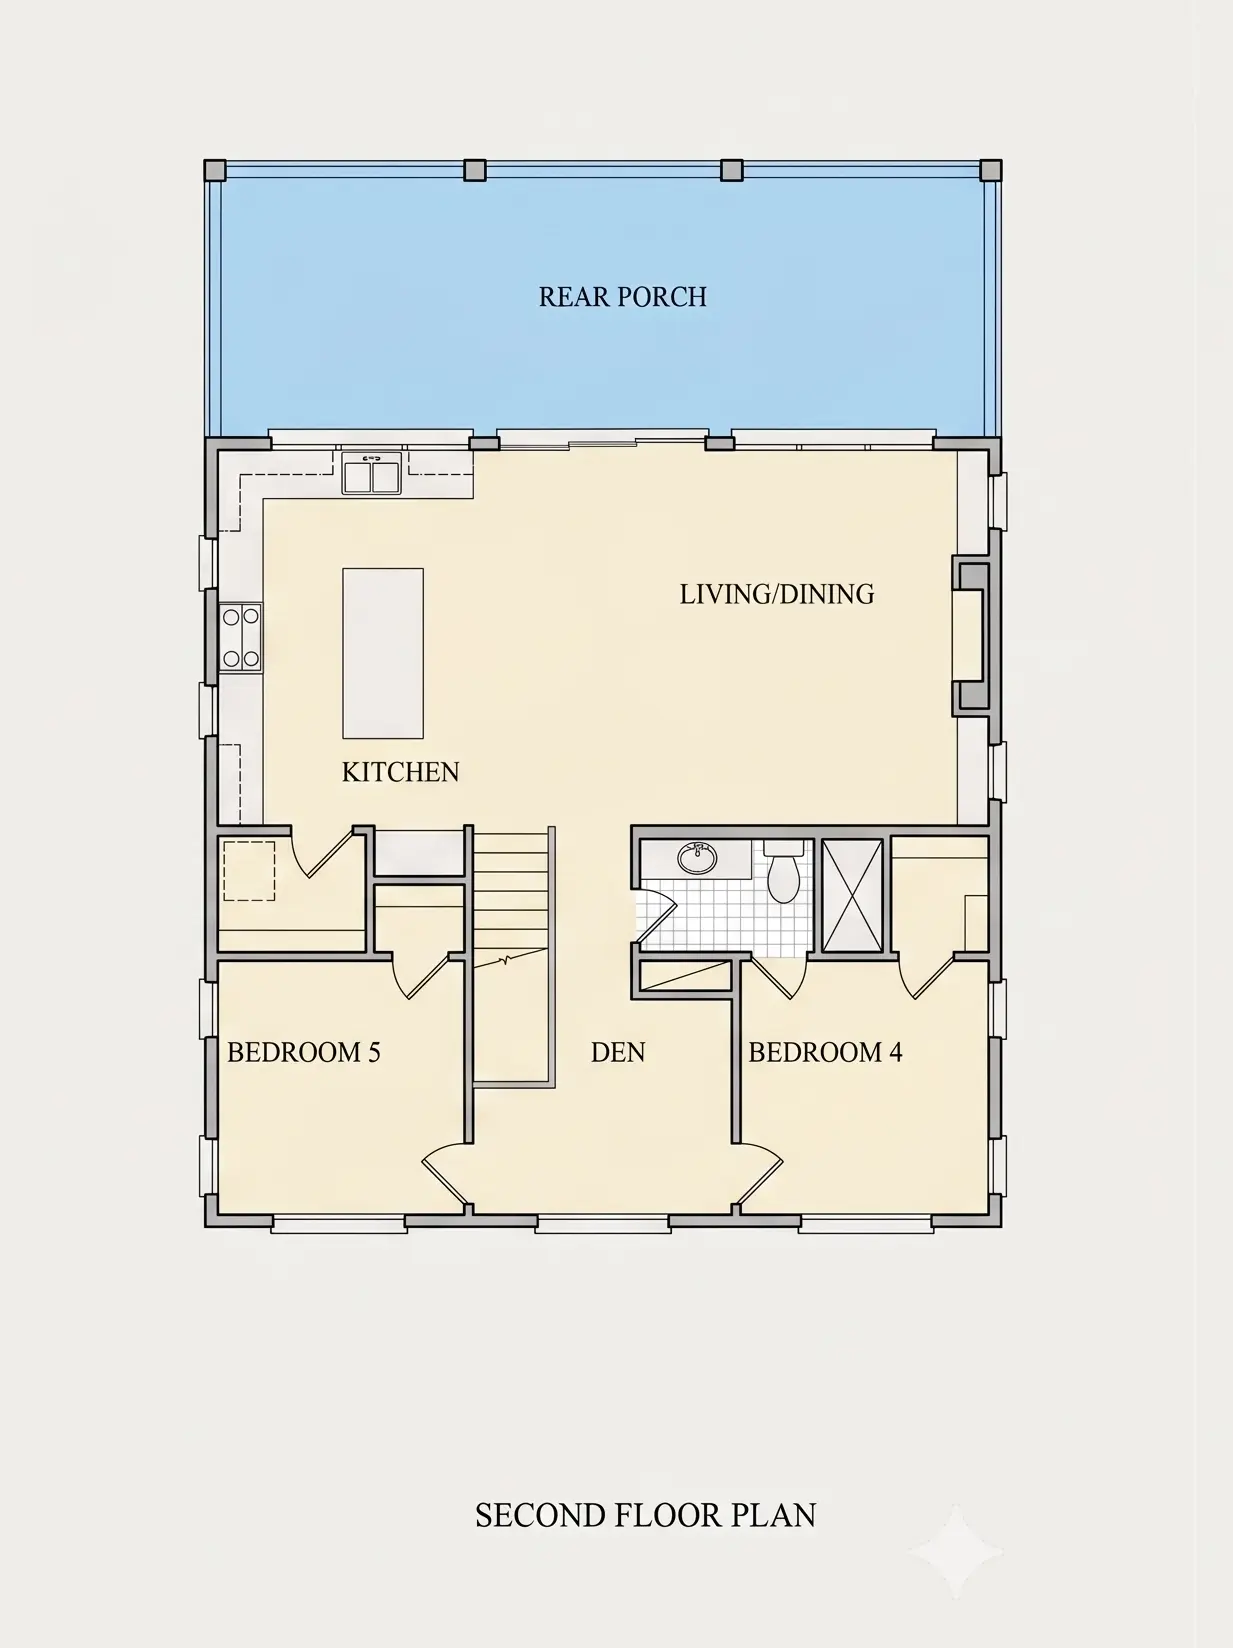
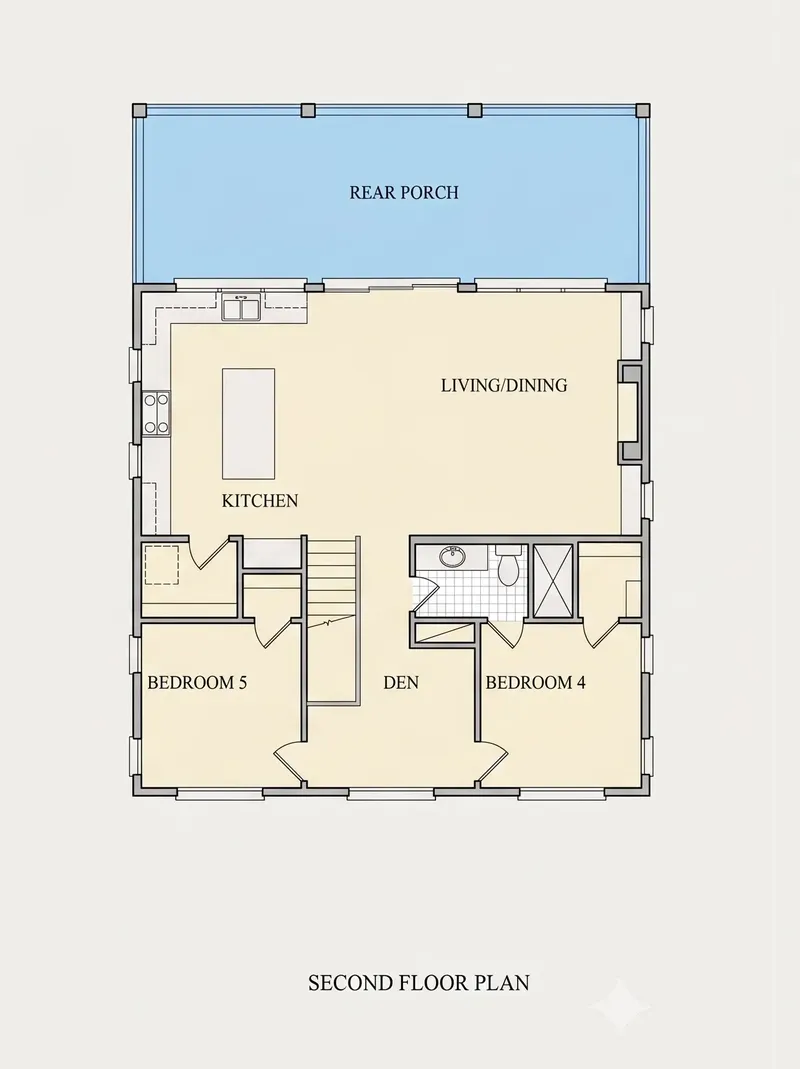
Second Floor
Full Specs & Features
Area
Heated: 2356.00 ft²
Unheated: 1109.00 ft²
Dimensions
Depth: 54'6" ft
Width: 34'8" ft
Foundation
As Shown
Crawl Space (Optional)
Slab (Optional)
Monolithic Slab (Mono) (Optional)
Stem Wall (Optional)
Basement (Optional)
Exterior Wall Framing
As shown
2×6 Exterior Walls (Optional)
Exterior Wall Materials
Siding
Rooms
Full bathrooms: 3
Bedrooms: 5
Bonus/Flex Room
Laundry
Walk In Closet
Kitchen and Dining
Walk-in Pantry
Breakfast bar
Island
Rear Kitchen
Interior Features
Laundry On Main Floor
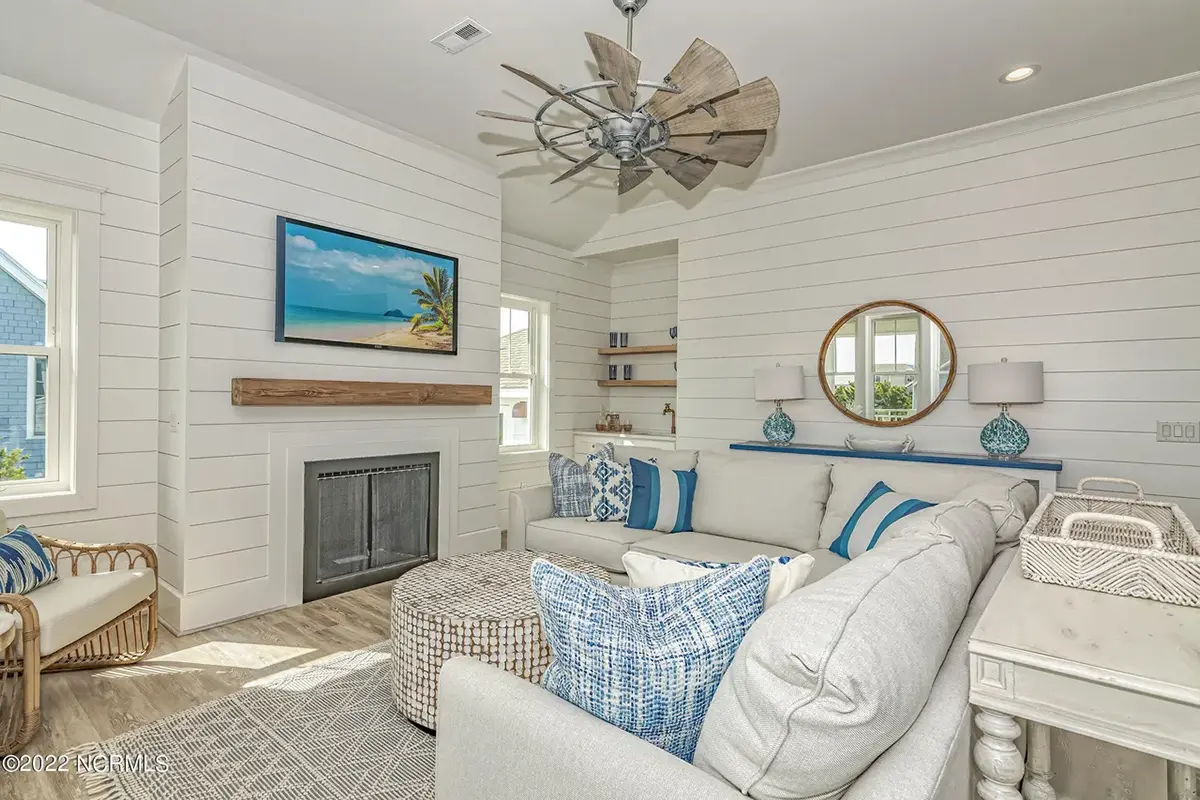
Fireplace in Family Room
Main Floor Master
Clustered Bedrooms
Open Floor Plan
Reverse Living
Exterior Features
Balcony
Stacked Porches
Covered Front Porch
Covered Rear Porch
Large Windows
Floor-to-Ceiling Windows
Architectural Style
Beach
Coastal
Roof
Hip
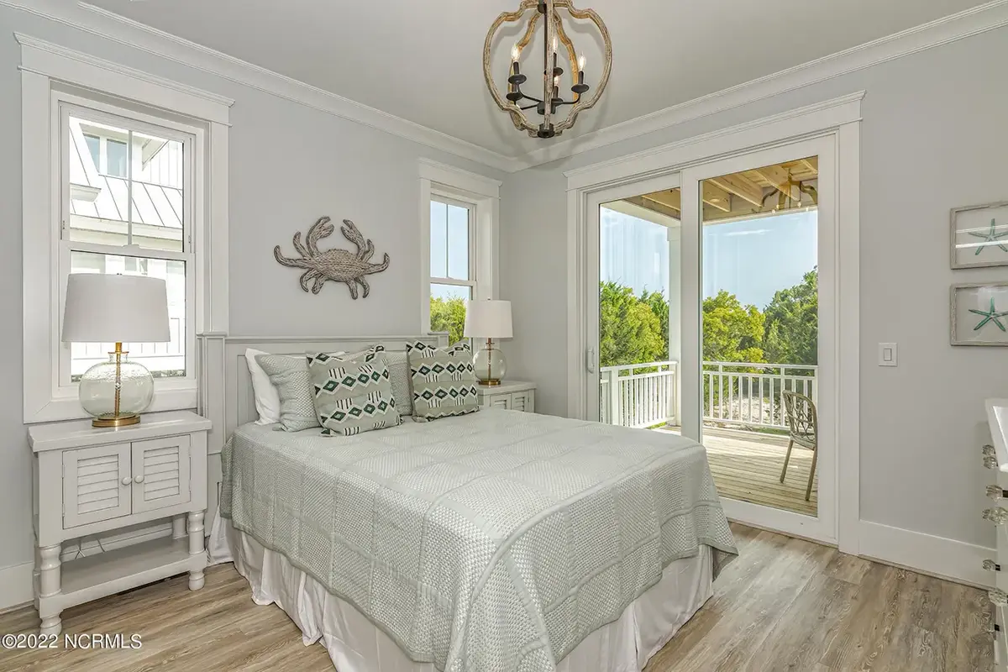
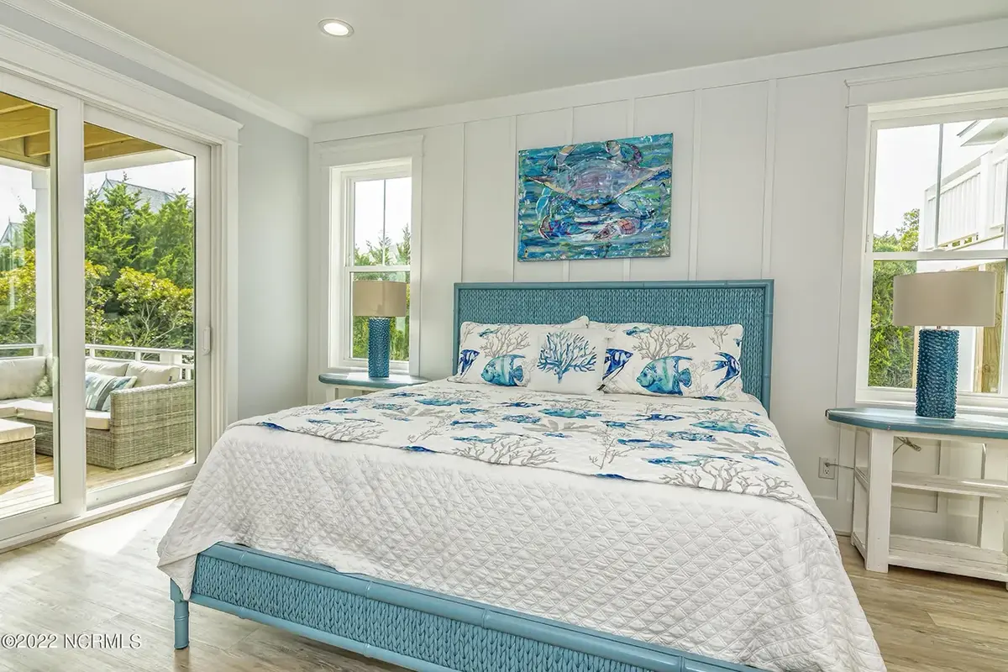
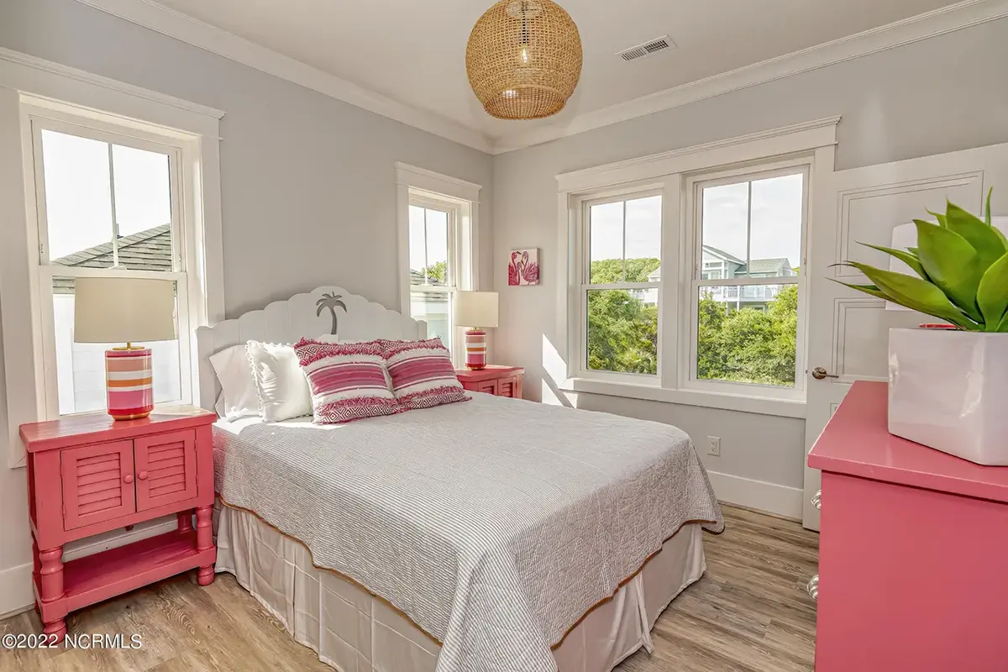
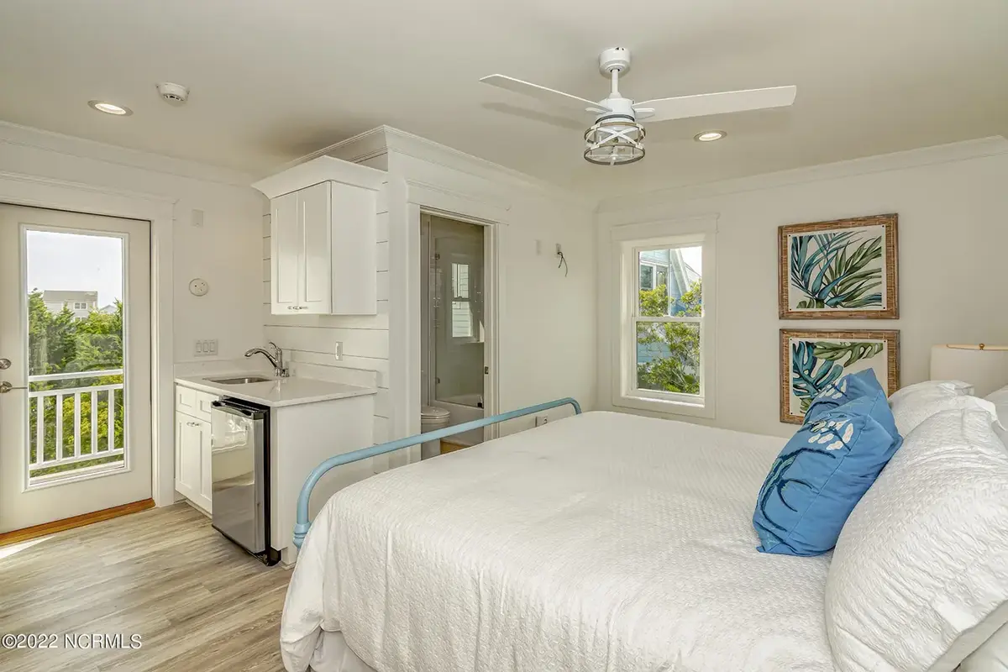
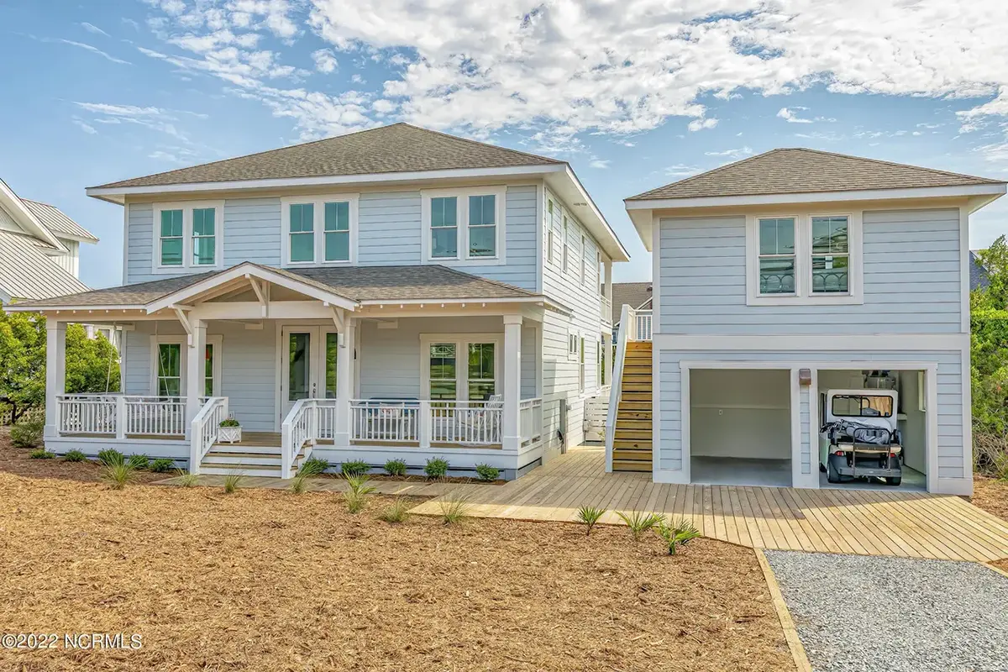
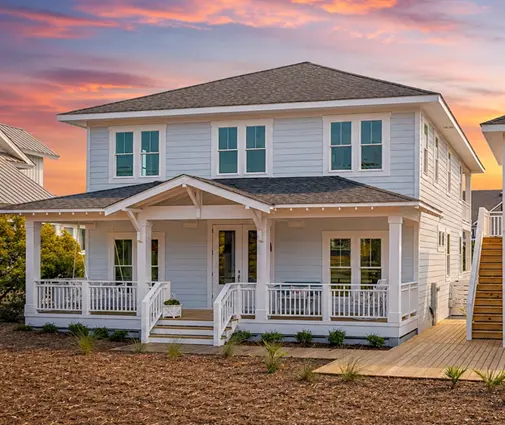
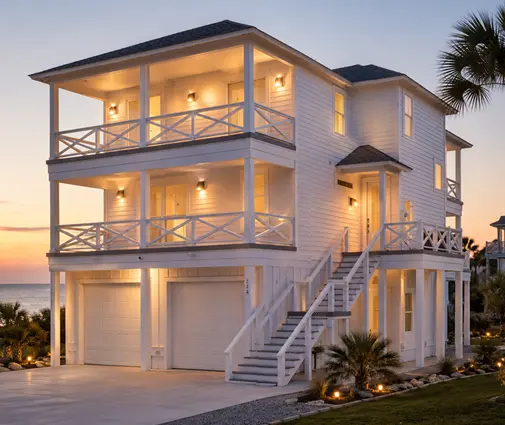
Plan 53391R is a 5-bedroom 3-story house plan with beach and coastal styling rooted in the American tradition, offering 2,356 Sq Ft of living space beneath a hip roof. Siding wraps the exterior walls of this single family home, which measures 34'8" wide and 54'6" deep. With three full bathrooms, an open floor plan and a reverse living layout, the house is arranged for a large family that likes to gather in one place and still find room to spread out.
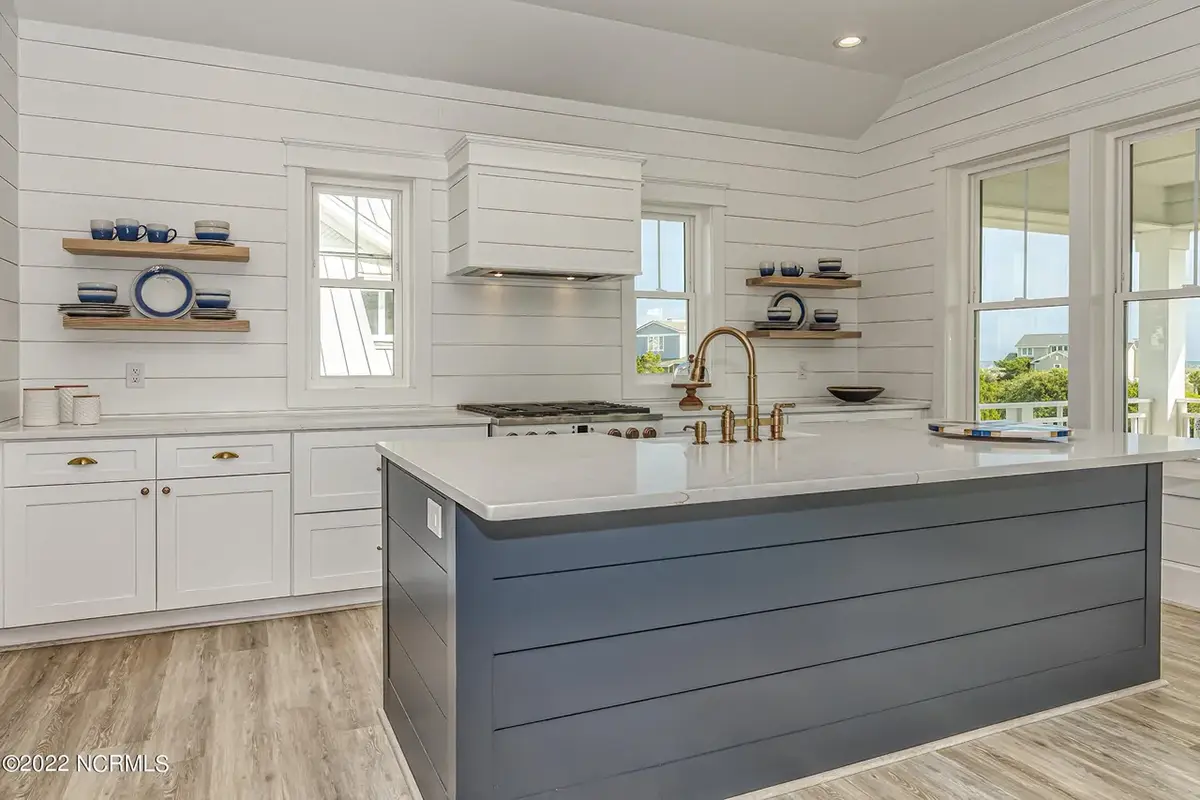
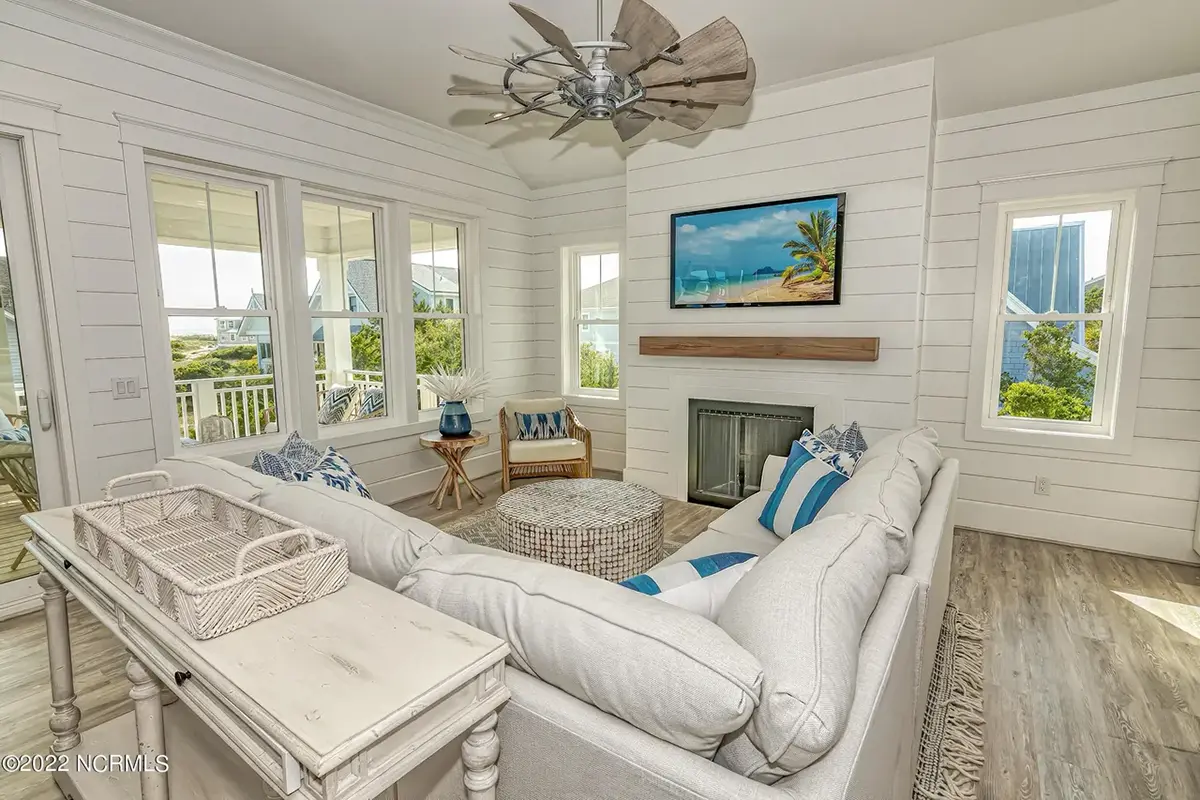
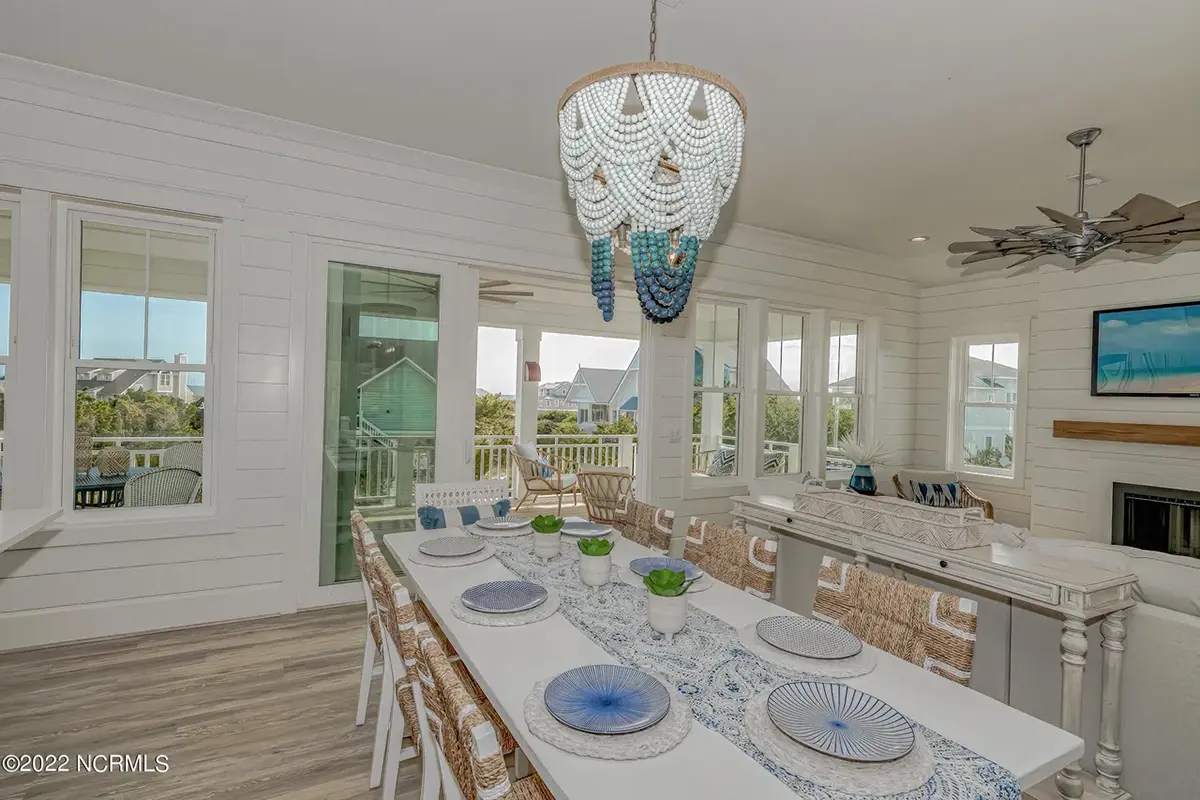
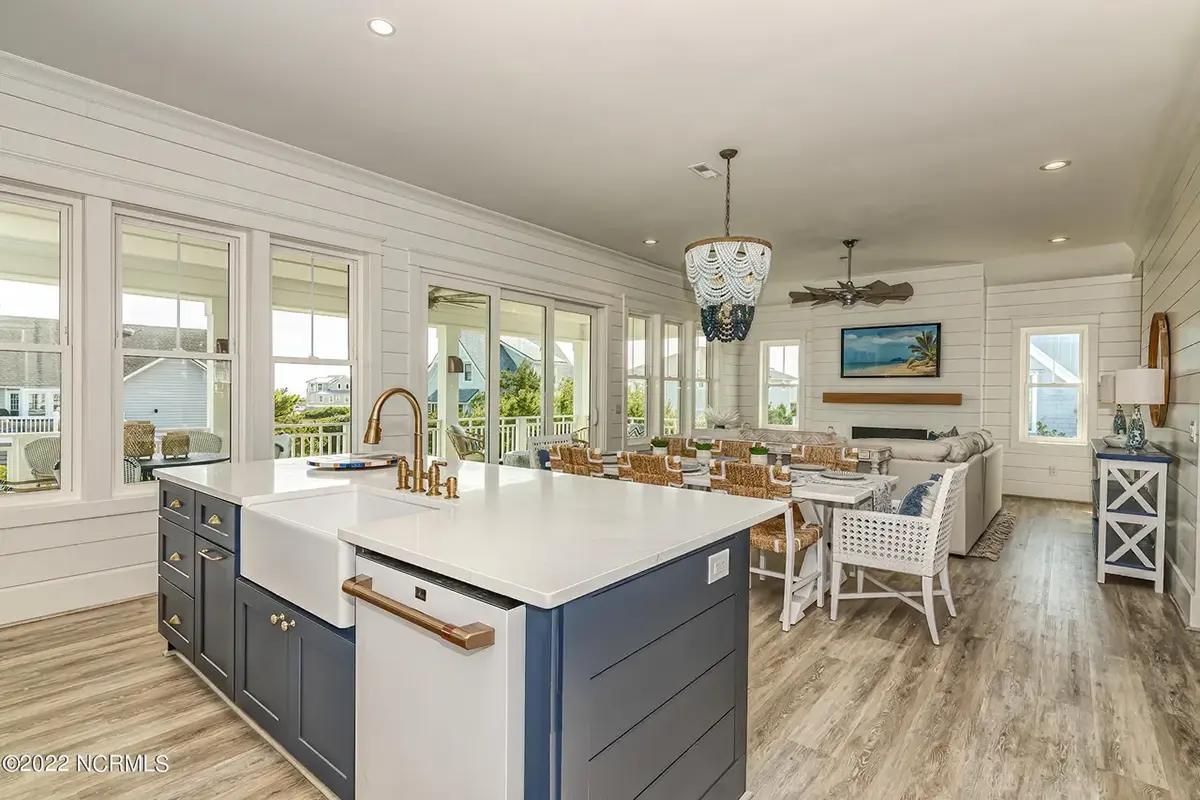
The heart of the plan is the family room, anchored by a fireplace that makes this a true house plan with fireplace for cool evenings by the sea or anywhere else. It flows openly into the rear kitchen, where a central island and a breakfast bar give space for quick meals, homework and conversation while dinner is under way. A walk-in pantry keeps supplies close and the counters clear. Large windows and floor-to-ceiling windows draw daylight deep into the shared spaces, and the reverse living arrangement keeps the main gathering rooms separate from the quieter sleeping areas.
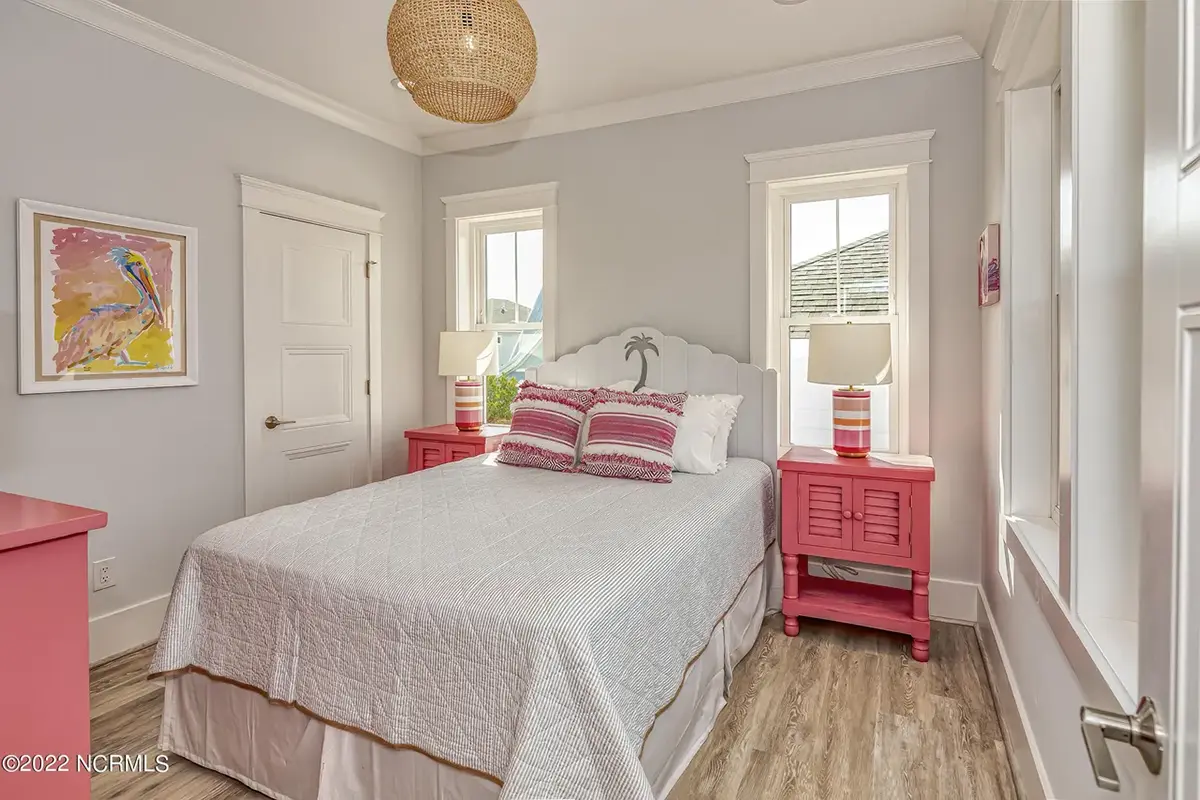
The main floor master suite puts the owners' bedroom on the level of everyday life, with a walk-in closet for generous storage. The remaining bedrooms are clustered together, which keeps children or guests near one another and makes the three full bathrooms easy to share. Laundry on the main floor saves trips up and down the stairs, and a bonus/flex room adapts as the family changes, serving as a playroom, a home office, a gym or a place for visiting relatives.
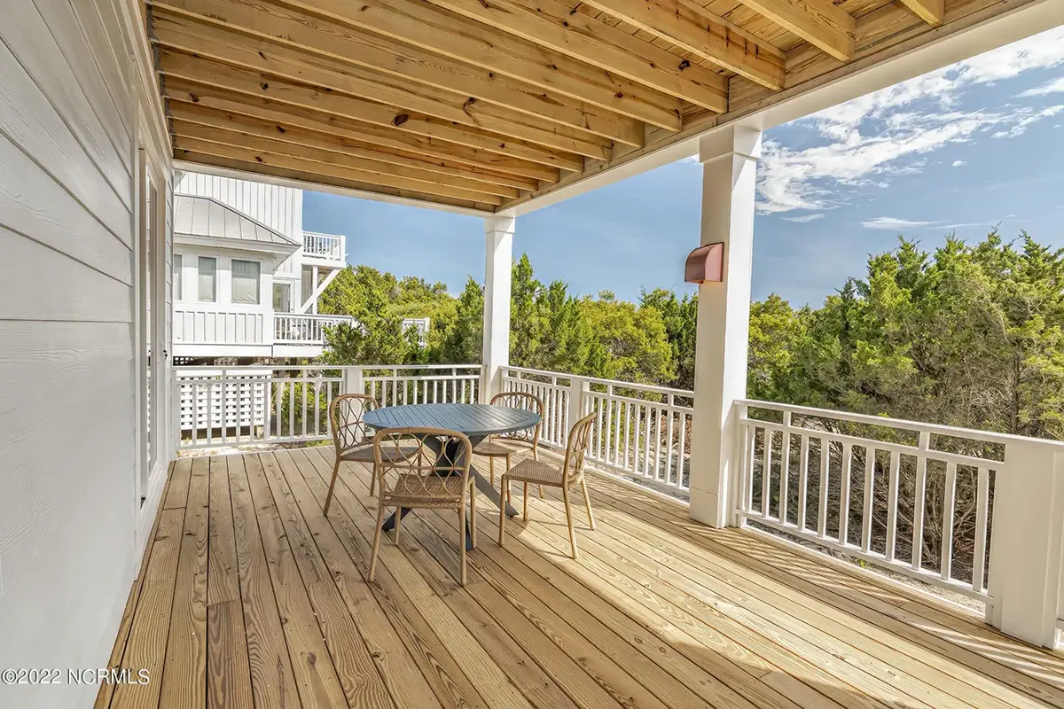
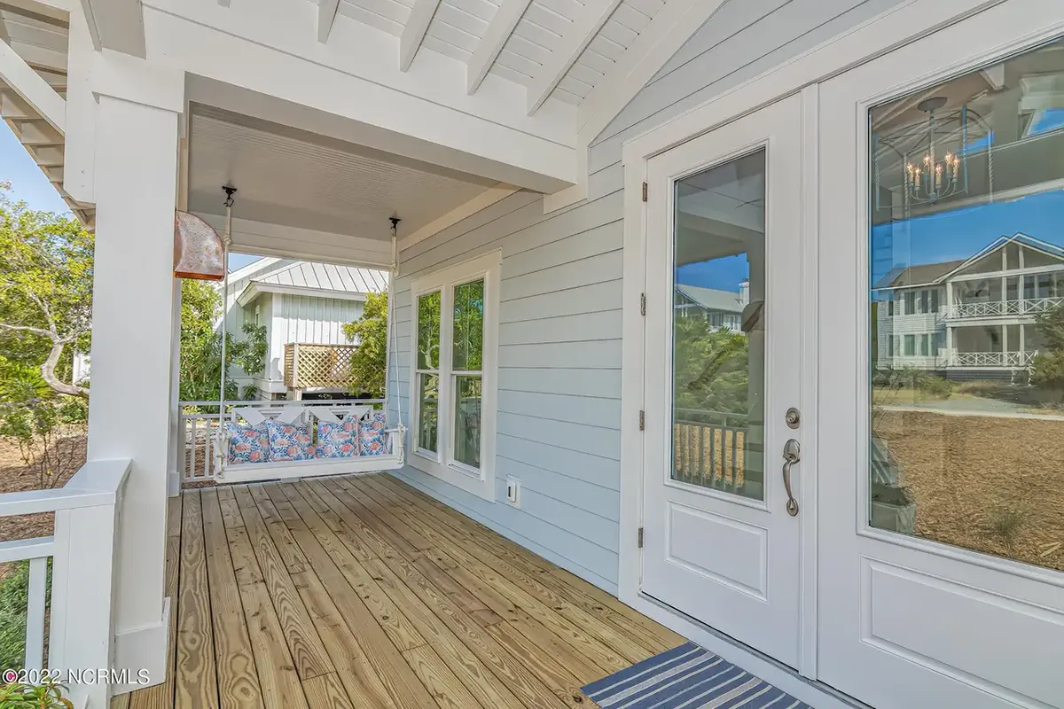
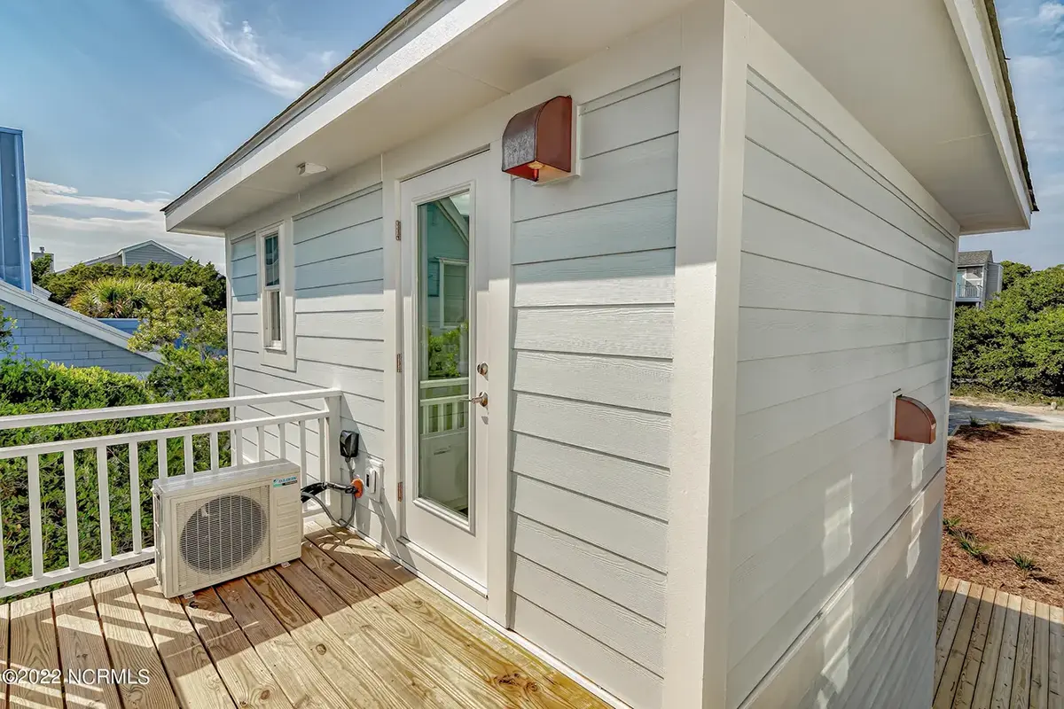
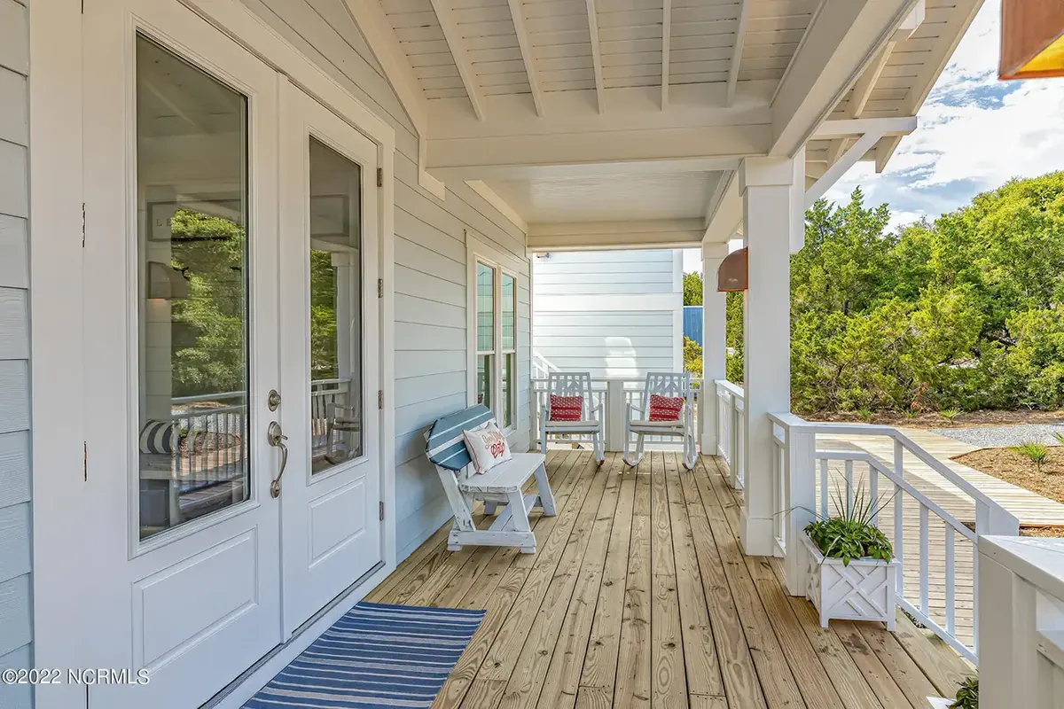
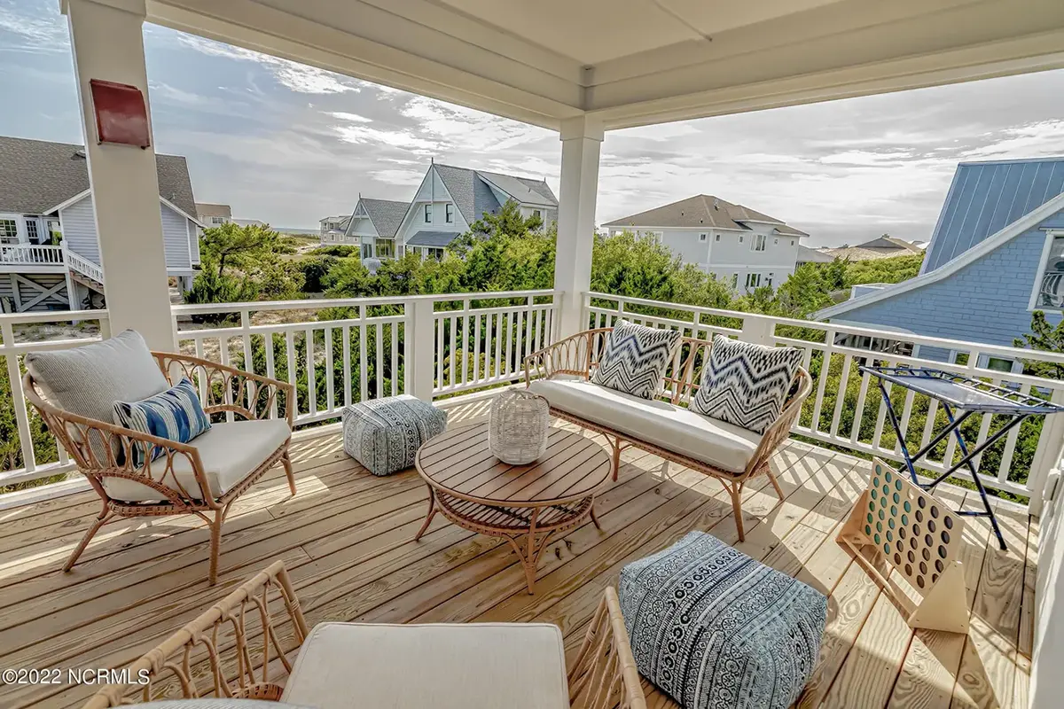
Outside, this coastal house plan shows its character through stacked porches: a covered front porch welcomes visitors, a covered rear porch extends the living space outdoors, and a balcony offers a private spot for morning coffee. The foundation is as shown in the drawings, and the plan is also available with a crawl space, a slab, a monolithic slab, a stem wall or a basement. The exterior walls are framed as shown, with 2×6 exterior walls available on request.
More Plans By This Architect
Related Plans & Collections
Worth Reading
 8 Price Facts on the Cost to Build a 5-Bedroom, 3-Bath House in 2026 Five bedrooms usually push a new home past 3,000 sq ft, and the bill follows. Here is how the 2026 numbers break down by region, layout and floor plan strategy. Read more →
 3 or 5 Bedrooms? Building a Vacation Rental House That Passes STR Rules and Earns The bedroom count of a vacation rental is set as much by the county, the septic permit and the HOA as by the floor plan. Here is how a 3-bedroom and a 5-bedroom rental compare before you build. Read more →
 Hidden Costs of Building a House: The US vs. Canada, Germany and Poland Your builder's price covers the house, not the lot work, fees and hookups around it. Here is what usually gets left out in the US, how other countries handle the same bills, and how much extra to plan for. Read more →
