






Это значит, что у вас есть два варианта на выбор:
1.Доработать проект на уровне эскиза с его автором, купить CAD Concept, а заказать разработку самой документации можете у архитектора из вашей страны.
Construction documents are prepared for the following countries:
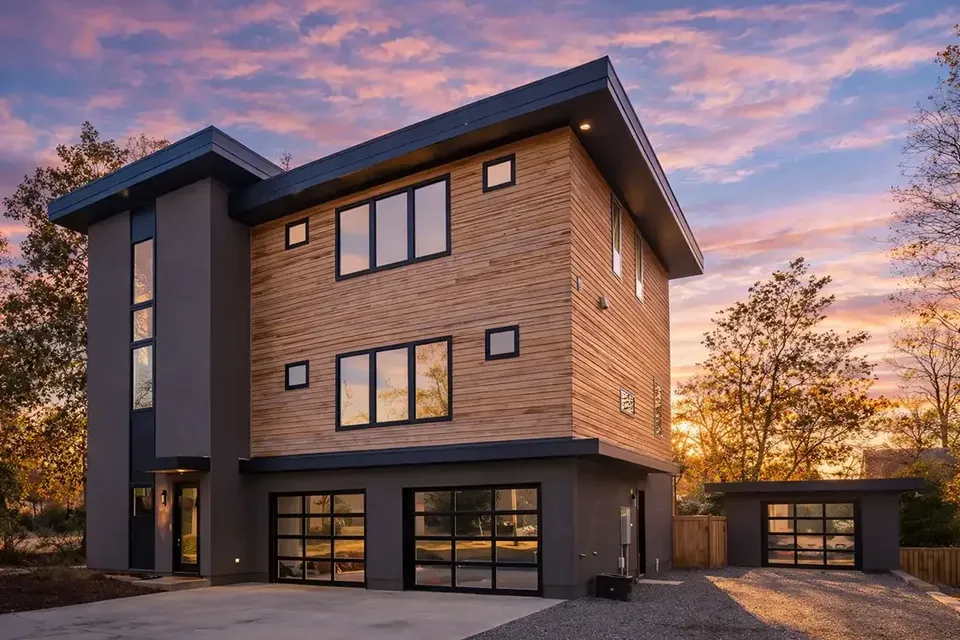
3-Story House Plan 3779 ft²: 5 Beds, Home Office, 4 Baths, Open Floor Plan, 2-Car Garage
Plan
70598R
Complete
Unsigned & Unsealed
DC Available
Key Specs
3779
Heated ft²
3 + 2
Baths + 1/2 Baths
5 + 1
Beds + Home Office
2
Cars
United States Canada
General & Documentation
Cover Sheet (Includes Front Perspective & Project Data)
General Construction Notes (Specifications & Standards)
Index of Drawings (Sheet List)
Architectural (A)
Floor Plans
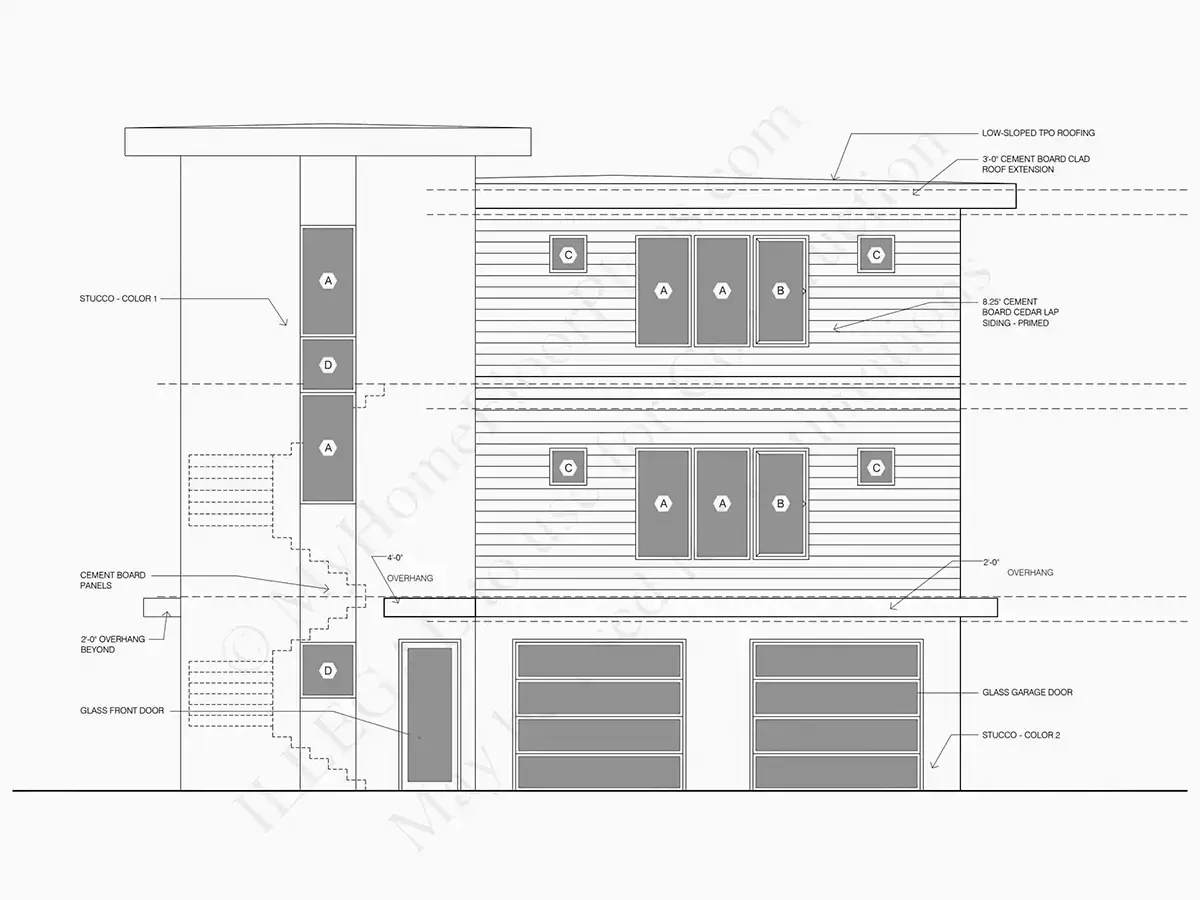
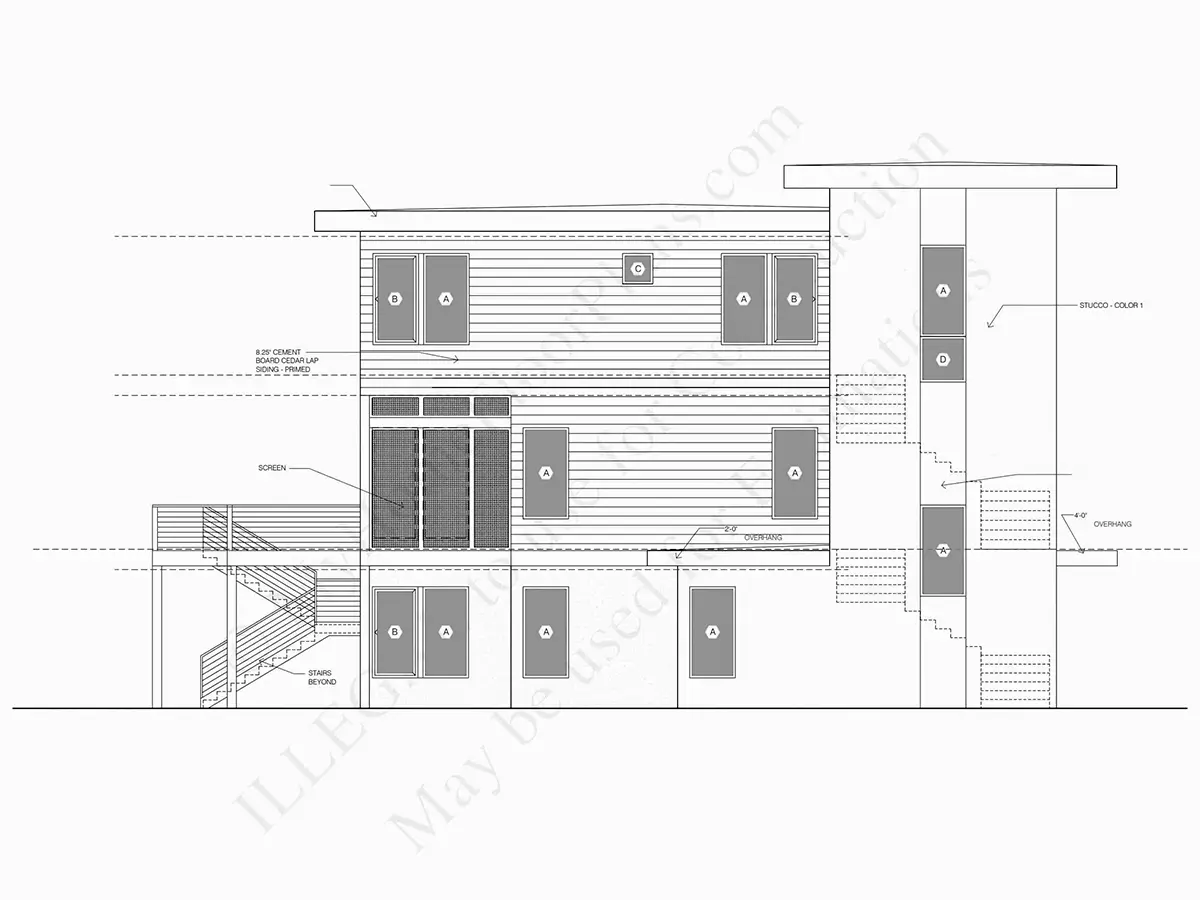
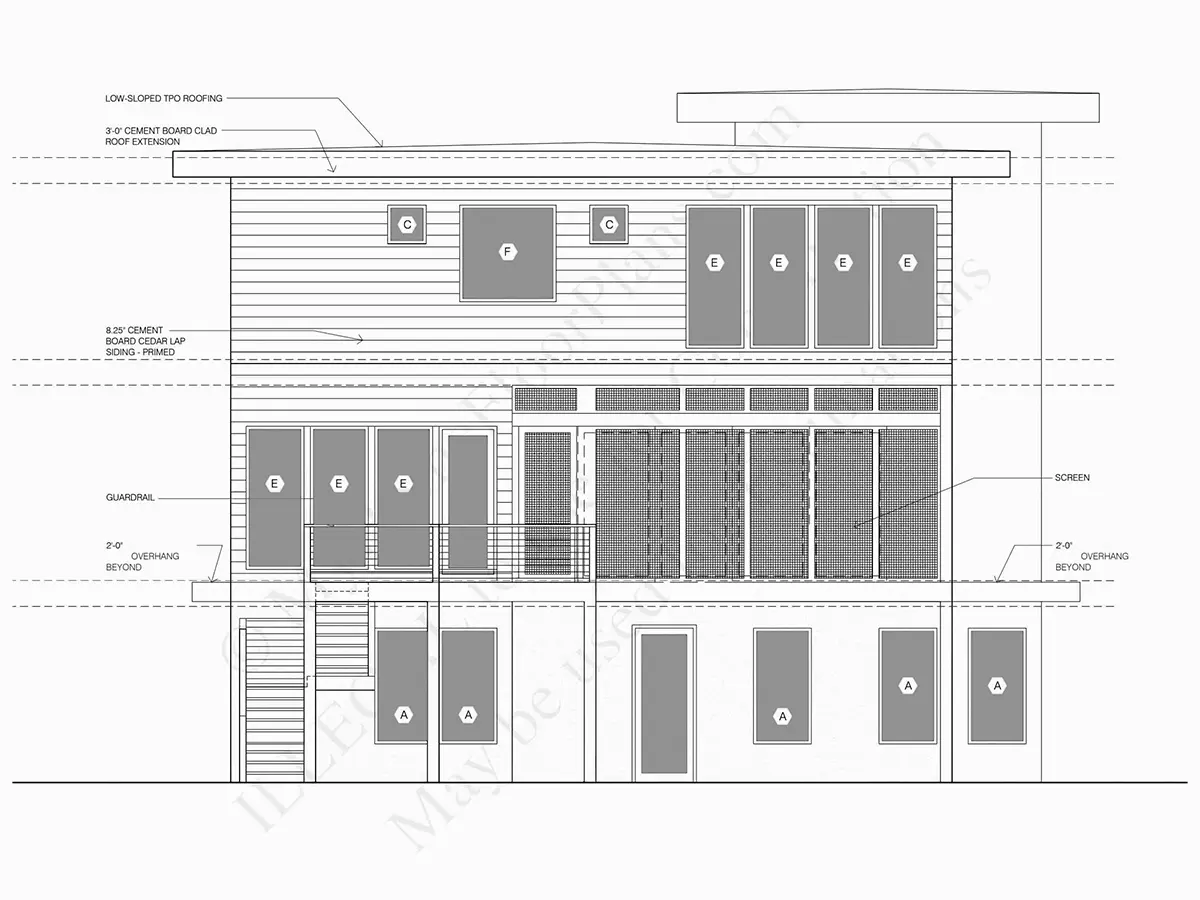
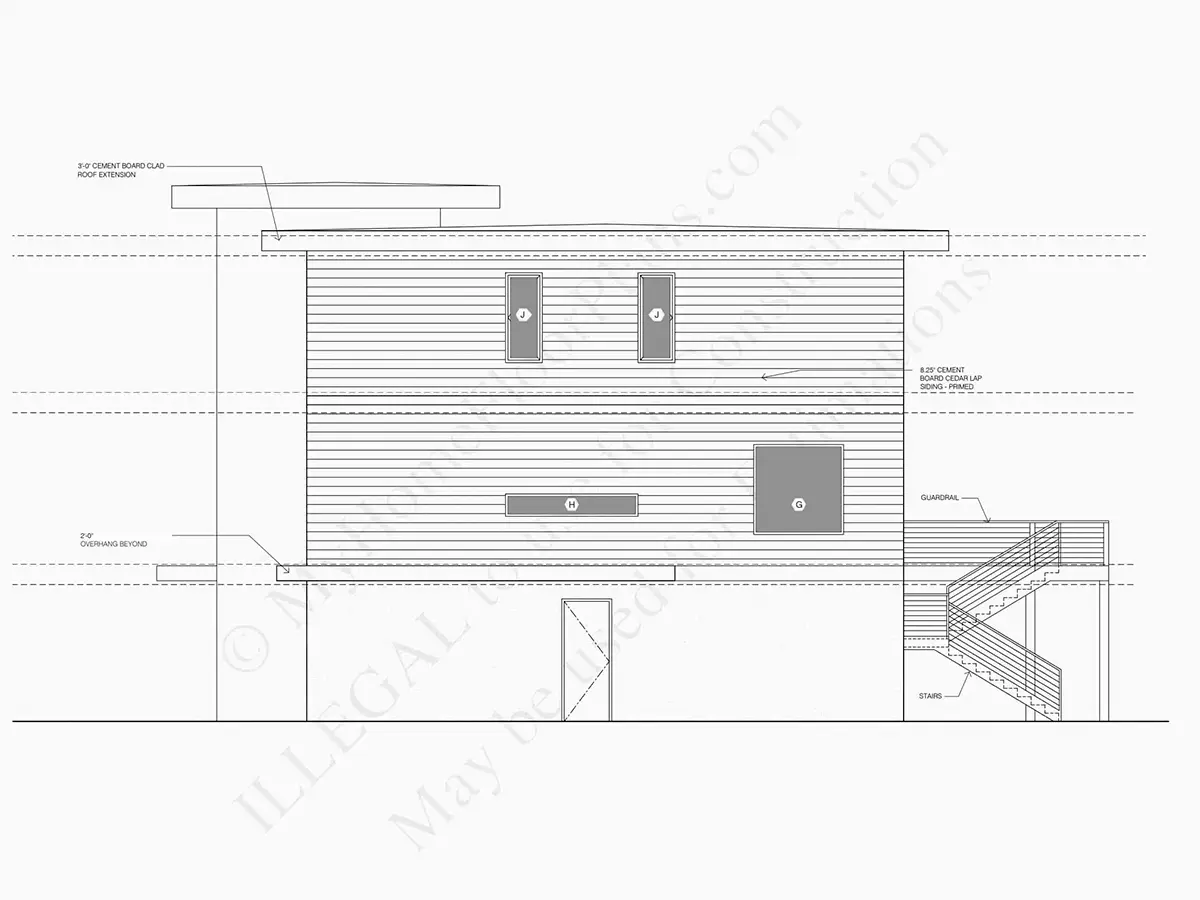
Exterior Elevations
Overhead Roof Plan
Cross Sections
Stair Details
Miscellaneous Details
Structural (S)
Foundation/Basement Plan
Electrical (E)
Electrical Plans
General & Documentation
Cover Sheet (Includes Front Perspective & Project Data)
General Construction Notes (Specifications & Standards)
Index of Drawings (Sheet List)
Architectural (A)
Floor Plans
Structural (S)
Foundation/Basement Plan
Electrical (E)
Electrical Plans
Need to make some changes?
This house plan can be modified to fit your family’s lifestyle and your lot’s specifics.
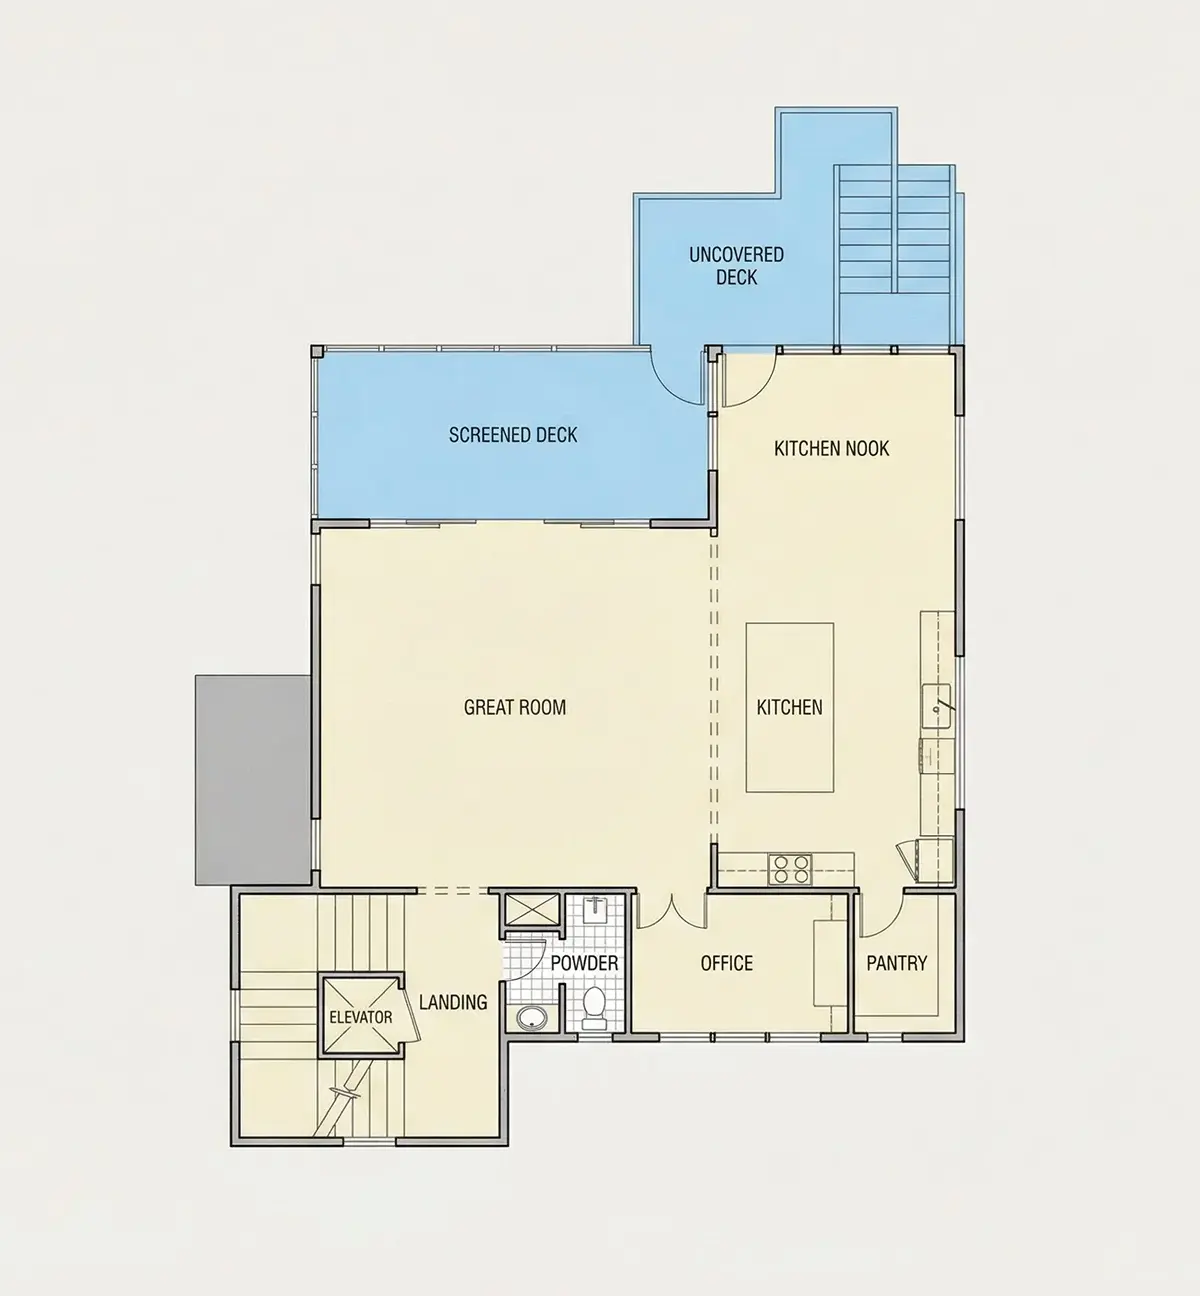
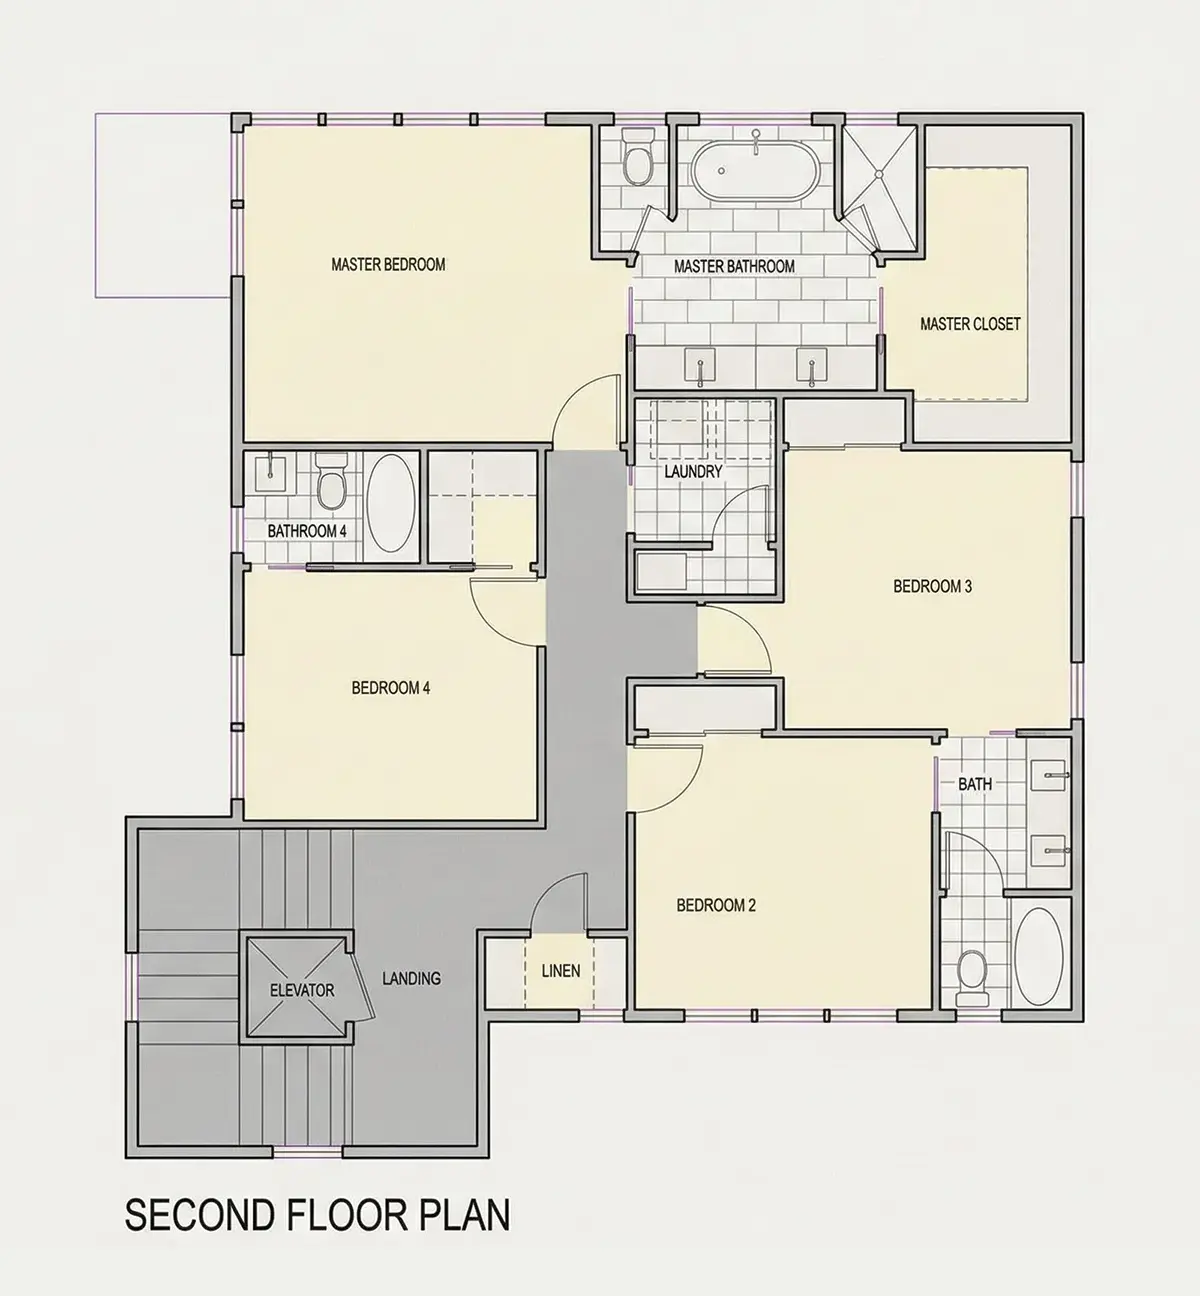
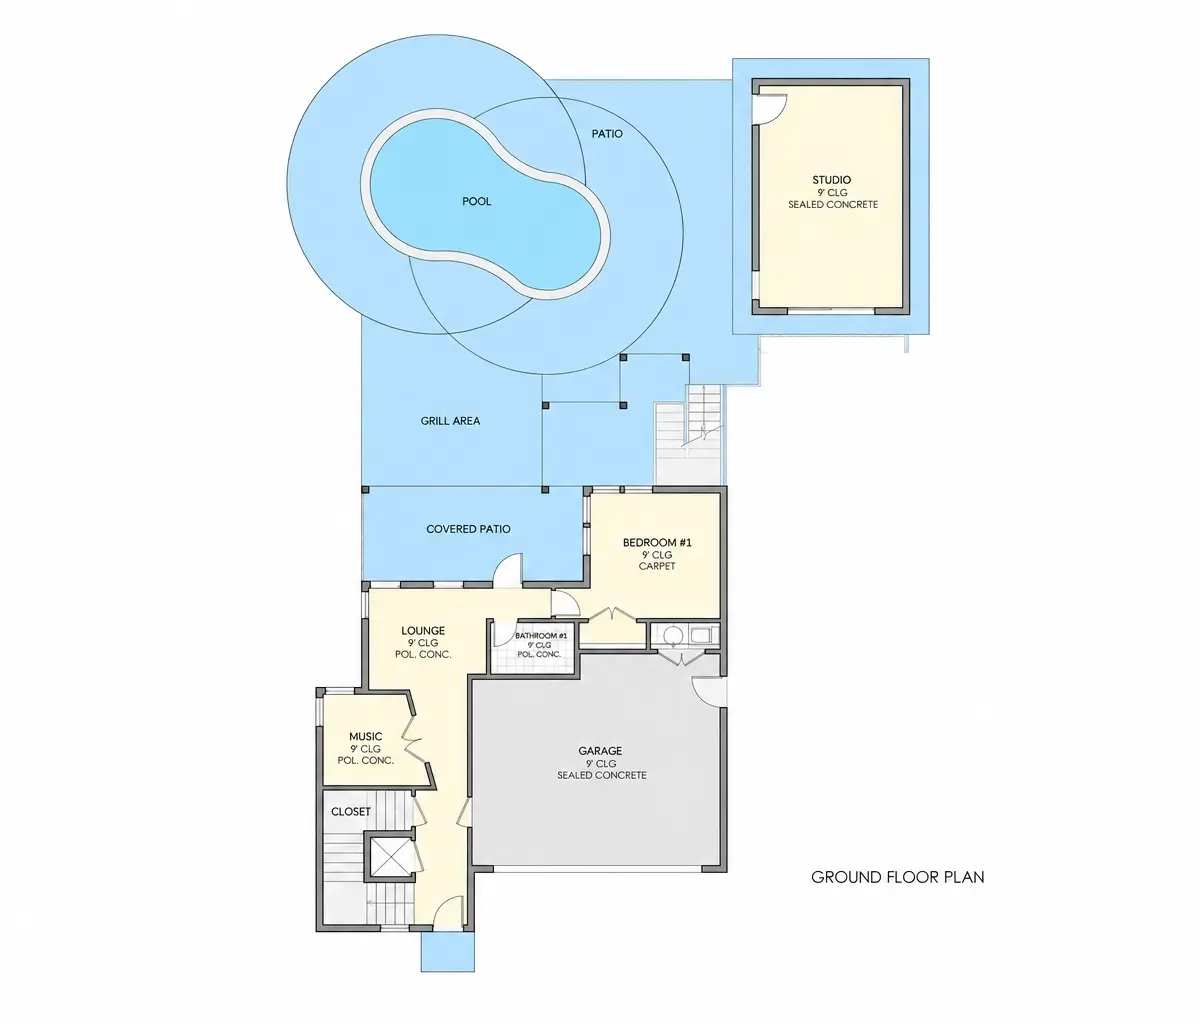
Floor Plans
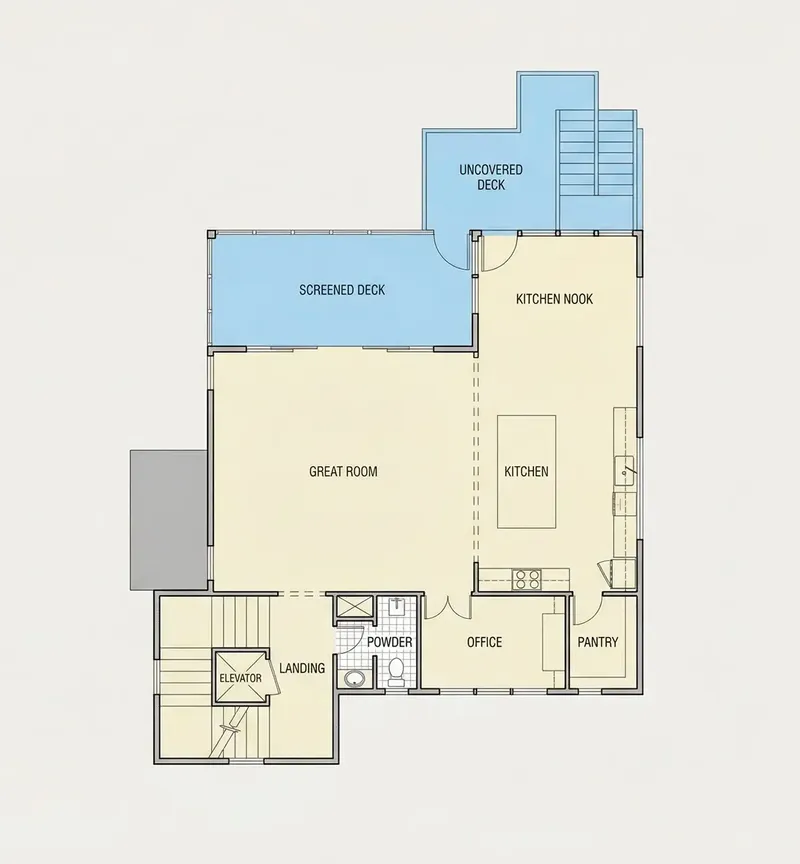
Main Floor
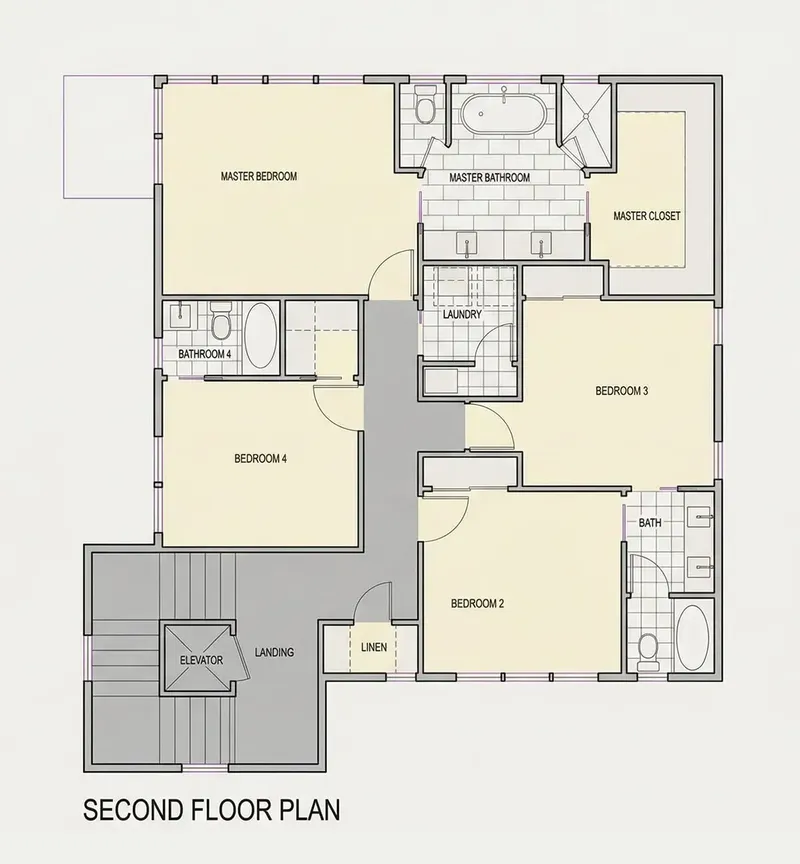
Second Floor
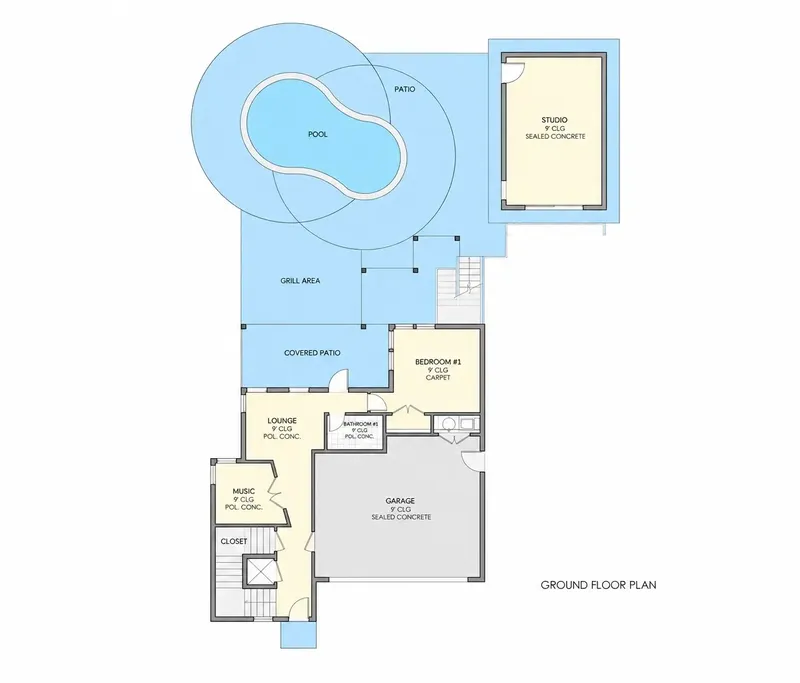
Basement
Full Specs & Features
Area
Heated: 3779.00 ft²
Unheated: 1728.00 ft²
Dimensions
Depth: 45'10" ft
Width: 42'0" ft
Garage
Cars: 2
Drive Under
Front Entry
Foundation
As Shown
Crawl Space (Optional)
Slab (Optional)
Monolithic Slab (Mono) (Optional)
Stem Wall (Optional)
Basement (Optional)
Exterior Wall Framing
As shown
2×6 Exterior Walls (Optional)
Exterior Wall Materials
Siding
Stucco
Rooms
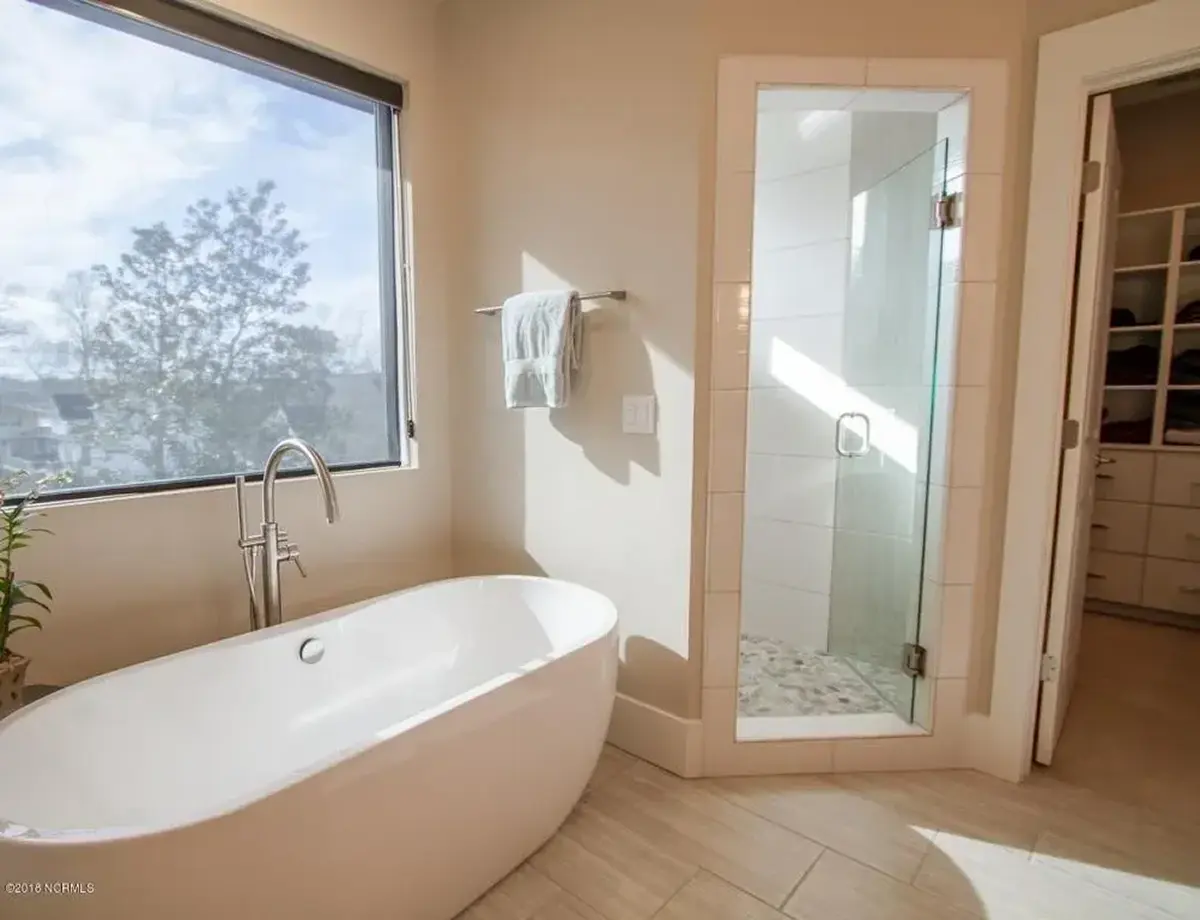
Full bathrooms: 3
Half bathrooms: 2
Bedrooms: 5
Laundry
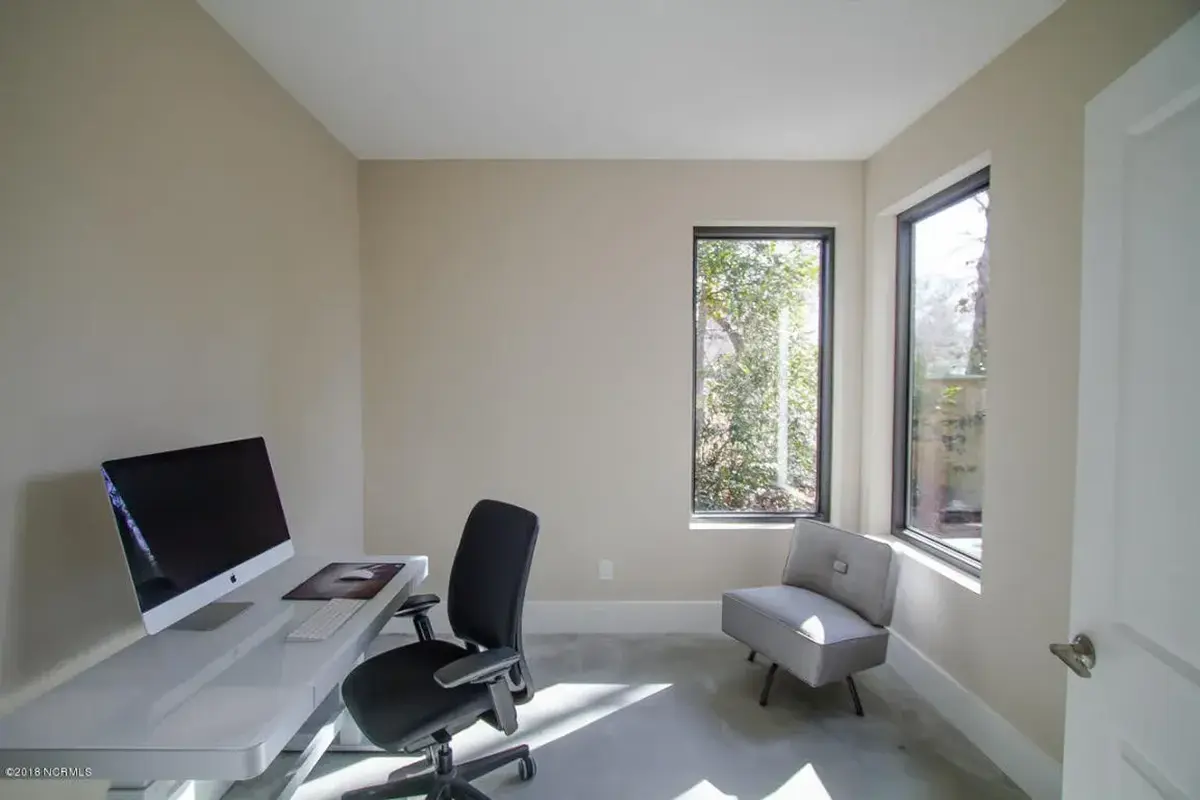
Home Office
Pool
Workshop
Walk In Closet
Kitchen and Dining
Walk-in Pantry
Breakfast bar
Breakfast Nook
Island
Center Kitchen
Interior Features
Laundry Second Floor
Second Floor Master
Sitting Area
Split Bedrooms
Elevator
Open Floor Plan
Large Family Room (>270 ft²)
Large Kitchen (>130 ft²)
Exterior Features
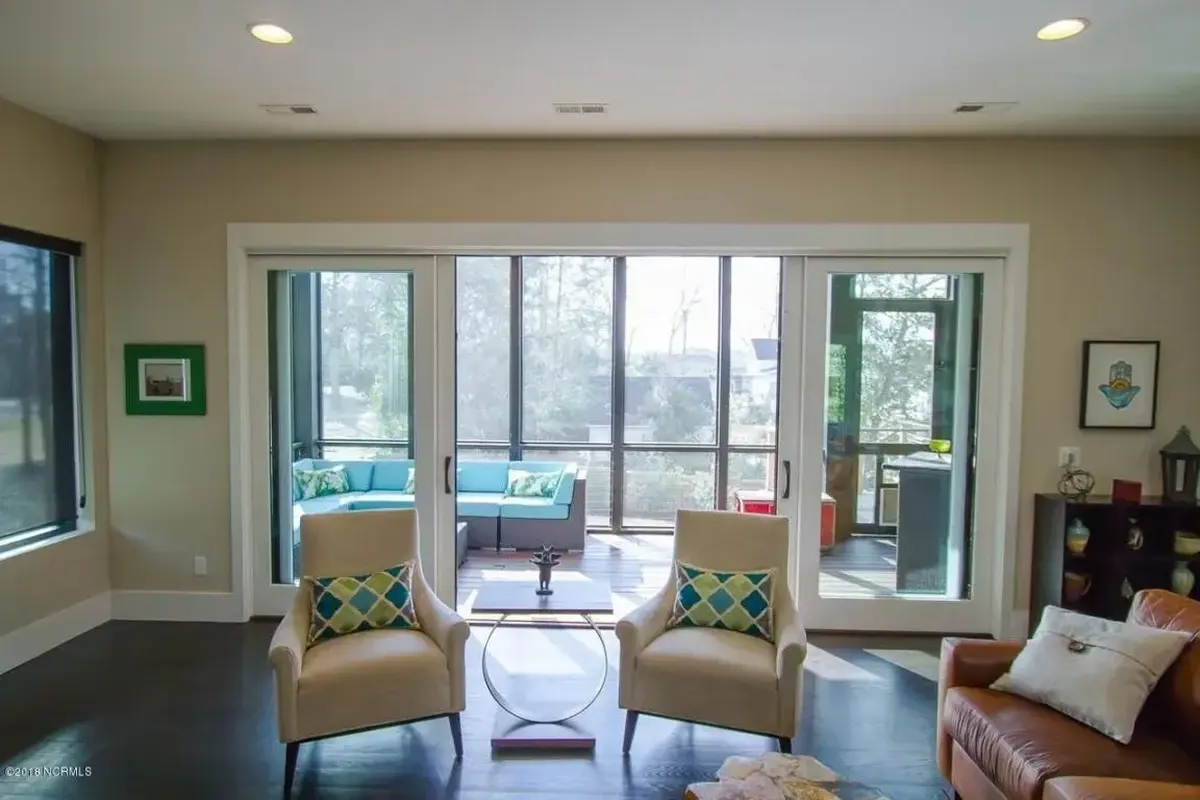
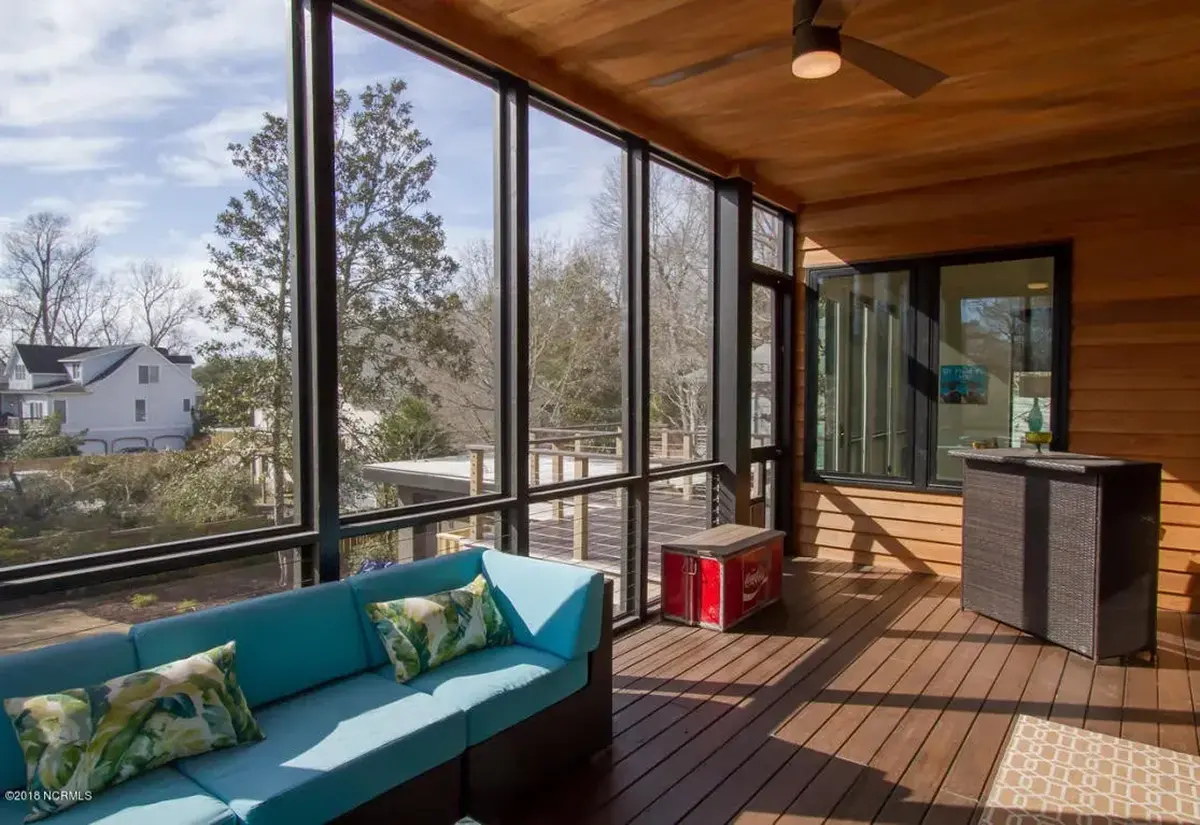
Screened Porch
Patio
Deck
Corner Window
Panoramic Windows
Large Windows
Floor-to-Ceiling Windows
Architectural Style
Contemporary
Minimalism
Modern
Northwest
Prairie
American
Roof
Hip
Ceiling
Main Floor Ceiling Height: 10'0" ft
Second Floor Ceiling Height: 9'0" ft
Basement Ceiling Height: 9'0" ft
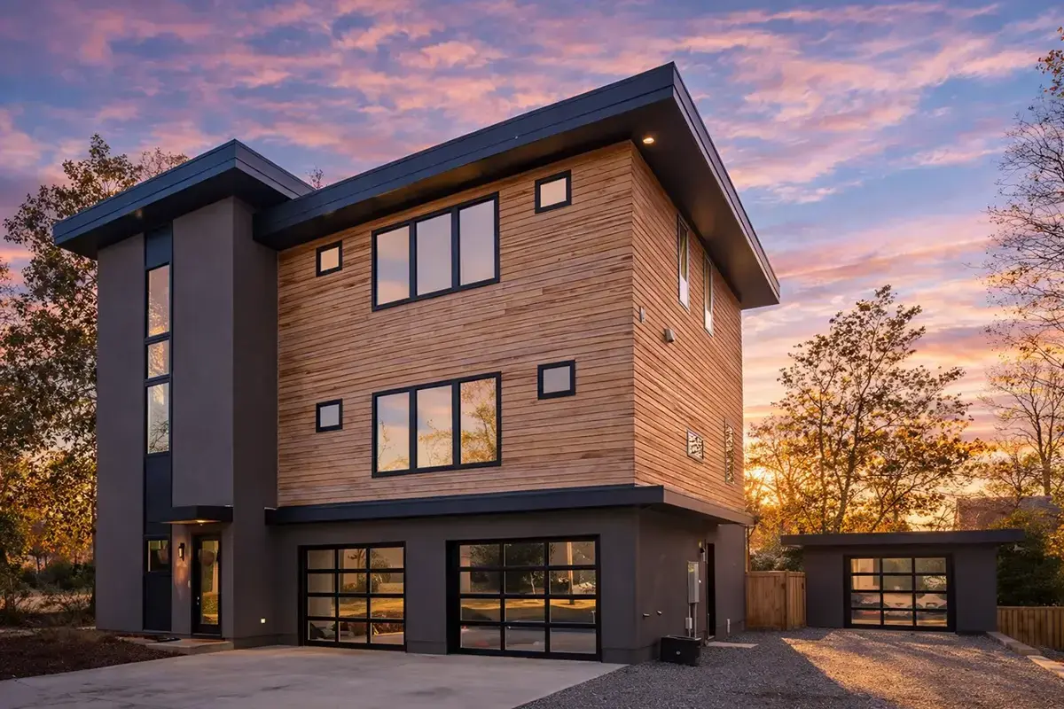
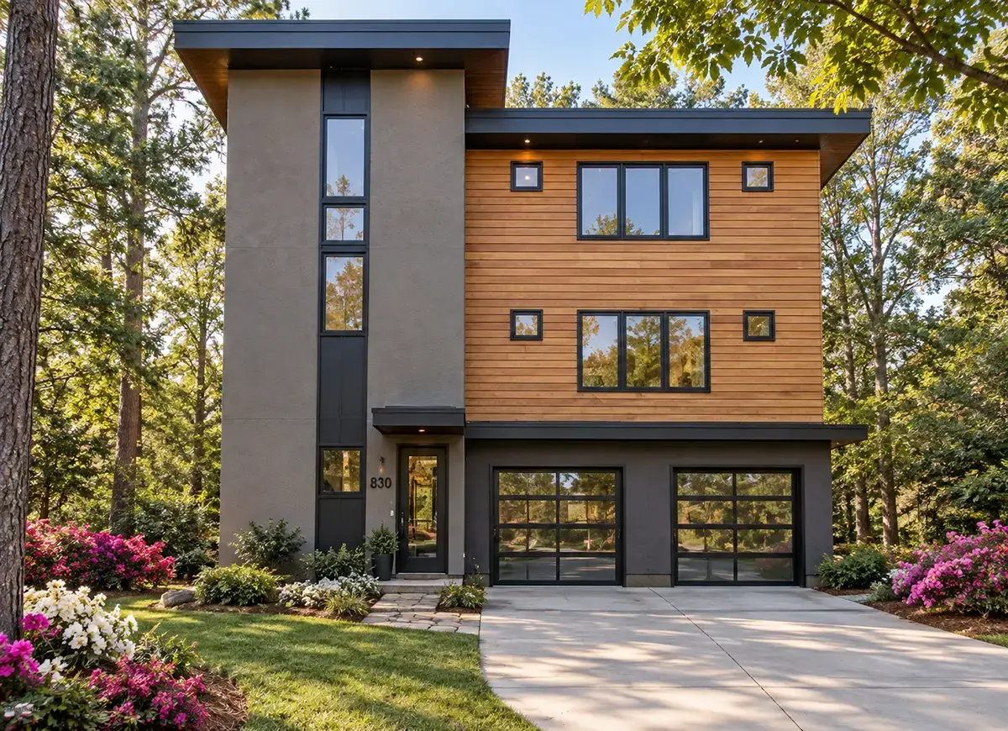
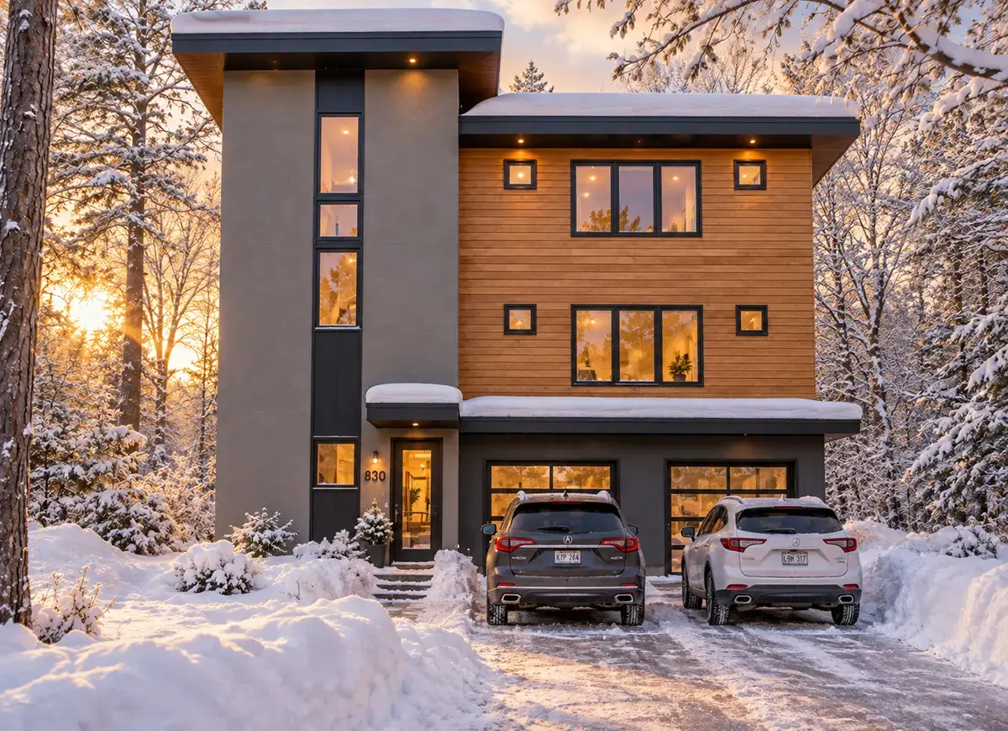
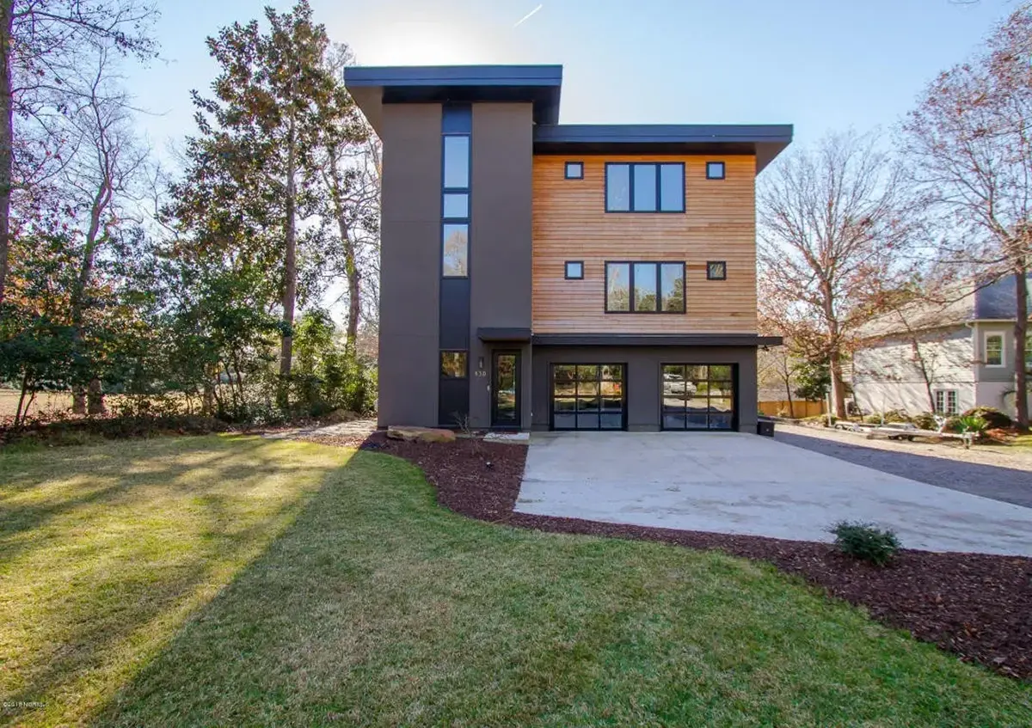
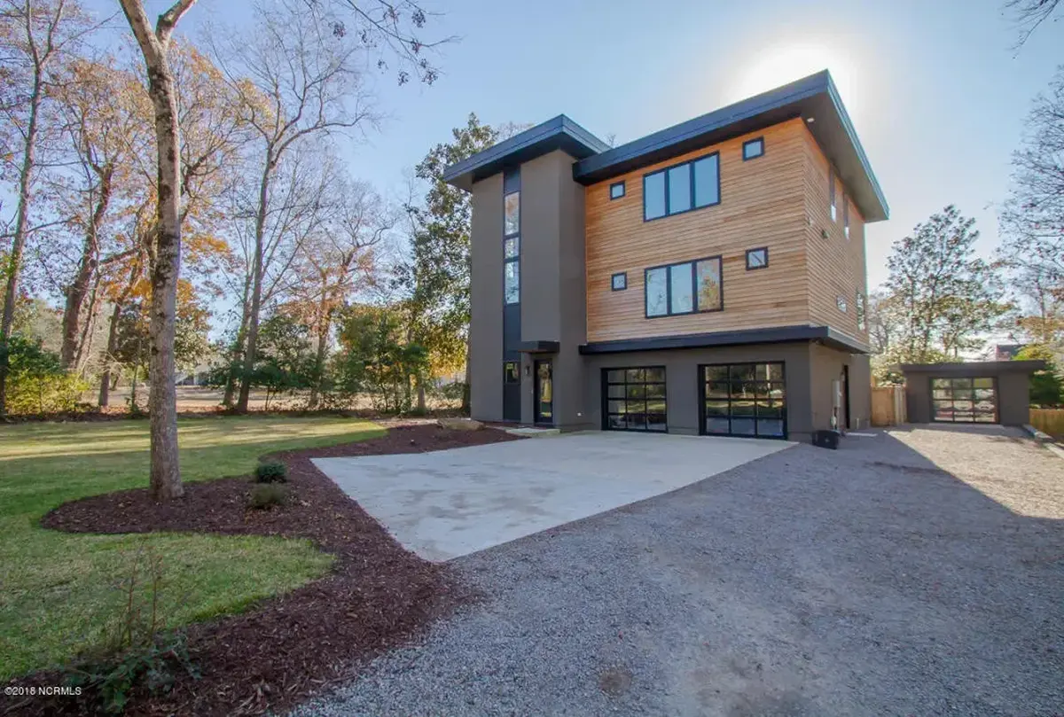
Plan 70598R is a 5-bedroom 4-story house plan with 3779 ft² of living space, a modern contemporary design under a hip roof, drawn with minimalist lines and a clear touch of Prairie and Northwest character. This elevated single family home is finished in siding and stucco, measures 42'0" wide and 45'10" deep, and includes three full and two half bathrooms. An elevator links all four levels, so moving between floors stays easy for every member of the family, from small children to visiting grandparents.
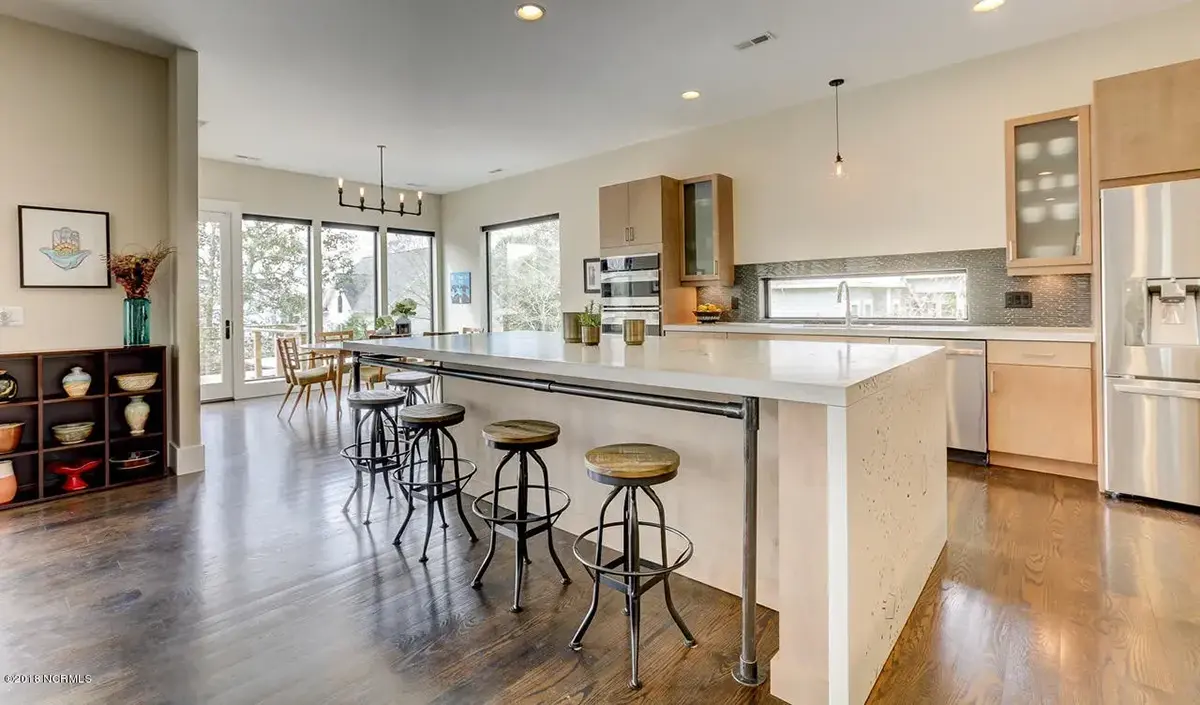
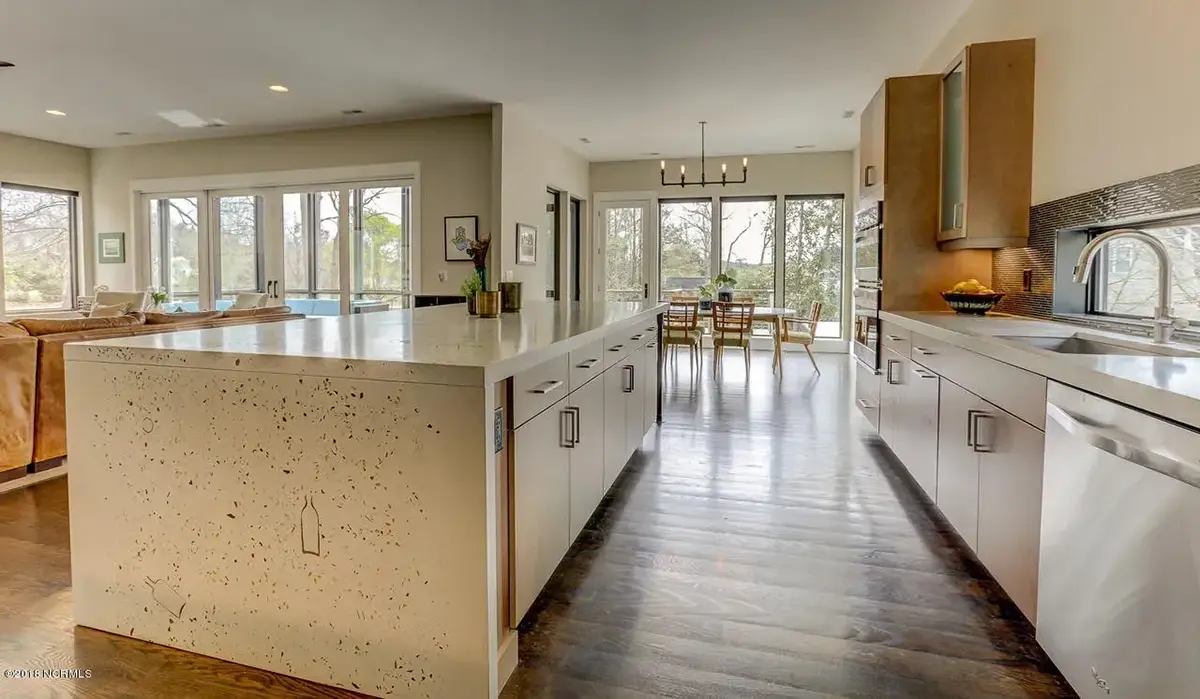
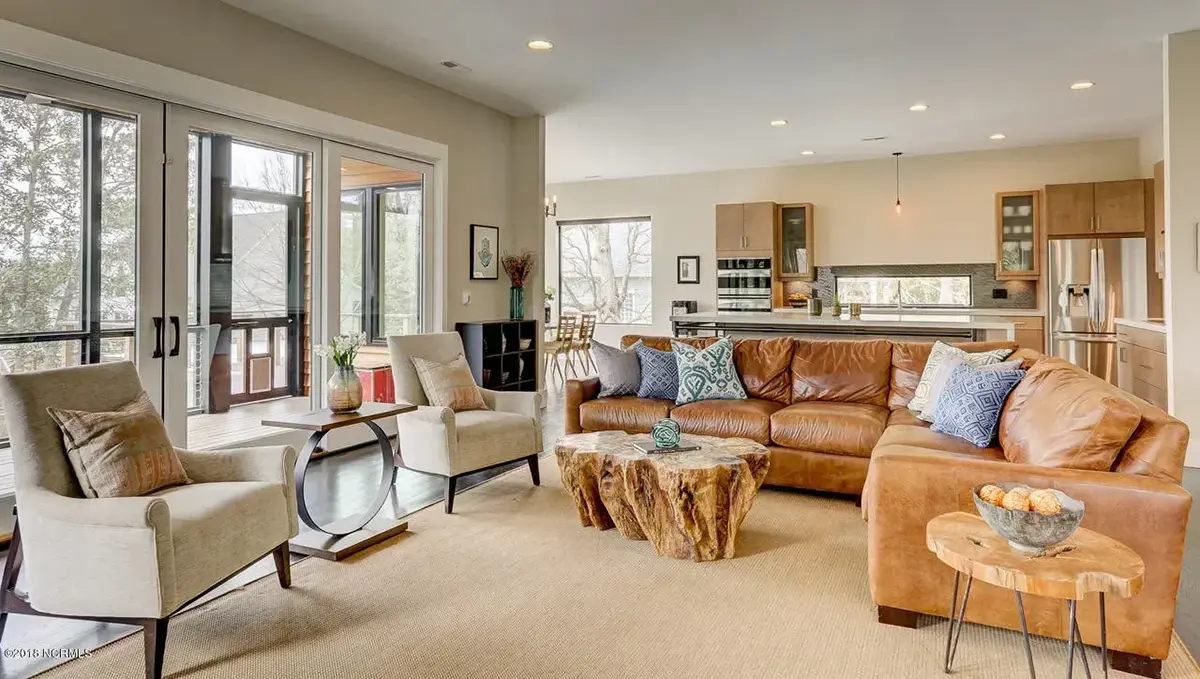
The open floor plan is built around a large family room and a center kitchen that opens straight onto it. A generous island and a breakfast bar give everyone a place to sit while dinner is being made, a breakfast nook catches the first light of the morning, and a walk-in pantry keeps groceries and small appliances out of sight. Floor-to-ceiling windows, panoramic windows and a corner window pull daylight deep into the main living spaces and frame the outdoors from the raised living levels. A separate home office offers a quiet corner for work or study away from the bustle of the kitchen.
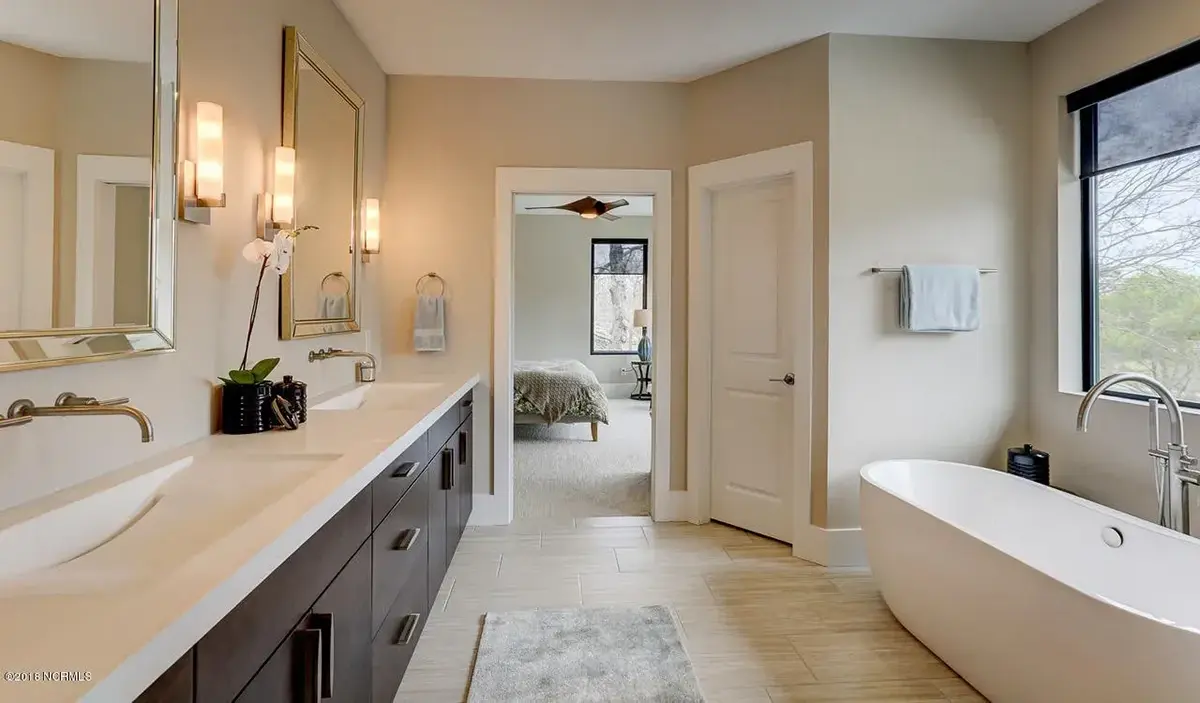
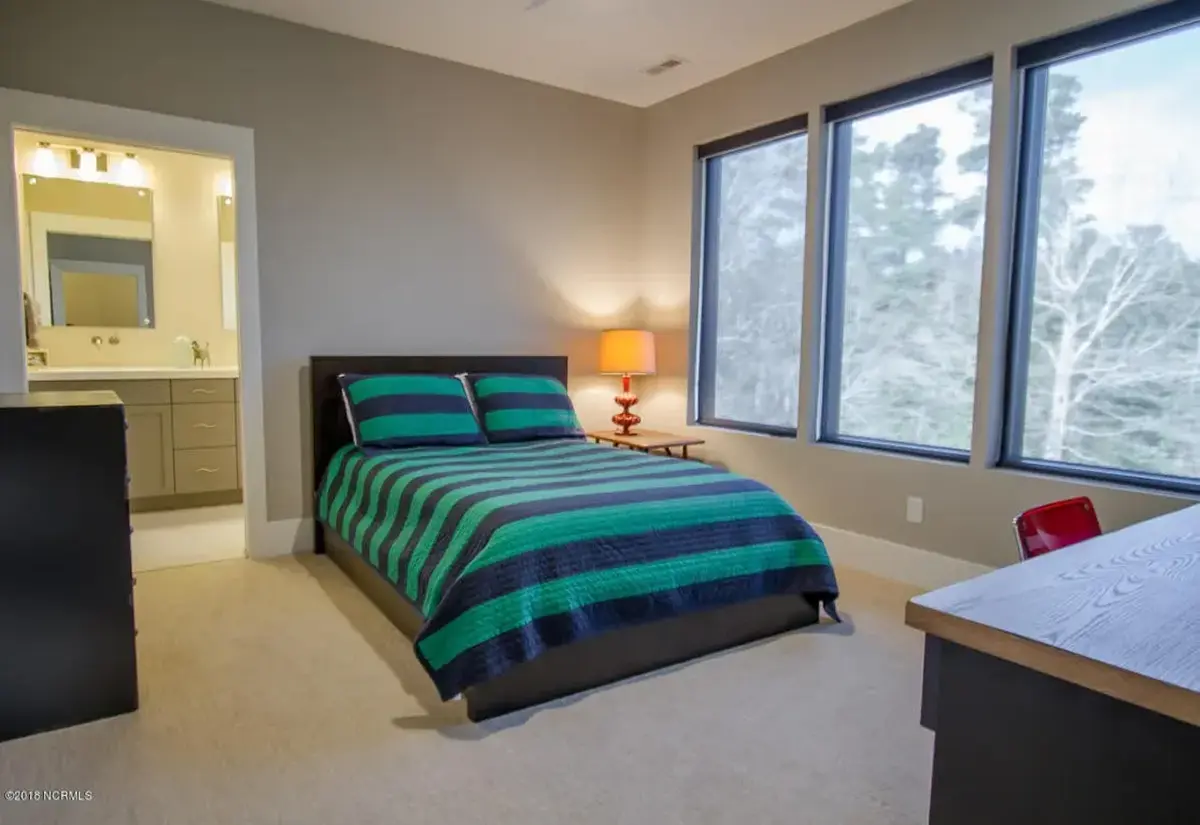
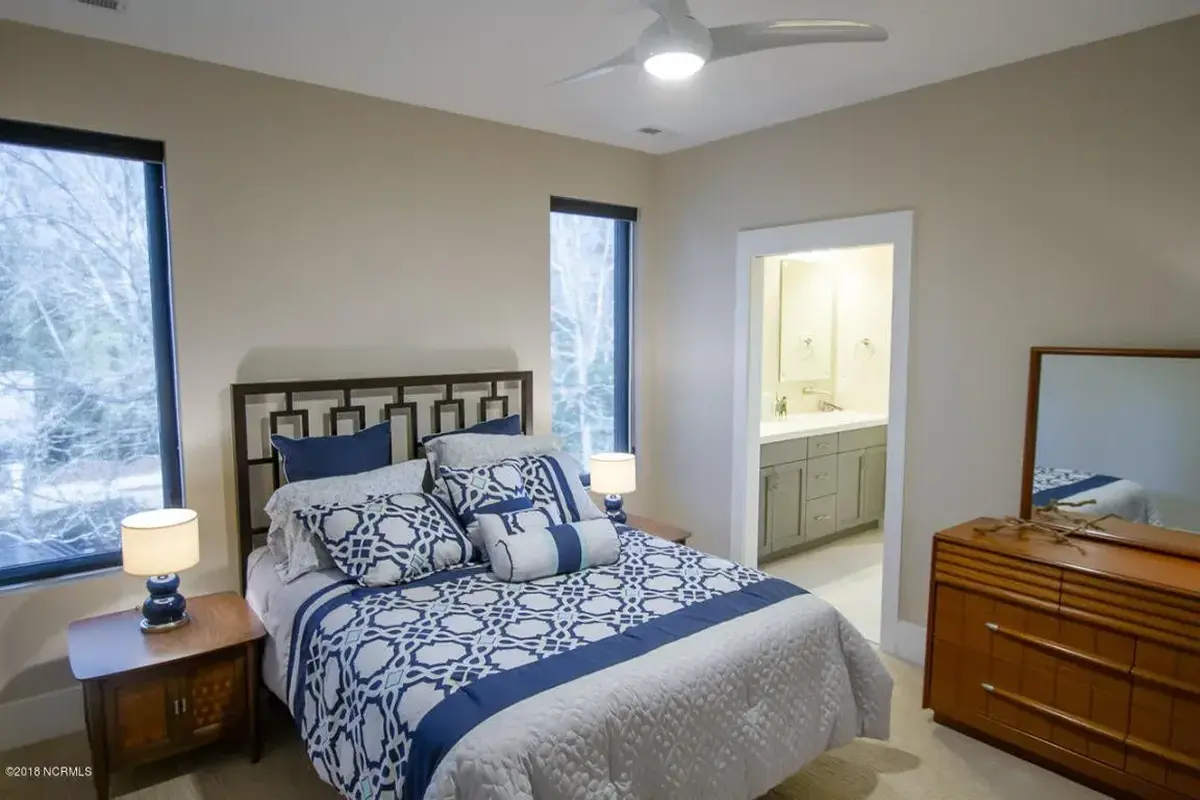
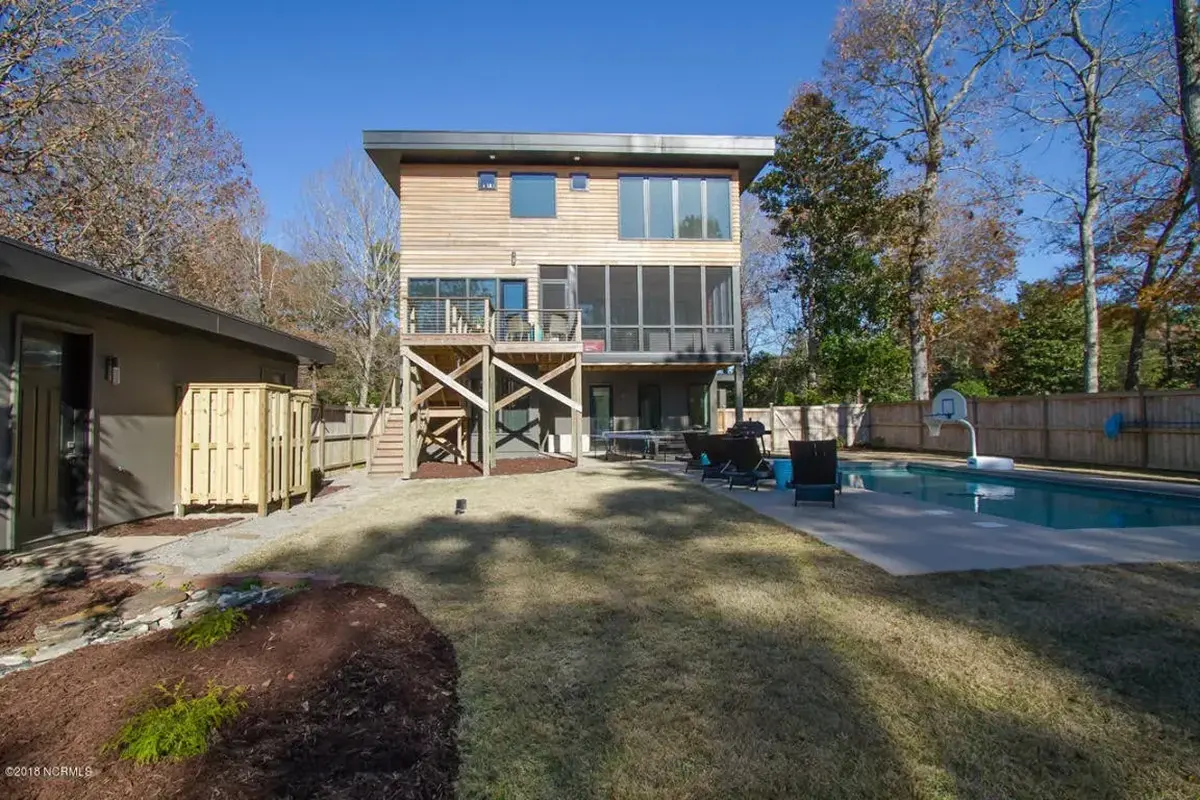
The five bedrooms follow a split bedroom layout. The master suite sits on the second floor with its own sitting area and a walk-in closet, while the other bedrooms are set apart for privacy. The laundry is on the second floor as well, right where clothes are folded and put away. Beyond the everyday rooms, this 5 bedroom house plan also includes a pool and a workshop, giving the family space for exercise, projects and hobbies under one roof.
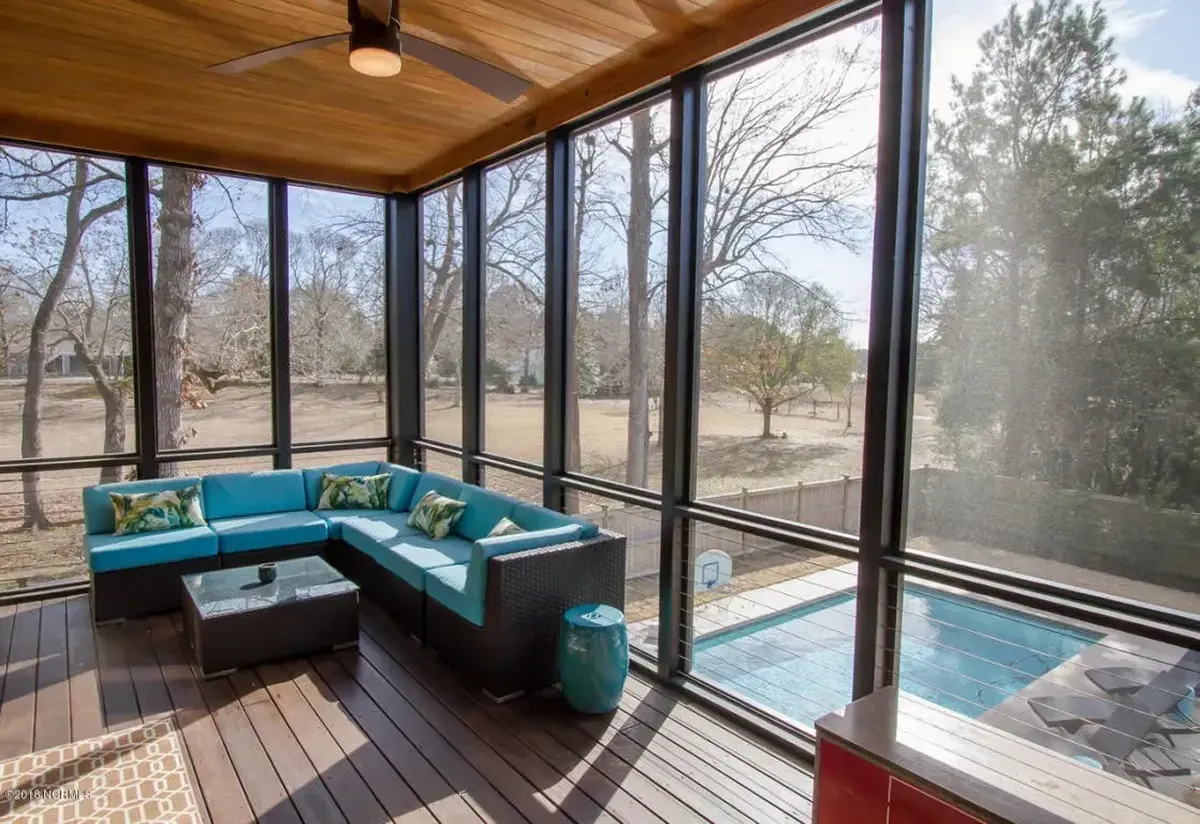
Outside, a screened porch, a deck and a patio offer three distinct places to spend time in the open air, from long summer dinners to calm evenings without insects. The front entry drive-under garage holds two cars beneath the living areas. The house stands on the foundation as shown, without a basement; a crawl space, slab, monolithic slab, stem wall or basement foundation is also available on request, and the plan can be prepared with 2×6 exterior walls. Large windows on every side keep this modern house plan bright throughout the year.
More Plans By This Architect
Related Plans & Collections
Worth Reading
 Outlets, EV Chargers and Solar-Ready Wiring: How U.S. Homes Compare With 4 Countries The electrical plan is cheapest to change before drywall goes up. Here is how American homes compare with Canada, Germany, the UK and Australia, and what to decide early. Read more →
 Split-Level and Bi-Level House Plans: 8 Myths About Sloped Lots, Cost and Resale Split-level and split-foyer homes are back on sloped suburban lots. Here is what they really save, what they cost you, and how they compare with a full walkout basement. Read more →
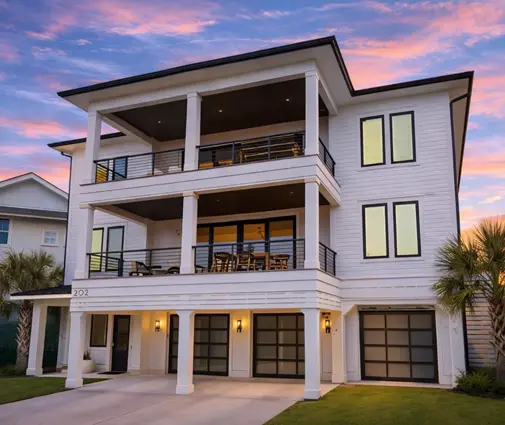 Balcony, Roof Deck or Juliet Balcony? Upstairs Outdoor Space in the US and Abroad A second-floor deck off the primary suite looks simple on a rendering, but codes, HOAs, snow and waterproofing decide whether it works. Here is how US practice compares with Canada, Germany and Poland. Read more →
