A 240-volt circuit to the garage costs roughly $300 to $800 while the studs are still open. Add the same circuit after drywall and paint, and many homeowners pay $1,500 to $2,500 or more in 2025, plus patching. That gap is the reason to finish your electrical plan before framing inspection.
Other countries handle electrical design differently. They use different voltages, different service sizes, and different rules about chargers and solar. Comparing your options with Canada, Germany, the United Kingdom and Australia shows which American habits are worth keeping and which European or Australian ideas are worth adopting. Throughout, the focus is on what matters for a house you will build in the United States.
The comparison at a glance
| Criterion | United States | Canada | Germany | United Kingdom | Australia |
|---|---|---|---|---|---|
| Typical new-home supply | 120/240 V split-phase, 200 A standard, 400 A on large all-electric homes | 120/240 V, 200 A common | 230/400 V three-phase, often 35–63 A per phase | 230 V single-phase, 60–100 A main fuse | 230 V single-phase 63–80 A, three-phase increasingly common |
| Code | NEC as adopted by state, IRC electrical chapters, local amendments | Canadian Electrical Code with provincial changes | VDE rules and DIN 18015 | BS 7671 and Building Regulations | AS/NZS 3000 Wiring Rules |
| Outlet rules | Spacing rules on every wall and counter | Similar spacing rules | Minimum counts per room by size | No fixed count; guidance only | Mostly left to designer and owner |
| EV charging in new homes | Required in some states and cities (EV-ready or EV-capable) | Required in some cities, such as Vancouver | Wallbox must be registered with grid operator | Charge point required on most new homes with parking in England | Generally not required for houses |
| Solar on new homes | Mandatory in California; elsewhere optional | Optional | Mandatory in some states, such as Baden-Württemberg | Pushed by energy-efficiency rules | Optional but very common |
| Level 2 / wallbox installed (approx. 2025, USD) | $1,200–$2,500 | $1,200–$2,500 | $1,100–$2,700 | $1,000–$1,600 | $1,300–$2,600 |
Service size and the panel
The American standard is a 200-amp panel at 240 volts, which works out to about 48 kW of theoretical capacity. German houses usually get three-phase 400-volt service. A 3x35 A connection gives about 24 kW, but it spreads large loads across three phases, so an 11 kW wallbox and an induction cooktop can run at the same time without strain. British homes get the least: often a 100 A single-phase fuse, which is why a UK charger frequently includes load management.
An all-electric American house with a heat pump, induction range, electric water heater and EV charger can approach the limits of a 200 A service. A load calculation by your electrician or engineer tells you whether you need 320 or 400 A service. It also tells you whether a smart panel or load-management device can keep you at 200 A. Order the panel with spare spaces. A 40-space panel costs little more than a 30-space one.
Verdict: the U.S. 200 A service is generous, but an all-electric plan needs a load calculation, not a guess.
Outlets: how many and where
The U.S. and Canada both regulate outlets by spacing rather than by count. Along walls, no point may be more than 6 feet from a receptacle. Kitchen countertops have a tighter spacing rule. GFCI protection is required in kitchens, baths, garages and outdoors, and AFCI protection is required in most living areas. Germany's DIN 18015 takes a different approach: it lists minimum outlets per room by size, and higher comfort ratings add more. The UK sets almost nothing, and buyers often complain about too few sockets.
Code minimums rarely match how families live. Plan for these extras:
- outlets inside the kitchen island and the walk-in pantry
- a charging drawer or niche in the mudroom
- floor outlets under the sofa in an open concept great room
- outlets at the TV height in bedrooms and bonus rooms
- weatherproof outlets at the porch, the patio and the eaves for holiday lights
A two-story house like this 2,150 sq ft Modern Farmhouse with 3 bedrooms has a compact plan where a walk-through with your electrician takes an hour. Mark every outlet, switch and light on the printed plan before rough-in.



Verdict: American spacing rules beat British freedom, but the German idea of planning by room use is worth copying.
Heat pump, induction and water heating
In Germany, an induction cooktop is hard-wired to a three-phase cooker connection, and heat pumps are now so common that grid operators offer reduced network fees for devices they may briefly throttle. In the U.S., each big appliance needs its own 240 V circuit. Typical sizes are 40 to 50 A for an induction range, 30 to 60 A for a heat pump depending on its size and backup heat, and 30 A for a heat pump water heater.
Even if you plan to install a gas range now, run a 240 V, 50 A circuit to the range location. The same applies to a future heat pump water heater, which also needs a condensate drain and room for air. In a basement house, such as this 1,777 sq ft single-story plan with 3 bedrooms and a basement, the mechanical room is the natural place for these items. Browse more house plans with a basement if that suits your region.
Verdict: pre-wire for electric appliances now; the wire costs far less than opening walls later.
EV charger in the garage
England now requires a charge point on most new homes with parking. Germany requires each wallbox to be registered with the grid operator, and larger 22 kW units need approval. American rules depend on where you build. California and a number of cities require new homes to be EV-capable or EV-ready, while many other areas require nothing.
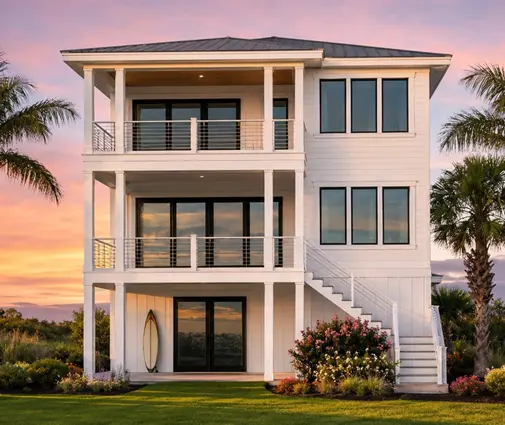
For a U.S. house, the practical minimum is a 240 V, 50 or 60 A circuit to each likely charging bay. Use a conduit wide enough for future upgrades, and place the panel on the garage wall if the plan allows. A wide garage like the one in this 4,038 sq ft single-story Ranch with a 3-car garage and shop can hold two chargers and a workbench. Plans in the 3-car garage collection give you the same room. This coastal modern plan with a 4-car garage shows how a raised beach house still keeps charging at ground level.
Verdict: wire every garage bay you might ever charge in; it is the cheapest upgrade on this list.
Solar-ready wiring
California has required solar on most new single-family homes since 2020. Baden-Württemberg in Germany has a similar mandate, and Australia has one of the highest rooftop solar rates in the world without any mandate. In most of the U.S., solar is optional. Federal incentives also changed recently: the 30% residential solar tax credit ended for systems installed after 2025, and the home EV charger credit ended in mid-2026. Check state programs and your utility for rebates and net-metering terms that apply today.
Solar-ready means:
- a south- or west-facing roof area free of vents and skylights
- a conduit from the attic to the panel
- space in the panel for a backfeed breaker
- a wall spot near the panel for an inverter and a battery
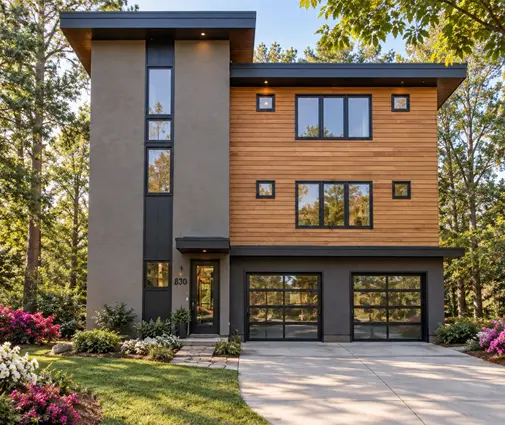
A simple low-slope roof like the one on this 3,779 sq ft modern Prairie home with 5 bedrooms makes panel layout easy.

Verdict: even without incentives, a solar-ready roof and conduit costs a few hundred dollars and saves thousands later.
Smart home: wired or wireless
German builders often run a bus system such as KNX through the walls. U.S. homes mostly rely on Wi-Fi and Zigbee devices. Wireless controls keep improving, but a few wires still pay off:
- Cat6 cable to the office, TVs and ceiling access points
- a neutral wire in every switch box, which most smart switches need
- a structured media panel in a closet
Expect $1,500 to $5,000 for a low-voltage pre-wire on a typical house in 2025. On larger plans such as this 4,571 sq ft single-story Craftsman with a basement, wired access points matter more because Wi-Fi alone struggles over long distances.
Verdict: wired backbone, wireless devices.
What it adds to the budget
In 2025, the electrical work on a new 2,000 to 3,000 sq ft American home typically runs about $12,000 to $30,000, or roughly 4 to 7 percent of the construction cost. The extras described above add perhaps $2,000 to $6,000. Those extras are 240 V circuits for future appliances, garage EV wiring, solar-ready conduit and a larger panel. That is less than a single retrofit of the same features, and appraisers increasingly value EV and solar readiness. Get quotes from local electricians, because prices vary widely by region.
Who should choose what
- Families in California and EV-ready cities: follow local rules, then go beyond them with a second charging circuit and battery space.
- All-electric builders in cold climates: order a load calculation early and consider 320 or 400 A service, or a smart panel.
- Budget builders: keep 200 A, but pre-wire the range, garage and solar conduit now.
- Tech-minded owners: borrow the German approach of room-by-room outlet planning and a wired backbone.
- Everyone: walk through the floor plan with your electrician before rough-in, and confirm current code and permit requirements with your city or county.