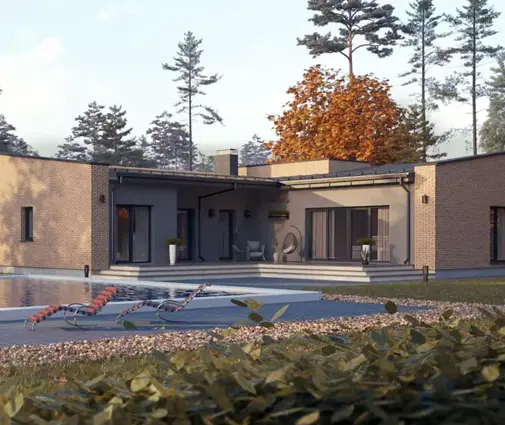
A common belief among people shopping for a compact home goes like this: build small enough and the county will barely notice. The belief usually lasts until the first phone call to the building department. In the United States a dwelling (a place where people sleep, cook and bathe) needs a building permit no matter how few square feet it covers. Yet the belief is not completely invented. In parts of Europe a small family house really can start with a notice instead of a full permit. To see what that difference means in practice, follow one typical American family from buying a lot to unpacking the last box.
Chapter one: a lot, a budget and a hopeful idea
Picture a couple in their thirties with a toddler, renting in a mid-sized town and tired of it. In early 2025 they buy a half-acre lot on the edge of the county, zoned for single-family use, with power at the road and a soil test that says a septic system will work. Their budget is tight, so they want something under 1,000 square feet and quick to get approved. One evening they read online that Poland lets people build a small house "without a permit." Could a similar shortcut exist here?
The answer from the county is clear. Their state has adopted the International Residential Code with local amendments, and every new home needs a permit application with a full set of drawings, a site plan showing setbacks, and often an energy compliance report. Small detached storage buildings under a modest size may be exempt, but a structure with a bedroom and a kitchen never is. A permit is also what their lender and appraiser expect to see before any construction loan is released.
Lesson: in the US, size does not remove the permit for a home. The real questions are how fast the review goes and how many extra steps (septic, well, zoning, HOA) stand in front of it. Call the building department before you buy a plan, not after.
Chapter two: what the Polish shortcut really is
Curious, the couple digs deeper into the Polish rule. Since 2022, a detached single-family house with a footprint of up to 70 square meters (about 753 square feet) can be built in Poland after a notification, the zgłoszenie, rather than a full permit decision. There are conditions: the house must be for the owner's own housing needs, its zone of influence has to stay within the owner's plot, and it can have up to two stories. The office then has a set number of days to object, and if it stays silent, work can begin.
What surprised them is how much paperwork remains. A Polish owner still submits a building design prepared by a licensed designer, still hires a site manager in most cases, and personally signs a statement taking responsibility for the project. The shortcut is about the decision, not the drawings. And because the 70 m² limit applies to the footprint, a two-story house with rooms under the roof fits, giving roughly 1,300 to 1,500 square feet of living space on a small base. A Polish family deciding today should still confirm the current wording with their local office, since the rules have been amended more than once.
The couple noticed that several American plans echo this compact two-level idea. A 573 sq ft plan with two bedrooms tucked upstairs stacks its rooms the same way, and a cottage that splits 835 square feet over two floors keeps the ground level open for living and cooking.


Lesson: even the most relaxed European route still asks for a professional design. A small footprint with a second level is the trick that makes the limit livable, and the same geometry keeps foundation and roof costs down on an American lot.
Chapter three: Germany and Canada, two different signals
Next they look at Germany, where several federal states offer the Genehmigungsfreistellung, an exemption from the permit procedure. The catch is location: it generally applies only when the lot lies inside an area with a detailed local development plan and the house follows that plan exactly. The owner still files drawings prepared by an authorized architect or engineer, then waits a period set by the state, often around a month, during which the municipality can demand a regular procedure. Nothing here depends on how small the house is; it depends on how predictable the site is.
Canada looks much more like home. Each municipality issues building permits under a provincial code, and a new dwelling always needs one. What helps a small house there is simplicity: a plain rectangle, standard framing and a lot without variances usually clears plan review faster than a sprawling design with custom engineering.
That rings true in the US as well. In a platted subdivision with recorded setbacks and an HOA that has already approved similar homes, a builder may get a permit in a few weeks. On a rural lot needing a septic permit, a driveway permit and possibly a well, the same small house can wait several months in 2025, depending on the county.
Lesson: what speeds a permit up, in Germany, Canada or the US, is a site with clear, pre-settled rules and a design that needs no exceptions. A smaller house helps only because it tends to be simpler.
Chapter four: choosing a plan the reviewer will like
With that in mind, the couple narrows the search to single-level designs and a few compact two-story options. Their toddler and a hoped-for second child push them toward two or three bedrooms. They compare a 713 sq ft bungalow with a covered porch and two bedrooms, an 846 sq ft layout that manages a second full bath, and a 926 sq ft one-level plan that squeezes in three bedrooms.


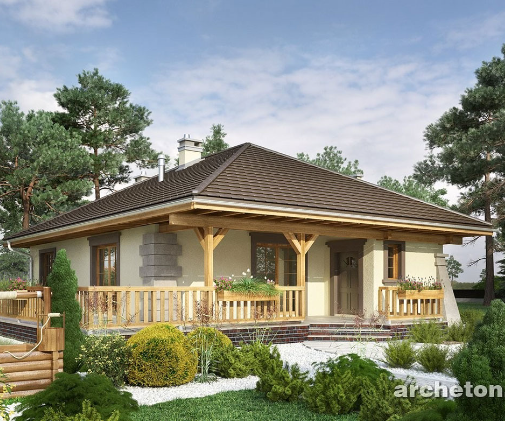
They buy a stock plan and hand it to a local drafter who adapts it to the county's snow and wind loads, adds the energy code details, and draws the site plan. In their case permit fees, plan review and impact fees come to a few thousand dollars; across the country in 2025 the total can run from under $1,000 to well above $10,000, with impact fees often the largest piece. The complete, clean submittal pays off: the reviewer sends back only two minor comments.
Lesson: a complete set of drawings, adapted locally and matched to the site, is the American equivalent of the European shortcut. Rectangular footprints, a simple gable roof and standard spans give the reviewer little to question.
Chapter five: what a shortcut costs later
The couple also learns the hidden price of the European simplified routes. A Polish owner who built under the 70 m² notice and later wants a larger kitchen may find that the extension pushes the house past the limit and requires a full permit procedure, with a fresh look at the whole building. A German owner whose house was exempt under a development plan has to stay within that plan for every change, and any departure can trigger the regular process.
In the US the logic is different but the advice is the same: an addition needs its own permit, and it must meet the code in force on the day you apply, plus setbacks and lot coverage limits. So the family plans ahead. They place the house on the lot so there is room to grow toward the back, and they consider a three-bedroom plan with an attached one-car garage that could later become living space. Browsing homes between 800 and 1,000 square feet shows them how much variety exists in this size.
Lesson: wherever you build, design the first house so the second phase is easy. Leave space within the setbacks, keep plumbing walls where an extension can connect, and ask the county about coverage limits before you pour the slab.
Chapter six: inspections and the keys
Construction runs about seven months. Inspectors visit for the footings, the framing, rough plumbing and electrical, insulation and the final walk-through. With a modest footprint, each phase moves quickly, and at roughly $170 to $250 per square foot in their area in 2025, the finished cost stays inside the loan. The county issues a certificate of occupancy, the lender converts the construction loan, and the family moves in before winter.
Looking back, the couple concludes that the European notice systems are not a missing loophole in American law but a different way of sharing responsibility between the owner, the designer and the office. For an American household, the speed comes from a buildable lot, a simple and complete plan, and early conversations with the building department. A small house does not escape the permit here, but it is one of the easiest homes to get approved.
Lesson: budget time for inspections as well as for review, keep a copy of every approved document, and remember that the certificate of occupancy, not the permit, is the moment the house officially becomes a home. Rules change, so check the current requirements with your city or county and a local design professional.