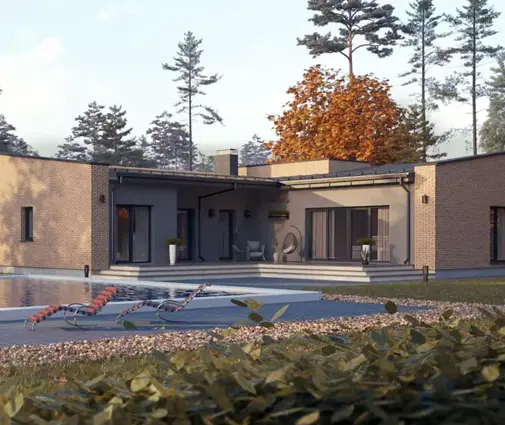
Picture two families on the same street, each in a new house of about 2,500 square feet. One pays roughly half as much to heat and cool as the other. The gap rarely comes from the brand of furnace. It usually comes from the shape of the house, the windows and how tightly the shell was built. In the United States that difference is captured by the HERS Index. In Canada, Germany and Poland a similar number is printed on an official certificate, and in Europe it is mandatory.
Looking at how other countries handle energy ratings is useful for an American owner. It shows which design choices count everywhere, and it shows which steps you can take early, while you are still choosing a plan. The steps below follow a typical US build. Each one includes notes on how the process works abroad.
Step 1: Learn what your rating is called and who produces it
In the US the standard measure is the HERS Index, maintained by RESNET. A certified HERS rater models the home in approved software and then tests the finished building on site. ENERGY STAR certification for new homes builds on the same rating process, with extra checklists added.
Abroad the paperwork has different names and owners:
- Canada: a registered energy advisor produces an EnerGuide rating under a federal program.
- Germany: a qualified engineer or energy consultant issues an Energieausweis. New houses get the demand-based version, calculated from the design.
- Poland: a licensed specialist prepares the świadectwo charakterystyki energetycznej.
Time: an hour of reading. Cost: nothing yet.
Step 2: Check whether your jurisdiction actually requires it
This is where the US differs most from Europe. In Germany and Poland a new home cannot be legally finished, sold or rented without its certificate.
In most American counties a HERS score is optional. It becomes required only in certain cases:
- the builder uses the Energy Rating Index compliance path in the energy code,
- the home is enrolled in ENERGY STAR or a utility program,
- a lender or incentive program asks for it.
Energy codes are adopted state by state and are often amended locally. Ask your building department which code edition applies and whether blower door testing is required anyway. Many jurisdictions now require that test even without a full rating.
Time: one phone call or an email. Cost: free.
Step 3: Understand what the numbers mean
The four systems measure efficiency in different ways, so their numbers cannot be compared directly.
| Country | Main figure | Better result |
|---|---|---|
| United States | HERS Index, a relative score (100 = a reference home built to the 2006 code) | Lower; 0 means net zero |
| Canada | Estimated annual energy use in gigajoules, plus a comparison to a reference house | Lower |
| Germany | Energy demand in kWh per m² per year, shown on a colored scale from A+ to H | Lower, closer to A+ |
| Poland | Primary energy indicator EP, in kWh per m² per year | Lower |
To read a European figure in American terms, divide it by about 10.8. For example, 50 kWh per square meter is roughly 4.6 kWh per square foot per year.
The HERS scale works differently. It never says how many kilowatt-hours you will use. It only says how your house compares with a code-built twin of the same size and shape. That is why a large home can earn an impressive HERS score and still use more energy than a small home with an average one.
Step 4: Judge the shape of the plan before anything else
Every rating method rewards a compact building, because heat escapes through exterior surfaces. The less wall, roof and floor area per square foot of living space, the easier a good result becomes. European designers call this the surface-to-volume ratio, and German engineers watch it closely.
A plain two-story box with a simple gable roof makes this easy. A long, rambling one-story footprint with several wings makes it harder.
Some examples from the catalog:
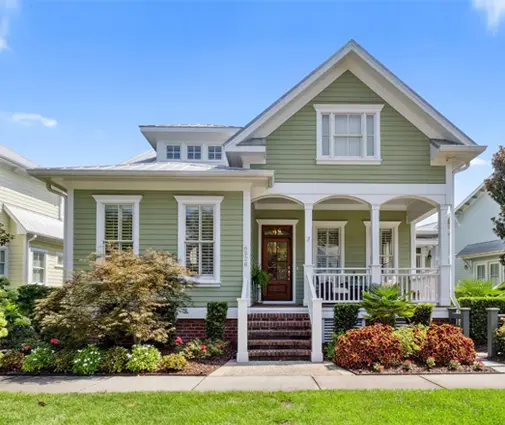
- This cottage-style plan under 2,000 square feet stacks four bedrooms on two levels and has no attached garage to complicate the envelope.
- A Low Country design of similar size follows the same logic: a narrow, tall body with few corners.
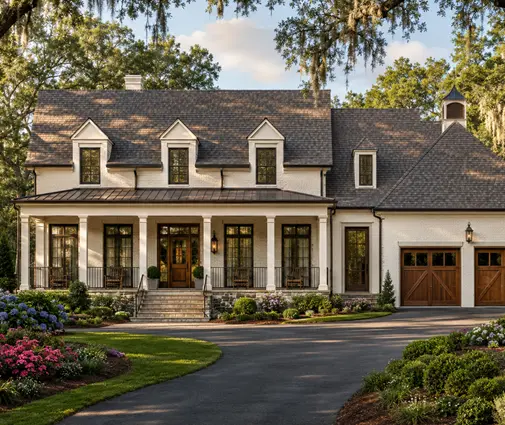
- A slightly larger farmhouse shows that a family-sized home can stay compact if the second floor sits squarely over the first.
Browse the two-story collection with this rule in mind.


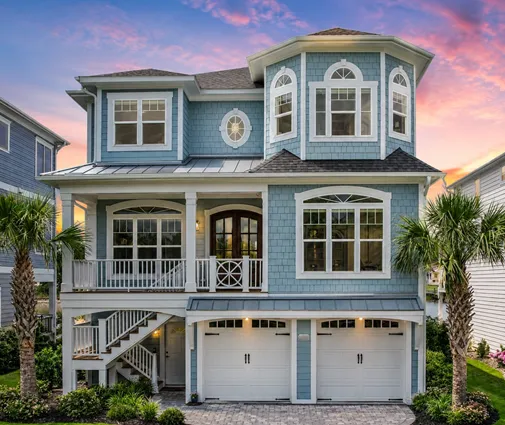
The opposite case is a raised coastal house. This beach home on four levels puts living space above open piers. The insulated floor is then exposed to outdoor air, much like a roof turned upside down, and the rater has to account for it. The house can still score well, but it needs more insulation and more careful air sealing to get there.
Time: part of choosing a plan. Cost: none, and a simpler shell usually costs less to frame.
Step 5: Look hard at windows and orientation
Glass is the weakest part of any wall. In Germany and Poland, window U-values are checked closely, and triple glazing is now routine. In US practice, double-pane low-e windows are typical, with triple panes used mainly in cold northern climates.
What matters is less the count of windows than three things:
- the share of glass on each facade,
- the frame quality,
- the direction each window faces.
Big west-facing glass in Texas or Arizona will push the cooling load and the HERS number up. The same glass facing south in Minnesota can help in winter.
If you love the plans in the large windows collection, plan for deep overhangs or covered porches on the sunny sides. Also ask what solar heat gain coefficient the rater assumed.
Cost range in 2025: moving from basic to high-performance windows often adds a few thousand dollars to a typical house. The amount depends on size, quantity and region.
Step 6: Choose heating, cooling and hot water with the score in mind
This is where the systems diverge. Polish and German certificates count primary energy, so the fuel source weighs heavily. A heat pump or district heat can lift a mediocre shell into a respectable class.
The HERS model also rewards efficient equipment, but rating software in all four countries treats the shell as the long-term base.
For an American build, three choices move the number most:
- a properly sized heat pump,
- a heat pump water heater,
- keeping ducts inside conditioned space instead of a vented attic.
Rooftop solar can drive the index toward zero. Raters tend to prefer that you fix the envelope first.
Time: decide before the mechanical drawings are done. Cost: varies widely by climate and fuel prices.
Step 7: Get a projected rating before you buy or permit
You do not need to wait for construction. Send the plan set to a HERS rater along with your location, the intended insulation levels, the window specifications and the equipment.
The rater can run a projected rating in a few days. This is the same idea as the German design-stage calculation, and it is the most useful step in this guide. Compare two or three candidate plans this way, and choose the one that reaches your target with the least added cost.
A larger plan such as this two-story farmhouse with a generous owner's wing can be modeled side by side with a smaller option. That shows you what the extra square footage costs in energy each year.
Time: 3 to 10 days. Cost in 2025: often a few hundred dollars. It is sometimes credited toward the full rating.

Step 8: Test during construction and receive the final score
The rater returns twice during construction:
- Before drywall: to inspect insulation and air sealing.
- At completion: for blower door and duct leakage tests.
European certificates for new homes are mostly calculated from drawings, so on-site testing is the one area where the US process is stricter. The final HERS Index replaces the projection.
A sprawling home needs the most attention at this stage, because every bump-out and roof valley is a place where air can leak. Examples are a large Acadian plan with wide porches or a Shingle-style coastal home with many gables.
Cost in 2025: a complete rating for one new house typically falls between about $500 and $2,000, depending on the market and whether ENERGY STAR is included.
Step 9: Use the result
A documented score can support an energy efficient mortgage, help an appraiser justify value and reassure a future buyer. In Germany the class must appear in property listings. In the US that disclosure is voluntary, but sellers increasingly mention a low score.
Federal and utility incentives for efficient homes have changed several times in recent years. Confirm what is available now with your builder, lender or utility before counting on it.
Timeline
| Step | When | Typical duration | Typical cost (2025, USD) |
|---|---|---|---|
| 1–3. Research the rating and local rules | Before choosing a plan | 1–3 days | Free |
| 4–6. Compare shape, windows and systems | Plan selection | 1–3 weeks | Design time only |
| 7. Projected rating | Before purchase or permit | 3–10 days | About $200–$600 |
| 8. Inspections, tests, final rating | Framing to completion | Spread over the build | About $500–$2,000 total |
| 9. Financing and resale use | Closing and later | Ongoing | Varies |
The lesson from abroad is simple. Countries with mandatory certificates push designers toward compact forms, good glass and clean mechanical choices from the first sketch. An American owner can get the same benefit voluntarily by asking for a projected HERS rating while the plan is still only a set of drawings.