A corner lot often looks like the best lot on the plat: wider, brighter, with no neighbor on one side. Then the site plan comes back from the drafter and the buildable area has shrunk, the fence you wanted is not allowed, and the garage can only face one street. The questions below explain why that happens in the United States, how Canada, Poland, Germany and Romania handle the same situation, and what all of this means when you choose a house plan for a corner.
Is a corner lot actually a good place to build a family home?
Yes, if the lot is wide enough to absorb a second street setback and you pick a plan designed for it. You get more light, more frontage and a house people remember, but you also give up some usable yard and some privacy compared with an interior lot of the same size.
The key is to stop thinking of the lot in square feet and start thinking of it as a buildable envelope. Two street-facing sides usually mean two larger setbacks, so a 90-foot-wide corner lot can end up with less buildable width than an 80-foot interior lot next door.
Why does a corner lot in the US have two front setbacks?
Because most American zoning codes treat every side that faces a street as a front, or at least as a street side yard with a larger setback than an ordinary side yard. The goal is to keep a consistent line of buildings along both streets.
How strict this is depends on the city or county. Some codes require the full front setback on both streets; many allow a reduced "street side" setback on the secondary frontage, often somewhere between the normal side yard and the full front yard. HOAs in newer subdivisions frequently add their own rules on top, such as which street the house must address. Get the exact numbers from your planning department before you buy a plan, because they decide how wide the house can be.
What is a sight triangle, and why does it matter for my fence?
A sight triangle is a zone at the corner where fences, walls, hedges and sometimes trees are limited in height so drivers can see cross traffic. It is measured along both curb or property lines from the intersection.
The size varies by jurisdiction and by street type; distances in the range of 20 to 30 feet along each side are common for residential streets, with height limits often around 2.5 to 3 feet, but you should verify the local figure. In practice this takes a bite out of the corner of your yard: no tall privacy fence, no dense hedge and no garage or porch projecting into that triangle.
How does Canada treat the side facing the second street?
Canadian zoning bylaws usually call it an exterior side yard or flankage yard, and it gets its own setback that is typically larger than an interior side yard but smaller than the front yard. The logic is very close to the American one.
Canadian municipalities also commonly regulate corner visibility areas and fence heights in the flankage yard. For an American reader the takeaway is reassuring: if you understand your own city's corner rules, Canadian practice will feel familiar, and stock plans that work on a US corner usually work there too.
How do Polish building lines work on a corner plot?
In Poland the local zoning plan, the MPZP, or where there is none an individual zoning decision called WZ, draws a building line that the house must not cross, and on a corner plot it is drawn from both streets. The house has to fit inside an L-shaped boundary defined from two roads.
The difference from the US is that the line is drawn on the plan for that specific area rather than set as a generic number for the whole zoning district. It can be generous or tight, and the distance from a busier road is often larger than from a quiet one. Polish buyers read that drawing the way American buyers read a plat with setback lines.
Do I need a separate permit for the driveway?
In most US cities, yes: a curb cut or driveway approach permit is issued by the public works or transportation department, separately from the building permit. On a corner, the code typically also requires the driveway to sit a minimum distance from the intersection.
Poland formalizes this even more clearly. A driveway entrance from a public road, called a zjazd, needs its own approval from the road authority, and on a corner plot the authority will usually point you to the quieter street. The lesson travels well: before you commit to a plan, find out which street the driveway is allowed on, because that decides where the garage door goes.
What does a German Bebauungsplan say about corner lots?
A German Bebauungsplan marks the buildable area with lines, and the distinction between them matters. A Baugrenze is a limit the house may not cross, while a Baulinie is a line the facade must actually be built on.
On a corner, the plan may frame the buildable window from both streets, sometimes with a Baulinie on one side to hold the street edge. Compared with an American code, this is more prescriptive: you are told not only how far back to stay but sometimes exactly where the wall goes. American rules leave more freedom inside the envelope, which is why US plans can play with angled garages and deep porches.
How do Romanian alignment rules compare?
In Romania, a PUZ, the zonal urban plan, sets the alignment of the street front and the required setback from it, and on a corner lot it does so for both streets. The house typically has to respect a consistent setback from each frontage, keeping the street picture regular.
Like Germany and Poland, this is more drawing-based and area-specific than a US zoning table. For an American owner, the comparison mostly shows how much flexibility the US system leaves you once the setbacks are clear.
Which plan shapes fit a corner lot best?
L-shaped plans fit corners best because the house can wrap around a private yard while presenting a finished face to both streets. The angle of the L naturally screens the yard from the intersection.
Browse L-shaped house plans first, then check how each one sits in your buildable envelope. A single-story layout such as this compact Ranch-style farmhouse leaves room in the yard and keeps the side elevation low and friendly toward the second street. If you need more space on one level, this four-bedroom single-story Modern Farmhouse spreads out, so check its width against your setbacks. Wraparound porches are another classic corner solution: a wraparound porch turns the side elevation into a second front instead of a blank wall.


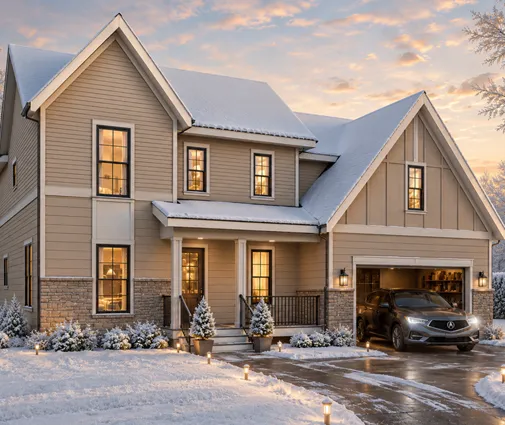
Where should the front door, garage door and living room go?
Put the front door on the main street, the garage door on the side street, and the living room and kitchen toward the inside corner of the lot. That arrangement gives curb appeal from the address street and keeps cars and daily traffic out of sight.
A side-street garage also helps with the corner driveway rules and keeps a wide garage door off the main elevation. A design with a two-car garage and a strong porch, like this Modern Farmhouse with four bedrooms, can work well if the garage is turned to face the secondary street; ask your drafter whether a plan can be mirrored or rotated for your lot. For a stately look on both frontages, this Low Country plan with a Colonial character gives the side elevation real presence, and its three-car garage benefits from a separate driveway on the quieter street. An angled garage is another way to hide garage doors from the main street.
How do I get a private backyard when two sides face the street?
Use the house itself as the screen, then add fencing only where the code allows it. The building wall blocks views better than any fence you are permitted in a street yard.
Many US codes cap fences in front and street side yards at a few feet, so a six-foot privacy fence is often allowed only behind the building line on the secondary street. Plan the patio in the protected corner behind the L, place bedrooms away from the intersection, and use plantings outside the sight triangle. A two-story plan with a compact footprint, such as this Modern Craftsman on two floors, leaves more yard to screen, while a lot in the North or Midwest might suit this farmhouse plan with a basement, which keeps living space below grade instead of spreading toward the streets.
What should I check before buying a corner lot?
Check the setbacks from both streets, the sight triangle, where a curb cut is allowed, fence rules and any HOA restrictions, and only then pick the plan. These five items decide the shape of the house more than your wish list does.
Also ask about utility easements, which often run along street frontages, and about sidewalks you may be required to build or maintain on both sides. Have a local engineer or drafter place a few candidate plans on the survey before closing. Compared with Poland, Germany or Romania, the US gives you more freedom inside the envelope, so with the right plan a corner lot can deliver both a handsome street face and a yard your family actually uses.



