



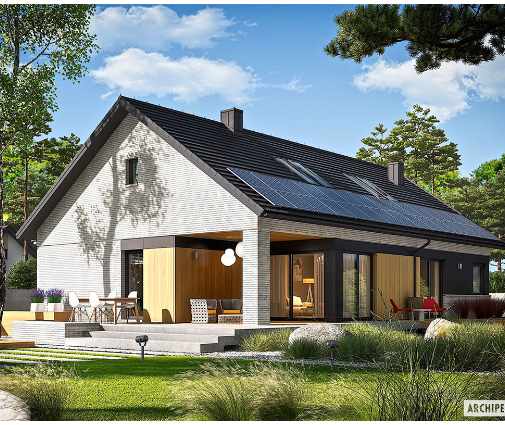



Это значит, что у вас есть два варианта на выбор:
1.Доработать проект на уровне эскиза с его автором, купить CAD Concept, а заказать разработку самой документации можете у архитектора из вашей страны.
Construction documents are prepared for the following countries:
Small One Level European House Plan with 1-Car Garage
Plan
48655R
Complete
Unsigned & Unsealed
DC None
Key Specs
916
Total Heated ft²
1 + 1
Baths + 1/2 Baths
3 + 0
Beds + Home Office
1
Cars
Need to make some changes?
This house plan can be modified to fit your family’s lifestyle and your lot’s specifics.
The architect of this plan is not from your country.
You have two options for modifying this house plan:
1. Order modifications from the original architect. Purchase the modified Digital Concept and send it to your local architect to prepare the Construction Documents.
2. Work with your local architect. Purchase the original Digital Concept without modifications, then ask your local architect to make the changes and prepare the Construction Documents.
Video
Floor Plans
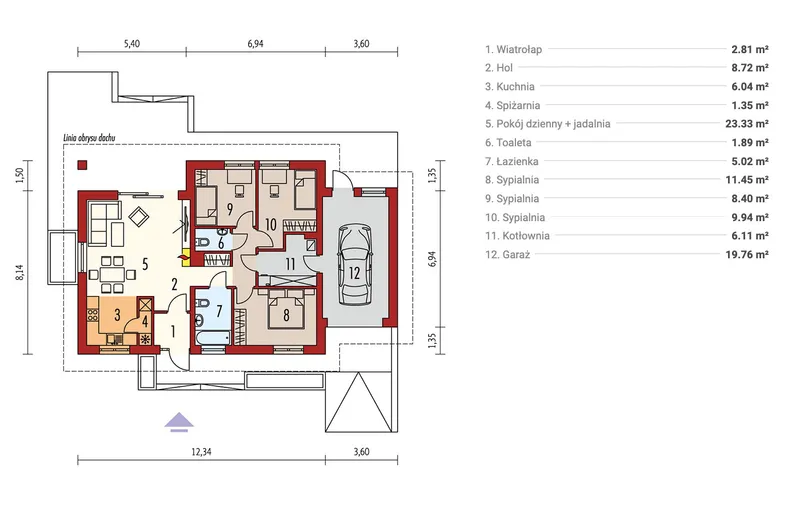
Main Floor
Full Specs & Features
Area
Total Unheated: 212.69 ft²
Total Heated: 915.58 ft²
Dimensions
Depth: 29'4" ft
Width: 48'6" ft
Height: 19'8" ft
Garage
Area: 213 ft²
Cars: 1
Attached
Front Entry
Foundation
Ławy
Płyta (Optional)
Exterior Wall Framing
Pustak ceramiczny (Optional)
Beton komórkowy
Szkieletowe (Optional)
Exterior Wall Materials
Wood
Stucco
Rooms
Full bathrooms: 1
Half bathrooms: 1
Bedrooms: 3
Utility room
Entry
Kitchen and Dining
Walk-in Pantry
Breakfast Nook
Interior Features
Fireplace in Family Room
Main Floor Master
Clustered Bedrooms
Open Floor Plan
Exterior Features
Covered Rear Porch
Architectural Style
Bungalow
European
Traditional
Roof
Roof Area: 2357.30 ft²
Hip
Roof Pitch: 7/12 (30°)
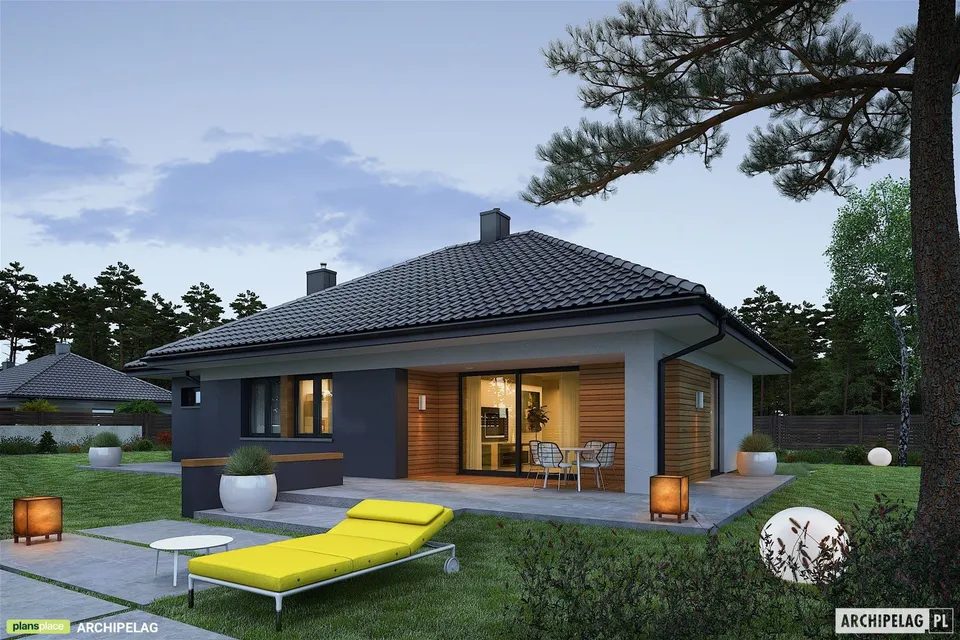
Plan 48655R is a 3-bedroom single-story house plan that shows how a modest footprint can hold a full, generous family life. Within 916 ft², this Single Family home brings together three bedrooms, one full bathroom and a half bath, and a one-car attached garage, all beneath a calm hip roof. Its character draws on several traditions at once: the low, grounded proportions of a Bungalow, the softened refinement of European design and the familiar comfort of Traditional architecture. Wood and stucco meet on the exterior walls, a pairing that feels both crafted and quietly polished, and the front-entry garage sits neatly along the approach, so coming home is simple on any evening.
Step through the entry and the house opens up instead of narrowing into a corridor. The open floor plan lets the family room, the dining area and the kitchen share one continuous space, where conversation travels easily and daylight moves freely from one corner to the next. In the family room, a fireplace gives the evenings a natural focal point, the place where books are read, homework gets finished and winter weekends slow to an easy pace. The kitchen works hard without showing it: a walk-in pantry keeps supplies out of sight, and a breakfast nook offers a snug corner for the first coffee of the day, quick lunches and long talks after dinner.
The private side of the home is arranged with the same care. The bedrooms are clustered together, including the main floor master, which suits young families who want children close by as well as homeowners who plan to stay for decades without ever climbing a staircase. One full bathroom and a convenient half bath share the rhythm of busy mornings, and a dedicated utility room takes on laundry and household gear, keeping everyday clutter away from the rooms where life is actually lived.
Out back, a covered rear porch carries the living space into the open air, a sheltered spot for summer breakfasts, slow evenings and quiet conversations after the children are asleep. There is no basement; the house rests on a slab and concrete stem wall foundation, a straightforward choice that keeps the design compact and efficient. Thoughtful in every room, easy to care for and comfortable at 916 ft², plan 48655R is a bungalow floor plan for those who value warmth, light and good proportion over sheer size.
More Plans By This Architect
Related Plans & Collections
Worth Reading
 Can a Small House Skip the Building Permit? One Family's Path, Compared with Europe Some European countries let a modest family home go up after a simple notice. One family's story explains what that means for an American planning a compact house, and what actually speeds up a US permit. Read more →
 Building a House on Farmland: How the US Compares with Canada and Europe Cheap acreage looks like a bargain until you ask the county whether a house is allowed. Here is how US rural zoning compares with four other countries, and what it means for your build. Read more →
 How Long Does a New House Last? US Maintenance Costs vs Germany, Poland and Romania A wood-frame American house and a masonry European one age on different schedules. This checklist shows when the big repairs arrive, what they cost in dollars and which design choices keep a one-story home cheap to maintain. Read more →
