$3,500 a year. That is what the old "1% rule" tells the owner of a $350,000 house to set aside for upkeep, and most new owners ignore it because nothing breaks in the first five years. Then the water heater, the heat pump and the roof come due within a decade of each other. Builders in Germany, Poland and Romania budget differently, partly because their houses are built differently. Looking at their habits is a useful way to plan the life of an American house before you buy the plan.
Stage 1: Understand what kind of house you are maintaining
- Structure: A 2x6 wood frame on a slab, crawlspace or basement can last well over a century if it stays dry. In Germany, Poland and Romania the walls are usually masonry, such as clay block or aerated concrete. Those walls tolerate small leaks better, but they are harder to change later.
- Cladding: Vinyl, fiber cement or brick veneer is the usual skin on an American house. A typical European house has insulation boards with a thin render on top. In northern Germany, clinker brick is common.
- Water management: On a wood-frame house, flashing, housewrap and sealants decide whether the house lasts. On masonry houses, the trouble spots are render cracks and the joints around windows.
- Climate zone: Hurricane exposure, freeze-thaw cycles and humidity shorten every lifespan below. Ask a local builder which numbers apply where you live.
The honest summary is that the American house trades a cheaper, faster shell for more frequent small maintenance. The European masonry house costs more up front and has fewer exterior jobs in its first 25 years. Neither approach is better in general. They simply put the money at different points on the timeline, and you should know which timeline you are signing up for.
Stage 2: Roof, siding and sealants, the first exterior bills
- Asphalt shingles: Expect about 20 to 30 years. Hot, sunny climates and hail push that toward the low end. In 2025, re-roofing a one-story house of about 1,300 sq ft typically ran roughly $10,000 to $18,000.
- Tile and metal: Concrete or clay tile is standard in Poland and Germany and often lasts 50 years or more. A standing-seam metal roof is the closest American equivalent for longevity, and it costs noticeably more to install.
- Siding: Vinyl often lasts 30 to 40 years with no painting. Fiber cement lasts longer but needs repainting about every 10 to 15 years. A European render facade usually needs cleaning or repainting on a similar cycle.
- Caulk and flashing: Exterior sealants around windows, doors and penetrations commonly fail in 5 to 10 years. Budget a few hundred dollars per inspection round for this work.
- Gutters: Clean them twice a year. Neglected gutters are the cheapest way to rot a fascia or saturate a crawlspace.
German owners typically assume that the roof will outlive the mortgage. American owners should plan for at least one full re-roof inside a 30-year loan. If you are choosing between plans, a simple gable roof with few valleys is cheaper to re-shingle and far less likely to leak than a cut-up roofline with dormers and crickets.

Stage 3: Mechanical systems, windows and floors
- Heat pump or AC: Plan on about 12 to 18 years of service. As of 2025, replacing a whole-house system commonly cost $8,000 to $15,000, depending on capacity and ductwork.
- Furnace or boiler: A gas furnace often lasts 15 to 20 years. Polish and Romanian homes rely heavily on gas boilers, which run on a similar cycle. They also report a strong shift to heat pumps in new builds.
- Water heater: A tank model typically lasts 8 to 12 years. Tankless units last longer but need regular descaling in hard-water areas.
- Windows: Vinyl windows usually last 20 to 30 years before seals fail or hardware wears out. European tilt-turn units are heavier and are often kept longer. If you choose the quality, the gap narrows.
- Floors: Luxury vinyl plank lasts about 15 to 25 years. Solid hardwood can be refinished several times. European tile-on-slab floors can last almost indefinitely, and that is one reason they are so common there.
Mechanical systems are the part where the US and Europe converge. A heat pump wears out on roughly the same schedule in Ohio and in Bavaria. The practical advice is to service the system every year and to keep the equipment easy to reach. A compact plan such as this minimalist three-bedroom home of 1,169 sq ft keeps duct runs short, and short runs mean a cheaper replacement when the time comes.
Stage 4: Pick a budgeting rule and draw your 30-year timeline
- The 1% rule: Set aside 1% of the home's value each year. This is the common American starting point. Many advisers suggest 1% to 3% for older homes or harsh climates.
- The German approach: German planners tend to save a fixed amount per square meter of living space each month. The idea comes from the reserve fund that condominium owners must keep. It ties the budget to the size of the house, not to its market price.
- Polish and Romanian habits: Builders there often assume that masonry needs little for 15 to 20 years. Owners then face facade and boiler work at about the same time.
- Years 1 to 10: Spend roughly $500 to $1,500 a year on HVAC service, caulk, gutters and touch-up paint. A water heater replacement falls in this period.
- Years 10 to 20: The heat pump or furnace is due, along with interior paint and possibly the first floor replacements. Expect a $10,000 to $20,000 decade on top of routine upkeep.
- Years 20 to 30: The roof, possibly the windows, a second water heater and siding repairs come due. For a small house this decade can reach $25,000 to $45,000 at 2025 prices.
The size-based German method actually suits American new construction well. Under the 1% rule, a rising home value inflates your budget even though the roof costs the same. Under the per-square-foot method, a 1,300 sq ft house carries a smaller, steadier reserve than a 2,600 sq ft one. That is fair, since a smaller house has less roof, siding and flooring to replace. Whichever rule you use, open a separate account for the reserve and confirm your local costs with a contractor.
Stage 5: Design for low maintenance before you buy the plan
- One story: A one-story house needs no ladders for gutters, no two-story scaffolding for siding and no stairs to wear out. Browse single-story plans with this in mind.
- Simple footprint: Choose a rectangle or a shallow L. Every extra corner adds flashing, trim and another place for water to get in.
- Overhangs: Ask for eaves of 18 to 24 inches. They protect siding, windows and sealants, which matters for vinyl and render alike. A hip roof shelters all four walls.
- Durable cladding: Use brick, fiber cement or quality vinyl on the weather side, and keep wood trim out of the splash zone.
- Accessible mechanicals: The water heater and air handler should sit in a utility room or garage, not in an attic over the bedrooms.
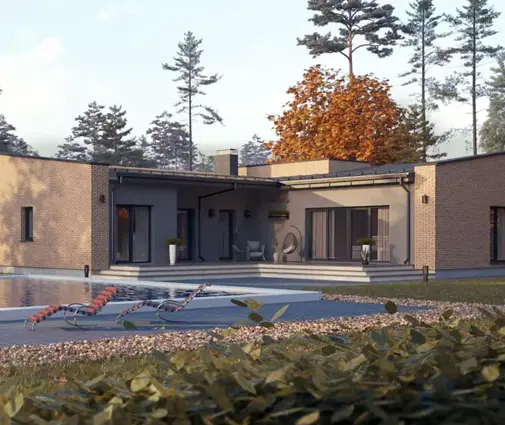
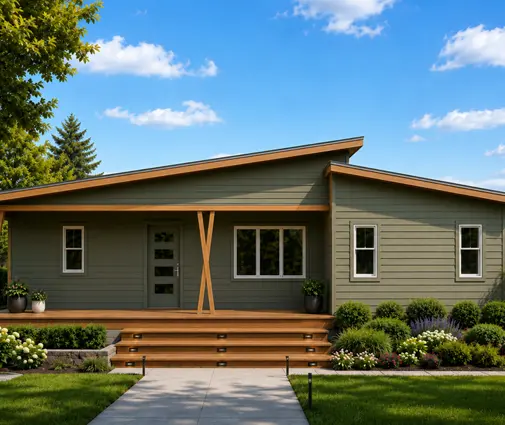
The European-style plans in the catalog are a good example of the compact masonry thinking. This Scandinavian three-bedroom design of 1,352 sq ft puts all its living space on one level. A 1,292 sq ft cottage-style ranch fits two baths into a modest rectangle. If you need room for a family, a three-bedroom plan with a two-car garage gives the water heater a natural home beside the cars. For northern lots, a single-story design with a full basement keeps the furnace and plumbing reachable without crawling. When your drafter adapts any plan for local code, ask them to keep the roofline simple rather than add gables for curb appeal.


The most common mistakes
- Treating the first quiet five years as proof that the house needs no reserve.
- Choosing a complex roof for looks and paying for it at every re-roof.
- Skipping overhangs, which shortens the life of siding, windows and sealants.
- Copying European assumptions about long-lasting facades onto a wood-frame house with vinyl siding.
- Putting the HVAC equipment in the attic, which makes every service visit and replacement more expensive.