



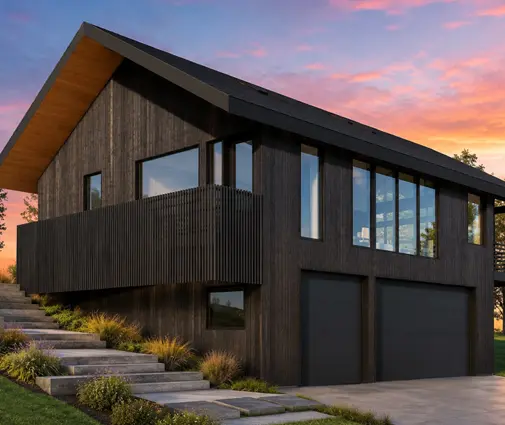



Это значит, что у вас есть два варианта на выбор:
1.Доработать проект на уровне эскиза с его автором, купить CAD Concept, а заказать разработку самой документации можете у архитектора из вашей страны.
Construction documents are prepared for the following countries:
1,169 Sq Ft Modern Single-Story House Plan with 3 Bedrooms, 1 Bathroom and 1-Car Garage
Plan
30948R
Complete
Signed & Sealed
DC Available
Key Specs
1169
Total Heated ft²
1 + 0
Baths + 1/2 Baths
3 + 0
Beds + Home Office
1
Cars
111
222
Need to make some changes?
This house plan can be modified to fit your family’s lifestyle and your lot’s specifics.
The architect of this plan is not from your country.
You have two options for modifying this house plan:
1. Order modifications from the original architect. Purchase the modified Digital Concept and send it to your local architect to prepare the Construction Documents.
2. Work with your local architect. Purchase the original Digital Concept without modifications, then ask your local architect to make the changes and prepare the Construction Documents.
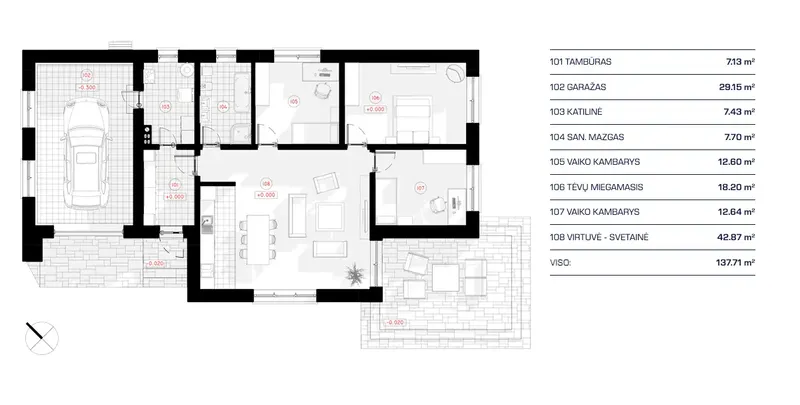
Floor Plans
Main Floor
Full Specs & Features
Area
First Floor: 1168.53 ft²
Total Heated: 1168.53 ft²
Dimensions
Depth: 32'5" ft
Width: 59'0" ft
Height: 15'9" ft
Garage
Area: 314 ft²
Cars: 1
Front Entry
Foundation
Slab
Piling (Optional)
Concrete Stem Wall (Optional)
Block Stem Wall (Optional)
Exterior Wall Framing
Calcium silicate block
Aerated Concrete Block (Optional)
Ceramic Block (Optional)
Wood-framed (Optional)
Exterior Wall Materials
Stone/Brick Veneer
Stucco
Rooms
Full bathrooms: 1
Bedrooms: 3
Utility room
Entry
Kitchen and Dining
Breakfast Nook
Interior Features
Open Floor Plan
Large Family Room (>270 ft²)
Large Kitchen (>130 ft²)
Laundry in Utility Room
Exterior Features
Deck
Large Windows
Floor-to-Ceiling Windows
Architectural Style
Bungalow
Contemporary
European
Minimalism
Modern
Roof
Flat
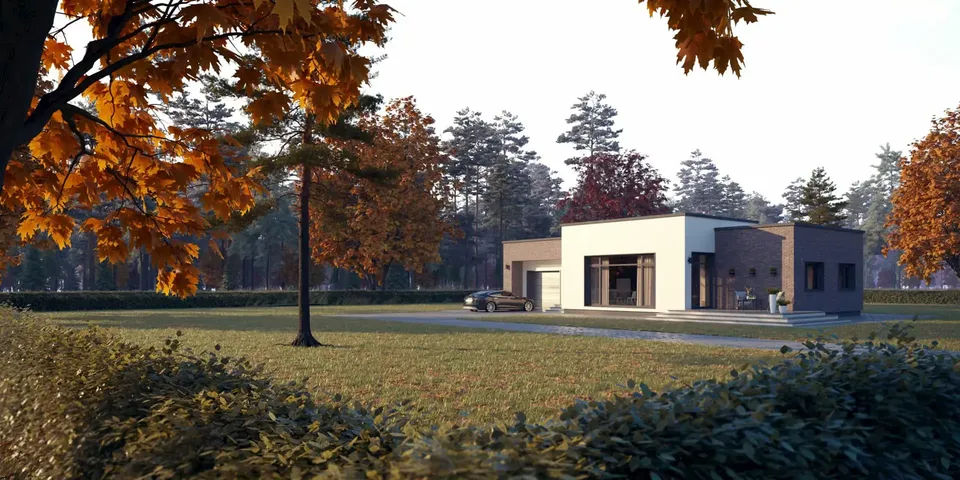
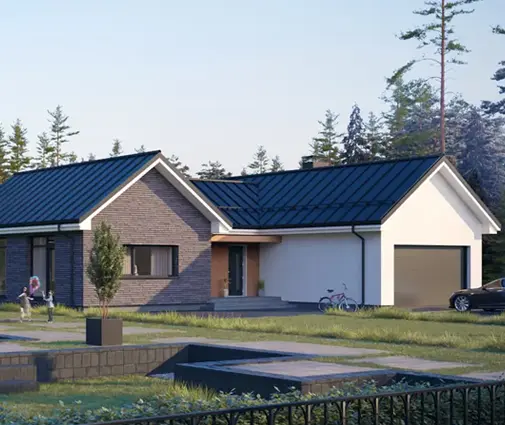
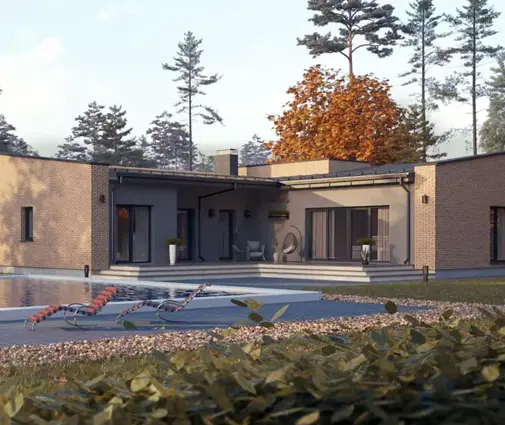
House design concept 30948R presents a modern single-story single-family home designed for 3-4 people. The flat roof gives the house a clean, low silhouette, while stone/brick veneer and stucco on the exterior walls pair texture with a smooth finish. Three bedrooms and one full bathroom keep everyday life on a single level, easy to use at any age.
The entry leads into an open floor plan where the large great room and the kitchen share one space, so whoever cooks stays part of the conversation. The large kitchen gives several people room to work at once, and its breakfast nook serves quick everyday meals. Large windows and floor-to-ceiling windows fill the day zone with daylight and connect it visually to the deck.
All three bedrooms sit on one level and share the full bathroom, a practical arrangement for a family with children. The laundry is placed in the utility room, which keeps washing and drying out of the living spaces.
The deck extends living outdoors in the warm season. The 1-car garage with front entry shortens the way from the street to the door. With a width of 59'0" and a depth of 32'5", the layout is easy to check against your lot. The main foundation is a slab, with bored pile, strip footing or block foundations as options for different soil conditions; the exterior walls are designed in calcium silicate block, with aerated concrete, ceramic block or wood frame as alternatives. In figures: Total Heated 1,169 Sq Ft, 3 bedrooms, 1 bathroom and a 1-car garage.
The concept is supplied as a DWG+PDF file: you hand it to a local architect, who prepares the Construction Documents to the codes and standards of your area.
Plan Package
Local Architects
Offers from your local architects who are ready to develop construction documents based on the digital concept.
 Advanced Drafting & Design Co. Mooresville US$ 5,843
 My Home Floor Plans Rosemead US$ 1,000
 Plan & Simple LLC Austin US$ 2,338
More Plans By This Architect
Related Plans & Collections
Worth Reading
 How Long Does a New House Last? US Maintenance Costs vs Germany, Poland and Romania A wood-frame American house and a masonry European one age on different schedules. This checklist shows when the big repairs arrive, what they cost in dollars and which design choices keep a one-story home cheap to maintain. Read more →
 Small House, Big Price per Square Foot: 8 Myths About Building 1,000 to 1,200 Sq Ft Halving the floor area rarely halves the bid. Here is where the money in a 1,000 to 1,200 sq ft home really goes, and which design choices cut the final number. Read more →
 8 Things to Know About Building a House on a Slope, From North Carolina to Maine A sloped lot gets you a walkout basement and a view. What it costs and how it is built depends on the ground underneath, and that changes a lot from North Carolina to Texas, New England and the Plains. Read more →
