A couple sits at the kitchen table with two builder quotes. The 2,200 sq ft model their neighbors built came in around $480,000. Their own plan is exactly half that size, so they expected something near $240,000. The bid says $265,000, which works out to roughly $240 per square foot, noticeably more per foot than the bigger house. Nobody padded the number. Small homes simply carry a core of costs that stay about the same no matter how many square feet surround them.
Below are the beliefs that cause the most budget shock for people building in the 1,000 to 1,200 sq ft range, and what actually happens on site.
Myth 1: Half the floor area means half the construction cost
Fact: Floor area drives framing, drywall, flooring, roofing and paint, but a big share of any house is a fixed package: one kitchen, at least one full bath, a furnace or heat pump, a water heater, an electrical panel, a meter, a sewer or septic connection, a permit file. A 1,100 sq ft home needs every one of those items, and most of them cost nearly what they would in a house twice as large. Spread over fewer feet, they push the per-foot figure up. Here is an illustrative 2026 budget for a one-story, three-bedroom home of about 1,100 sq ft on a slab, land not included. Treat it as a range to sanity-check bids, not a quote; your region can land well above or below it.
| Line item | Typical range (2026, USD) | Shrinks with size? |
|---|---|---|
| Permit, plan review, impact and tap fees | $6,000 to $30,000+ | Barely |
| Utility hookups or well and septic | $5,000 to $35,000 | No |
| Site work and slab on grade | $15,000 to $30,000 | Partly |
| Framing, sheathing, roof | $35,000 to $60,000 | Yes |
| Windows, exterior doors, siding | $18,000 to $40,000 | Partly |
| HVAC system and ductwork | $10,000 to $18,000 | Barely |
| Plumbing and water heater | $12,000 to $22,000 | Barely |
| Electrical, 200-amp service | $10,000 to $18,000 | Partly |
| Insulation and drywall | $12,000 to $22,000 | Yes |
| Kitchen cabinets, counters, appliances | $15,000 to $35,000 | Barely |
| Bathroom fixtures and tile, per bath | $8,000 to $20,000 | No |
| Flooring, trim, paint | $12,000 to $25,000 | Yes |
| Builder overhead and profit | 15% to 25% of cost | Partly |
Add those up and you land somewhere between about $200,000 and $350,000, or roughly $180 to $320 per square foot. Notice how few lines carry a clean "yes" in the last column.
Myth 2: Price per square foot is the fairest way to compare bids
Fact: It is a handy shorthand for appraisers and real estate listings, but a poor yardstick for a small custom build. One builder may count the garage and porch in the area, another may not. One may include the driveway, septic and fees, another lists them as allowances or exclusions. Ask every bidder for a line-item breakdown and compare totals for the same scope. A quote that looks cheap per foot is often just missing the site work.
Myth 3: Dropping a bedroom is the fastest way to save money
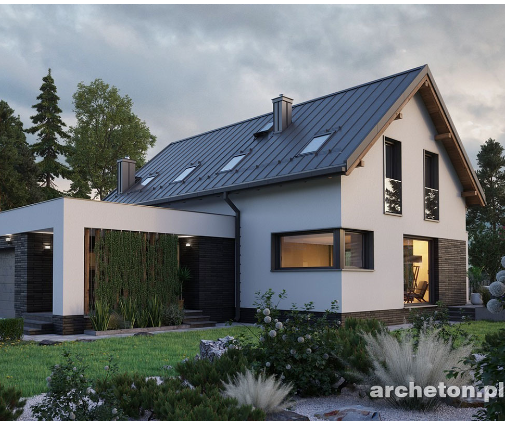
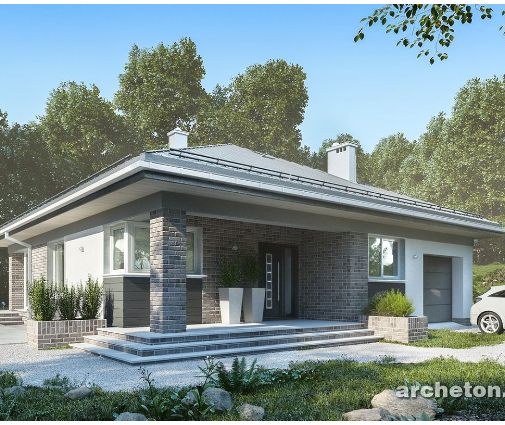
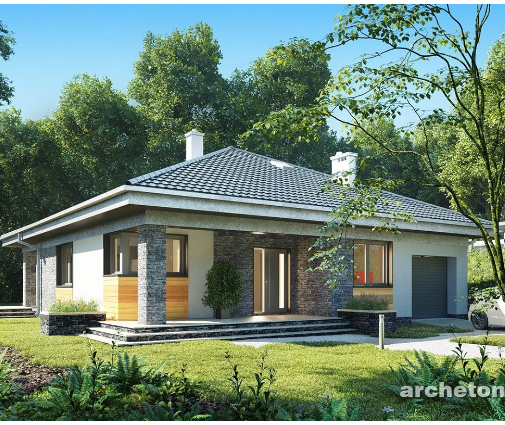
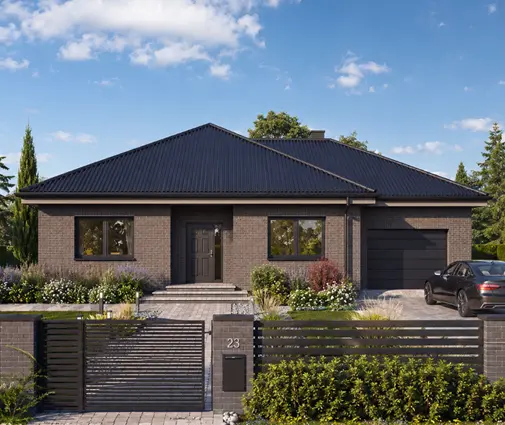
Fact: A bedroom is one of the cheapest rooms in the house: four walls, a closet, a window, carpet or LVP, a few outlets. Trimming one saves less than people hope and can hurt resale and appraisal in a neighborhood of three-bedroom homes. Rooms with water are where the dollars hide. A plan like this modern three-bedroom, single-bath bungalow of 1169 sq ft keeps all the bedrooms and still holds plumbing to one bathroom plus the kitchen. If you need a second bath, look for designs that put it back to back with the first, as in this 1054 sq ft three-bed, two-bath traditional with a one-car garage, so both rooms share a single wet wall and one drain stack.
Myth 4: A small house gets small, cheap mechanical systems
Fact: Equipment comes in minimum sizes. The smallest practical heat pump or furnace, a standard 40 or 50 gallon water heater, and the 200-amp panel many utilities and builders now default to cost about the same in a modest home as in a mid-size one. Labor for the HVAC installer, plumber and electrician involves trip charges, rough-in and inspection visits that do not scale down. What you can control is distance: a compact layout with a central mechanical closet keeps duct runs, supply lines and wire lengths short. Many energy-code jurisdictions also require a blower door or duct leakage test regardless of size, so budget for it.
Myth 5: Permit and impact fees are tied to the size of the house
Fact: Some building permit fees are calculated on valuation or square footage, but many of the big charges are not. Impact fees for schools, roads and parks are frequently set per dwelling unit, and water and sewer tap fees are often based on meter size. In fast-growing counties these can reach five figures before a single board is delivered. On rural land, the city sewer tap is replaced by a septic system and a well, which together can easily exceed the fees in town. Call your city or county building department, and the utility, before you buy the lot; ask for the full schedule of fees for one new single-family home.
Myth 6: The builder will charge less overhead because the job is smaller
Fact: A 1,100 sq ft home still takes months of a superintendent's time, liability and builder's risk insurance, a dumpster, a portable toilet, temporary power, scheduling of a dozen trades and multiple inspections. Those costs are close to what a 2,000 sq ft job carries, so the builder's markup on a smaller contract can look high as a percentage. Some builders quote a minimum fee for this reason. Getting a complete, buildable plan set upfront helps: fewer questions in the field mean fewer change orders and less paid waiting time.
Myth 7: Bump-outs, angles and odd windows cost little on a small footprint
Fact: Every outside corner adds framing, flashing, trim and siding cuts, and every break in the roof adds valleys, hips and labor. On a small home those extras are a larger slice of the total. A plain rectangle under a simple gable roof is the cheapest envelope you can build with 2x6 walls. Window choice matters in the same way: stock sizes from a big-box supplier or a regional distributor arrive faster and cost far less than custom units, and they make future replacements easy. Plans such as this two-bedroom modern home of 1042 sq ft or this Scandinavian-style 973 sq ft two-bedroom show how a clean box with well-placed openings can look intentional rather than bare. You will find more compact, rectangle-friendly options among our ranch house plans.
Myth 8: A basement or crawlspace is basically free extra room
Fact: Below-grade space is cheaper per foot than finished living area above it, but it is never free. Excavation, poured or block walls, waterproofing, egress windows if you finish it and a stair all add up. Where the frost line is shallow, as across much of the South and Southwest, a slab on grade is usually the least expensive foundation and keeps the floor close to the ground for easy, step-free entry. In the North and Midwest, deep footings are required anyway, so a full basement can make more sense there. Ask a local engineer or drafter which foundation suits your soil and frost depth before committing; adapting a stock plan from slab to basement, or the reverse, is routine work.
What actually lowers the total
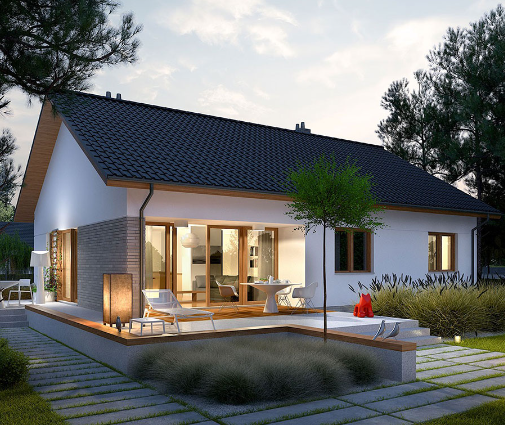
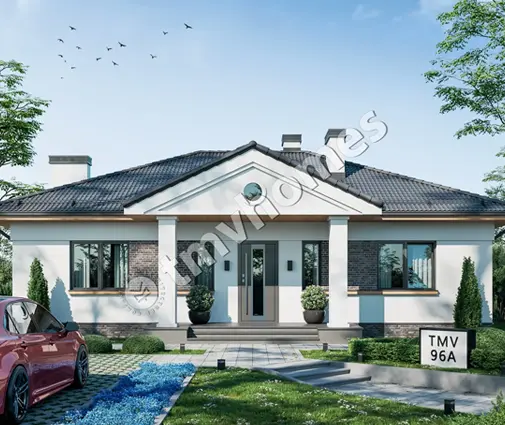
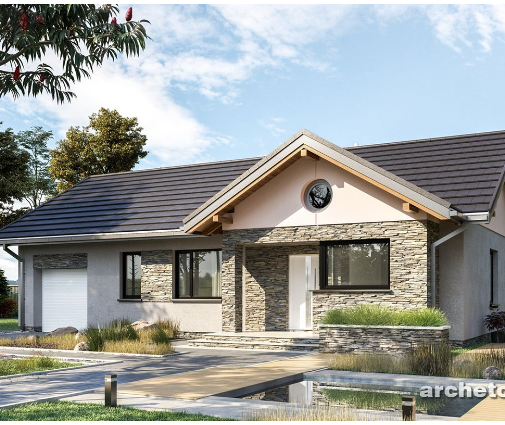
Choose a single story on a slab where your climate allows it, keep the shape a rectangle under one simple roof, group the kitchen and bathroom along one plumbing wall, and specify stock windows and doors. A layout like this three-bedroom cottage of 1102 sq ft with one and a half baths or this classic 1198 sq ft home with three bedrooms follows most of those rules. Browse our 1000–1500 sq ft house plans and single-story plans to compare similar footprints.
The honest takeaway: a smaller home will cost less in total, just not proportionally less. Expect the per-foot number to rise, judge bids by their complete scope, and put your savings effort into shape, plumbing layout and foundation rather than into cutting rooms you will miss later.