





Это значит, что у вас есть два варианта на выбор:
1.Доработать проект на уровне эскиза с его автором, купить CAD Concept, а заказать разработку самой документации можете у архитектора из вашей страны.
Construction documents are prepared for the following countries:
2-Bedroom, 1100 Sq Ft House Plan with Bonus Room Upstairs
Plan
47218R
Complete
Unsigned & Unsealed
DC None
Key Specs
1146
Total Heated ft²
1 + 1
Baths + 1/2 Baths
2 + 0
Beds + Home Office
1
Cars
Need to make some changes?
This house plan can be modified to fit your family’s lifestyle and your lot’s specifics.
The architect of this plan is not from your country.
You have two options for modifying this house plan:
1. Order modifications from the original architect. Purchase the modified Digital Concept and send it to your local architect to prepare the Construction Documents.
2. Work with your local architect. Purchase the original Digital Concept without modifications, then ask your local architect to make the changes and prepare the Construction Documents.
Floor Plans
Main Floor
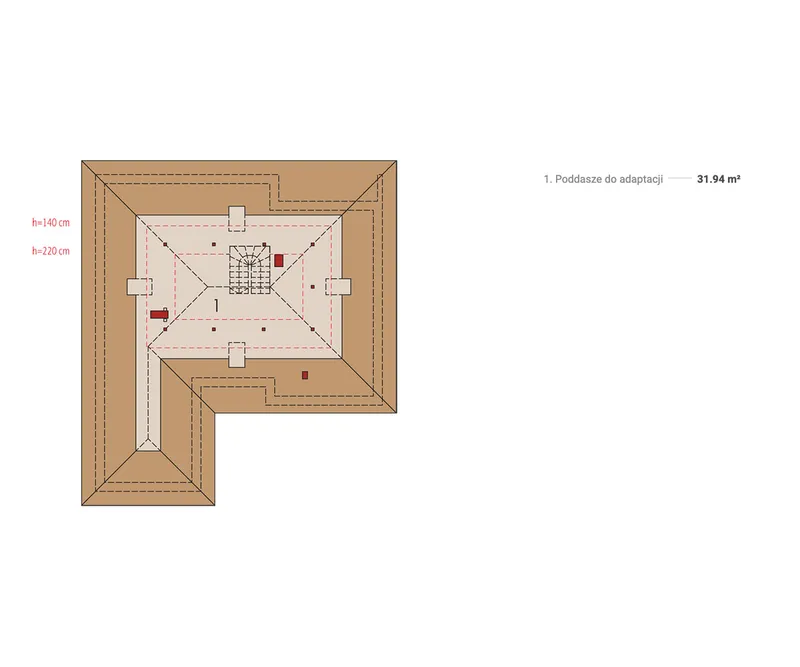
Second Floor
Full Specs & Features
Area
Total Unheated: 613.54 ft²
Bonus: 343.8 ft²
Total Heated: 1146.36 ft²
Dimensions
Depth: 46'9" ft
Width: 42'7" ft
Height: 21'6" ft
Garage
Area: 270 ft²
Cars: 1
Front Entry
Extension Forward
Foundation
Concrete Stem Wall (Optional)
Slab (Optional)
Block Stem Wall
Exterior Wall Framing
Ceramic Block (Optional)
Aerated Concrete Block
Wood-framed (Optional)
Exterior Wall Materials
Wood
Stucco
Rooms
Full bathrooms: 1
Half bathrooms: 1
Bedrooms: 2
Utility room
Entry
Bonus Level Upstairs
Kitchen and Dining
Walk-in Pantry
Breakfast Nook
Corner Window
Interior Features
Fireplace in Family Room
Clustered Bedrooms
Open Floor Plan
Large Family Room (>270 ft²)
Exterior Features
Covered Rear Porch
Deck
Architectural Style
Bungalow
European
Traditional
Roof
Roof Area: 2712.51 ft²
Hip & Valley
Skylight
Roof Pitch: 7/12 (30°)
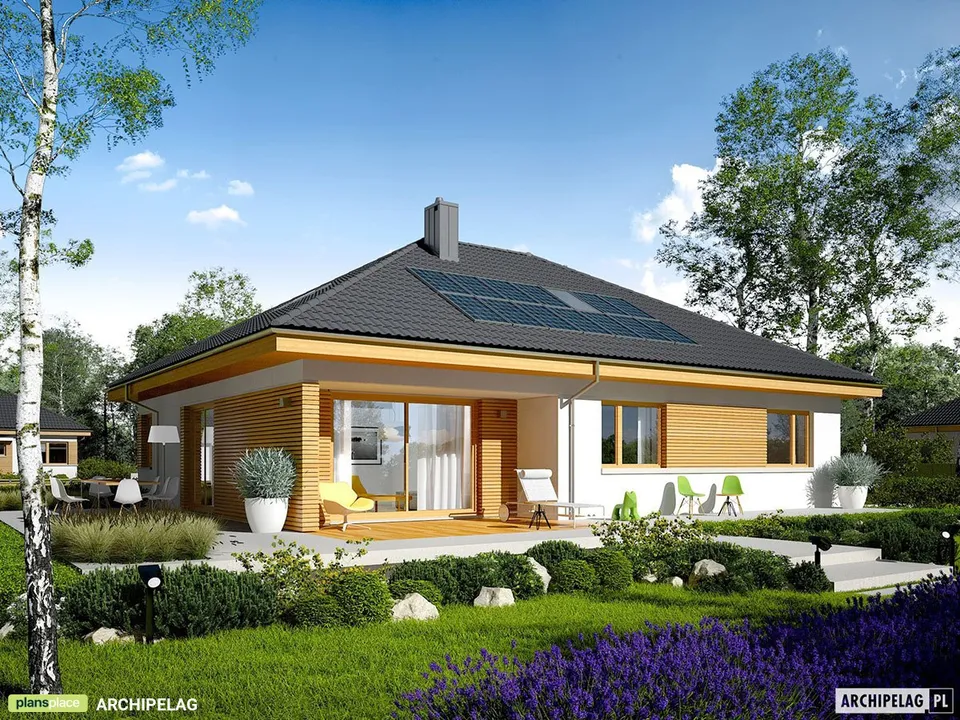
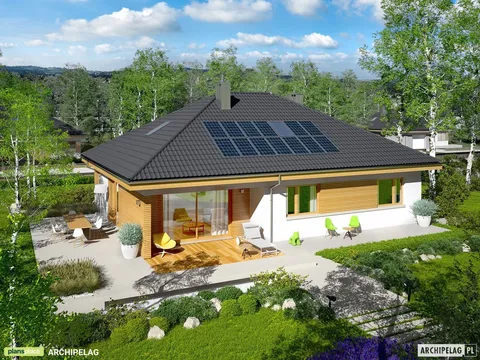
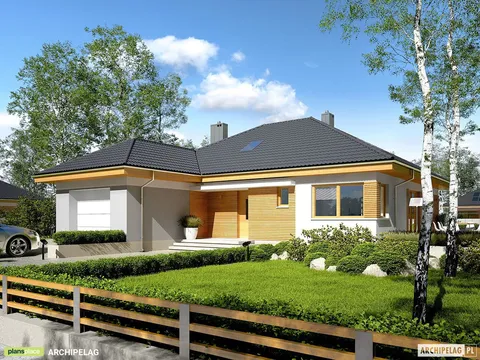
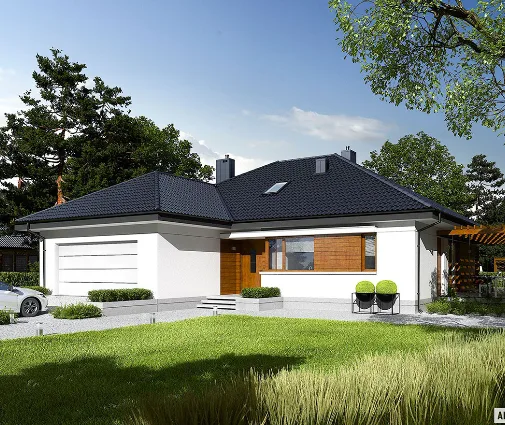
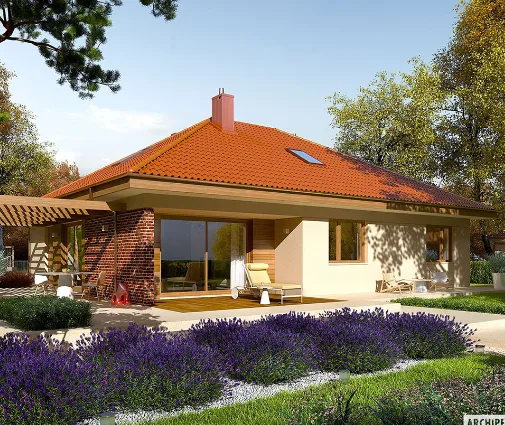
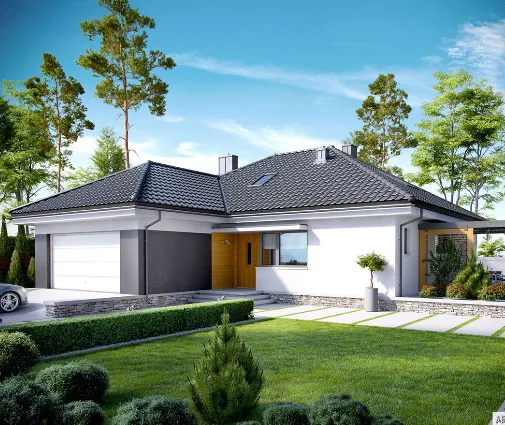
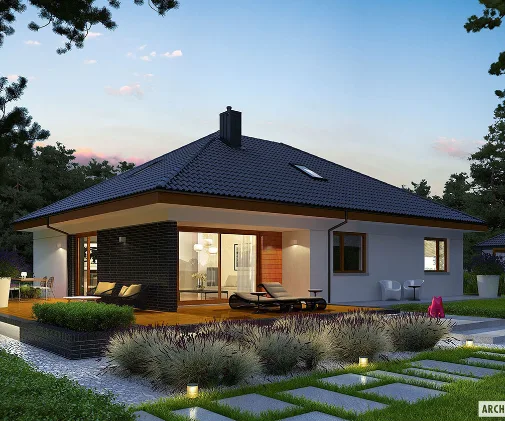
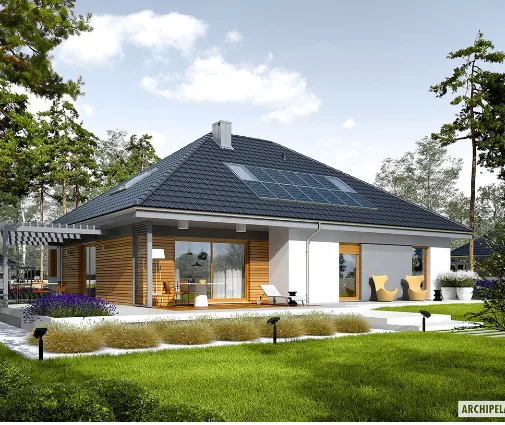
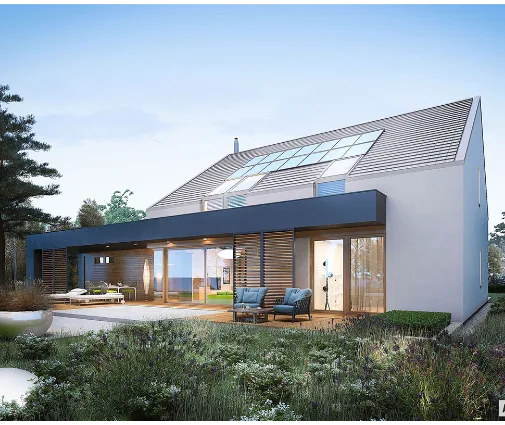
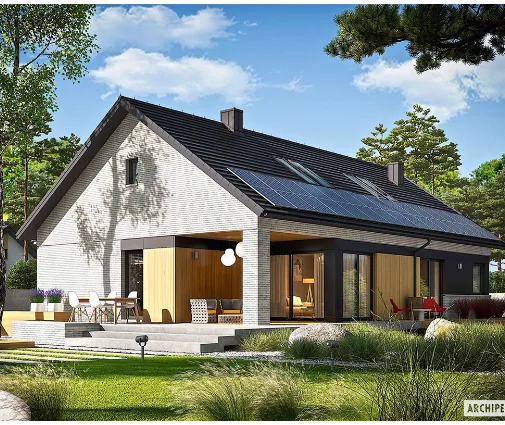
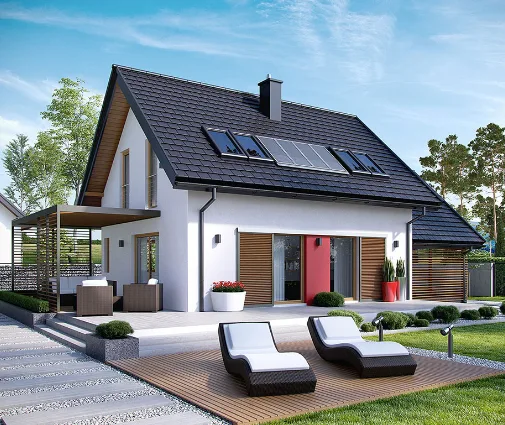
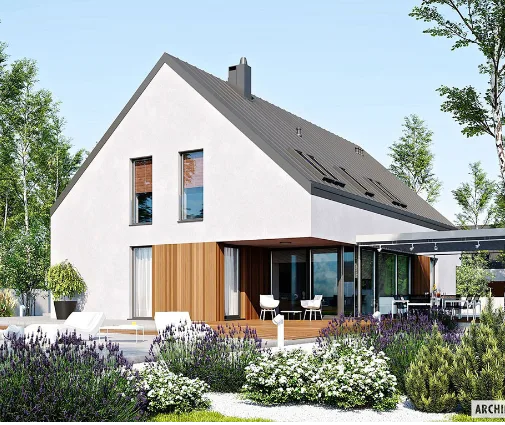
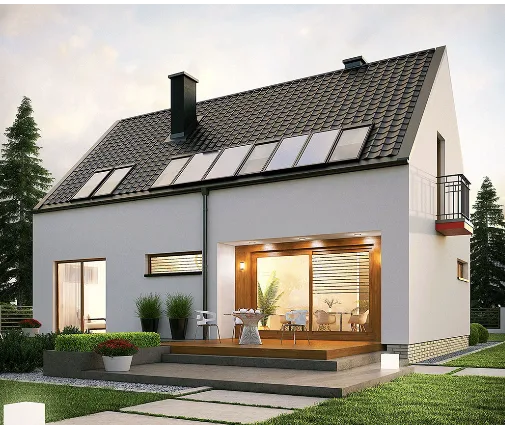
Plan 47218R is a 2-bedroom single-story house plan of 1146 ft² that blends Bungalow proportions with European and Traditional detailing under a hip and valley roof pitched at 7/12 (30°). The L-shaped home measures 42'7" wide and 46'9" deep, with a height of 21'6". Wood and stucco share the exterior walls, and the walls themselves are built of autoclaved aerated concrete, with ceramic block or wood frame construction also available on request.
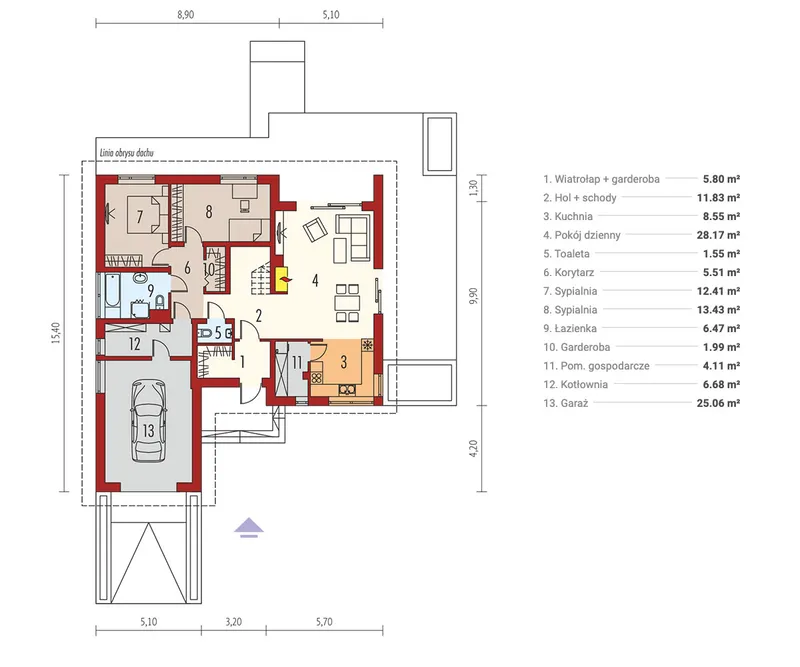
The front door opens into an entry that leads straight to the heart of the house, an open floor plan arranged around a large family room with a fireplace. This is a room meant for long evenings together, and a skylight brings extra daylight in from above. The kitchen stays connected to the living area, and it works harder than its size suggests: a walk-in pantry keeps supplies out of sight, while a breakfast nook framed by a corner window makes a bright spot for the first coffee of the day.
The two bedrooms are clustered together, which keeps the sleeping area quiet and close, a practical layout for a couple, a small family or guests. The home includes one full bathroom and one half bathroom, so visitors never need to pass through the private side of the house. A utility room handles laundry and household storage, and a bonus level upstairs leaves room to grow, whether as a hobby space, an office or extra storage later on.
Outside, a one-car front-entry garage extends forward of the main body of the house and shapes its L-shaped footprint. At the back, a covered rear porch and a deck give two ways to enjoy the outdoors, sheltered or in full sun. The house stands on a concrete block foundation and has no basement; strip footings or a slab foundation are also available on request. For anyone looking for a compact bungalow house plan with a fireplace and space to expand, this design offers a lot in a modest footprint.
Modifications
More Plans By This Architect
Related Plans & Collections
Worth Reading
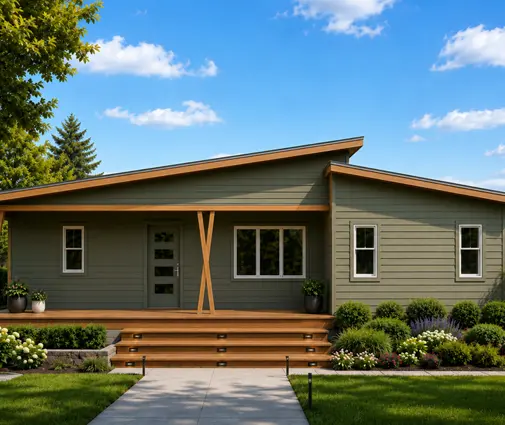 Two-Bedroom House Plans: 8 Myths About Resale, Buyers and Small-Home Layouts Two bedrooms can be the right size for empty nesters, singles and couples on small lots. Here is what is true about resale, flex rooms and layouts that feel bigger than their square footage. Read more →
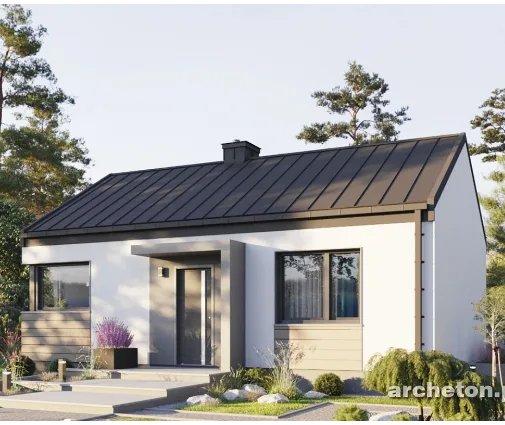 Can a Small House Skip the Building Permit? One Family's Path, Compared with Europe Some European countries let a modest family home go up after a simple notice. One family's story explains what that means for an American planning a compact house, and what actually speeds up a US permit. Read more →
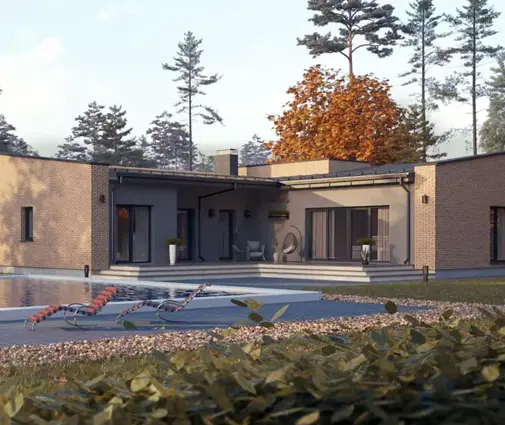 How Long Does a New House Last? US Maintenance Costs vs Germany, Poland and Romania A wood-frame American house and a masonry European one age on different schedules. This checklist shows when the big repairs arrive, what they cost in dollars and which design choices keep a one-story home cheap to maintain. Read more →
