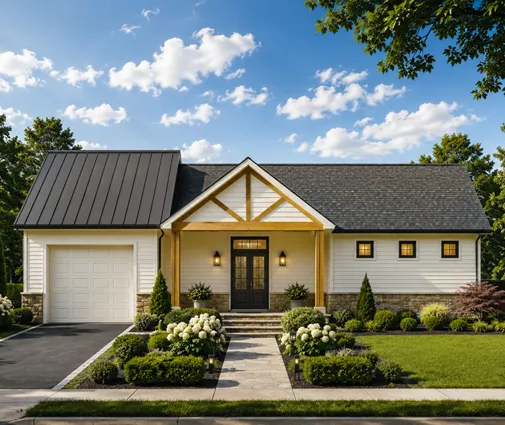
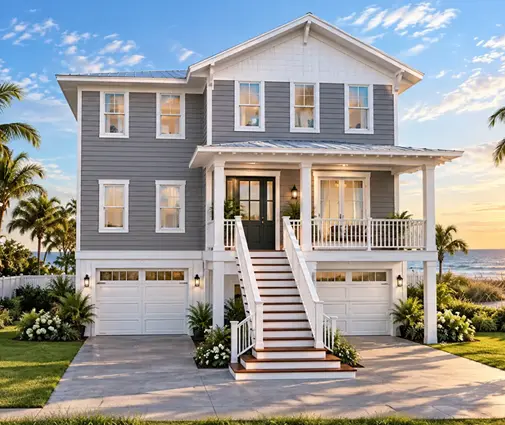
How many bedrooms do you actually sleep in? For a lot of couples whose kids have moved out, for single owners and for people building on a tight infill lot, the honest answer is one, plus a room for guests a few weeks a year. Yet the moment they start shopping for two-bedroom house plans, someone warns them about resale. Some of that warning is fair. Most of it is folklore. Here are the myths we hear most often and what is closer to the truth.
Myth 1: A two-bedroom house is almost impossible to resell
Fact: It depends on where you build. In a suburban subdivision full of four-bedroom homes with good schools, a two-bedroom house will draw fewer buyers and may appraise against awkward comparables. But in retirement-heavy areas, resort and lake towns, college towns, walkable older neighborhoods and many Sun Belt communities, small single-story homes sell steadily because the pool of buyers who want them keeps growing. Before you commit, ask a local agent or appraiser how many two-bedroom homes sold nearby in the last year or two and how long they sat. That one conversation tells you more than any national rule of thumb.
Myth 2: Only retirees buy two-bedroom homes
Fact: Empty nesters are a big share, but not the only one. First-time buyers priced out of larger homes, single professionals, couples without children, people buying a second home near the water or the mountains, and owners who want a rental or a place for an aging parent all look at this size. That variety is good news for resale: a plan that works for a 30-year-old remote worker and a 70-year-old couple has more than one exit. Single-story plans with a step-free entry tend to appeal to the widest mix.
Myth 3: Any room with a door can be called a bedroom
Fact: To count as a bedroom on a listing or an appraisal, a room generally has to meet the residential code for a sleeping room and local market expectations. Under the IRC that means an emergency escape and rescue opening, usually an operable window of a minimum clear size with a sill no higher than the code allows, plus minimum floor area and ceiling height for a habitable room. A closet is not always a code requirement, but many appraisers, MLS rules and buyers expect one, so a room without it often gets labeled a den or office. Local amendments vary, so confirm the rules with your building department before you count on that extra bedroom.
Myth 4: A den or flex room is wasted square footage
Fact: A well-planned flex room is the best resale insurance a two-bedroom home can have. If it sits near a bathroom, has a door, a code-compliant egress window and a spot where a closet can go (or already has one), the next owner can use it as a third bedroom without moving a wall. Meanwhile you get a TV room, a craft room or a guest space today. When you compare plans, look for a den on the bedroom side of the house rather than one that opens straight off the kitchen; it is far easier to convert later.
Myth 5: Anything under 1,400 sq ft will feel cramped
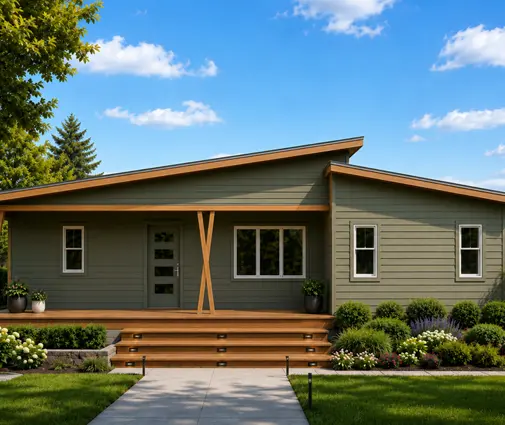
Fact: Volume and sightlines matter as much as square footage. A vaulted great room where kitchen, dining and living share one ceiling plane makes 1,100 sq ft feel like much more, especially with tall windows on the long wall. Plans in the vaulted ceiling range show how much a raised ceiling changes the feel of a modest footprint. Compare a single-story design like this 1,290 sq ft modern bungalow with two full baths to a smaller cottage such as this 850 sq ft plan: both are two bedrooms, but the extra few hundred feet of open living area changes how a couple entertains.
Myth 6: The bedrooms should sit side by side to save hallway
Fact: Grouping the bedrooms does save a few feet of corridor, but a split layout, with the owner's suite on one side of the living area and the second bedroom on the other, is usually worth it. Guests, a visiting adult child or a caregiver get privacy, and you do not hear the guest bath fan at midnight. If the second bedroom has its own full bath nearby, it works almost like a small suite. On two-story plans the split happens vertically: this two-story plan at 1,104 sq ft pairs two bedrooms with two full baths, which suits housemates or a couple with frequent guests.
Myth 7: Working from home means you need a third bedroom
Fact: Many people need a desk, a door and a window, not another 120 sq ft room. A pocket office of roughly 50 to 70 sq ft tucked off the great room, at the end of a hallway or beside the mudroom can handle daily work and video calls. Built-in shelving and a pocket door keep it from eating floor space. If you need two workspaces, the second bedroom can double as an office with a wall bed or a sleeper sofa for guests. Check where the plan puts the office relative to the kitchen; noise travels in an open plan.
Myth 8: A smaller house costs proportionally less to build
Fact: Total cost drops, but cost per square foot usually rises. A kitchen, two bathrooms, the HVAC system, the water heater, permits, utility hookups and site work cost roughly the same whether the house is 1,200 or 2,000 sq ft, so they are spread over fewer feet. In 2025 builders in many US markets quoted small custom homes at a noticeably higher per-square-foot price than larger homes in the same area. Get bids from two or three local builders on the actual plan rather than multiplying a square-foot number you found online.
Myth 9: A small house can't fit a narrow or unusual lot
Fact: Small plans are often the easiest way to build on a tight lot, and going up instead of out helps. This Charleston-style plan stacks 1,260 sq ft over four levels, the classic answer to a deep, narrow city lot with tight side setbacks. On a sloped mountain site, a three-story modern mountain design places parking for three cars below the living space. For more options built for slim parcels, browse narrow lot plans, and always check your setbacks, height limits and any HOA rules before choosing.


What to check in a two-bedroom plan before you buy
A two-bedroom home is a sound choice when it matches how you live and where you build. Before you buy a plan, run through this list:
- Your local market: ask an agent or appraiser how two-bedroom homes sell in that area.
- A convertible flex room: a door, an egress window and room for a closet, close to a bathroom.
- Bedroom separation: a split layout or a second bedroom on another floor.
- Bathrooms: two full baths make the house appeal to more buyers than one.
- Ceiling height and windows in the main living area.
- Aging in place: a step-free entry, wider doorways and the owner's suite on the main floor.
- Lot fit: setbacks, height limits, HOA rules and foundation type for your region.
Then have a local designer or engineer review the plan against your code and site. Two bedrooms, laid out well, can feel generous today and still sell well later.