








Это значит, что у вас есть два варианта на выбор:
1.Доработать проект на уровне эскиза с его автором, купить CAD Concept, а заказать разработку самой документации можете у архитектора из вашей страны.
Construction documents are prepared for the following countries:
1.5-Story House Plan 1058 ft²: 2 Beds, Home Office, 2 Baths, Open Floor Plan, without Garage
Plan
24580R
Complete
Signed & Sealed
DC Available
Key Specs
1058
Total Heated ft²
2 + 0
Baths + 1/2 Baths
2 + 1
Beds + Home Office
0
Cars
111
222
Need to make some changes?
This house plan can be modified to fit your family’s lifestyle and your lot’s specifics.
The architect of this plan is not from your country.
You have two options for modifying this house plan:
1. Order modifications from the original architect. Purchase the modified Digital Concept and send it to your local architect to prepare the Construction Documents.
2. Work with your local architect. Purchase the original Digital Concept without modifications, then ask your local architect to make the changes and prepare the Construction Documents.
Floor Plans
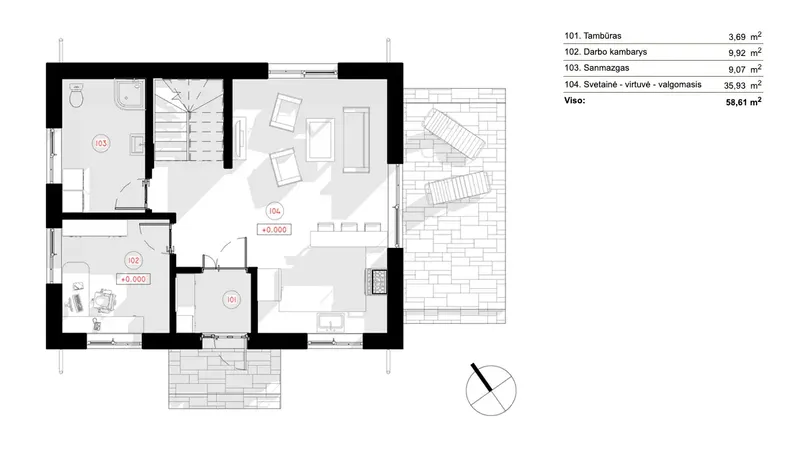
Main Floor
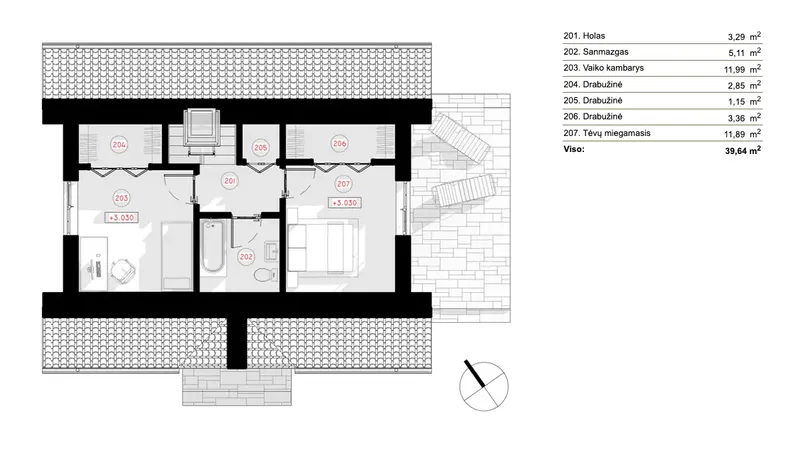
Second Floor
Full Specs & Features
Area
First Floor: 630.87 ft²
Second Floor: 426.68 ft²
Total Heated: 1057.55 ft²
Dimensions
Depth: 24'4" ft
Width: 30'5" ft
Height: 23'4" ft
Foundation
Gręžtinis
Plokštuminis (Optional)
Juostinis (Optional)
Iš blokelių (Optional)
Exterior Wall Framing
Silikatinis blokelis
Akytbetonis (Optional)
Keraminiai blokeliai (Optional)
Karkasinis (Optional)
Exterior Wall Materials
Brick
Rooms
Full bathrooms: 2
Bedrooms: 2
Utility room
Entry
Home Office
Walk In Closet
Kitchen and Dining
Breakfast bar
Interior Features
Open Floor Plan
Large Kitchen (>130 ft²)
Exterior Features
Deck
Architectural Style
European
Traditional
Roof
Gable
Skylight
Ridge parallel to street
Roof Pitch: 10/12 (40°)
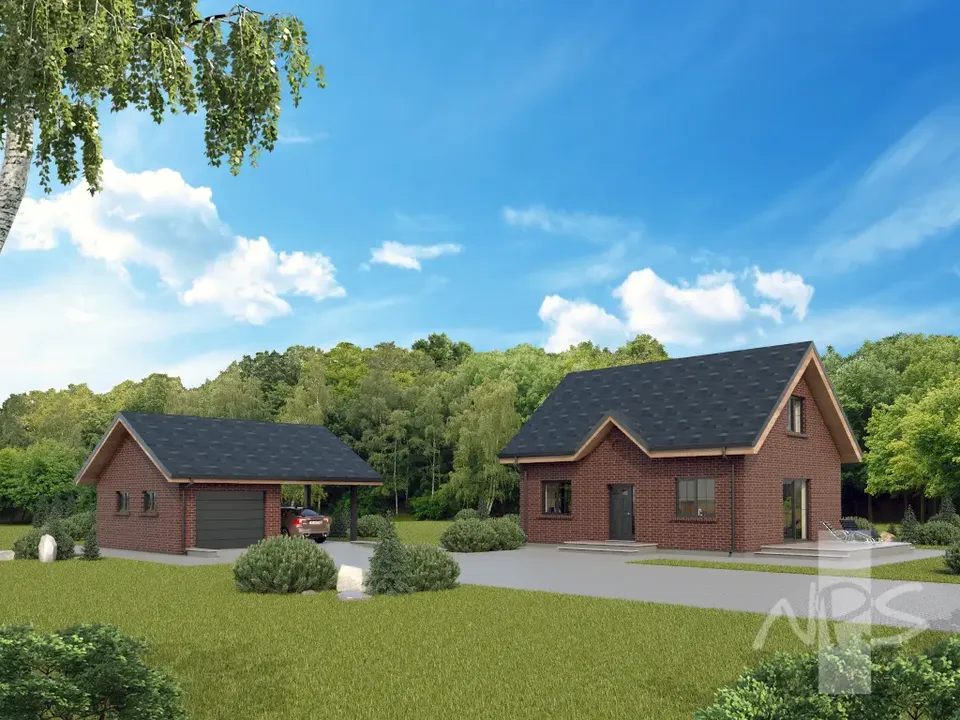
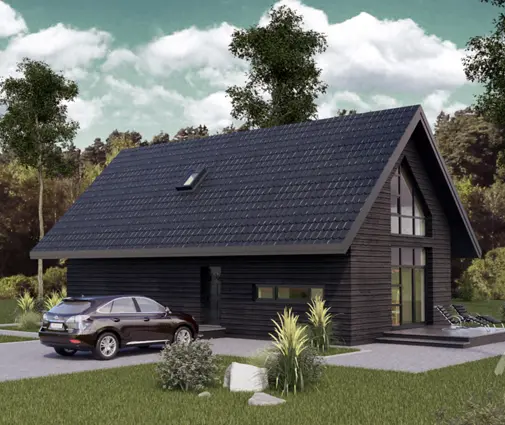
Plan 24580R is a 2-bedroom two-story house plan of 1058 ft², designed in a European and Traditional style with a steep gable roof pitched at 10/12 (40°) and brick exterior walls. The ridge runs parallel to the street, which gives the front a calm, balanced facade, and skylights bring daylight into the rooms under the roof. The house measures 30'5" wide and 24'4" deep, with a height of 23'4". It is a compact single family home that still fits two full bathrooms, a home office and a walk-in closet, so it suits a couple, a small family or anyone who works from home.
The front door opens into an entry that keeps coats and shoes away from the living area. Beyond it, an open floor plan joins the living space and the kitchen into one connected room, so whoever is cooking stays part of the conversation. The large kitchen is the main feature of this open concept layout. Its breakfast bar works as a place for a quick morning coffee, a homework table or a serving counter when friends come over, and it saves room that a separate dining table would take.
The two bedrooms give the household a quiet, private side of the home, and one of them has a walk-in closet, so clothes and luggage stay out of sight. Two full bathrooms mean that mornings run without a queue and that guests have a bathroom of their own. The home office is a separate room with a door, a real place for a desk, bookshelves and video calls rather than a corner of the kitchen. A utility room holds the laundry and the household equipment, which keeps the main rooms tidy.
Outside, a deck extends the living space into the yard for summer meals and evenings in the open air. The house has no basement and stands on a pile foundation; it is also available with a slab, a strip footing or a block foundation. The walls are framed in silicate block, with aerated concrete, ceramic block and timber frame available on request. Brick on the facade and the classic gable roof give this traditional house plan a durable look that will age well.
Plan Package
Local Architects
Offers from your local architects who are ready to develop construction documents based on the digital concept.
 Advanced Drafting & Design Co. Mooresville US$ 5,288
 ivore batimen Juneau US$ 52,889
 My Home Floor Plans Rosemead US$ 3,173
 Plan & Simple LLC Austin US$ 2,116
Silver Fox Aruba Bangor US$ 5,288
Tayibe Cingöz Ceylan Birdsall US$ 197
More Plans By This Architect
Related Plans & Collections
Worth Reading
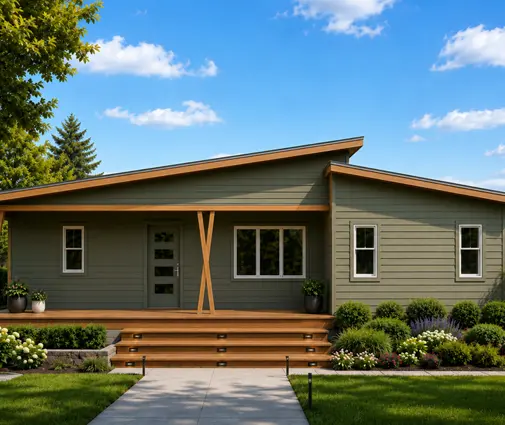 Two-Bedroom House Plans: 8 Myths About Resale, Buyers and Small-Home Layouts Two bedrooms can be the right size for empty nesters, singles and couples on small lots. Here is what is true about resale, flex rooms and layouts that feel bigger than their square footage. Read more →
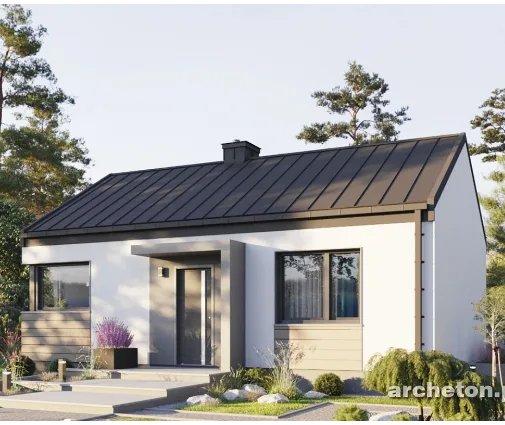 Can a Small House Skip the Building Permit? One Family's Path, Compared with Europe Some European countries let a modest family home go up after a simple notice. One family's story explains what that means for an American planning a compact house, and what actually speeds up a US permit. Read more →
 HERS Score vs. Energy Certificates Abroad: How a New Home's Rating Is Calculated A HERS number, a Canadian EnerGuide label and a German certificate measure the same thing in different ways. This step-by-step guide shows what moves the score and how to estimate it before you commit to a plan. Read more →
