







Это значит, что у вас есть два варианта на выбор:
1.Доработать проект на уровне эскиза с его автором, купить CAD Concept, а заказать разработку самой документации можете у архитектора из вашей страны.
Construction documents are prepared for the following countries:
1-Story House Plan 876 ft²: 2 Beds, 1 Baths, Open Floor Plan, 1-Car Garage
Plan
53906R
Complete
Signed & Sealed
DC Available
Key Specs
876
Total Heated ft²
1 + 0
Baths + 1/2 Baths
2 + 0
Beds + Home Office
1
Cars
111
222
Need to make some changes?
This house plan can be modified to fit your family’s lifestyle and your lot’s specifics.
The architect of this plan is not from your country.
You have two options for modifying this house plan:
1. Order modifications from the original architect. Purchase the modified Digital Concept and send it to your local architect to prepare the Construction Documents.
2. Work with your local architect. Purchase the original Digital Concept without modifications, then ask your local architect to make the changes and prepare the Construction Documents.
Floor Plans
Main Floor
Full Specs & Features
Area
First Floor: 876.4 ft²
Total Heated: 876.4 ft²
Dimensions
Depth: 36'7" ft
Width: 48'9" ft
Height: 14'2" ft
Garage
Area: 278 ft²
Cars: 1
Front Entry
Foundation
Gręžtinis
Plokštuminis (Optional)
Juostinis (Optional)
Iš blokelių (Optional)
Exterior Wall Framing
Silikatinis blokelis
Akytbetonis (Optional)
Keraminiai blokeliai (Optional)
Karkasinis (Optional)
Exterior Wall Materials
Stone/Brick Veneer
Stucco
Rooms
Full bathrooms: 1
Bedrooms: 2
Utility room
Entry
Interior Features
Fireplace in Family Room
Clustered Bedrooms
Open Floor Plan
Large Kitchen (>130 ft²)
Architectural Style
Bungalow
Contemporary
European
Minimalism
Modern
Roof
Flat
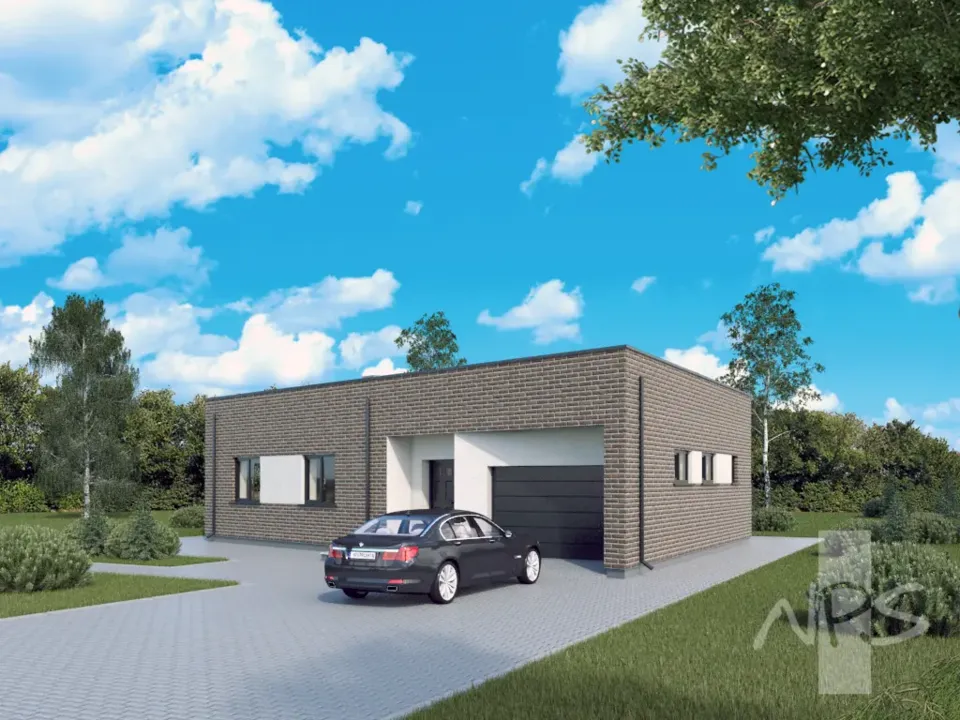
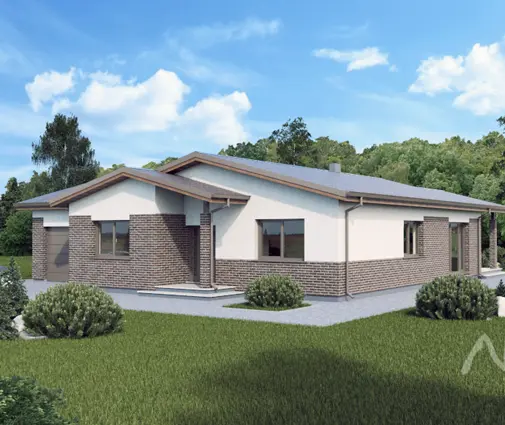
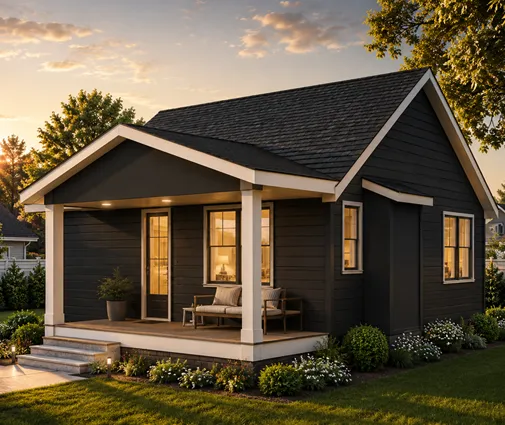
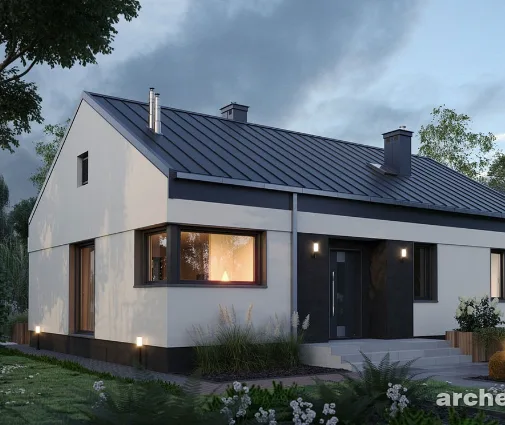
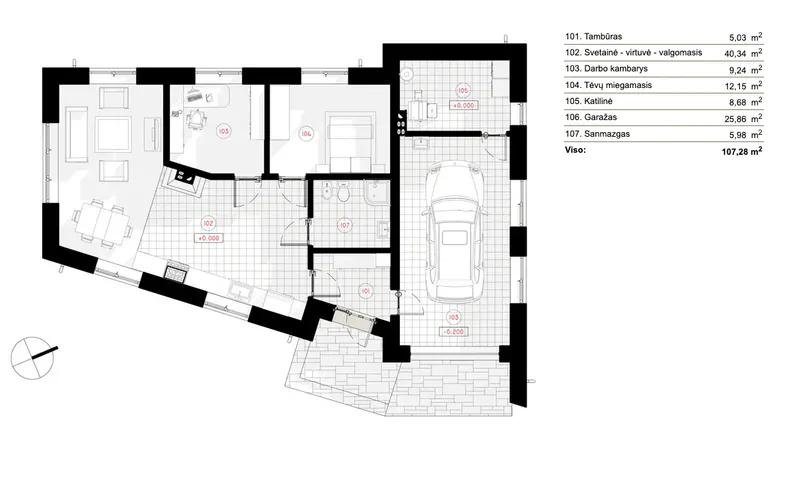
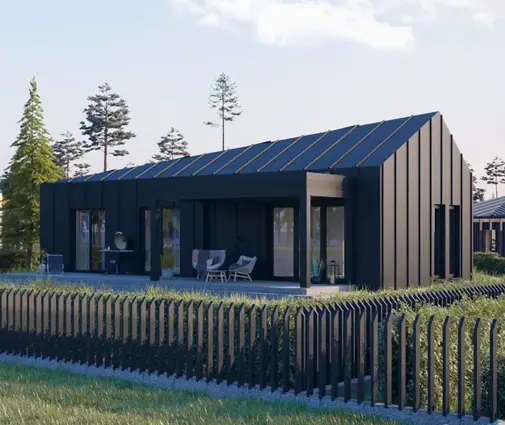
Plan 53906R is a 2-bedroom single-story house plan that fits a complete family home into 876 ft² beneath a clean flat roof. The design blends modern and minimalist lines with the easy proportions of a bungalow, and its contemporary European character shows in a facade of smooth stucco set against stone/brick veneer. The house measures 48'9" wide and 36'7" deep, with a height of 14'2", a compact single family footprint that stays refined in every detail.
The front door opens into a defined entry, a practical buffer where coats and shoes stay out of the living area. From there the open floor plan takes over, joining the family room and the kitchen into one continuous space. A fireplace anchors the family room, which makes this a house plan with fireplace that feels warm on a winter evening without losing its modern restraint. The large kitchen is a real asset in a home of this size: there is room to cook, gather and serve while staying connected to everyone in the living area.
The two bedrooms are clustered together in one wing of the plan, keeping the sleeping quarters quiet and separate from the open living zone. They share one full bathroom placed close at hand, a simple and efficient arrangement for a couple, a small family or guests. A dedicated utility room handles laundry, storage and the household systems, so the main rooms remain uncluttered and calm.
This small house plan has no basement and rests on a bored pile foundation, and it is also available with a slab, strip or block foundation. The exterior walls are framed in silicate block, with aerated concrete, ceramic block or timber frame available on request. A front-entry 1-car garage completes the plan, giving covered parking and extra storage right at the facade. The flat roof, the crisp massing and the mix of stucco and masonry veneer give this one-story home a confident, contemporary presence on its street.
Plan Package
Local Architects
Offers from your local architects who are ready to develop construction documents based on the digital concept.
 Advanced Drafting & Design Co. Mooresville US$ 4,383
 ivore batimen Juneau US$ 43,830
 My Home Floor Plans Rosemead US$ 2,630
 Plan & Simple LLC Austin US$ 1,753
Silver Fox Aruba Bangor US$ 4,383
Tayibe Cingöz Ceylan Birdsall US$ 163
More Plans By This Architect
Related Plans & Collections
Worth Reading
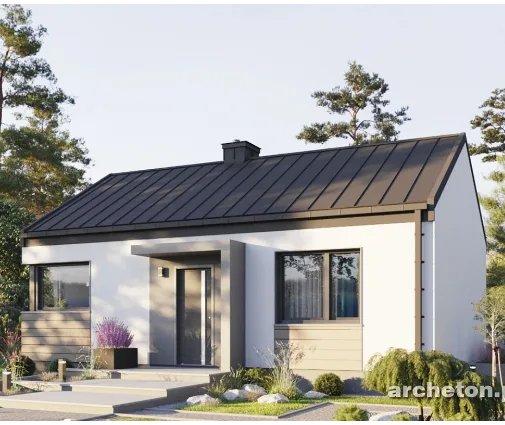 Can a Small House Skip the Building Permit? One Family's Path, Compared with Europe Some European countries let a modest family home go up after a simple notice. One family's story explains what that means for an American planning a compact house, and what actually speeds up a US permit. Read more →
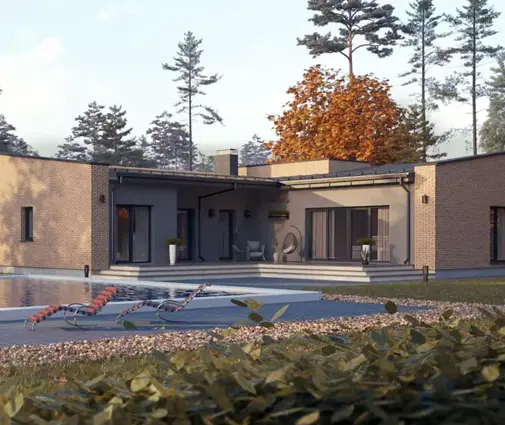 How Long Does a New House Last? US Maintenance Costs vs Germany, Poland and Romania A wood-frame American house and a masonry European one age on different schedules. This checklist shows when the big repairs arrive, what they cost in dollars and which design choices keep a one-story home cheap to maintain. Read more →
 Blower Door Test Costs: What US Builders Pay vs Canada, Germany and Lithuania A failed blower door test is the most expensive one. Here is what testing and air sealing cost in the US, how other countries set the bar, and why a compact plan makes passing easier. Read more →
