







Это значит, что у вас есть два варианта на выбор:
1.Доработать проект на уровне эскиза с его автором, купить CAD Concept, а заказать разработку самой документации можете у архитектора из вашей страны.
Construction documents are prepared for the following countries:
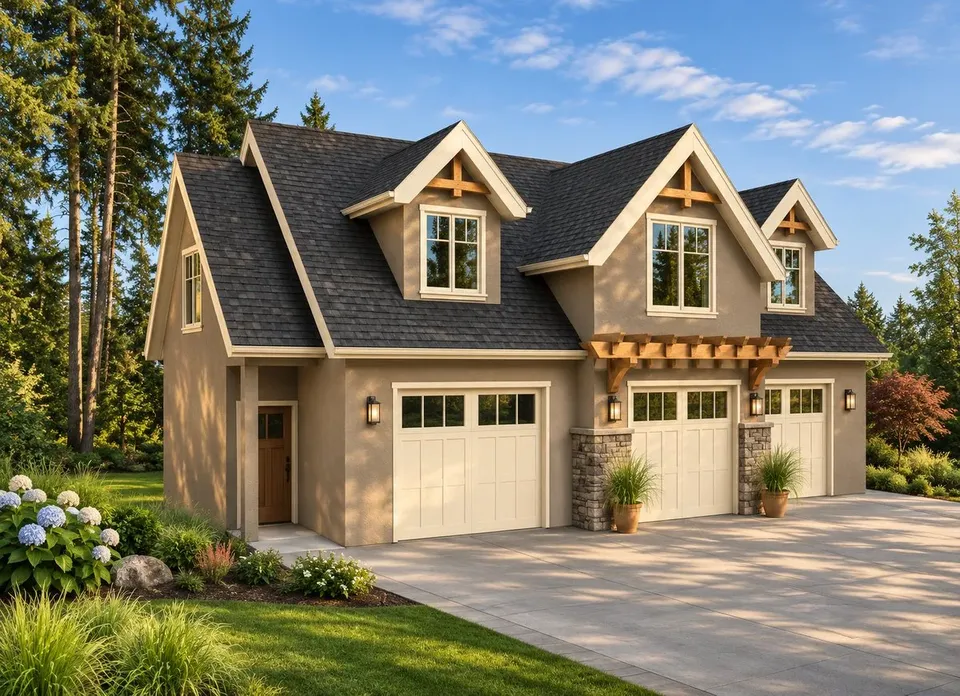
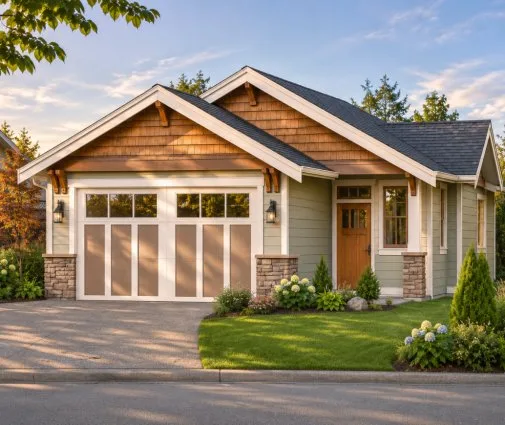
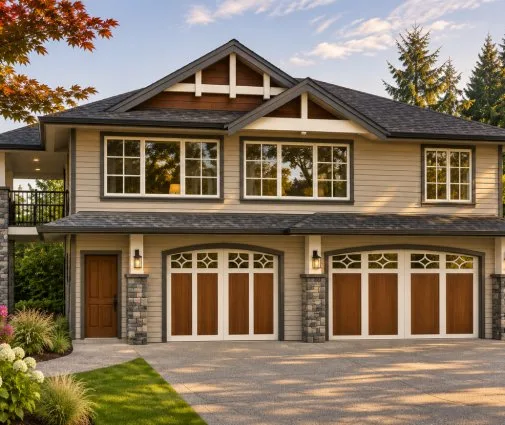
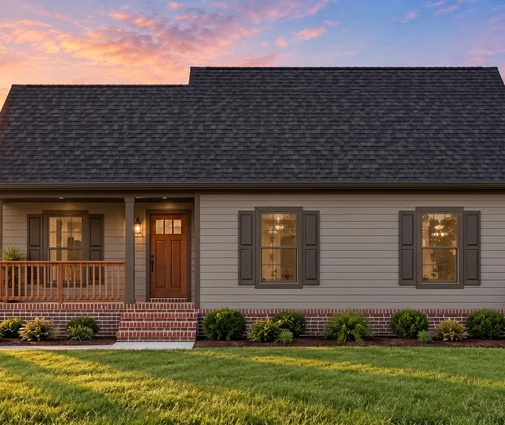
936 Sq Ft Craftsman 1.5-Story House Plan with 1 Bedroom, 1 Bathroom and 3-Car Garage
Plan
66547R
Complete
Unsigned & Unsealed
DC Available
Key Specs
936
Total Heated ft²
1 + 0
Baths + 1/2 Baths
1 + 0
Beds + Home Office
3
Cars
United States Canada
Architectural (A)
Front Perspective
Detailed Floor Plans
Roof Plans
House And Detail Cross-Sections
Exterior Elevations
Structural (S)
Foundation and Basement
Standard Construction Details
Electrical (E)
Electrical Plan
Architectural (A)
Front Perspective
Detailed Floor Plans
Roof Plans
House And Detail Cross-Sections
Exterior Elevations
Structural (S)
Foundation and Basement
Standard Construction Details
Electrical (E)
Electrical Plan
Need to make some changes?
This house plan can be modified to fit your family’s lifestyle and your lot’s specifics.
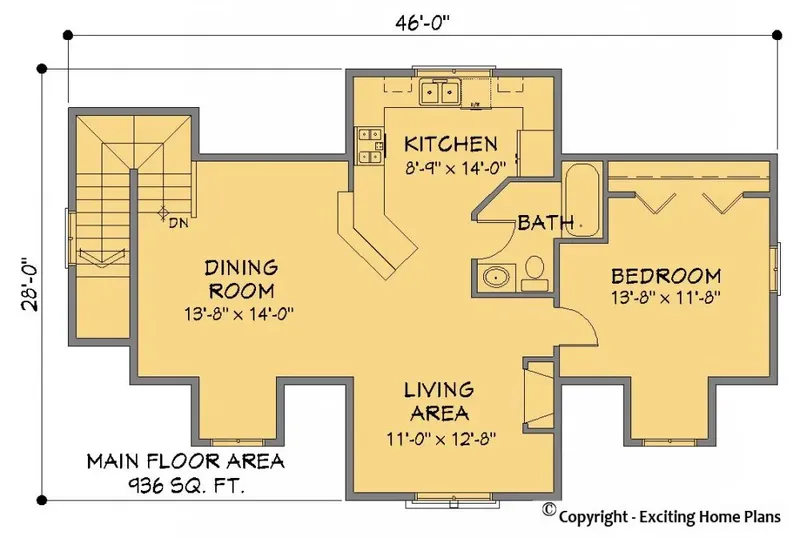
Floor Plans
Main Floor
Basement
Full Specs & Features
Area
Main Floor: 936 ft²
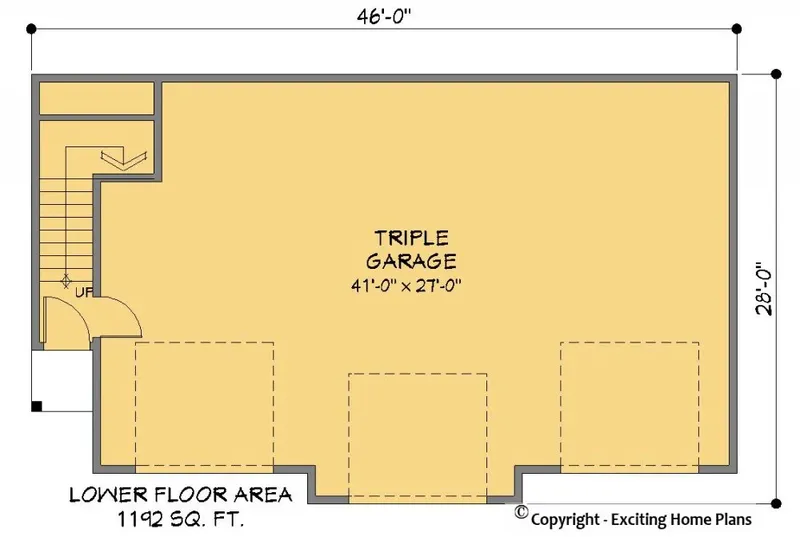
Basement: 1192 ft²
Total Heated: 936 ft²
Dimensions
Depth: 28'0" ft
Width: 46'0" ft
Garage
Area: 1107 ft²
Cars: 3
Room Above Garage
Front Entry
Foundation
Slab (Optional)
Walkout Basement (Optional)
Crawl Space (Optional)
Exterior Wall Framing
Wood 2x6 (Optional)
Wood 2x4 (Optional)
Exterior Wall Materials
Stone/Brick Veneer
Stucco
Rooms
Full bathrooms: 1
Bedrooms: 1
Entry
Storage
Kitchen and Dining
Breakfast bar
Breakfast Nook
Rear Kitchen
Interior Features
Main Floor Master
Open Floor Plan
Architectural Style
Carriage
Cottage
Craftsman
European
Traditional
Roof
Gable
Dormer
Ridge parallel to street
Ceiling
Main Floor Ceiling Height: 8'0" ft
Small house plan 66547R is a compact family home of 936 Sq Ft, designed for year-round living in the country or the suburbs and measuring 46'0" wide and 28'0" deep. Those two figures shape its character: the house is clearly wider than it is deep, so it stretches along its long side rather than running far back. At this modest scale, it is a home for a household that values a manageable size and wants every part of the house to earn its place.
This compact house plan leaves the choice of what lies beneath the home to the people who will build it. It is available on request with a slab, a crawl space or a walkout basement. A slab foundation sets the house on a concrete base with no level below. A crawl space leaves a low space under the floor, where pipes and ducts stay within reach. A house plan with a walkout basement goes further, adding a lower level with its own door to the outdoors and extra room for storage or family life.
The exterior walls are also a decision for the build, with wood 2x4 and wood 2x6 framing both available on request. The 2x4 wall is the slimmer, familiar option, while the 2x6 wall has a deeper cavity and leaves more room for insulation, a welcome quality on long winter evenings. Together, these options let one small home be built in several ways, with the foundation and walls matched to the family's priorities.
More Plans By This Architect
Related Plans & Collections
Worth Reading
 Building a Small House on a Slope: 8 Simple Foundation Moves Under 1,000 Sq Ft A hillside lot doesn't have to mean a full basement and a huge excavation bill. Here is how a small house, cabin or tiny house can sit lightly on piers, piles or a short stem wall and still pass inspection. Read more →
 7 Lessons on Building a Small Cabin: The US vs Canada, Poland, Germany and Lithuania A lake cabin, a Polish summer house and a German Ferienhaus face very different rules. Here is what other countries do with small getaway homes, and what it means for your own cabin project in the US. Read more →
 Building an ADU or Backyard Cottage: Size Limits, Setbacks and Permits Explained Before you fall in love with a backyard cottage plan, check the size cap, the setbacks, the fees and your HOA. Here are the questions homeowners ask most about ADU permits. Read more →
