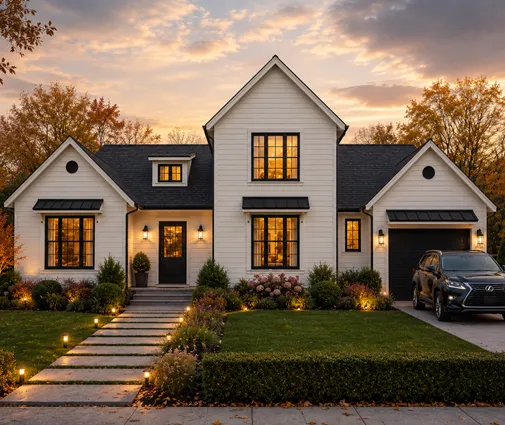
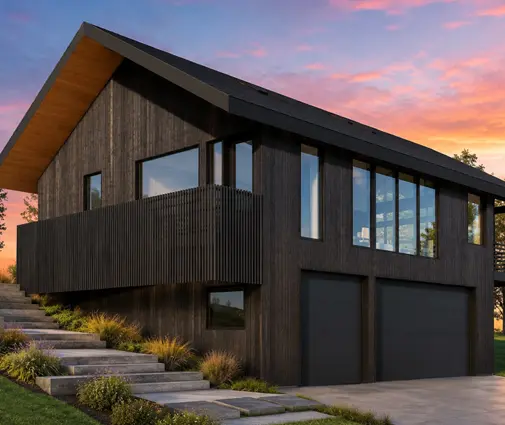
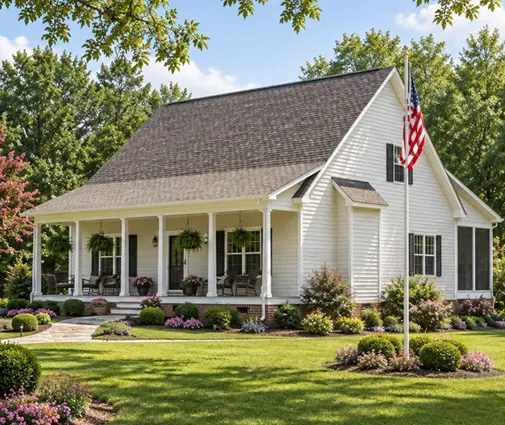
The most expensive mistake on a sloped lot is treating a 700 sq ft cabin like a 3,000 sq ft house: excavating, hauling dirt and pouring a full basement it never needed. When you're building a small house on a slope, a light footprint can usually sit on concrete piers, helical piles or a short stem wall on the downhill side. That keeps the hill mostly intact and the budget under control. What you can't skip is what the code and your county still require: footings below the frost line, real bracing against wind and earthquakes, a closed and insulated floor, and an engineer's stamp wherever the slope or soil calls for one.
Below are eight points that decide whether a small hillside home goes up simply or turns into a retaining-wall project.
1. A small footprint changes the foundation math
On flat ground, a slab or a crawlspace is the default. On a hillside, a full perimeter foundation for a large house means stepped footings, tall downhill walls and often retaining walls. Under 1,000 sq ft, the loads are low enough that a handful of point foundations can carry the whole house. A typical small cabin might need 9 to 20 piers, depending on beam spans and the plan, and each one only disturbs a hole in the ground.
That matters on steep lots, where every cubic yard of soil you remove has to go somewhere and every cut can change drainage. Before you choose a foundation, get a boundary and topographic survey. Check your setbacks and any HOA or county rules about grading and tree removal. On steeper or unstable ground, ask for a soils report. Many counties require one above a certain slope, so ask the building department early.
2. Concrete piers and posts: the simplest option
The classic approach is a poured concrete footing below grade, a pier or column above it, and a treated post or steel column carrying a beam. The floor joists sit on the beams. On a gentle slope the uphill piers barely clear the ground, while the downhill ones may stand 4 to 8 feet tall. That space under the house is free storage or a shaded spot for a future deck stair.
The key rule is frost depth. The bottom of every footing has to sit below the local frost line, which ranges from a few inches along the Gulf Coast to 4 feet or more in the northern states. Your county publishes the number, so don't guess. Posts should rest on metal bases that keep the wood off the concrete, and the post-to-beam connections need hardware, not just toenails. A compact, rectangular plan like this 631 sq ft one-bedroom Scandinavian cottage is ideal here: two or three straight beam lines, short spans and no awkward corners to support.
3. Helical piles when the hill is steep or the soil is poor
Helical piles are steel shafts with screw-like plates, turned into the ground by a small machine. The installer reads the torque as the pile goes down, which gives a direct check of bearing capacity. They work well on steep or wooded lots where a concrete truck can't reach, on clay or fill that a simple footing can't trust, and when you want the site disturbed as little as possible. Install day can also be weather-proof in a way a pour isn't.
They cost more per point than a hand-dug pier. In 2025, installed prices commonly ran somewhere around $1,000 to $3,000 per pile, more where access was hard. Get local quotes, because rates vary widely by region and soil. Helical piles almost always come with engineering from the manufacturer or installer, and inspectors tend to like that.
4. A short stem wall on the downhill side
A hybrid often works best on a moderate slope: a short concrete or block stem wall along the uphill side, where the grade is close to the floor, and piers or a taller stepped stem wall downhill. You get a conventional crawlspace in part of the footprint and a solid edge that's easy to skirt. Lenders and appraisers in some markets also see it as a "permanent foundation" more readily than an open pier field.
This is a good fit for small homes with a bathroom and kitchen grouped on one wall. The plumbing drops into the enclosed crawlspace instead of running through open air. A plan like this 750 sq ft lake cabin with two full baths keeps its wet rooms close together, so a short stem wall under that end keeps pipes protected.
5. Set the long side across the slope
The footprint matters as much as the foundation. A long, narrow plan set with its length along the contour lines has the same height difference front to back on every pier line. Turn the same house 90 degrees and the downhill end climbs into the air, the posts get taller and the bracing gets heavier. As a rule, the shallower the house measures in the downhill direction, the simpler the foundation.
That's why small, wide cabins with a porch or glass wall on the long side shine on hillside lots. They face the view, and the downhill side becomes the outdoor living side. A good example is this 975 sq ft two-bedroom cottage with lake-cabin proportions, where the living spaces line up along one long wall. The small and tiny house plans in our catalog include many such shallow footprints.
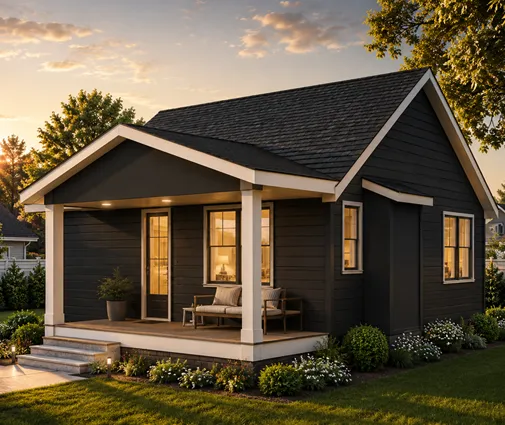
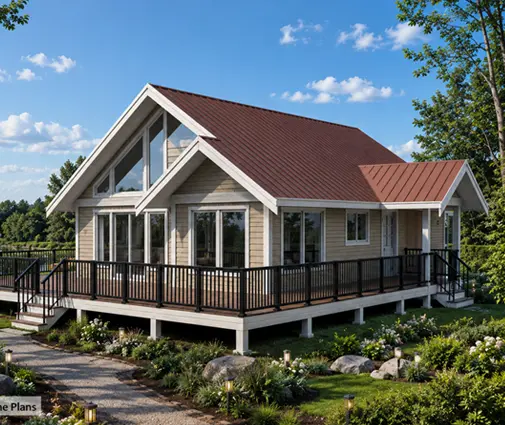

If you want more floor area without a bigger footprint, go up instead of out. A compact two-story like this 537 sq ft cabin with a bedroom upstairs puts the same living space on half the number of piers. Plans in our sloped lot collection show other ways to work with the grade.
6. Bracing for wind and earthquakes is not optional
A house on tall posts behaves like a table: strong under weight, weak when pushed sideways. The IRC and local amendments expect raised floors to resist lateral loads. In practice that means diagonal knee braces or cross bracing between posts, posts embedded or anchored in the footings, and continuous hardware from beam to joists to walls to roof. In hurricane-prone coastal areas and the higher seismic zones of the West, many jurisdictions won't accept a prescriptive pier-and-post design at all. They'll want an engineer to size the piers, the connections and sometimes braced frames or a partial shear wall.
Budget for that engineering from the start. A stock plan is a solid starting point, but on a slope a local engineer or drafter will almost always adapt the foundation sheet. That's normal, and it's where most of the site-specific decisions get made.
7. Insulate the raised floor and close the skirting
A floor over open air is the coldest surface in a house. The energy code your county adopted sets the floor insulation level by climate zone. Expect anything from modest batts in the warm South to R-30 or more in cold northern zones, and check the current edition locally. Fill the joist bays fully and protect the insulation from below with sheathing, rigid foam board or closed-cell spray foam, which also stops air and pests. Insulate and heat-trace any water lines that pass through the open space, or route them inside the heated envelope.
Skirting finishes the job. Treated lattice over hardware cloth, framed panels with siding to match the house, or masonry on a short stem wall all keep wind, animals and snow out, and they make the house look grounded rather than perched. Leave the venting or access openings your code asks for. This applies just as much to building a summer house on a slope: a seasonal cabin still needs footings below frost depth, because the ground heaves in winter whether anyone lives there or not. Fit a whole-house drain valve so the plumbing can be emptied when you leave in fall.
8. Add a deck that doubles the living space
On a hillside, the downhill deck is the cheapest square footage you'll build. A deck at floor level off the living room turns a 600 sq ft interior into a much bigger summer home, and on a slope you get the view almost for free. Use the same pier or helical pile system as the house, follow the deck provisions of the IRC for joists, guards and stairs, and flash the ledger carefully. Some builders set the deck on its own freestanding beam line so it can move separately and never pull on the house rim.
This is also the smartest way of building a tiny house on a slope. Keep the enclosed part tiny and let the deck carry the outdoor life. A 373 sq ft one-bedroom tiny house or this 455 sq ft beach-style cottage with a deep porch feels far larger with a broad deck on the downhill side. If your tiny home is on a permanent foundation, it's a regular dwelling under the residential code. Many jurisdictions have adopted the IRC's tiny house appendix, which eases rules on lofts and ceiling heights. Ask your building department whether yours did.


A light touch on the hill
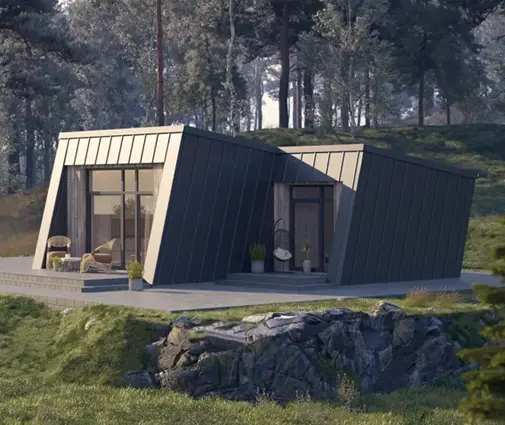
A small home on a slope rewards simple thinking: a compact footprint, set across the grade, on piers, piles or a short stem wall, braced properly, insulated underneath and opened up with a deck. Start with the survey and the county's frost depth and slope rules, pick a plan whose shape suits the hill, and let a local engineer finish the foundation details. When you're ready to compare footprints, browse our tiny house plans and look for the shallow, wide ones that will sit lightly on your lot.