Building a house pad on a slope means cutting soil from the high side of the lot and placing it as engineered fill on the low side. The fill goes down in thin, compacted layers, is tested for density and is keyed into the hillside, so the result is a level platform that can carry a slab foundation. It works well on gentle grades with the right soil. On steep ground, or where most of the house would sit on deep fill, a walkout basement or a stem-wall foundation is often cheaper and safer. Much of the advice heard on job sites and in online forums gets this wrong, so here are the most common myths about pads, with the facts behind each one.
Myth 1: Any excavator operator can level a lot for a house
Fact: Moving dirt and building a pad are different jobs. A building pad is a structural element. It needs a grading plan, usually drawn by a civil engineer, that sets the finished pad elevation, the limits of cut and fill, and the drainage away from the house. On many hillside lots the city or county requires a separate grading permit before the building permit, often once the volume of earth moved passes a local threshold. That threshold varies widely between jurisdictions, so ask your building department early. An experienced grading contractor matters, but the operator works from the plan.
Myth 2: Balancing cut and fill is just about saving money on trucking
Fact: A balanced site, where the soil cut on the uphill side roughly equals the fill needed downhill, does avoid hauling costs. Export and import of soil can easily add several thousand dollars on a typical lot in 2025, more in hilly metros. But the balance point also decides how much of the house sits on cut (undisturbed native soil) and how much sits on fill. A footprint that straddles deep fill on one side and hard cut on the other is the classic setup for differential settlement. A good grading design moves the pad elevation up or down to keep fill depth under the house modest, even if that means hauling a few loads.
Myth 3: Dump the fill, run a roller over it, and it is done
Fact: Engineered fill is placed in lifts, typically about 6 to 8 inches of loose soil at a time. Each lift is brought to the right moisture content and compacted before the next one goes on. Thick lifts look compacted on top but stay loose underneath, and no amount of rolling at the surface fixes that later. The soil itself matters too. Expansive clays, organic topsoil, roots and construction debris have no place in a structural fill. The topsoil is stripped first and stockpiled for landscaping, and the geotechnical engineer approves the material used.
Myth 4: Compaction testing is optional paperwork
Fact: Density testing is how anyone knows the pad will behave. A testing technician, usually working for the soil engineer, checks lifts with a nuclear density gauge or a similar method and compares the results with a laboratory value for that soil, often called the Proctor. Specifications commonly ask for something in the range of 90 to 95 percent of maximum dry density, but the exact number comes from the geotechnical report, not from a rule of thumb. Failed tests mean reworking the lift. Budget for the soils report and field testing as a real line item; for a single-family pad in 2025 the combination often runs from a couple of thousand dollars to well over five thousand, depending on the region and the number of site visits.
Myth 5: You can pile fill against the hillside without preparing it
Fact: Fill laid on a sloping surface wants to slide along the old ground line. That is why the hillside is benched: the contractor cuts a series of horizontal steps into firm native soil, and a keyway is dug at the toe of the fill so the new soil locks into the slope. Model grading rules adopted by many jurisdictions call for benching once the natural ground is steeper than about 1 vertical to 5 horizontal, but local amendments vary. Subsurface drains are often placed in the key or behind the benches so groundwater cannot build pressure inside the fill.
Myth 6: The edge of the pad can be as steep as the lot allows
Fact: The slopes around a pad are designed, not leftover. Cut and fill slopes are usually limited to 2 horizontal to 1 vertical unless a geotechnical engineer justifies something steeper, and many designers prefer gentler slopes for mowing and erosion control. The IRC also requires footings to be set back from the face of a slope, with the distance tied to the height of the slope. That means a pad must be bigger than the house: a 60-foot-wide home may need a pad 70 feet wide or more once setbacks, a drainage swale and a work zone are included. On a tight hillside lot, that extra width is often what makes a flat pad impossible.

Myth 7: A monolithic slab on fill only needs a good concrete crew
Fact: When building a house on a slope, concrete is the last step, not the solution. A monolithic slab, with footings and slab poured together, is only as stable as the ground beneath it. Most building departments expect a letter from the soil engineer confirming that the pad was built and tested as specified before they approve the foundation inspection. Without it, the slab sits on soil nobody can vouch for. Thicker concrete and extra rebar help control cracks, but they will not stop a slab from following fill that is still settling. Post-tensioned slabs, common in some southern and western markets with expansive soils, are designed from the soils report for the same reason.
Myth 8: Slab cracks over fill are just normal shrinkage
Fact: Thin, random shrinkage cracks are normal in any slab. Cracks that widen over time, run across the house in one direction, or come with sticking doors, cracked drywall at corners and floors that slope toward the downhill side point to settlement. A poorly built pad typically settles most where the fill is deepest, so the downhill half of the home drops while the uphill half sits firmly on cut. Repairs with piers or slab lifting can cost tens of thousands of dollars, far more than proper compaction and testing would have cost during grading.
Myth 9: A flat pad is always cheaper than a walkout or stem walls
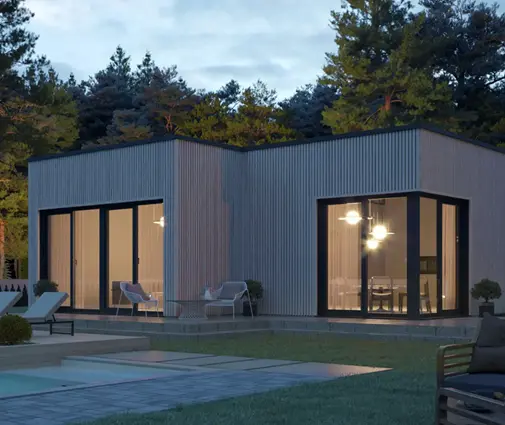
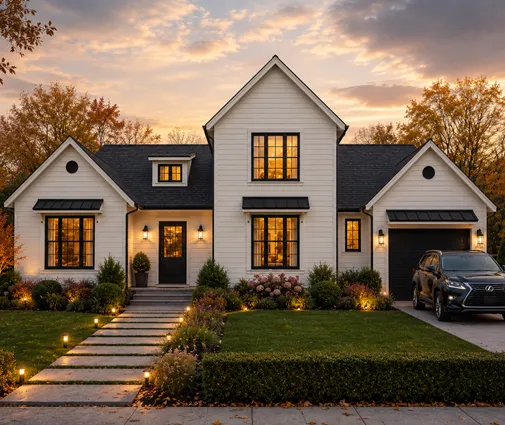
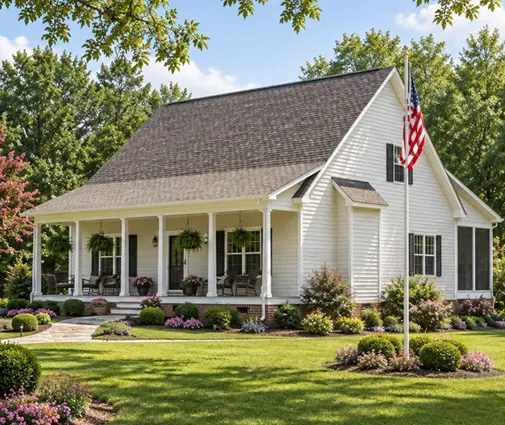
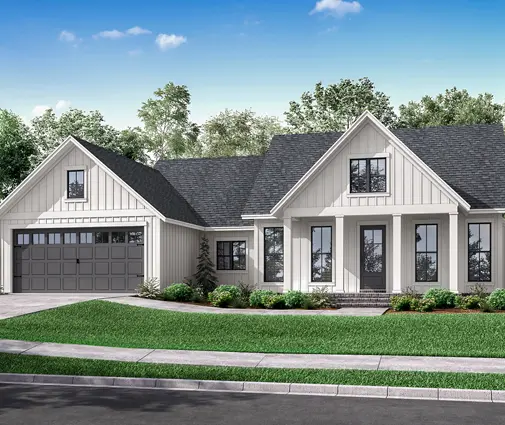
Fact: On gentle ground, a pad for a one-story slab home is often the most economical way of building a house on a slope: construction is fast, there are no steps at the entry, and single-level living suits aging in place. Compact footprints help. A tidy ranch like this three-bedroom with a split bedroom layout or the small two-bedroom cottage at 1080 sq ft needs a much smaller pad than a sprawling home. You can browse similar single-level house plans with an eye on footprint width, not just square footage.
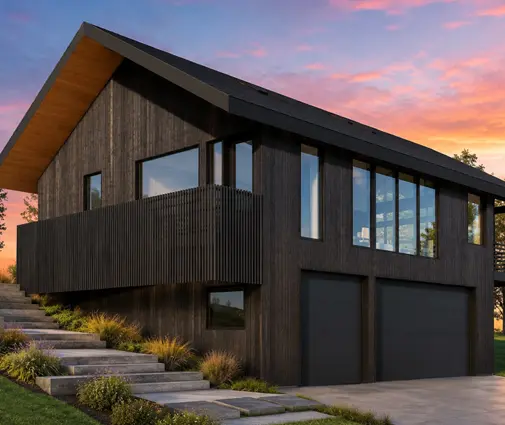
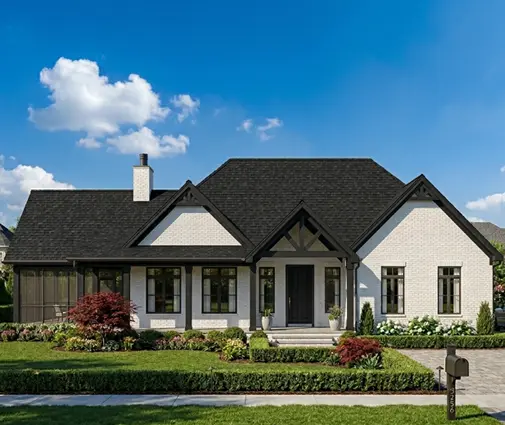
The math flips as the grade steepens. Once the drop across the footprint reaches several feet, the cost of retaining walls, deep fill, imported soil and testing climbs quickly. A stem-wall foundation steps down the hill on footings in native soil and holds a framed or slab floor level without deep fill. A walkout basement turns the slope into finished living space, which is why it is the default in much of the North and Midwest. Wide plans make the pad problem worse: a farmhouse with a three-car garage or a large Craftsman with a spread-out floor plan are best kept for gentle lots, while a narrower design like this mid-century three-bedroom or a modern ranch without an attached garage fits a smaller cut. If the lot falls steeply, compare these with plans designed for sloped lots or house plans with a basement.


Building a house pad on a slope: what to do before you buy a plan
Get a topographic survey of the lot and, ideally, a preliminary soils report before you choose a design. Sketch the footprint of the plan you like on the survey and look at how much elevation change sits under it, including the garage and driveway. Ask a local civil or geotechnical engineer whether a pad, stem walls or a walkout makes sense for that soil and that grade, and check grading permit rules, footing setbacks and any HOA limits on retaining walls with your city or county. When the pad is the right answer, a one-story slab home on properly compacted, tested fill is a solid long-term choice. Start with one-story house plans whose footprint matches the flat area your lot can realistically give you.