

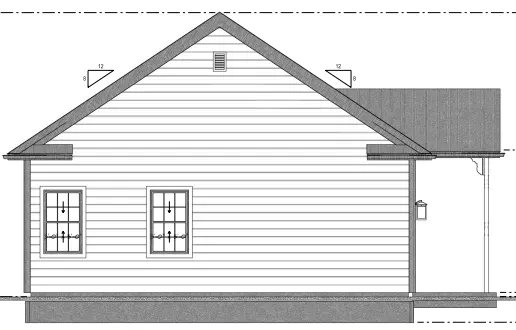
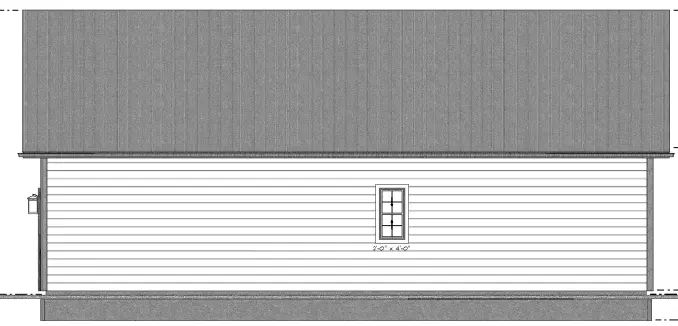
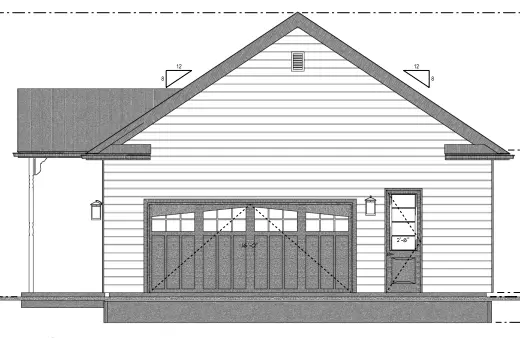

Это значит, что у вас есть два варианта на выбор:
1.Доработать проект на уровне эскиза с его автором, купить CAD Concept, а заказать
разработку самой документации можете у архитектора из вашей страны.
Construction documents are prepared for the following countries:
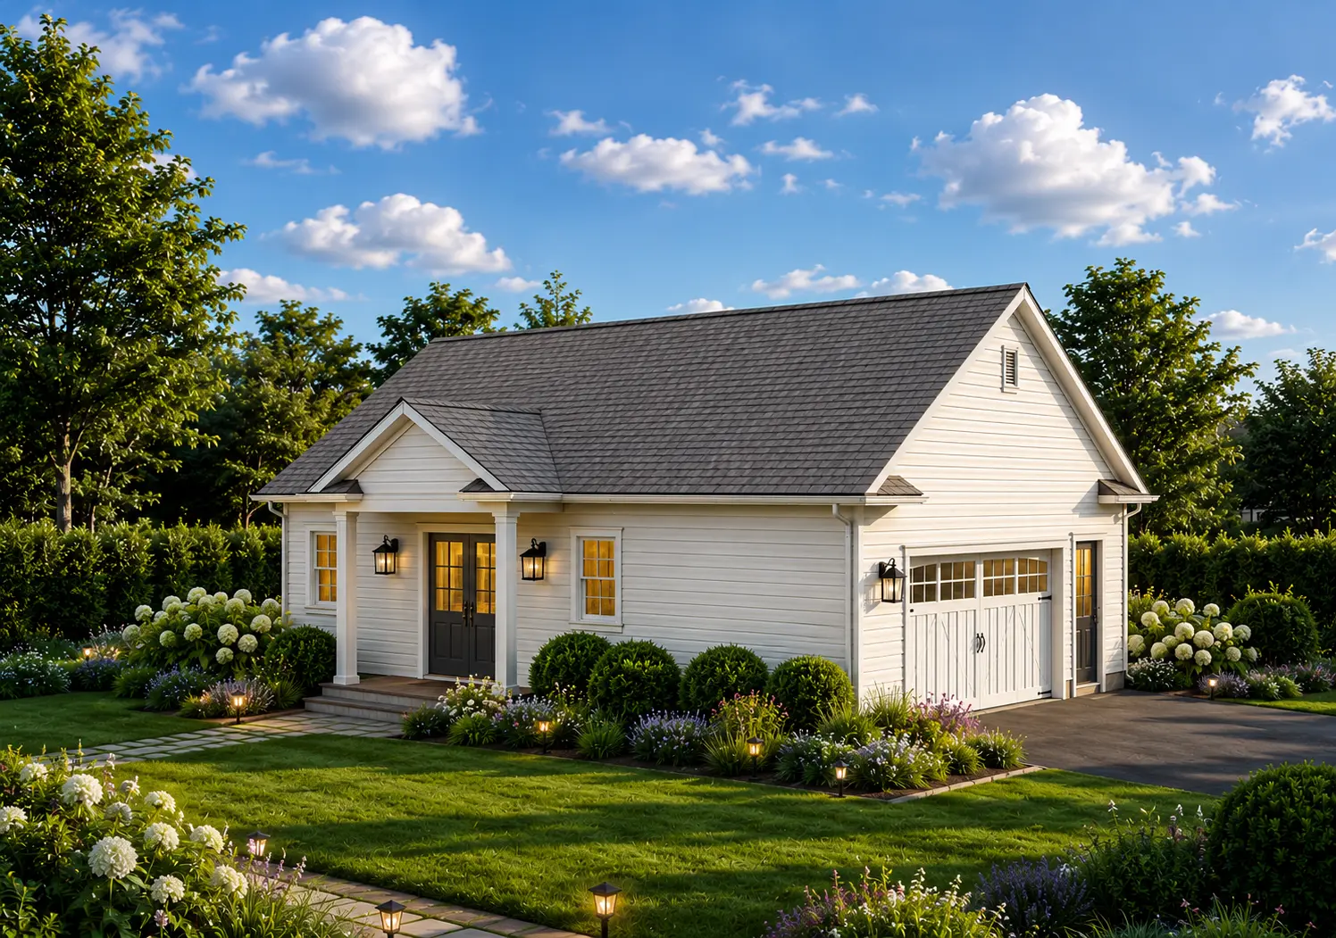
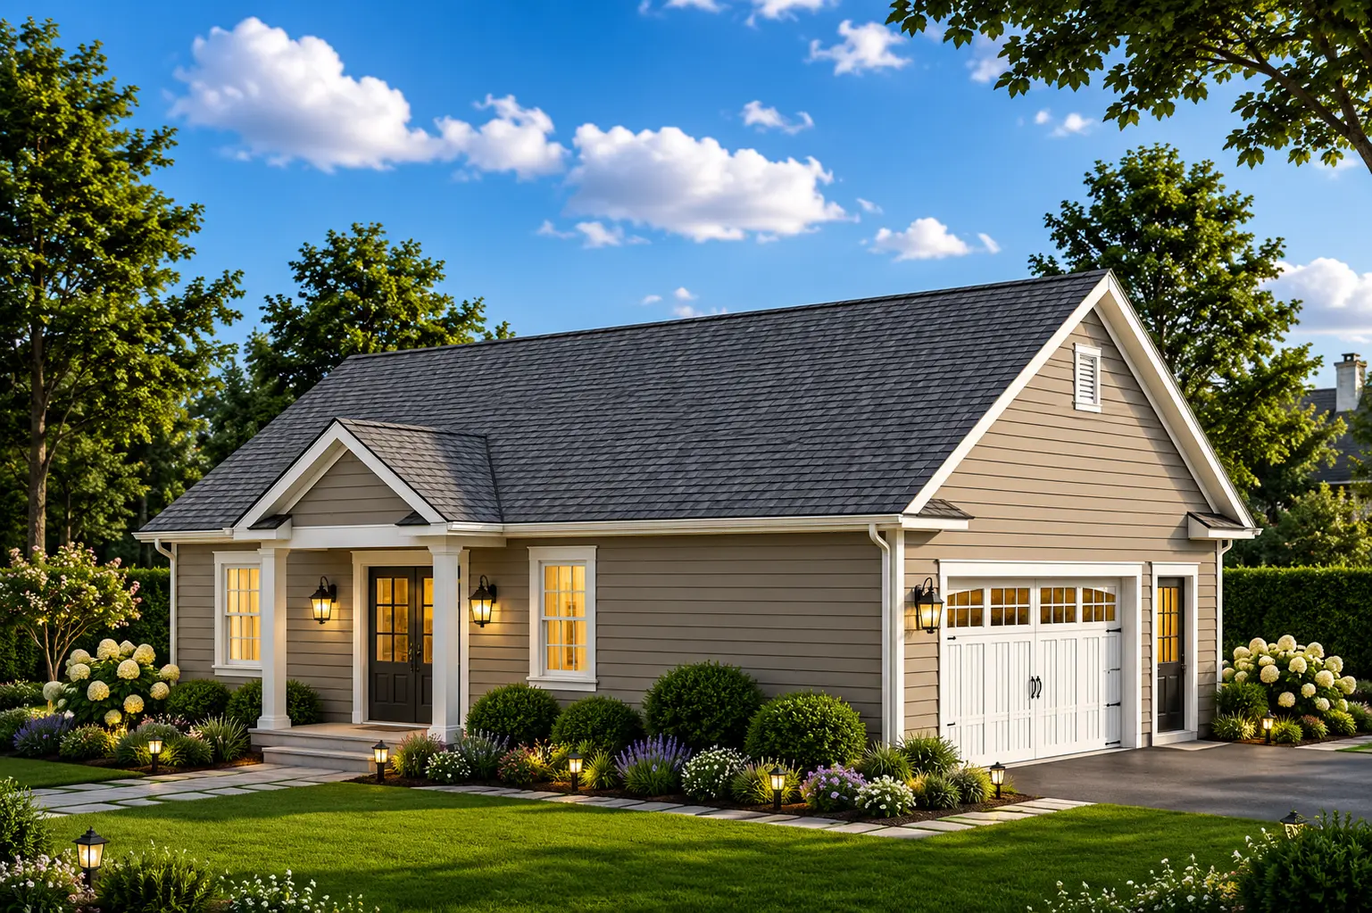
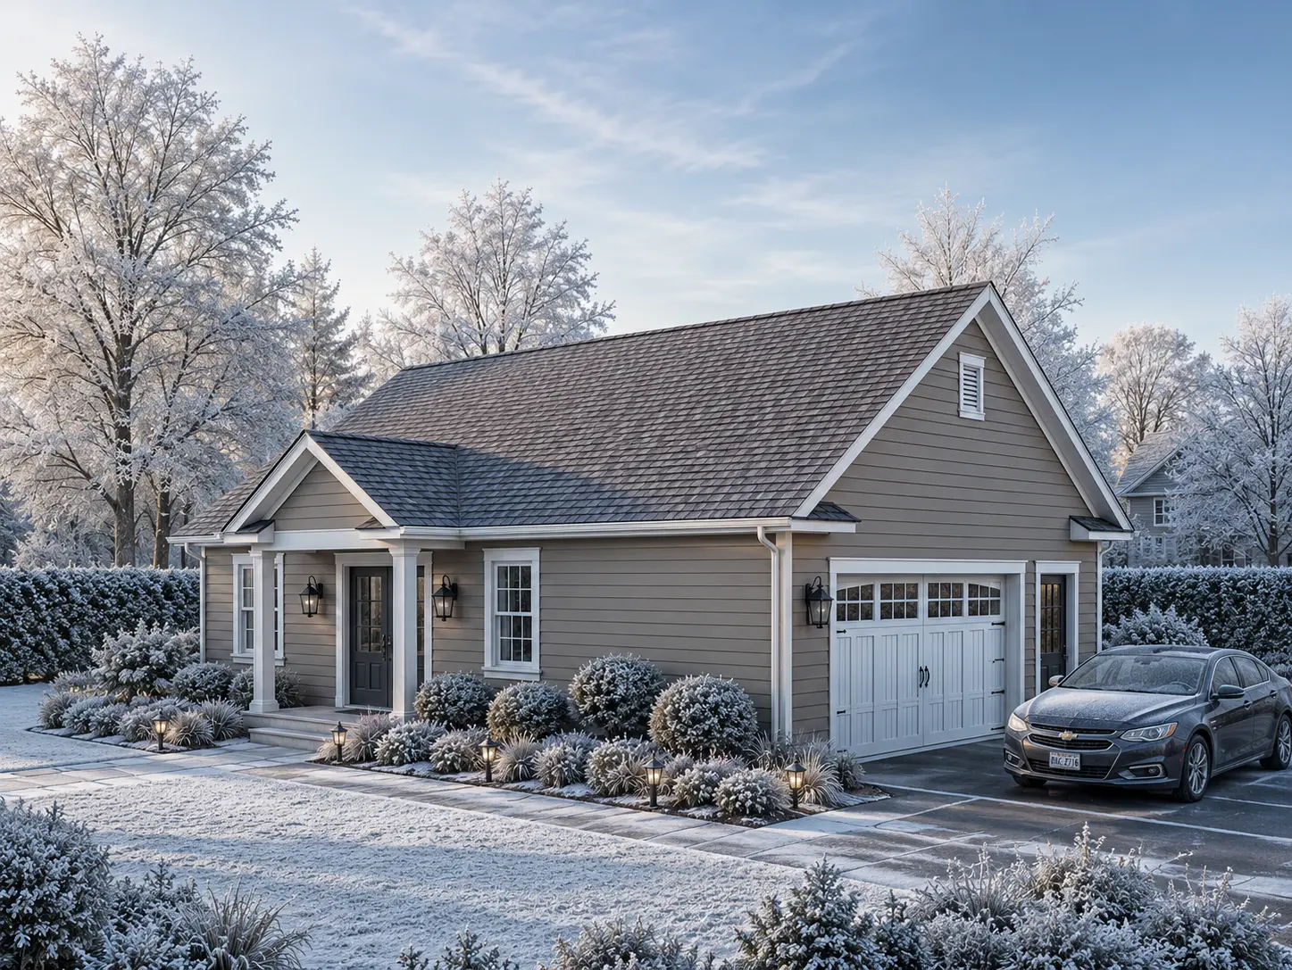
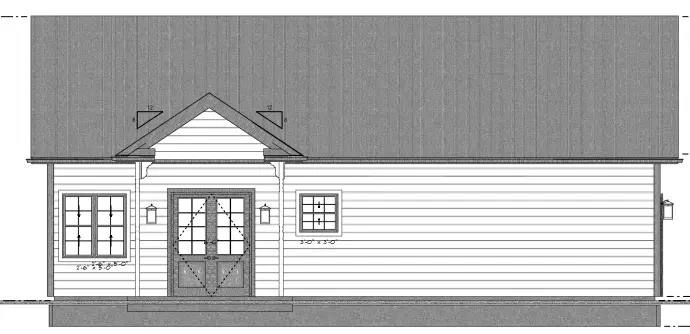
1-Story House Plan 765 ft²: 1 Beds, 1 Baths, Open Floor Plan, 2-Car Garage
Plan
91210R
Complete
Unsigned & Unsealed
DC
Available
Key Specs
765
Total Heated ft²
1 + 0
Baths + 1/2 Baths
1 + 0
Beds + Home Office
2
Cars
United States
Canada
Plans include:
Cover Page
Plans include:
Cover Page
Need to make some changes?
This house plan can be modified to fit your family’s lifestyle and your lot’s specifics.
Floor Plans
Main Floor
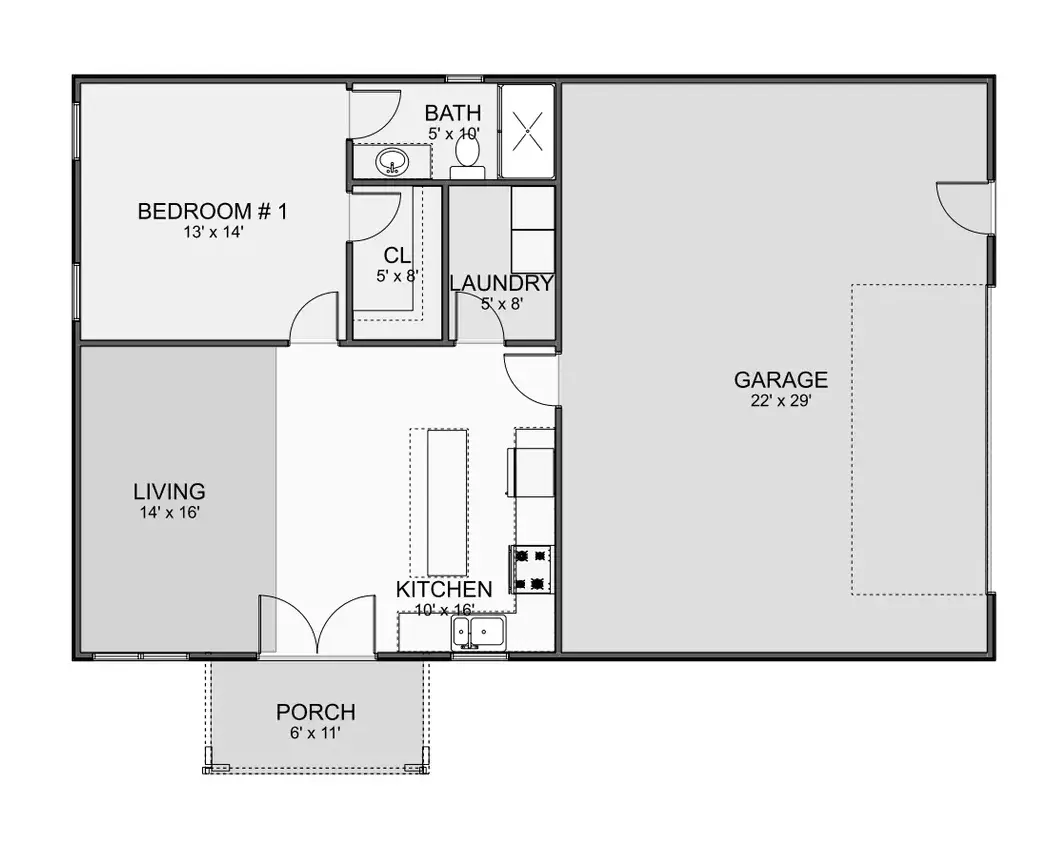
Full Specs & Features
Area
Main Floor:
765 ft²
Total Heated:
765 ft²
Dimensions
Depth: 43'5" ft
Width: 47'5" ft
Height: 24'3" ft
Garage
Area: 688 ft²
Cars: 2
Side Entry
Foundation
Slab
Crawl Space (Optional)
Walkout Basement (Optional)
Exterior Wall Framing
Wood 2x6
Wood 2x4 (Optional)
Exterior Wall Materials
Siding
Rooms
Full bathrooms: 1
Bedrooms: 1
Laundry
Walk In Closet
Kitchen and Dining
Breakfast bar
Island
Interior Features
Laundry On Main Floor
Main Floor Master
Open Floor Plan
Large Kitchen (>130 ft²)
Exterior Features
Covered Front Porch
Architectural Style
Bungalow
Country
Ranch
Traditional
American
Roof
Gable
Ridge parallel to street
Roof Pitch: 8/12 (34°)
Ceiling
Main Floor Ceiling Height: 11'0" ft
More Plans By This Architect
Related Plans & Collections