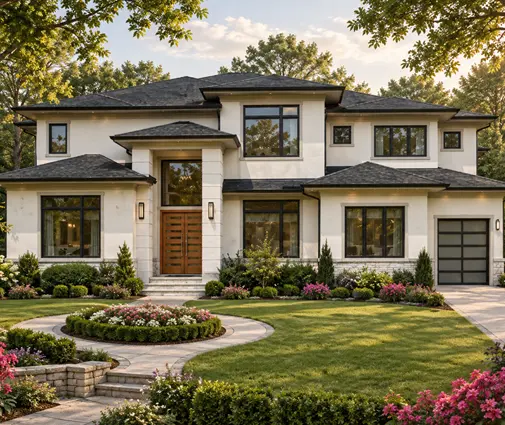
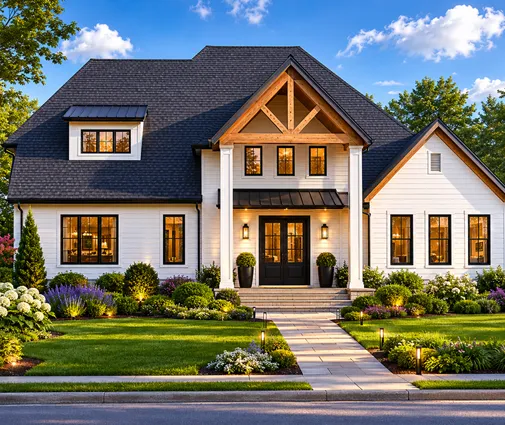
So what is the cost per square foot to build a house in California in 2026? For a custom or semi-custom home built by a licensed general contractor, plan on roughly $350 to $600 per square foot for construction alone, with coastal metros and hillside lots regularly crossing $650 and the Central Valley sometimes dipping toward $300. Land, demolition, utility extensions and city fees sit on top of that figure. The mistake most families make is budgeting with a nationwide average they found online, then learning at the first bid meeting that the West Coast plays by its own math.
The ten points below break the number down by metro, explain where the money goes, and end with the design choices that actually move the total. Every range is an estimate for 2026; bids swing with the lot, the finish level and how busy local crews are, so treat them as a starting point for conversations with builders, not a quote.
1. California has several price zones, not one
Think of the state as three bands. Inland areas such as Fresno, Bakersfield and the outer Sacramento suburbs tend to land between about $300 and $425 per square foot for a straightforward home with mid-grade finishes. The coastal south, from Orange County to San Diego, typically sits between $375 and $575. The Bay Area and Los Angeles proper form the top band, where $450 to $700 is common and architect-led projects go higher still. Two houses drawn from the same plan can differ by $300,000 depending only on which band the lot falls in.
2. Los Angeles: expect $425 to $650 or more
When people ask about the cost per square foot to build in Los Angeles, the honest reply is that the city and its neighbors rarely come in under $425 in 2026. Many lots are teardowns, so you pay for demolition and hauling first. Hillside parcels in areas like the canyons add retaining walls, deep caissons and soils reports that can push a home past $700 per square foot. Flat lots in the San Fernando Valley or the South Bay are friendlier, but labor rates, longer plan-check timelines and parking constraints for crews keep even simple builds expensive. Rebuilding after the 2025 fires has also kept demand for framers and electricians high across the county.
3. San Diego: a little gentler, still well above $375
The cost per square foot to build a house in San Diego usually lands between $375 and $575. The county has more flat, buildable land in inland communities than Los Angeles, which helps, but coastal zones bring extra review, and backcountry lots near brush face wildfire construction requirements. Many San Diego families choose a single-level layout for easy indoor-outdoor living; a design like this mid-century modern home with a long, low roofline suits the climate and avoids the stair and structural cost of a second floor, though it needs a wider lot to fit.
4. San Jose and the Bay Area: the top of the scale
The cost per square foot to build a house in San Jose, CA, generally runs $450 to $700 in 2026, and Peninsula cities often exceed that. Labor is the main reason: trades in Silicon Valley are paid among the highest wages in the country, and subcontractors are selective about which jobs they take. Bay Area cities also tend to require more detailed engineering and energy documentation at permit time. A modest 1,800 sq ft home here can cost over $1 million before you buy the lot, which is why many local owners favor smaller, taller houses or add a backyard unit to an existing property instead.
5. Seattle: close behind the California coast
The cost per square foot to build in Seattle typically falls between $325 and $525 for 2026, with view lots and steep sites near the top. Washington does not carry California's solar requirement, but its energy code is demanding in its own way, pushing builders toward heat pumps, high-performance windows and tight air sealing. The region is also seismic, and the wet season shortens the comfortable framing window, so schedules and temporary weather protection add cost. Eastside suburbs like Bellevue and Kirkland price closer to Bay Area levels than to the rest of the state.
6. Oregon: a wider spread than most expect
The cost per square foot to build in Oregon depends heavily on where you are. Portland and its close-in suburbs commonly see $300 to $475, while the Willamette Valley, Bend and southern Oregon may range from about $250 to $400. Portland-area system development charges, the fees cities collect for roads, parks and sewers, can add tens of thousands of dollars per house. In Central and Southern Oregon, wildfire exposure is the bigger variable: lots in mapped risk areas may require ignition-resistant siding, ember-resistant vents and defensible space, all of which belong in the budget from day one.
7. Hawaii: the most expensive place to build in the country
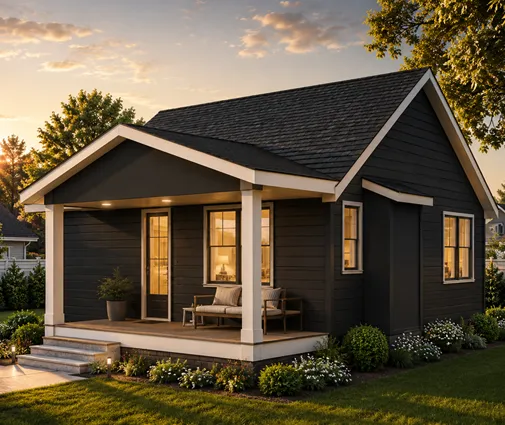
The cost per square foot to build in Hawaii usually starts around $400 and frequently tops $700, especially on Maui and the Big Island where crews and materials must travel farther. Nearly everything arrives by ship, so lumber, fixtures and appliances cost more and take longer. Hurricane tie-downs, termite treatment and, on some islands, volcanic soil or steep terrain add engineering work. Families there often look at compact footprints; a 750 sq ft two-bedroom cottage or a small ohana-style unit can be the most realistic way to get a new home on an island lot.


8. Codes you will pay for that inland builders often skip
Several requirements explain much of the West Coast premium. California, Oregon and Washington sit in high seismic design categories, so homes need engineered shear walls, hold-downs and heavier foundations. California's Title 24 energy standards call for rooftop solar on most new single-family homes and push toward all-electric equipment, efficient envelopes and careful testing. Lots in wildfire-prone zones must use fire-resistant roofing, siding, vents and glazing. California also requires automatic fire sprinklers in new one- and two-family homes, which typically adds a few dollars per square foot plus a possible water meter upgrade.
None of these items are optional, and they stack. On a 2,000 sq ft house, solar, sprinklers, seismic hardware and energy upgrades together can easily account for $40,000 to $90,000 in 2026. Ask your designer or local engineer early which of them apply to your specific parcel, because the rules change with the address.
9. Fees and soft costs can rival the framing budget
Impact fees, school fees, utility connections and plan-check charges vary enormously by city. Some rural California counties stay under $25,000, while certain coastal and Bay Area jurisdictions charge well over $75,000 for a single new home. Add structural engineering, soils reports, Title 24 energy calculations, surveys and possibly a coastal or design review, and soft costs often reach 15 to 25 percent of the construction figure. Call the planning department before you buy land and ask for a fee estimate for a house of your intended size; it is free information that saves painful surprises.
10. Narrow footprints and compact two-story homes protect the total
When land costs more than the house, the cheapest square foot is the one you stack rather than spread. A two-story home uses one foundation and one roof for twice the floor area, which matters a great deal when every foot of excavation and roofing is priced at West Coast rates. It also leaves more yard on a small parcel and helps meet setback rules on infill lots. Browsing house plans for narrow lots is a practical first step for anyone building in Los Angeles, San Jose or Seattle, where 40- and 50-foot-wide parcels are common.
A few examples show the idea. This three-bedroom cottage of 1,701 sq ft keeps all the bedrooms upstairs over a tight footprint, so the slab and roof stay small. The storybook-style house with an English cottage look fits three bedrooms and a garage into under 1,900 sq ft. For a Craftsman feel, this two-level design with a full bath for each bedroom works well where buyers expect resale appeal. And if you only need two bedrooms, the bungalow-farmhouse hybrid on two floors gives generous living space without a sprawling footprint. More options appear in the two-story plans collection.
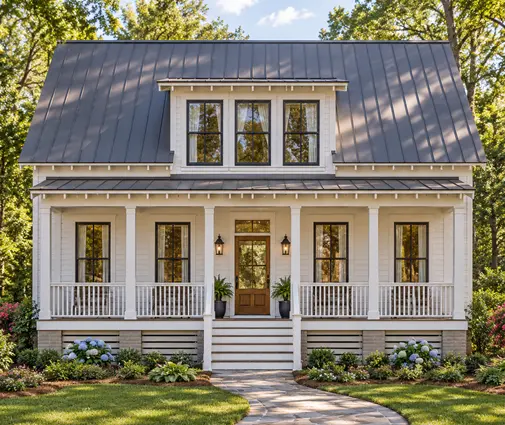
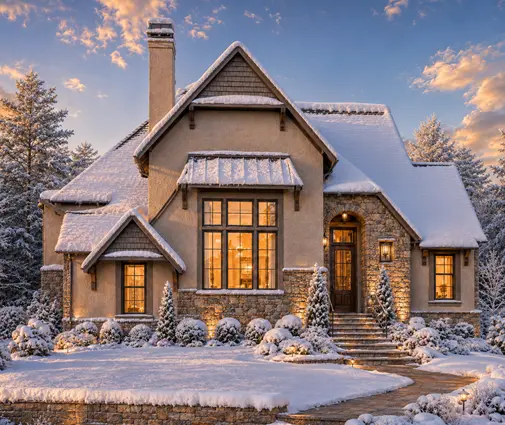

Keep the shape simple, too. Every jog in the exterior wall adds framing, flashing and engineering hardware, and complex rooflines are harder to fit with solar panels. A rectangular plan with a plain gable often saves more than downgrading finishes ever will.
Building on the West Coast without overspending
A new home in California, Seattle, Oregon or Hawaii will cost more per square foot than almost anywhere else in the country, and the reasons are mostly fixed: seismic safety, energy and solar rules, fire protection and local fees. What you control is the size, the shape and how efficiently the plan uses an expensive lot. Get a fee estimate from your city, ask a local engineer which code items apply to your parcel, and price two or three plan options before you commit. When you are ready to compare layouts that fit tight West Coast lots, start with the narrow lot plan collection and shortlist the designs that put the most living space on the smallest footprint.