










Это значит, что у вас есть два варианта на выбор:
1.Доработать проект на уровне эскиза с его автором, купить CAD Concept, а заказать разработку самой документации можете у архитектора из вашей страны.
Construction documents are prepared for the following countries:
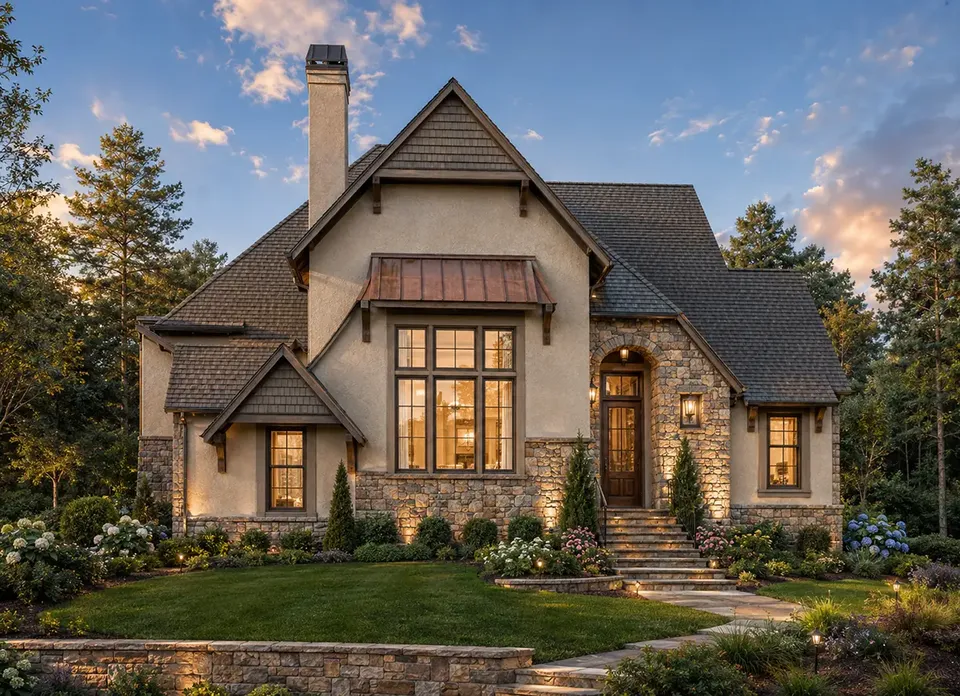
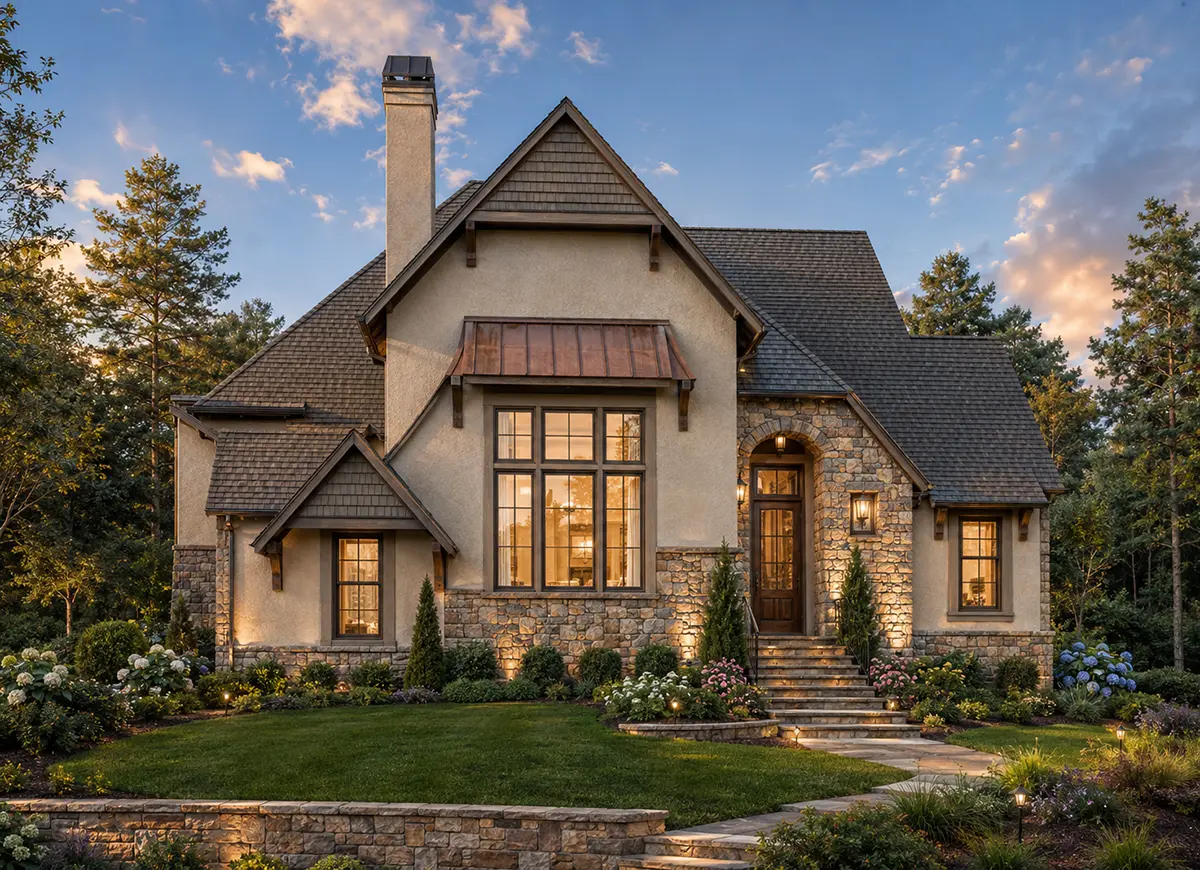
1.5-Story House Plan 1890 ft²: 3 Beds, Home Office, 3.5 Baths, Open Floor Plan, 2-Car Garage
Plan
91640R
Complete
Unsigned & Unsealed
DC Available
Key Specs
1890
Heated ft²
3 + 1
Baths + 1/2 Baths
3 + 1
Beds + Home Office
2
Cars
United States Canada
General & Documentation
Cover Sheet (Includes Front Perspective & Project Data)
General Construction Notes (Specifications & Standards)
Index of Drawings (Sheet List)
Architectural (A)
Floor Plans
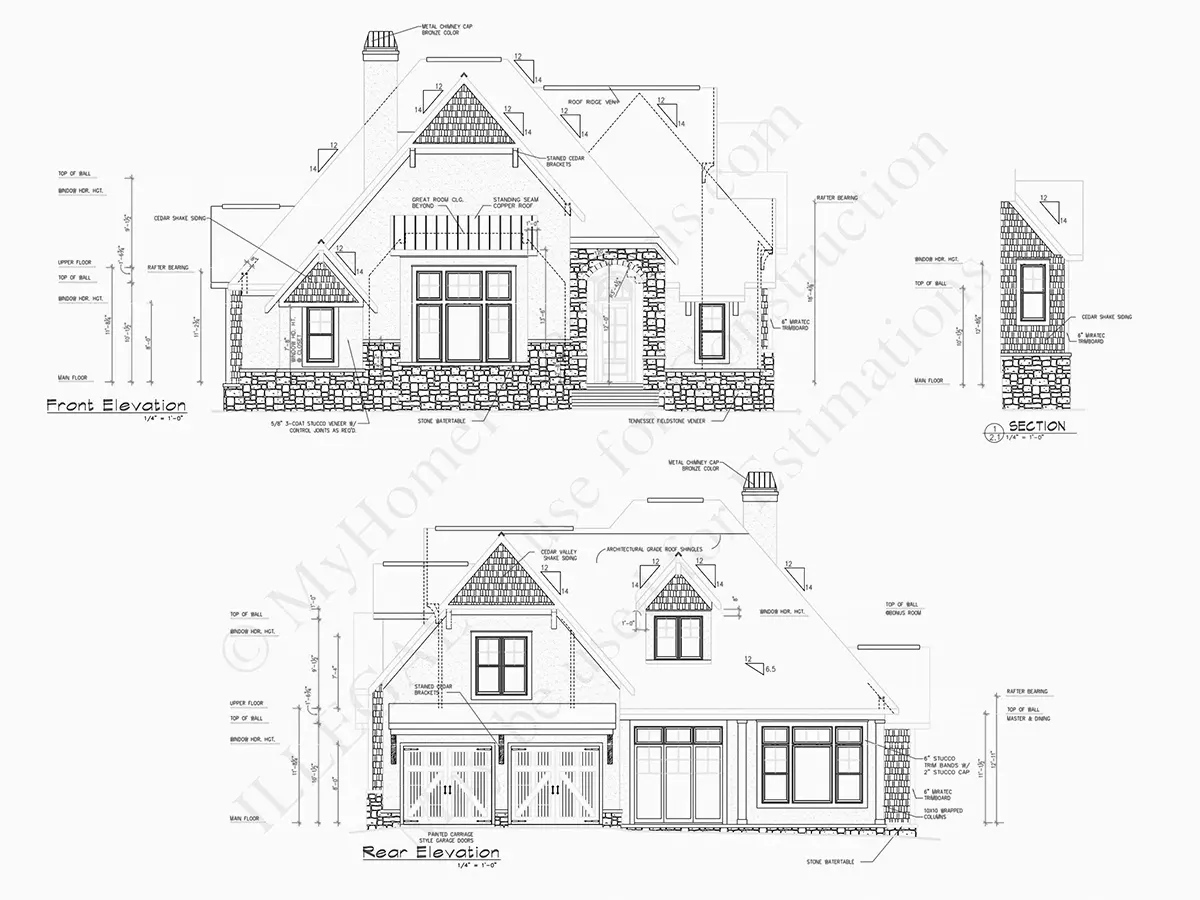
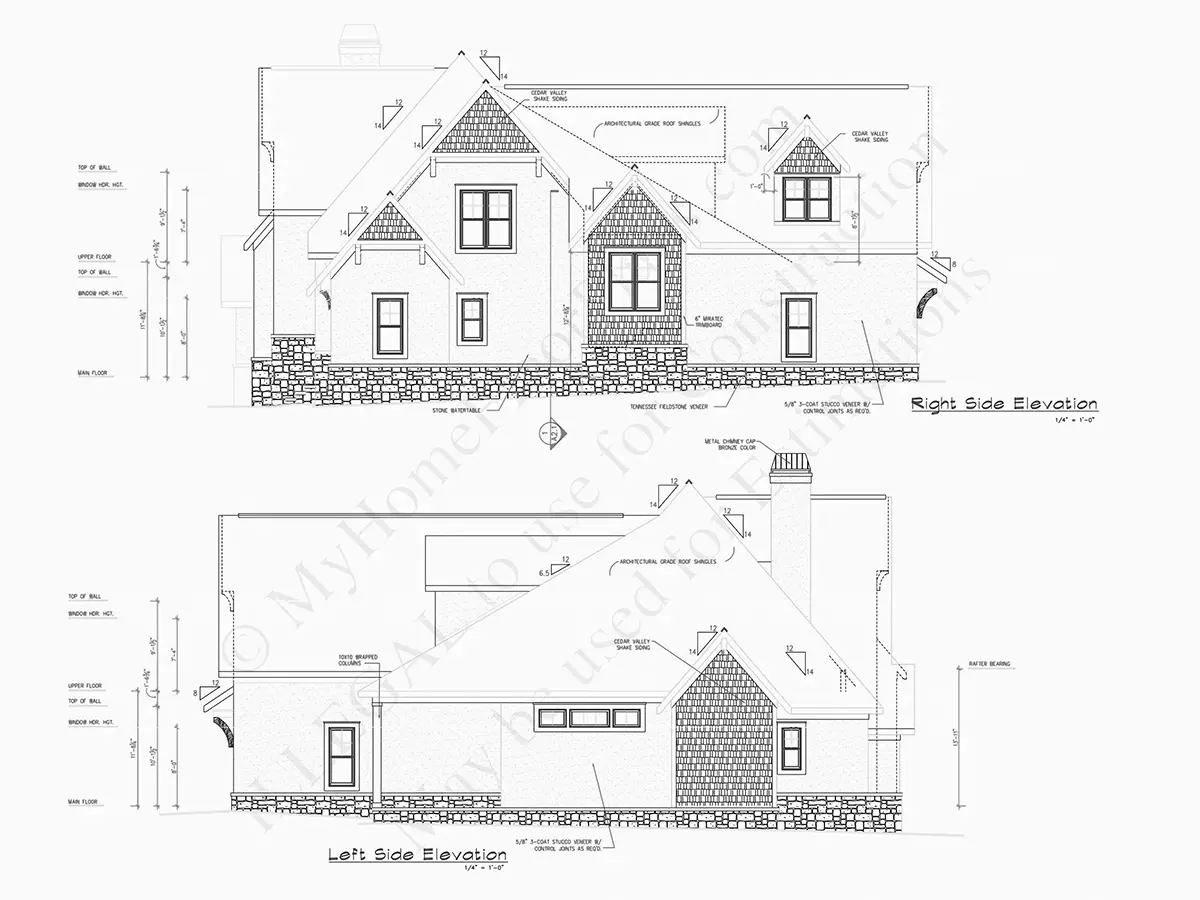
Exterior Elevations
Overhead Roof Plan
Cross Sections
Stair Details
Miscellaneous Details
Structural (S)
Foundation/Basement Plan
Electrical (E)
Electrical Plans
General & Documentation
Cover Sheet (Includes Front Perspective & Project Data)
General Construction Notes (Specifications & Standards)
Index of Drawings (Sheet List)
Architectural (A)
Floor Plans
Structural (S)
Foundation/Basement Plan
Electrical (E)
Electrical Plans
Need to make some changes?
This house plan can be modified to fit your family’s lifestyle and your lot’s specifics.
Floor Plans
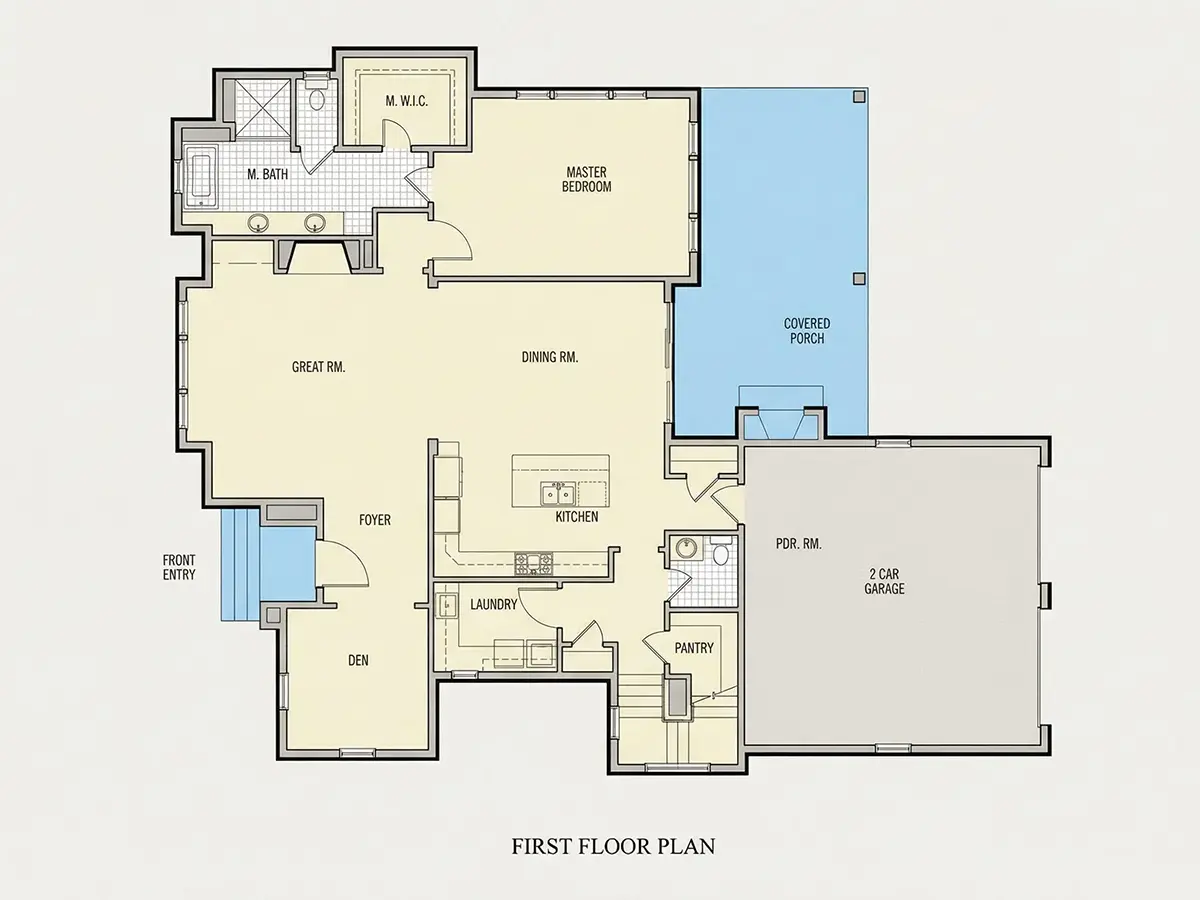
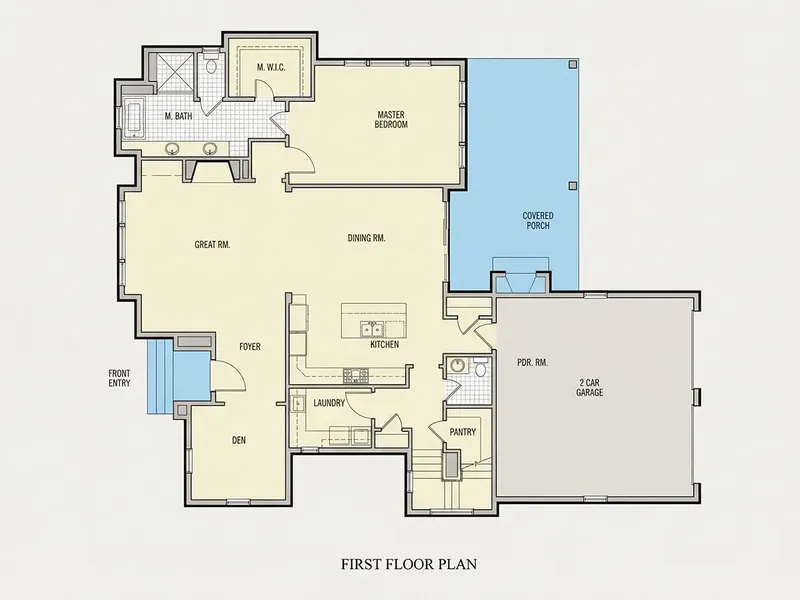
Main Floor
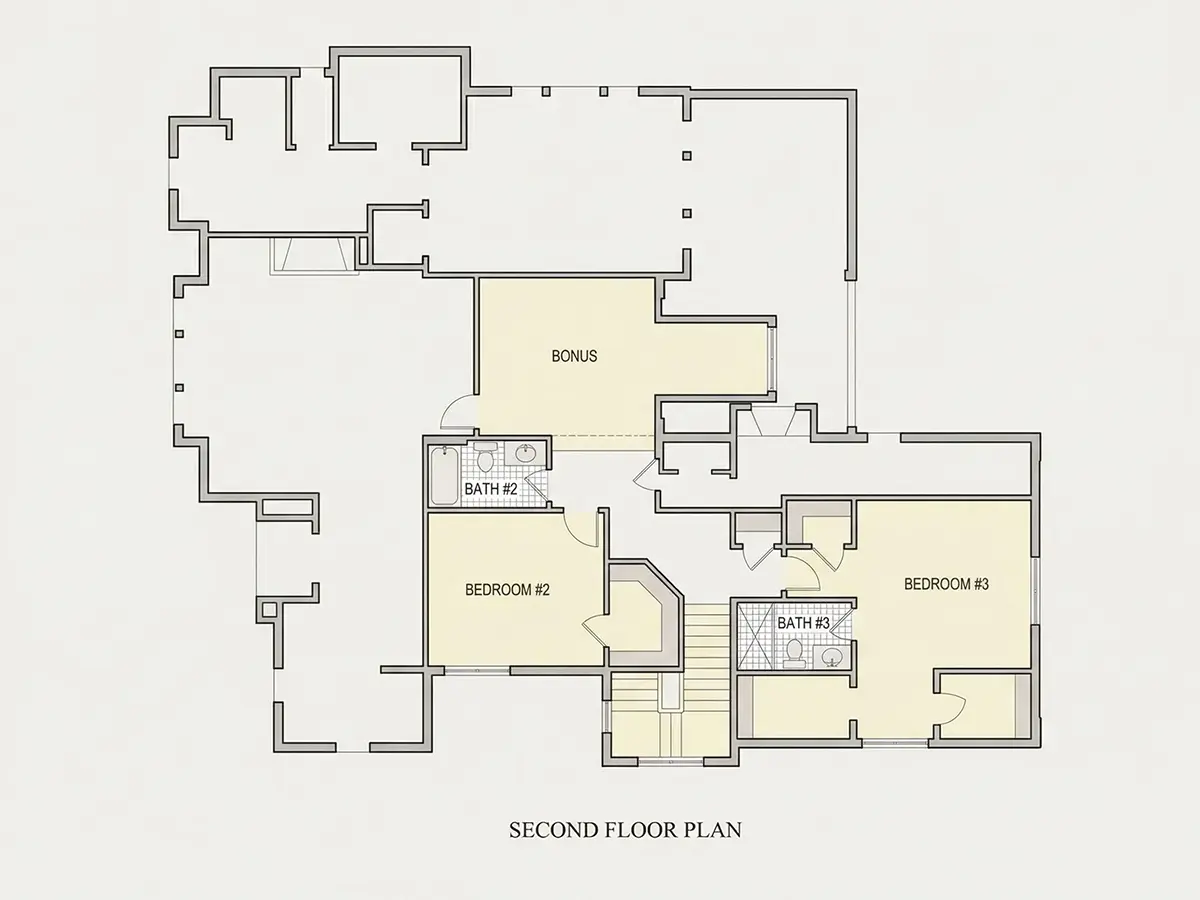
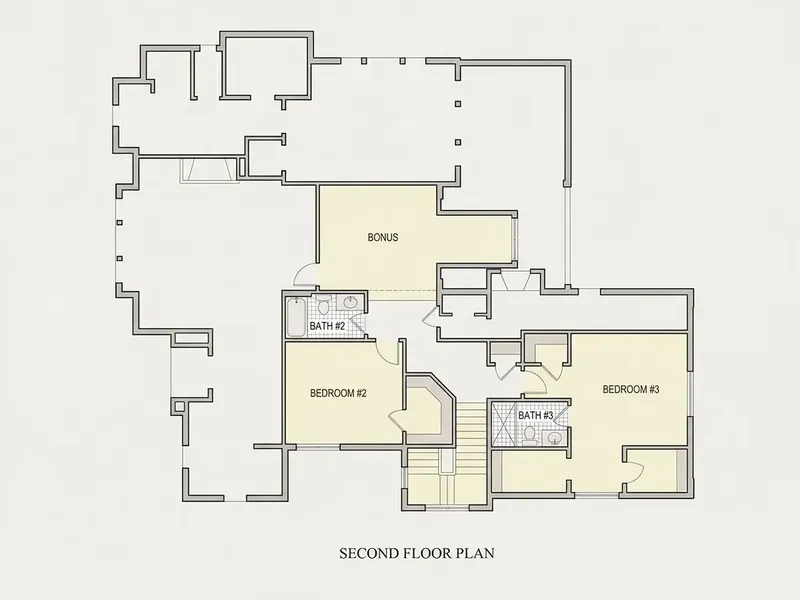
Second Floor
Full Specs & Features
Area
Heated: 1890.00 ft²
Dimensions
Depth: 67'8" ft
Width: 54'8" ft
Garage
Cars: 2
Room Above Garage
Rear Entry
Foundation
As Shown
Crawl Space (Optional)
Slab (Optional)
Monolithic Slab (Mono) (Optional)
Stem Wall (Optional)
Basement (Optional)
Exterior Wall Framing
As shown
2×6 Exterior Walls (Optional)
Exterior Wall Materials
Stone/Brick Veneer
Stucco
Shakes / Shingles
Rooms
Full bathrooms: 3
Half bathrooms: 1
Bedrooms: 3
Bonus/Flex Room
Laundry
Home Office
Walk In Closet
Kitchen and Dining
Walk-in Pantry
Breakfast bar
Breakfast Nook
Island
Center Kitchen
Interior Features
Laundry On Main Floor
Fireplace in Family Room
Main Floor Master
Split Bedrooms
Open Floor Plan
Large Family Room (>270 ft²)
Large Kitchen (>130 ft²)
Vaulted ceilings
Exterior Features
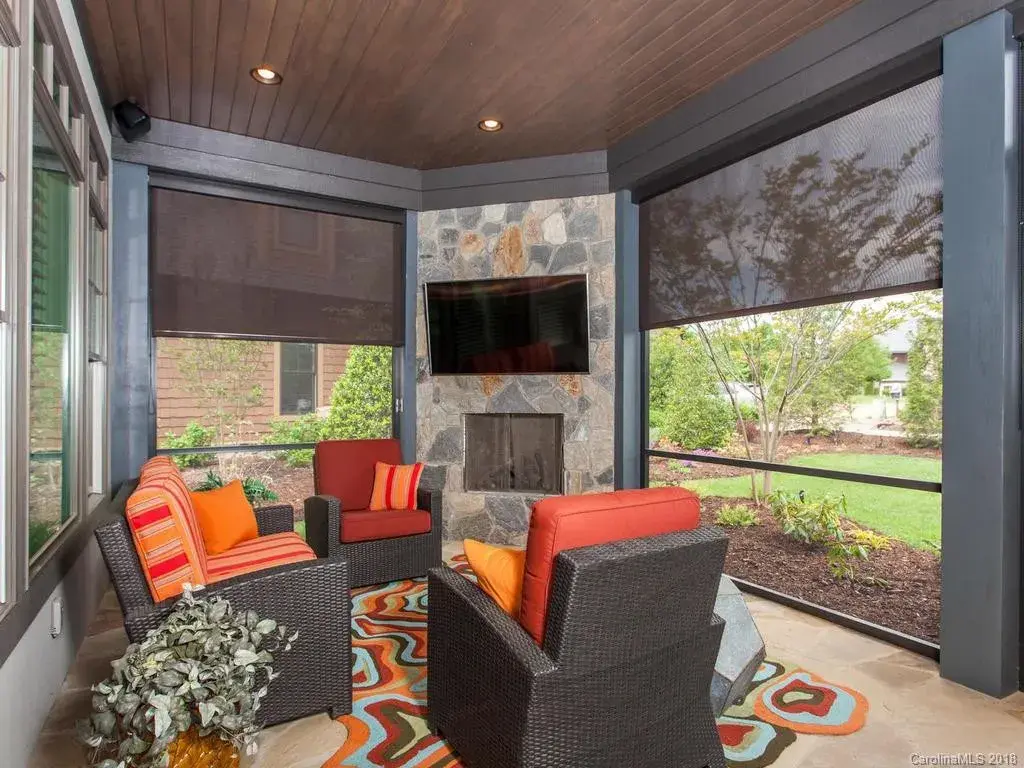
Outdoor Fireplace
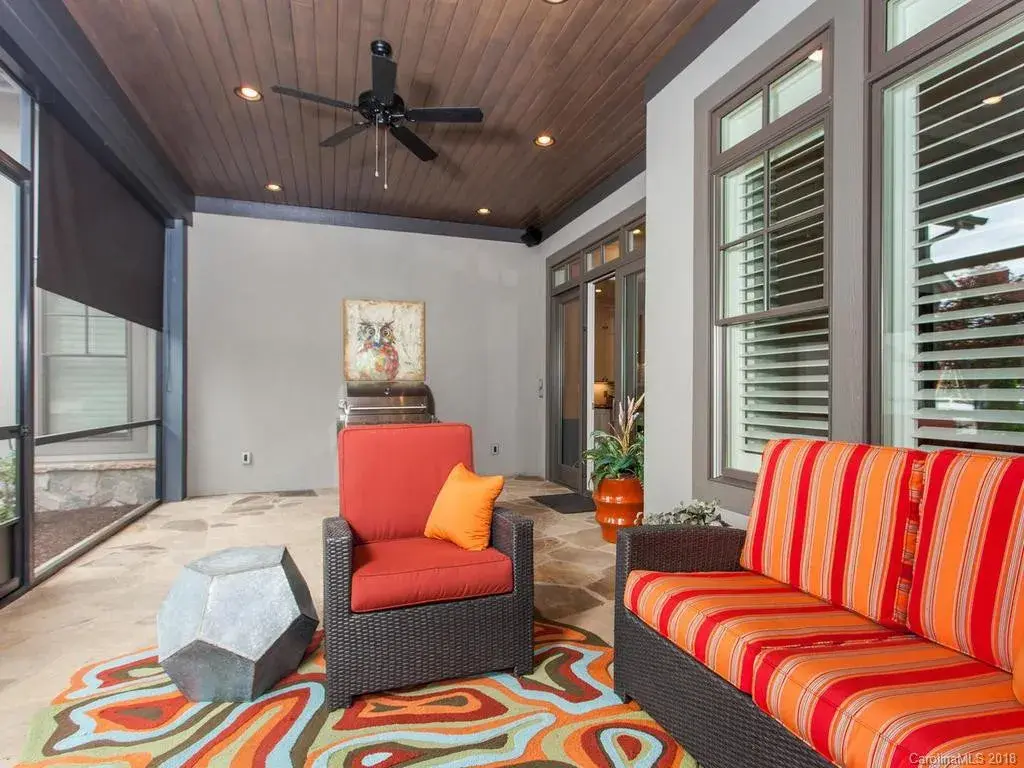
Covered Rear Porch
Architectural Style
Cottage
English
European
French Country
Storybook
American
Roof
Hip & Valley
Dormer
Ceiling
Main Floor Ceiling Height: 10'0" ft
Second Floor Ceiling Height: 10'0" ft
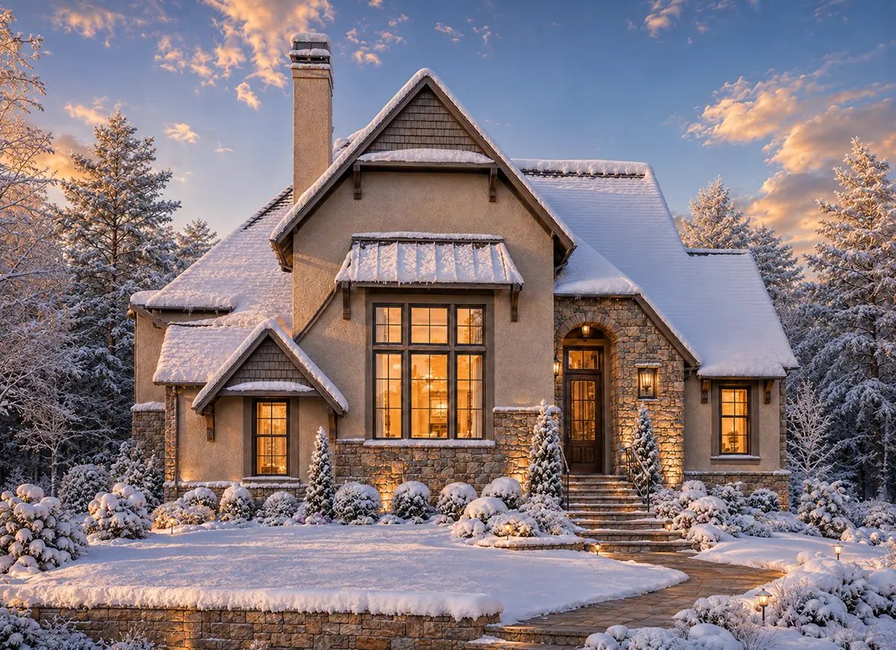
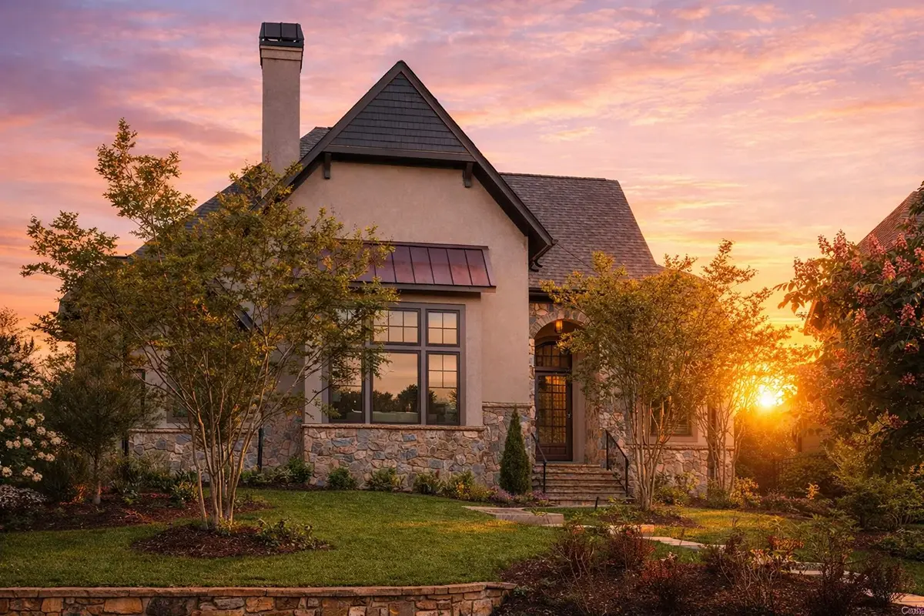
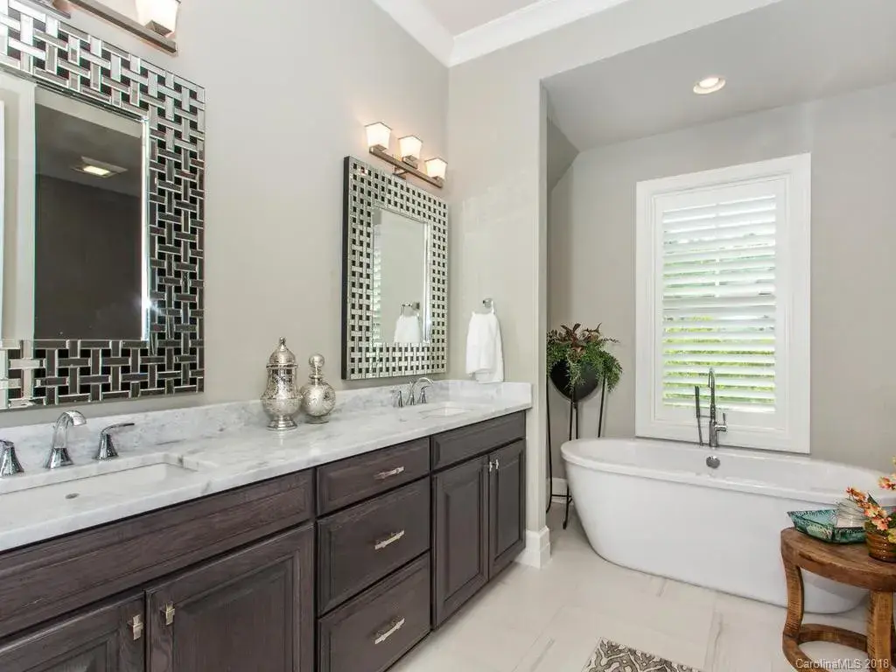
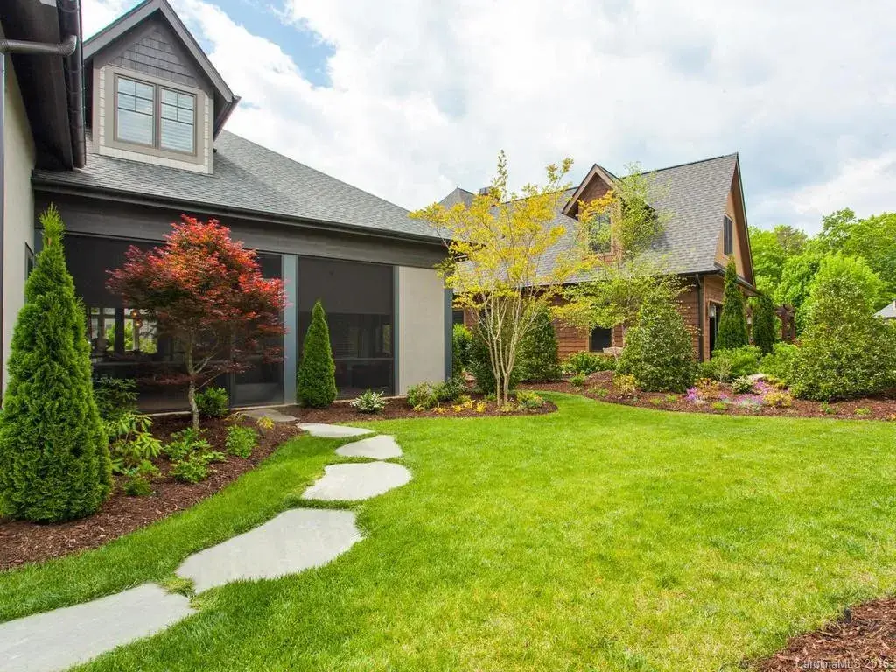
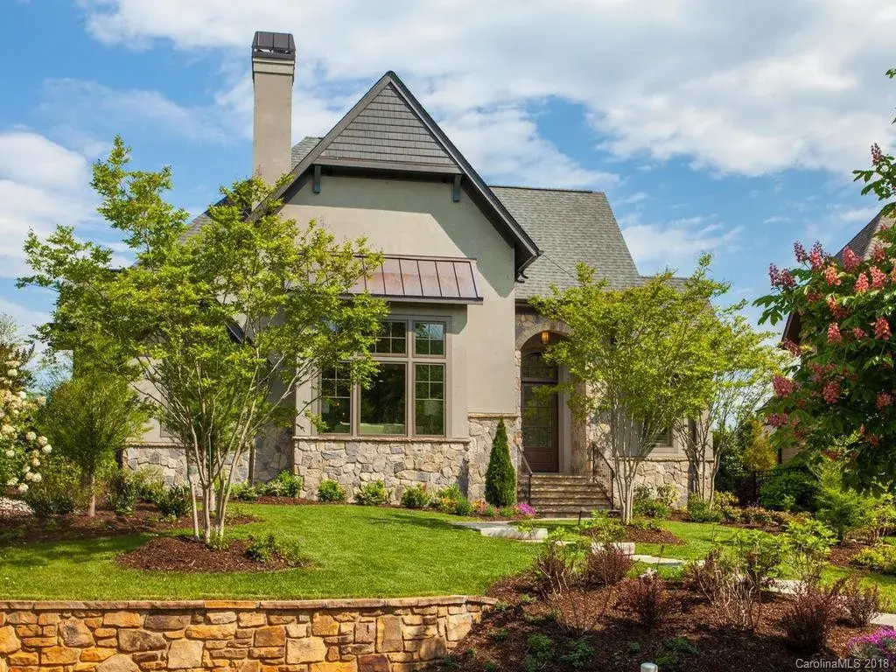
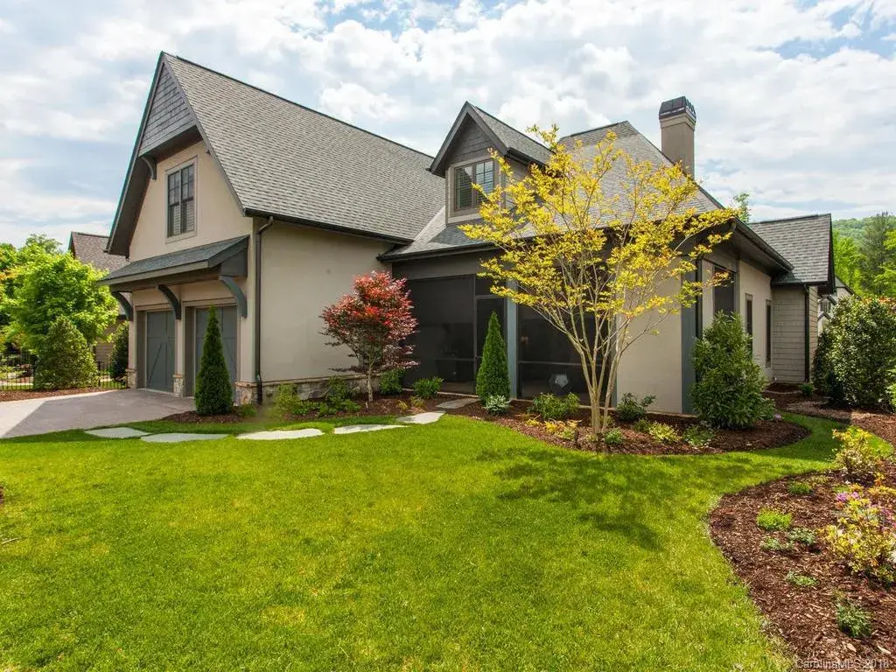
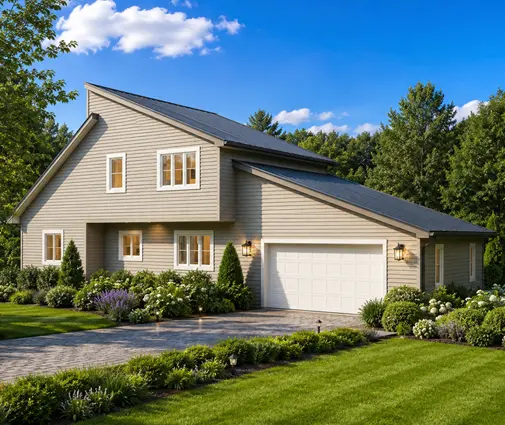
Plan 91640R is a 3-bedroom 2-story house plan in the cottage and French Country spirit, offering 1890 ft² beneath a hip and valley roof lifted by dormers. The single family home also borrows from English, European and Storybook design, and the result feels collected over time rather than drawn in one stroke. Stone/brick veneer, stucco and shakes/shingles layer the facade of the L-shaped house, which measures 54'8" wide and 67'8" deep and includes 3 full bathrooms and a half bath.
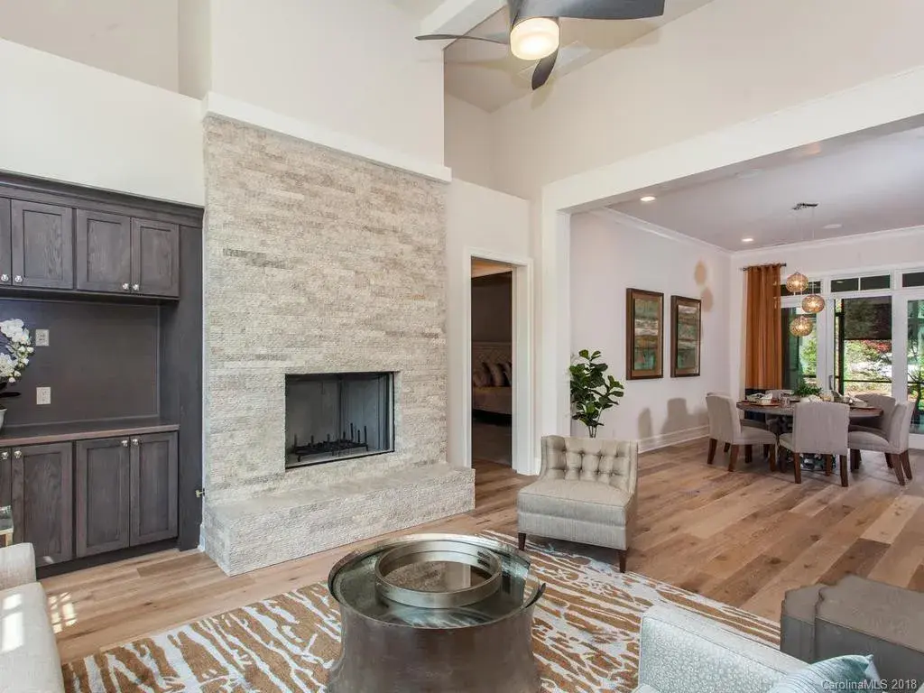
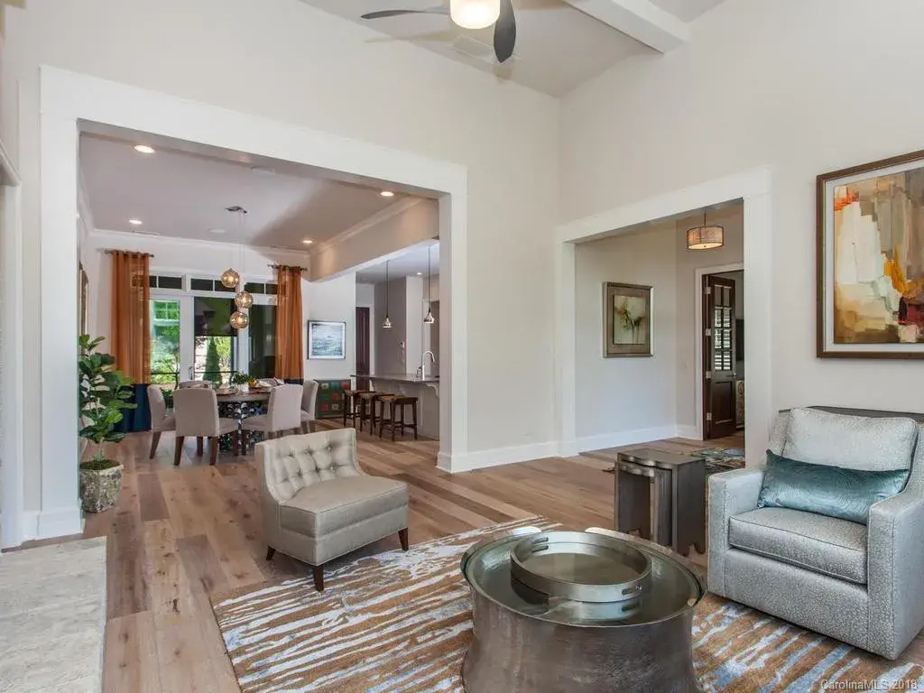
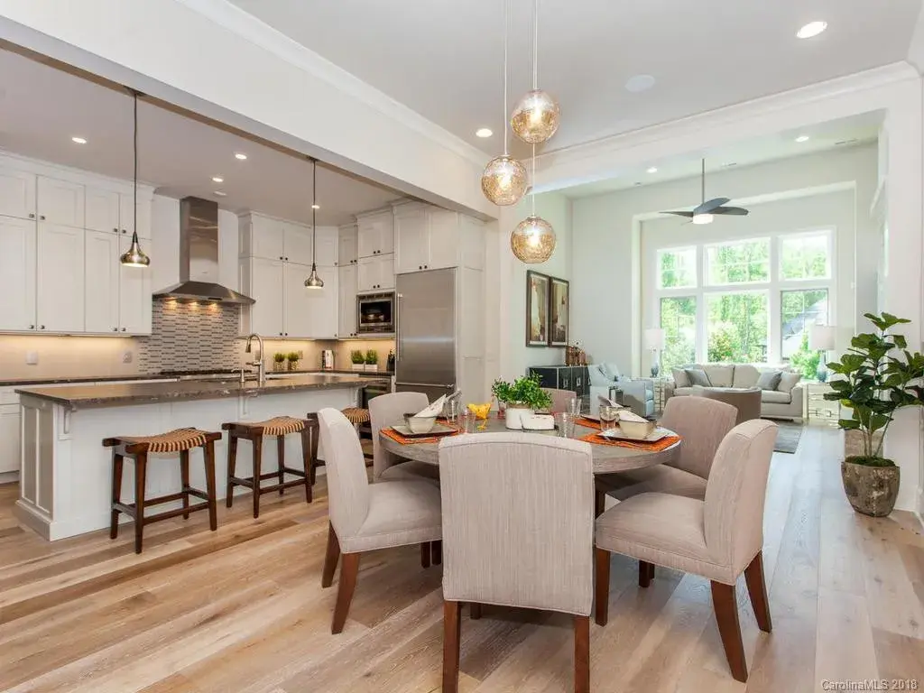
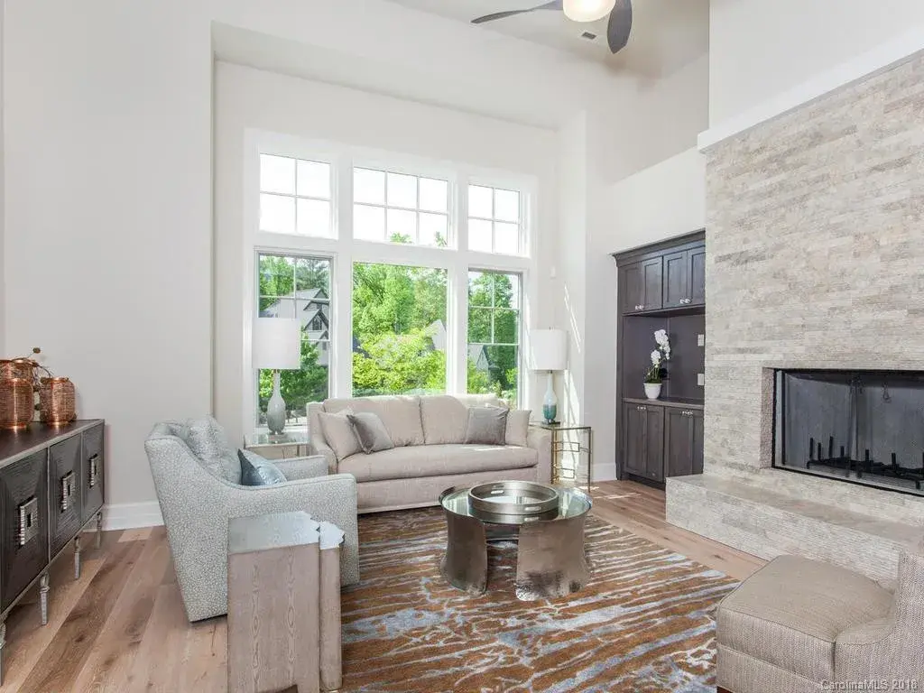
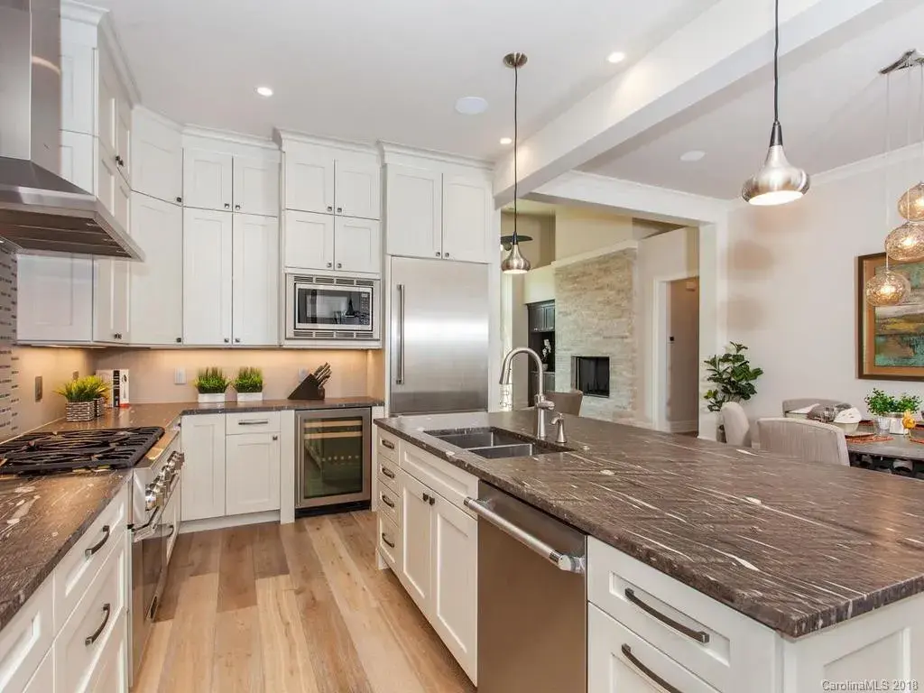
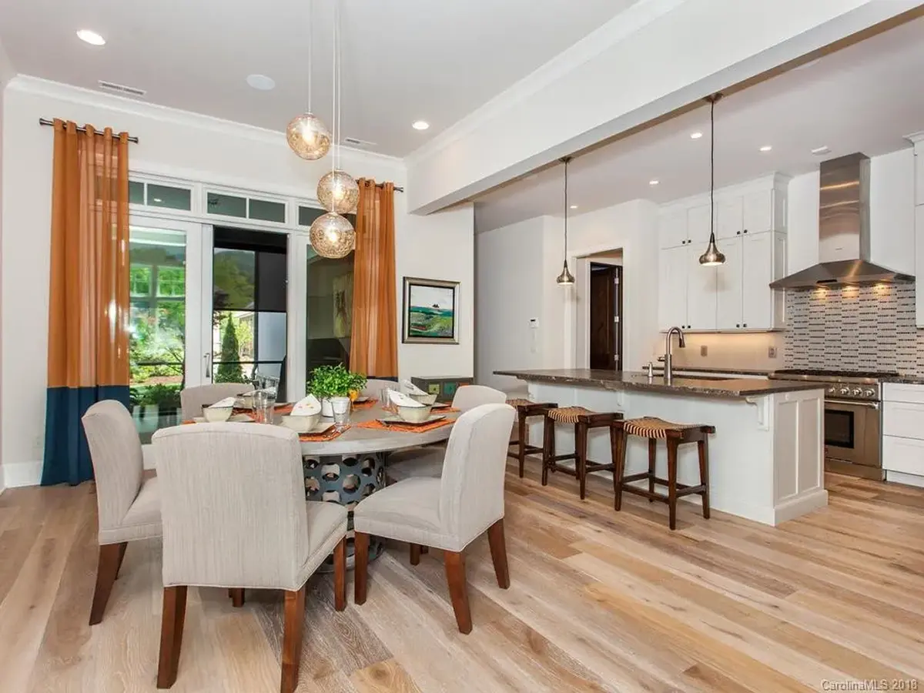
The main floor follows an open floor plan built around a center kitchen. A large kitchen with an island and a breakfast bar opens toward the breakfast nook, and a walk-in pantry keeps the counters clear for cooking. Beyond it lies the large family room, where a fireplace anchors the seating area and makes this a house plan with fireplace warmth on winter evenings. Vaulted ceilings give the interior extra height, and a home office provides a quiet place to work away from the kitchen and family room.
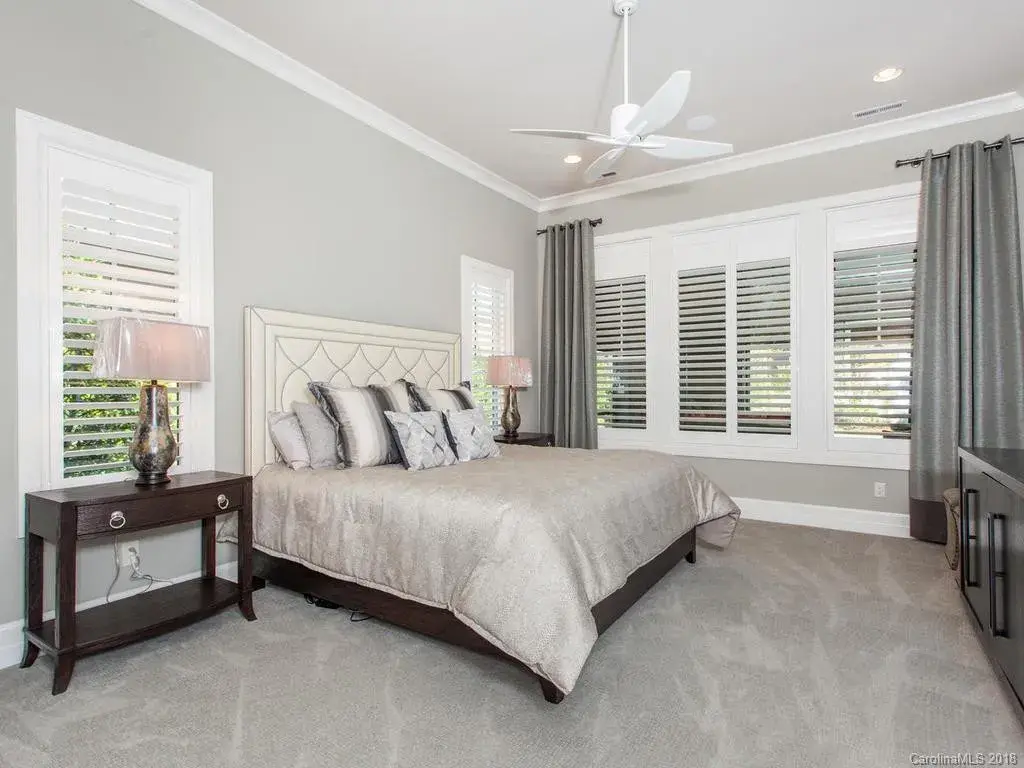
The owners' suite is a main floor master, set apart by a split bedroom layout so the other bedrooms keep their own privacy. It includes a walk-in closet and its own full bath, and two more full bathrooms serve the rest of the household, with a half bath for guests. The laundry is on the main floor, close to daily routines, while the bonus/flex room can become a playroom, a media room or a studio as the family grows.
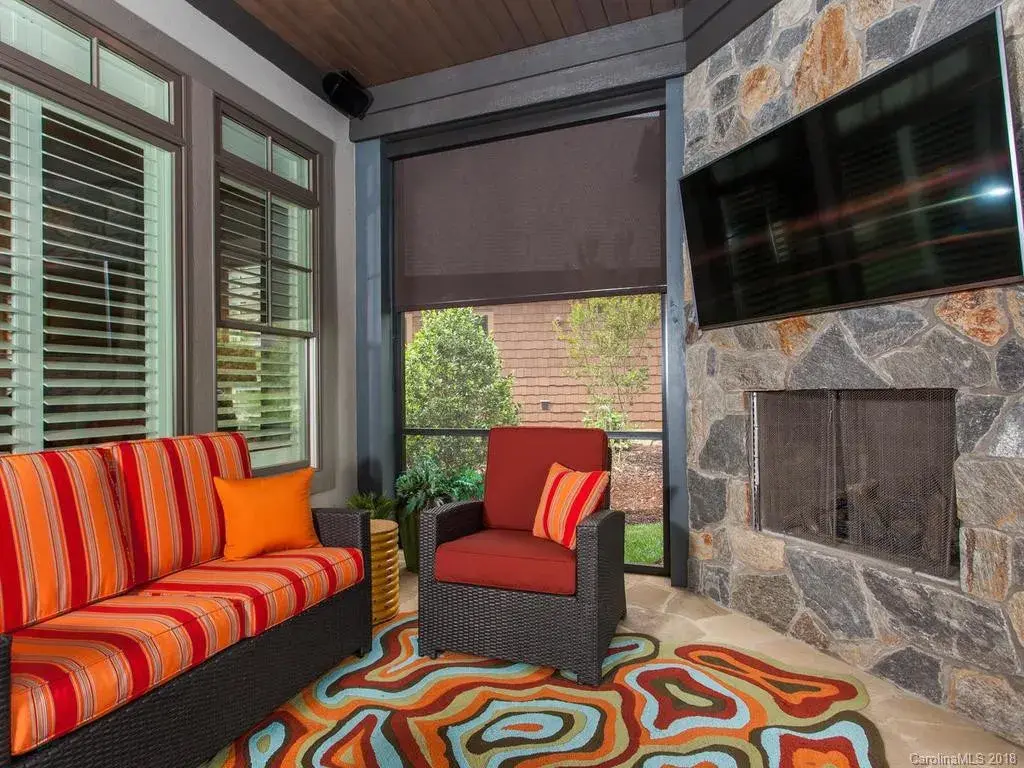
Outside, a covered rear porch with an outdoor fireplace extends the living space into the fresh air, ready for long conversations after dinner. The 2-car garage has a rear entry, which keeps the front of the home calm and uncluttered, and offers space upstairs. The foundation is as shown on the plan; the design is also available with a crawl space, slab, monolithic slab, stem wall or basement foundation, and 2×6 exterior walls can be specified on request.
More Plans By This Architect
Related Plans & Collections
Worth Reading
 Trusses or Rafters? One Family's Roof Decision and What Europe Does Differently A young family in the Midwest has to decide whether the space under their roof will hold boxes or bedrooms. Their choice makes more sense once you see how Poland, Germany, Romania and the Baltic states frame a roof. Read more →
 Takeoff, Kosztorys or Leistungsverzeichnis: Reading a Cost Estimate for Your House Plan Three builders, one plan, three very different numbers. Here is how cost estimates work in the US and abroad, and what that teaches you about reading the bids on your own table. Read more →
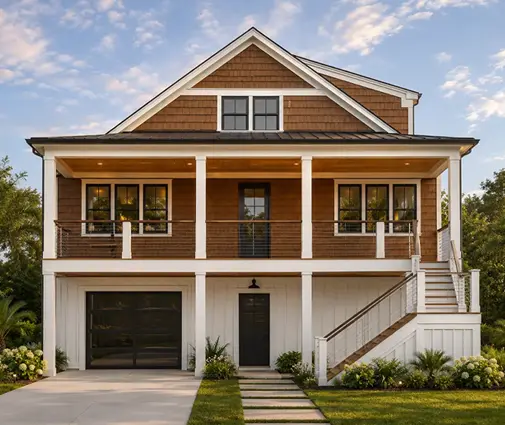 Teardown and Rebuild on the Same Lot: How US Rules Compare With Germany, Poland and More Buying a tired house for its address and replacing it with a new one is common in the US and in Europe, but the paperwork, hidden costs and setback traps differ. Here is a stage-by-stage checklist for American owners, with a look at how other countries handle the same job. Read more →
