The most expensive teardown mistake usually happens before the bulldozer arrives. A buyer pays for a 1950s ranch on a great street, assumes the new house can sit exactly where the old one stood, and only then learns that the old walls were closer to the lot line than current zoning allows. The lot is still good. The plan has to change.
Knocking down and rebuilding is a normal path to a new home in American suburbs, and it is just as common in Europe, where families buy older houses in established neighborhoods for the location. Comparing how Germany, Poland, Romania and Estonia handle the same project is useful. It shows which steps are universal, such as hazardous material checks and utility shutoffs, and which steps are especially American, such as the way setbacks and grandfathered rights work. Use the stages below as a checklist, and confirm the details with your city or county building department.
Stage 1: Check what you are allowed to rebuild before you buy
- Zoning: Pull the zoning district, then read the current front, side and rear setbacks, height limit, lot coverage and floor area ratio, if your city uses one.
- Nonconforming status: If the old house breaks today's setbacks, ask whether that right survives a voluntary demolition. In many jurisdictions it does not.
- Historic review: Check for historic districts, conservation overlays or demolition delay ordinances. These can add months.
- HOA rules: Read the covenants on style, size, materials and construction hours.
- Survey: Order a boundary survey and look for easements, flood zone status and protected trees.
This is where the US differs most from its European counterparts. In Germany, protection for an existing building, known as Bestandsschutz, generally ends when the building is removed, so the new house must meet the current local plan. Poland and Romania work the same way: the replacement is judged as new construction against the local zoning plan or planning conditions. American rules vary more. Some cities let you rebuild on the old footprint, and others treat a full teardown as a clean slate. Get the answer in writing from the planning office before closing, not after.
Stage 2: Get the demolition permit
- Application: Most US cities and counties issue a separate demolition permit. Some combine it with the new building permit.
- Documents: Expect a site plan, proof of utility disconnections, an asbestos survey where required, and sometimes erosion control and tree protection plans.
- Notice: Some places require posting a notice on the property or notifying neighbors.
- Timing: Ask whether the city will issue the demolition permit before the new house is approved. Some cities withhold it to prevent vacant lots.
Europeans face a similar split between light and heavy procedures. In Poland, smaller buildings can often be removed after a notification to the authority, while larger or protected ones need a full demolition permit. German states set their own rules: a small detached house may only need a notice, while other cases require an Abrissgenehmigung. Romania is more formal. You obtain an urbanism certificate first, then a demolition authorization. Estonia and the other Baltic states rely on simplified, largely online notice procedures for modest buildings. For an American owner, the practical lesson is the same everywhere: apply for demolition and new construction together, so the lot never sits empty while your loan is accruing interest.
Stage 3: Handle hazardous materials and utilities
- Asbestos: Houses built before the 1980s may contain asbestos in flooring, siding, duct wrap, popcorn ceilings or roofing. Many states and cities require a survey before demolition.
- Lead paint: Lead-based paint is likely in homes built before 1978. It affects dust control and disposal.
- Abatement: If tests come back positive, hire a licensed abatement contractor before the demolition crew starts.
- Utility cutoffs: Get written disconnection from the gas and electric providers, cap the water service, and plug the sewer lateral or septic system as the city requires.
- Buried items: Locate old oil tanks, wells and septic tanks. They have to be removed or properly closed.
Asbestos is the common thread across all five countries. In Poland, asbestos-cement roofing on older houses is a familiar problem and must be removed by licensed firms. Germany enforces strict removal rules, and testing is routine before any teardown. Budget for the survey early, because abatement can cost more than the demolition itself. Ask your utilities how long reconnection takes for the new house. Waiting for a new electric service often delays move-in more than anything else.
Stage 4: Budget for demolition and disposal
- Demolition: In 2025, taking down a typical wood-frame house in the US cost roughly $5 to $15 per sq ft. Local labor and dump fees drive most of the difference.
- Foundation removal: Breaking out a full basement and backfilling it costs extra. A slab is cheaper to remove.
- Disposal: Landfill fees and hauling distance matter, and some cities require recycling a share of the debris.
- Extras: Plan for permits, the survey, abatement, utility work, tree removal and grading.
- Contingency: Hold back 10 to 15 percent for surprises in the ground.
European owners pay in euros or zloty and often get quotes per cubic meter of building volume, but the cost structure is the same. Disposal and contaminated waste make up a growing share of the bill, especially in Germany. Poland and Romania still have lower labor costs, but disposal fees there are rising. In the US, get at least three written bids. Make sure each bid states whether it covers the foundation, the driveway and the old utility lines.
Stage 5: Decide between renovating and replacing, then choose the plan
- Structure: Failing foundations, rot or termite damage push the decision toward replacement.
- Layout: If an open plan, a mudroom or a primary suite would require moving most walls, a new build is usually simpler.
- Systems: When wiring, plumbing and HVAC all need replacing, renovation savings shrink fast.
- Appraisal: Ask a lender how a new house will appraise on that street compared with a remodel.
- Footprint: Measure the buildable envelope that remains after setbacks, then choose a plan to fit it.
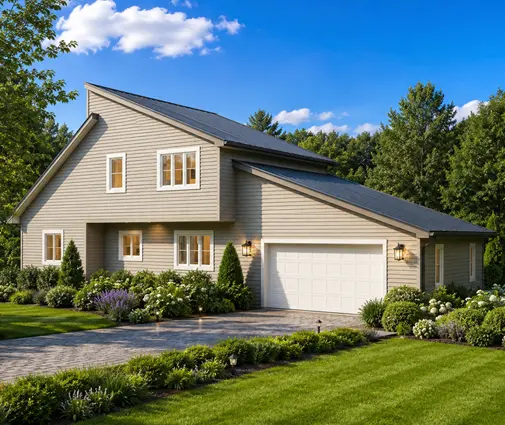
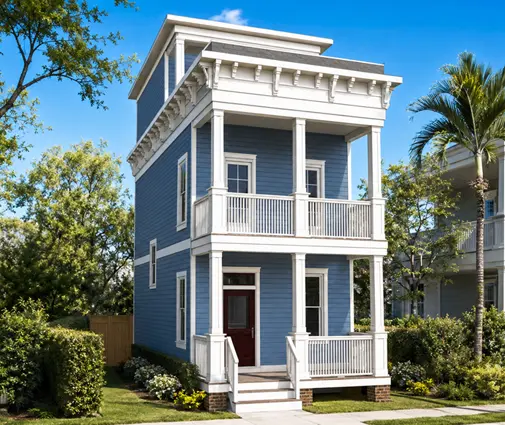
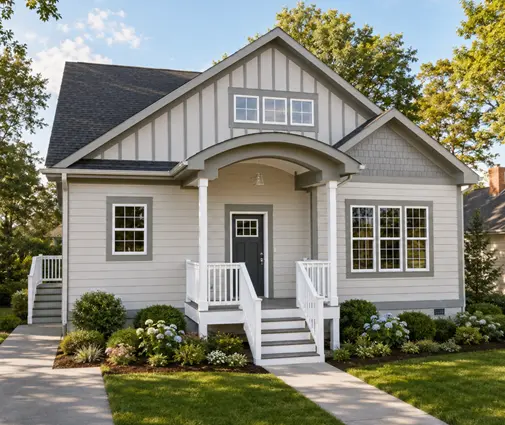
Older urban lots are often deep and narrow. That suits plans that grow upward rather than outward. A compact coastal design such as this four-level house with four bedrooms fits a lot of living space on a small footprint. A Charleston-inspired plan with side porches is designed for exactly the kind of slim city lot a teardown often leaves you with. For more options, browse narrow lot house plans. On a wider suburban lot, a two-story Craftsman of about 1,616 sq ft keeps the porch-front look many older neighborhoods expect. This Modern Farmhouse with a two-car garage suits owners who want the garage to replace an old detached one. If the old house had a basement, reusing the excavation can help the budget. Have an engineer check the old walls, and compare designs such as a contemporary three-level plan built over a basement or the wider basement plans collection.

Whatever plan you choose, a local engineer or drafter will adapt it to your soil, your code amendments and the exact setbacks on your survey. Treat the old foundation line as a reference point, not a promise.
The most common mistakes
- Assuming the old footprint or setbacks carry over without written confirmation.
- Skipping the asbestos survey and finding out mid-demolition.
- Requesting the demolition permit before the new house plans are ready.
- Forgetting the cost of removing the foundation, the driveway and buried tanks.
- Picking a plan by style before checking whether it fits the buildable envelope.