







Это значит, что у вас есть два варианта на выбор:
1.Доработать проект на уровне эскиза с его автором, купить CAD Concept, а заказать разработку самой документации можете у архитектора из вашей страны.
Construction documents are prepared for the following countries:
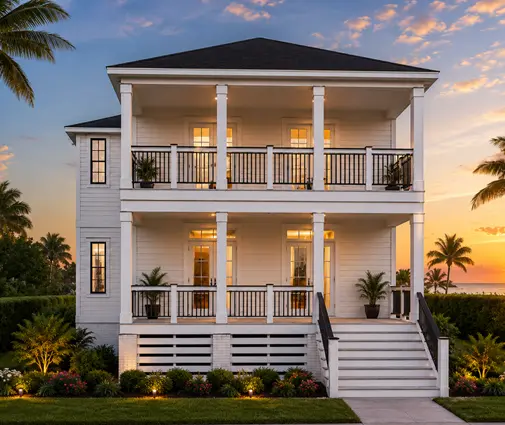
3-Story House Plan 1700 ft²: 3 Beds, 2.5 Baths, Open Floor Plan, without Garage
Plan
46831R
Complete
Unsigned & Unsealed
DC Available
Key Specs
1700
Heated ft²
2 + 1
Baths + 1/2 Baths
3 + 0
Beds + Home Office
0
Cars
United States Canada
General & Documentation
Cover Sheet (Includes Front Perspective & Project Data)
General Construction Notes (Specifications & Standards)
Index of Drawings (Sheet List)
Architectural (A)
Floor Plans
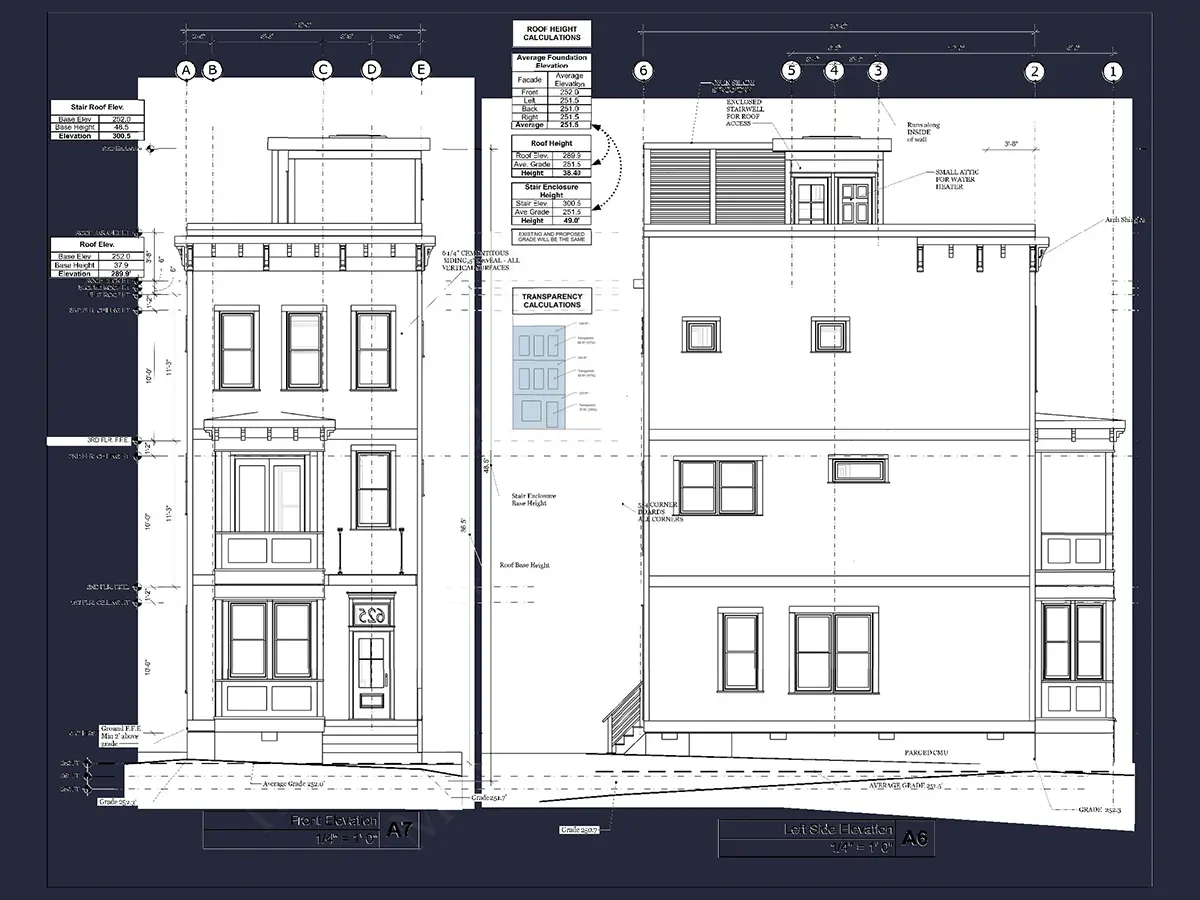
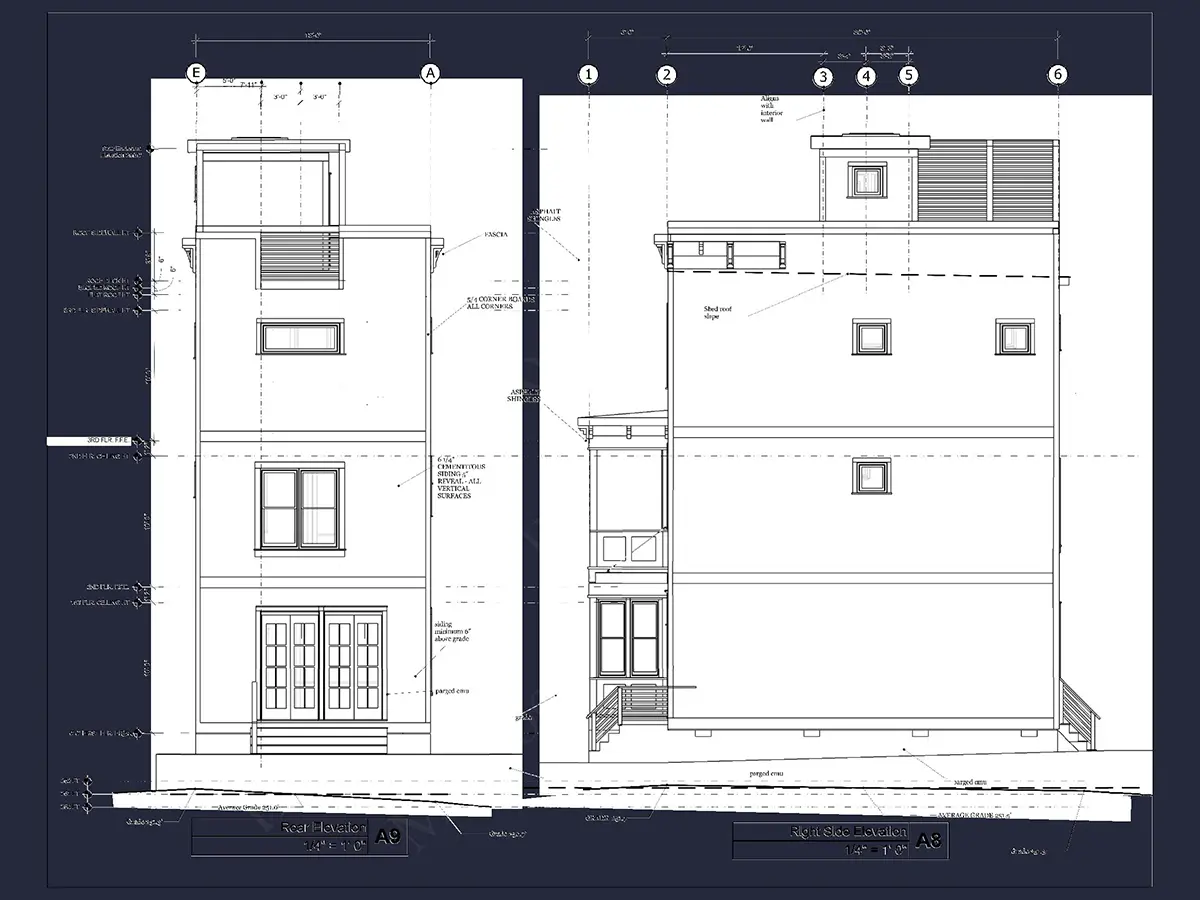
Exterior Elevations
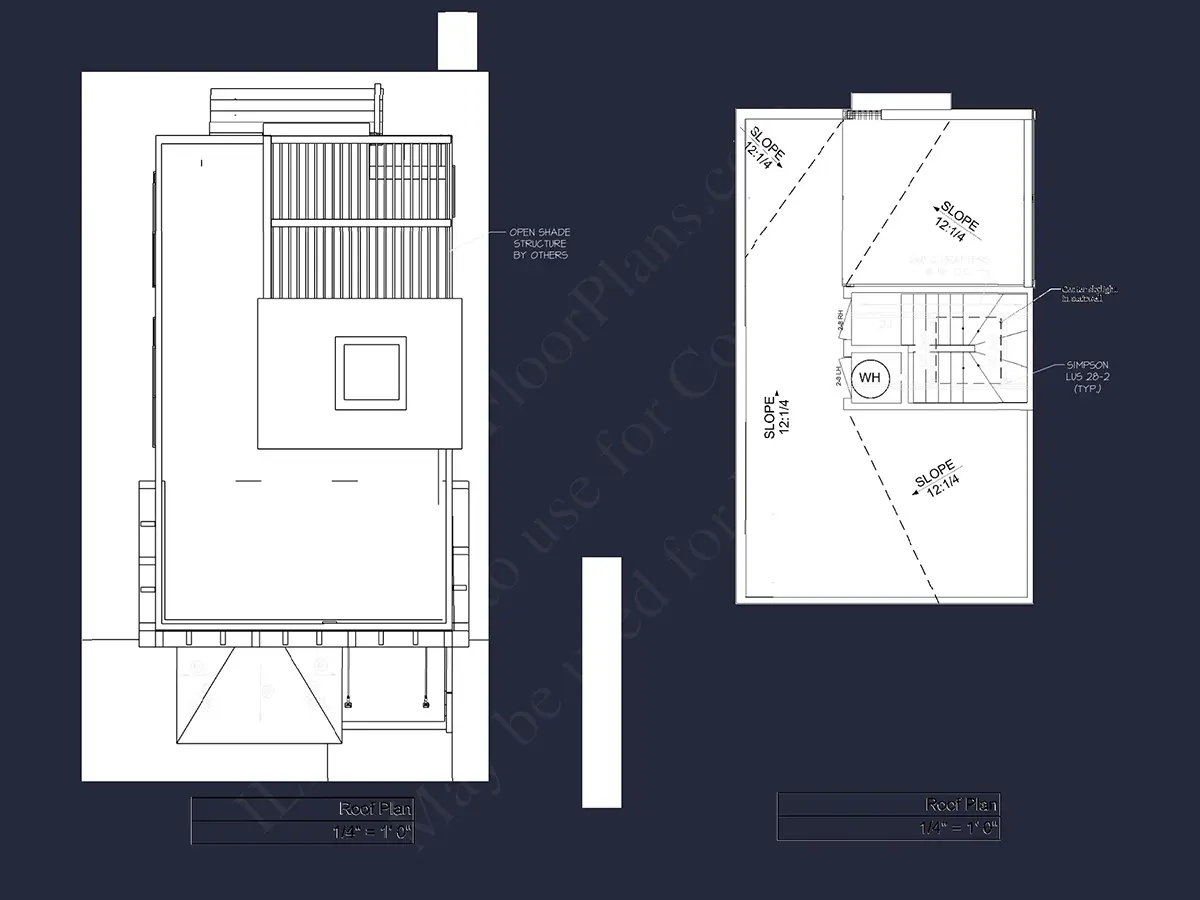
Overhead Roof Plan
Cross Sections
Stair Details
Miscellaneous Details
Structural (S)
Foundation/Basement Plan
Electrical (E)
Electrical Plans
General & Documentation
Cover Sheet (Includes Front Perspective & Project Data)
General Construction Notes (Specifications & Standards)
Index of Drawings (Sheet List)
Architectural (A)
Floor Plans
Structural (S)
Foundation/Basement Plan
Electrical (E)
Electrical Plans
Need to make some changes?
This house plan can be modified to fit your family’s lifestyle and your lot’s specifics.
Floor Plans
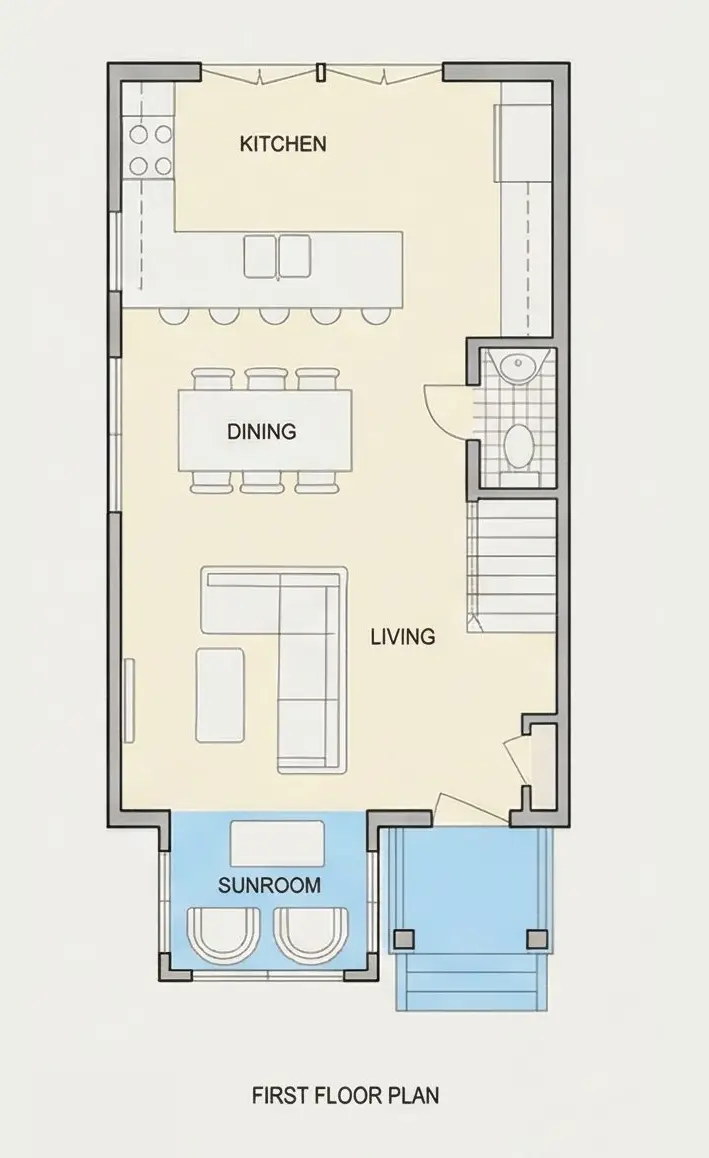
Main Floor
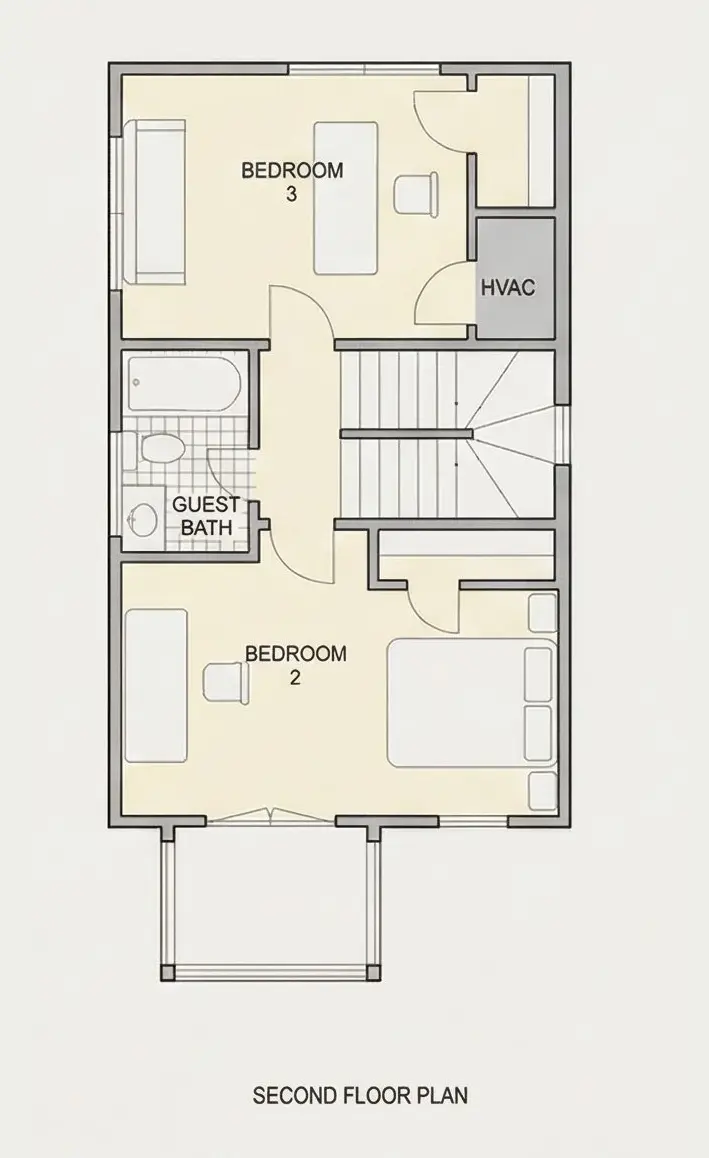
Second Floor
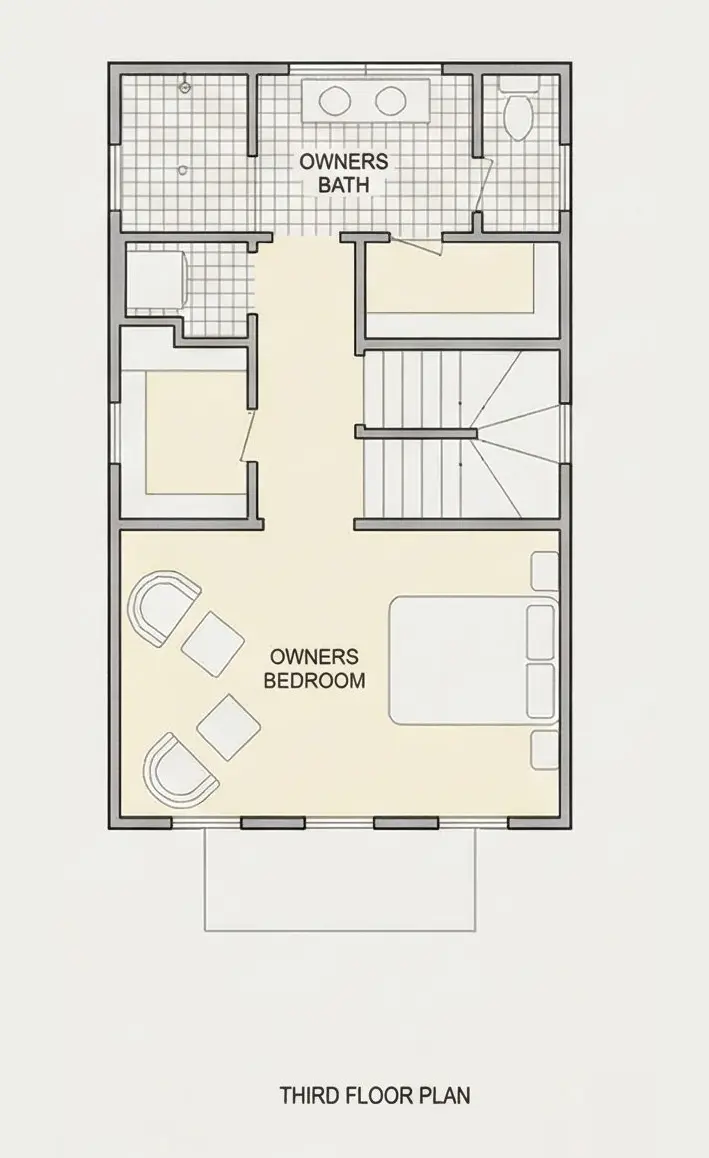
Third Floor
Full Specs & Features
Area
Heated: 1700.00 ft²
Unheated: 80.00 ft²
Dimensions
Depth: 30'0" ft
Width: 16'0" ft
Foundation
As Shown
Crawl Space (Optional)
Slab (Optional)
Monolithic Slab (Mono) (Optional)
Stem Wall (Optional)
Basement (Optional)
Exterior Wall Framing
As shown
2×6 Exterior Walls (Optional)
Exterior Wall Materials
Siding
Rooms
Full bathrooms: 2
Half bathrooms: 1
Bedrooms: 3
Laundry
Sunroom
Walk In Closet
Kitchen and Dining
Breakfast bar
Breakfast Nook
Rear Kitchen
Interior Features
Laundry Second Floor
Second Floor Master
Sitting Area
Split Bedrooms
Open Floor Plan
Exterior Features
Balcony
Bay Window
Rooftop Deck
Architectural Style
Charleston
Contemporary
Modern
Victorian
New Orleans
Roof
Flat
Ceiling
Main Floor Ceiling Height: 10'0" ft
Second Floor Ceiling Height: 9'0" ft
Third Floor Ceiling Height: 9'0" ft
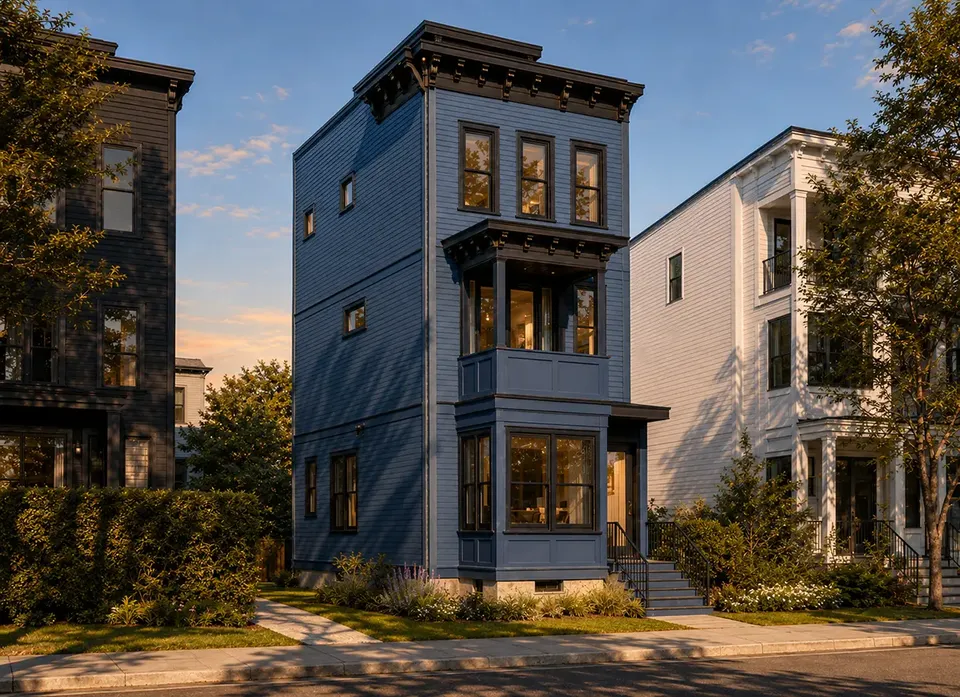
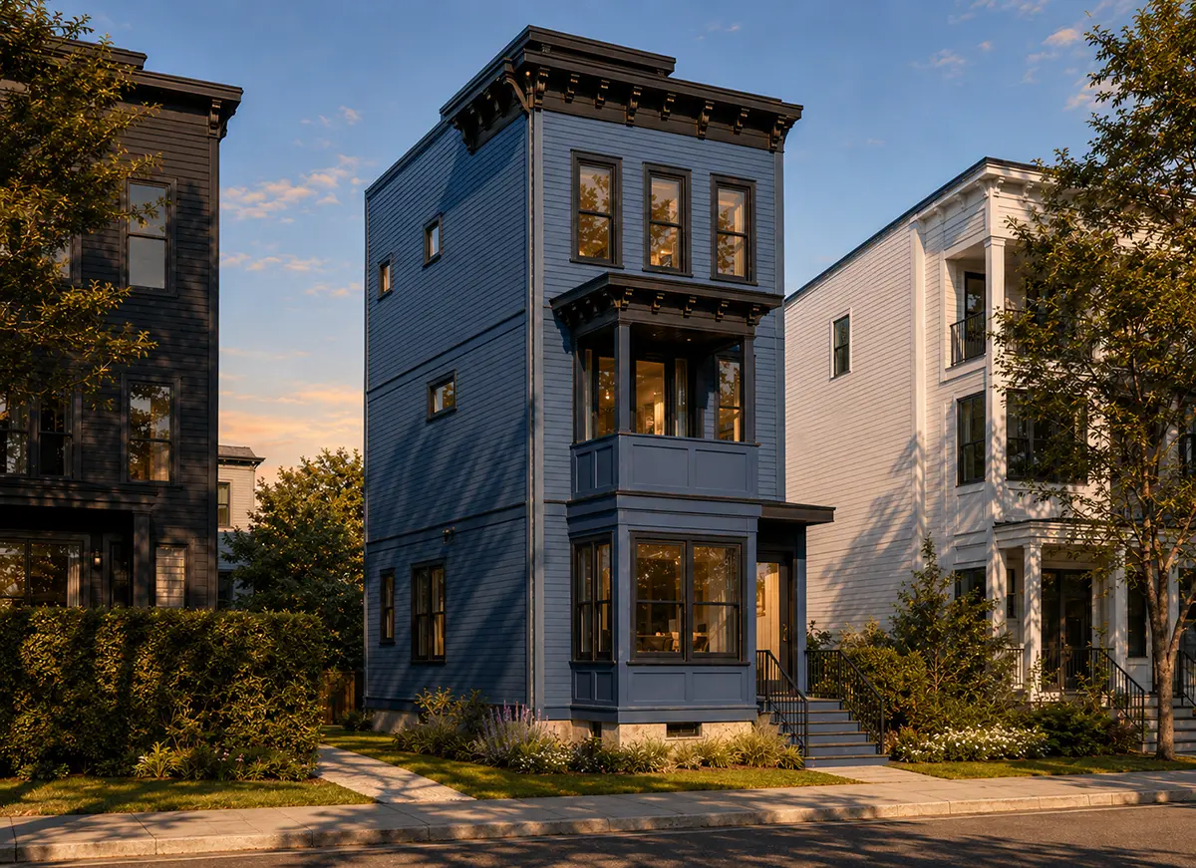
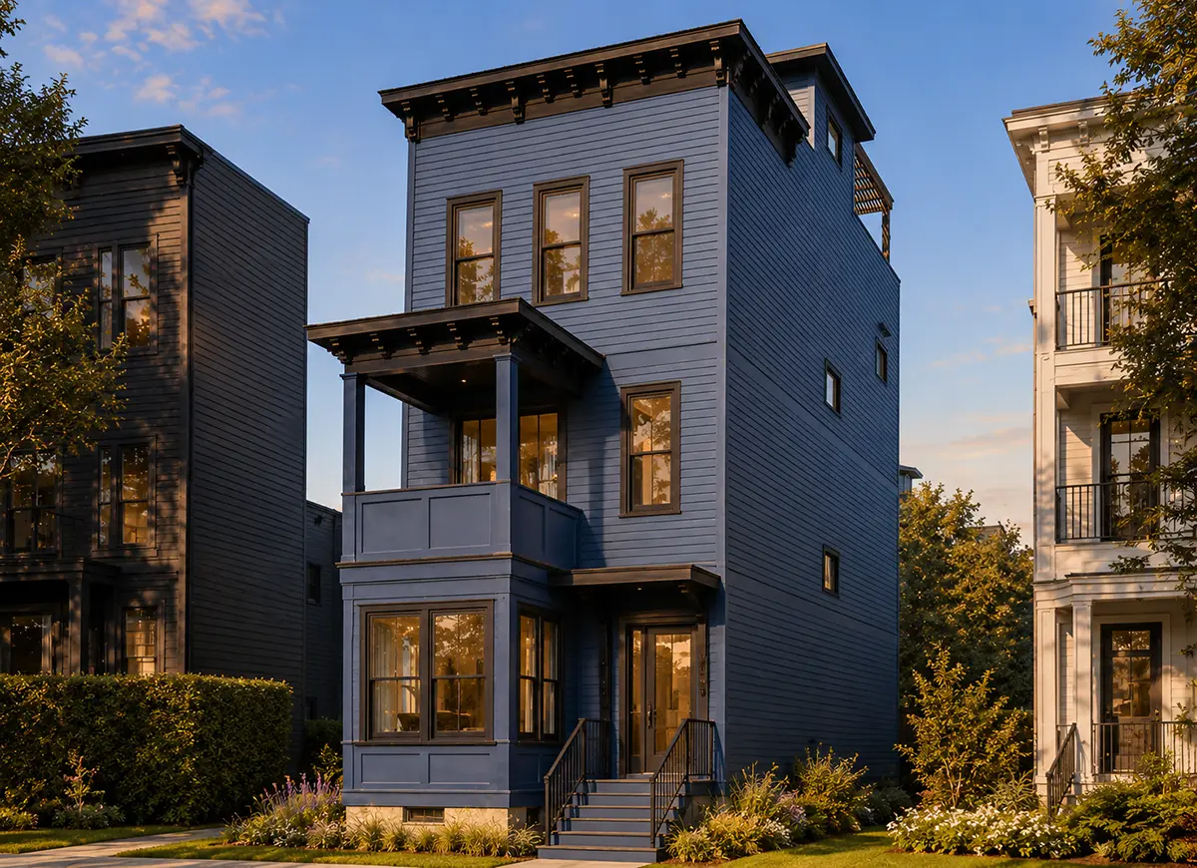
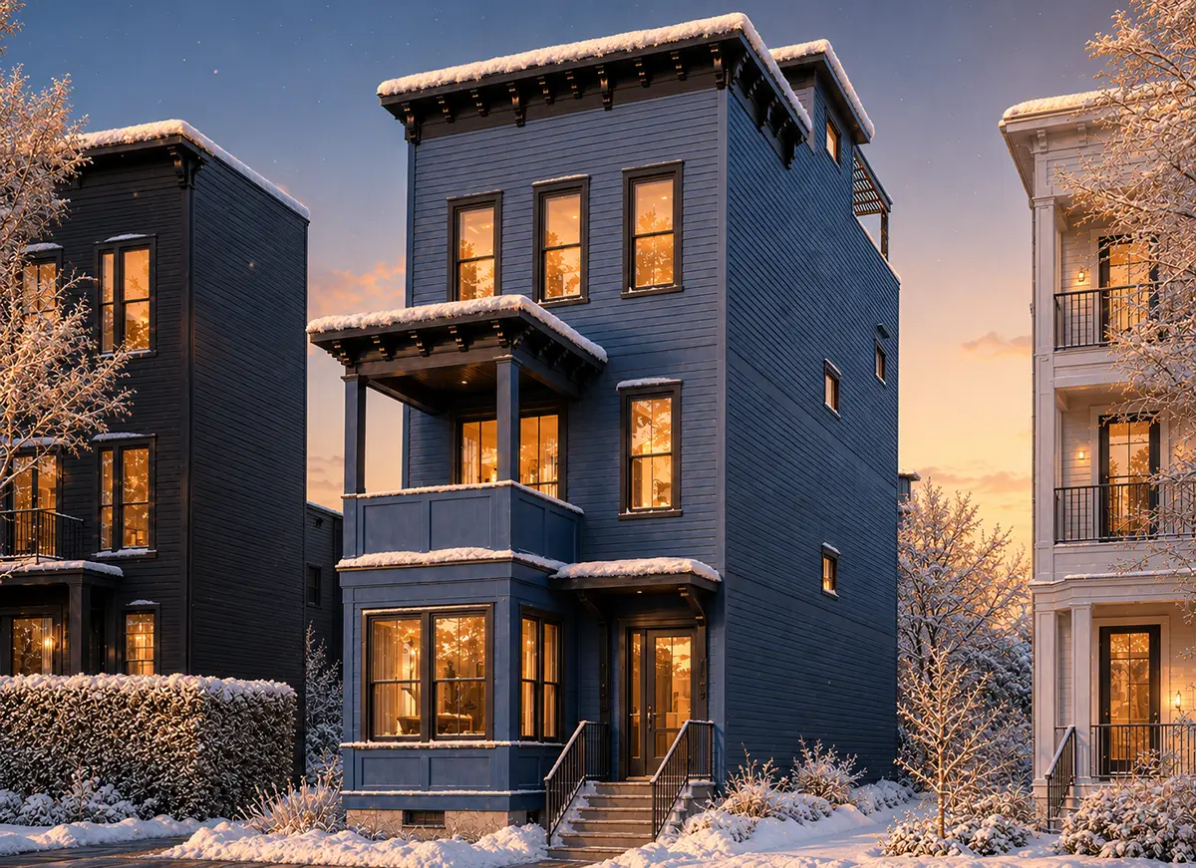
Plan 46831R is a 3-bedroom 4-story house plan of 1700 ft²: a slim single-family home with a flat roof and siding on the exterior walls. Its character draws on Charleston and New Orleans architecture, with Victorian touches reworked in a contemporary, modern language. The house is 16'0" wide and 30'0" deep, so the living space rises floor by floor instead of spreading out, and the narrow form gives every level a clear, compact layout. Inside are 3 bedrooms, 2 full bathrooms and one half bathroom.
The main living area follows an open floor plan, with the kitchen placed at the rear of the house. A breakfast bar joins the cooking space to the rest of the room, and a breakfast nook offers a second, more casual place to eat, just right for slow weekend mornings. A bay window brings extra light and depth to the interior. The sunroom adds a bright room for reading, plants or a quiet cup of coffee, open to daylight in every season.
The master suite sits on the second floor and has a walk-in closet, while the split bedrooms layout keeps it apart from the other two bedrooms, giving parents and children their own privacy. A sitting area offers the family a place to gather away from the main living space. The laundry room is on the second floor as well, close to the bedrooms, so clothes and linens never have to travel up and down the stairs. Two full bathrooms serve the bedrooms, and the half bath is convenient for guests.
Outside, a balcony and a rooftop deck on the flat roof turn the upper levels into outdoor rooms, with space for a table, chairs and long summer evenings under the open sky. The house has no garage and no basement; the foundation is built as shown on the drawings, and the plan is also available with a crawl space, a slab, a monolithic slab, a stem wall or a basement. The exterior walls are framed as shown, with 2×6 exterior walls available on request. For a family looking for a modern house plan with a rooftop deck and Southern charm, this narrow house plan arranges 1700 ft² of well-organized space over four stories.
More Plans By This Architect
Related Plans & Collections
Worth Reading
 Teardown and Rebuild on the Same Lot: How US Rules Compare With Germany, Poland and More Buying a tired house for its address and replacing it with a new one is common in the US and in Europe, but the paperwork, hidden costs and setback traps differ. Here is a stage-by-stage checklist for American owners, with a look at how other countries handle the same job. Read more →
 Ranch or Two-Story House: Which Costs Less to Build and Live In? US vs 4 Countries The same 1,700 square feet can sit on one level or stack on two, and the bill, the lot you need and daily life all change. Here is how American families weigh it, and what Germans, Canadians, Romanians and Lithuanians decide. Read more →
 Building Near the Property Line: Fire-Rated Walls, Window Limits and Layouts That Still Glow On a tight infill lot, a few inches can decide whether a side wall needs a fire rating and loses its windows. Here are seven layout ideas that work with the IRC rules instead of fighting them. Read more →
