Take 1,700 square feet of living space. Lay it out on one level and you pour roughly 1,700 square feet of foundation and frame about as much roof. Stack it on two floors and both numbers drop to about half. That simple geometry drives most of the ranch-versus-two-story debate, but it is not the whole story. Lot width, frost depth, energy, stairs and the age of the people living there all pull the answer one way or the other.
American families are not the only ones arguing about this. Germans weigh a Bungalow against a two-story Stadtvilla, Canadians choose between a bungalow and a two-storey, Romanians between a ground-floor house and a P+1, Lithuanians between a one-story and a two-story home. Looking at why they land where they do helps you see which factors actually matter on your own lot.
The comparison at a glance
| Factor | United States | Germany | Canada | Romania | Lithuania |
|---|---|---|---|---|---|
| Typical structure | Wood frame, 2x6 walls | Masonry or prefab timber | Wood frame, much like the US | Masonry with reinforced concrete | Masonry or timber frame |
| Usual foundation | Slab in the South, basement in the North and Midwest | Slab or basement, shallow frost depth | Full basement in most regions | Strip footings, often a slab | Strip footings, deep for frost |
| Land pressure | Moderate; high in coastal metros | High; small, expensive plots | Moderate; high around big cities | Lower outside big cities | Lower; generous suburban plots |
| Who wins on cost per sq ft | Two-story, usually | Two-story, clearly | Close; basement changes the math | Ground floor gets simpler structurally | Close; one story is favored |
| Main climate or code issue | Hurricanes, seismic zones, frost in the North | Zoning limits on stories and height | Deep frost, long heating season | Earthquakes | Cold winters, strict energy rules |
| Cultural default | Ranch in the Sun Belt, two-story in the suburbs | One and a half or two stories | Bungalow on a basement or two-storey | Ground floor or ground plus attic | Strong one-story tradition |
Build cost: foundation and roof
The foundation and the roof are the two most expensive parts of a house per square foot they cover, and a ranch has twice as much of both for the same living area. Walls, on the other hand, grow on a two-story: the second floor needs its own framing, a structural floor system, and a stair. Even so, builders across the US commonly find that a two-story of the same size comes in somewhere around 5 to 15 percent cheaper per square foot, depending on the region, the foundation type and how complicated the roofline is. In 2025, a slab under a ranch footprint might run anywhere from roughly $6 to $15 per square foot of footprint, and a full basement several times that. Double the footprint and you double that line.
Germany shows the effect at its sharpest: heavy masonry, expensive basements and costly land make a bungalow a premium choice there, while a compact two-story box is the economical default. Canada narrows the gap from the other direction. Because footings must go deep anyway, a bungalow over a full basement buys a second level of finishable space for less than a true second floor would cost.
Compare a single-level ranch with a two-car garage and about 1,707 sq ft with a two-story Craftsman cottage of 1,744 sq ft: almost identical area, but the cottage needs about half the slab and half the roof.
Verdict: two-story wins on cost per square foot, unless you are already digging a basement.
Lot width and lot coverage
A 1,700 sq ft ranch with an attached two-car garage can easily occupy 2,200 to 2,400 square feet of ground. With side setbacks of 5 to 10 feet on each side, that often calls for a lot at least 65 to 75 feet wide. Many American zoning codes and HOAs also cap lot coverage, often somewhere between 30 and 50 percent of the lot, so check your local rule before you fall in love with a sprawling plan. A two-story fits the same rooms onto lots of 40 to 50 feet, and the narrow lot category exists precisely because many infill lots are that tight.
Germany is the extreme case: small plots, high land prices and local development plans that often set the number of full stories and the maximum footprint. In Lithuania and much of rural Romania, plots are larger, which is one reason the one-story house stays so popular there. On very narrow urban lots in the US, some families go even further up, like this tall, slim Charleston-style home that spreads three bedrooms over four levels.
Verdict: under about 60 feet of width, two-story; on a wide suburban or rural lot, both work.
Heating and cooling
Shape decides how much surface loses heat. Run the numbers for a 1,700 sq ft ranch about 34 by 50 feet with 9-foot walls: roughly 1,500 sq ft of exterior wall, plus 1,700 sq ft of ceiling and 1,700 sq ft of floor, nearly 4,900 square feet of envelope. A two-story about 30 by 28.5 feet has more wall, about 2,100 sq ft, but only around 855 sq ft each of ceiling and ground floor, for about 3,800 square feet in total. That is roughly a fifth less surface to insulate and lose heat through.
That matters most in Canada, the Baltics and the northern US, where heating dominates the bill. Lithuania's demanding energy rules for new homes push builders toward thick insulation, which makes even a one-story house efficient but still rewards a compact shape. In the American South the trade-off flips toward cooling: heat rises, and second floors in Texas or Georgia can run hotter than the rooms below unless the ductwork and zoning are designed well. A single-level house is easier to keep evenly comfortable with one system.
Verdict: two-story in cold climates; in hot climates, a well-insulated ranch holds its own.
Stairs and usable space
A standard stair with a 9-foot floor height takes a run of about 12 feet and a width of at least 3 feet, so with landings and the hall around it, you lose 40 to 60 square feet on each level. That is 80 to 120 square feet of a 1,700 sq ft house spent on circulation, the size of a small bedroom. A ranch puts all that area into rooms and lets you vault the ceilings in the main living space.
On the other side, a two-story separates functions naturally: living downstairs, sleeping upstairs, which many families with teenagers or a home office value. Romanian and German families often get a similar split with a ground floor plus a finished attic under a steep roof.
Verdict: ranch uses its square footage more fully; two-story separates day and night better.
Living with small children, and growing older
With toddlers, a ranch is simply easier: no stair gates, laundry next to the bedrooms, and a view of the backyard from the kitchen. Many parents still choose a two-story because they like having the bedrooms together and away from the noise of the living room, like this Southern farmhouse with all three bedrooms grouped on one floor above an open main level.
For aging in place the case for one level is strong almost everywhere. Lithuanian and Latvian families who build a one-story house often say so plainly: they are building the last house they will need. American retirees and empty nesters make the same choice, which is why ranches sell steadily in retirement markets. If you build a two-story for now, look for a plan with a full bathroom and a room on the main floor that can become a bedroom later.
Verdict: ranch, for both ends of life; two-story mostly in the years of older children.
Climate, frost and structural risk
In the northern US and across Canada, footings must sit below the frost line, often 3 to 5 feet down. Once you dig that deep, a full basement is a modest extra, and a ranch over a basement, like this Modern Craftsman ranch with a lower level, gets much of the area of a two-story while keeping the daily living on one floor. The Baltics deal with similar frost and often accept the deep strip footings for a one-story house as the price of their preferred layout.
Romania brings earthquakes into the decision. In seismic areas a ground-floor house is structurally simpler, while a P+1 needs more reinforced concrete and careful engineering. In the American West, wood frame handles seismic loads well at both heights, but a single story still needs less bracing. Along the Gulf and Atlantic coasts, the low profile and hip roof of a ranch catch less wind than a tall house, though coastal codes ensure both can be built safely. Your local engineer and building department will tell you exactly what applies to your lot.
Verdict: in frost country, consider a ranch over a basement; in seismic and hurricane zones, one story is simpler to engineer.



Who should choose what
Across five countries, the same pattern holds: where land is expensive and narrow, people stack; where land is plentiful and households plan for old age, they spread out. For an American family, these points sum it up:
- Lot narrower than about 60 feet, or strict coverage limits: choose a two-story plan, or a compact design like this small European-style two-story with a basement.
- Tight budget, cold climate: a two-story gives the most heated space for the dollar and the smallest envelope to insulate.
- Northern state, basement in the budget: a ranch over a full basement, the Canadian approach, gives you one-level living plus room to grow.
- Young children, wide lot, warm climate: a single-story house such as this Modern Farmhouse ranch with a two-car garage keeps everyone close and the cooling even.
- Planning to stay past retirement: one level wins, as it does for so many families in Lithuania and Latvia.
- Teenagers, home office, guests: a two-story gives everyone more distance and quiet.
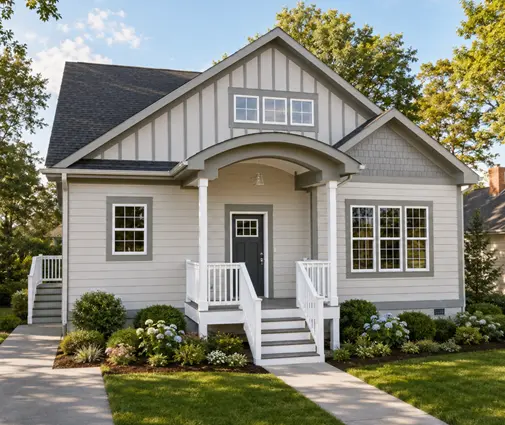
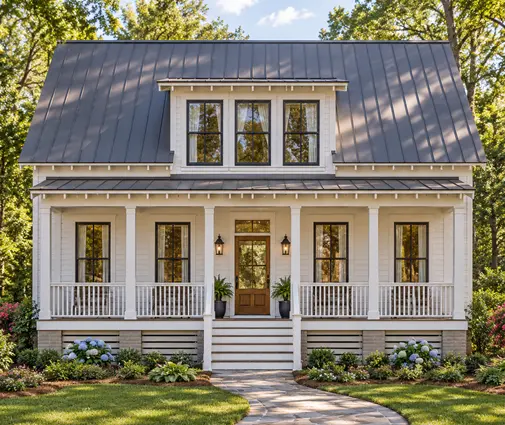

Whichever way you lean, price both versions with a local builder for your actual lot, foundation and region before you commit. A few thousand dollars in site work or a coverage rule can tip the answer either way.




