









Это значит, что у вас есть два варианта на выбор:
1.Доработать проект на уровне эскиза с его автором, купить CAD Concept, а заказать разработку самой документации можете у архитектора из вашей страны.
Construction documents are prepared for the following countries:
1,701 Sq Ft Southern 1.5-Story House Plan with 3 Bedrooms and 2 Bathrooms
Plan
52914R
Complete
Unsigned & Unsealed
DC Available
Key Specs
1701
Heated ft²
2 + 0
Baths + 1/2 Baths
3 + 0
Beds + Home Office
0
Cars
United States Canada
General & Documentation
Cover Sheet (Includes Front Perspective & Project Data)
General Construction Notes (Specifications & Standards)
Index of Drawings (Sheet List)
Architectural (A)
Floor Plans
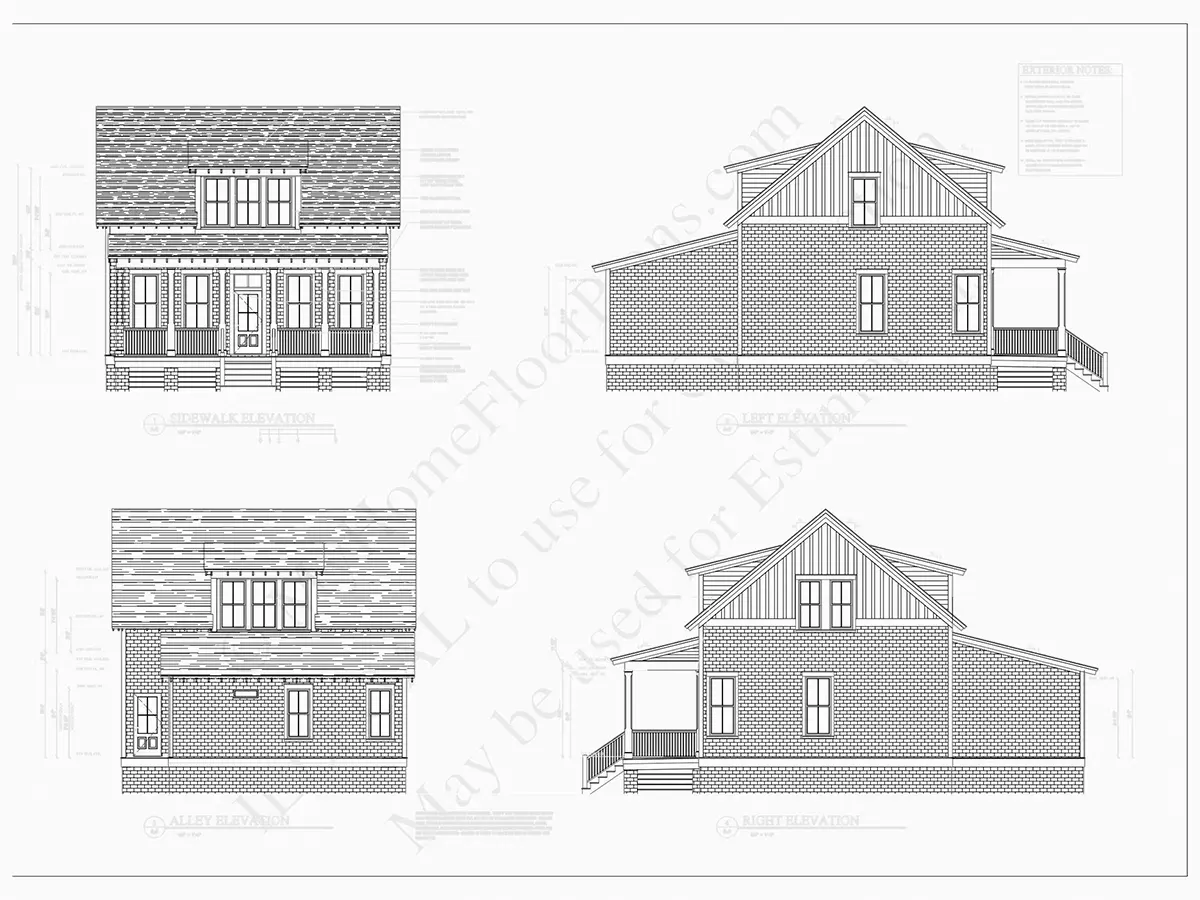
Exterior Elevations
Overhead Roof Plan
Cross Sections
Stair Details
Miscellaneous Details
Structural (S)
Foundation/Basement Plan
Electrical (E)
Electrical Plans
General & Documentation
Cover Sheet (Includes Front Perspective & Project Data)
General Construction Notes (Specifications & Standards)
Index of Drawings (Sheet List)
Architectural (A)
Floor Plans
Structural (S)
Foundation/Basement Plan
Electrical (E)
Electrical Plans
Need to make some changes?
This house plan can be modified to fit your family’s lifestyle and your lot’s specifics.
Floor Plans
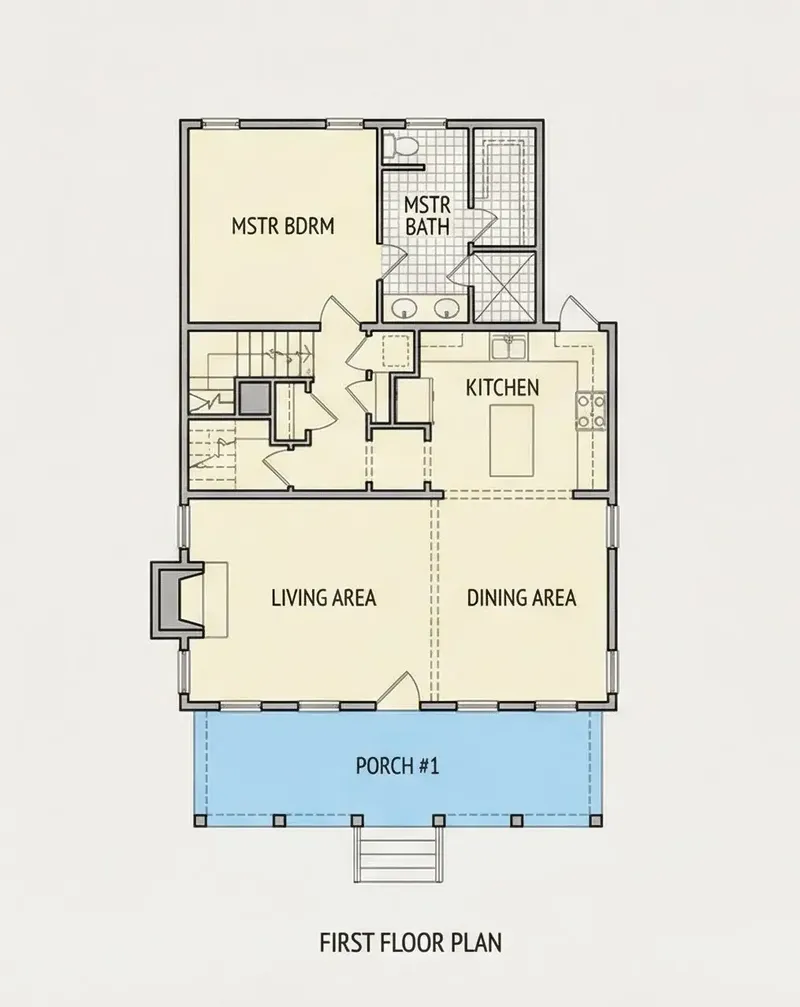
Main Floor
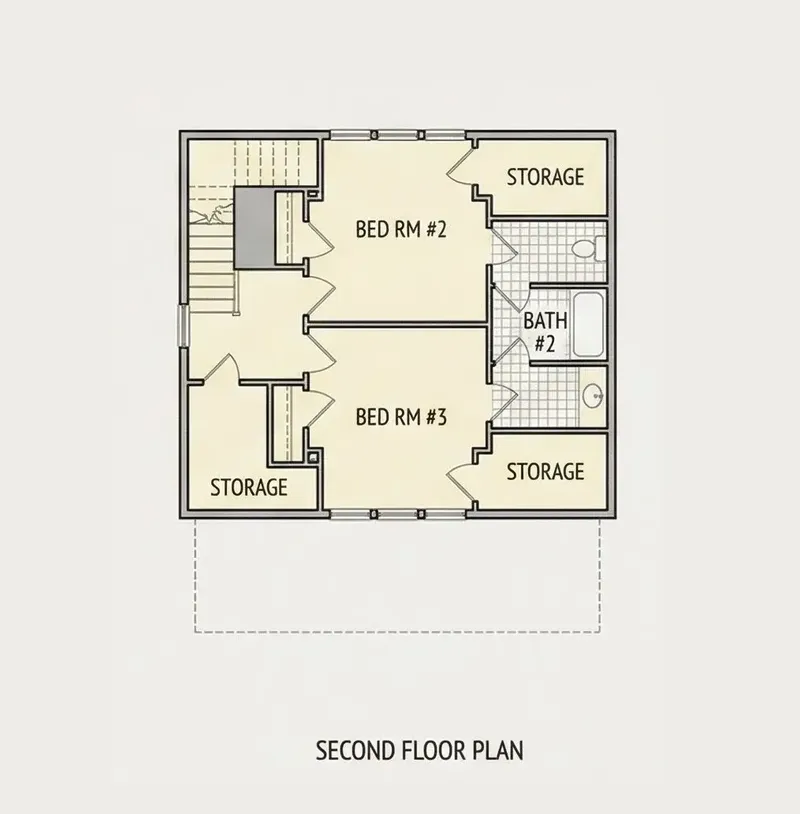
Second Floor
Full Specs & Features
Area
Heated: 1701.00 ft²
Dimensions
Depth: 48'8" ft
Width: 32'0" ft
Foundation
As Shown
Crawl Space (Optional)
Slab (Optional)
Monolithic Slab (Mono) (Optional)
Stem Wall (Optional)
Basement (Optional)
Exterior Wall Framing
As shown
2×6 Exterior Walls (Optional)
Exterior Wall Materials
Siding
Brick
Rooms
Full bathrooms: 2
Bedrooms: 3
Storage
Walk In Closet
Kitchen and Dining
Breakfast Nook
Island
Rear Kitchen
Interior Features
Fireplace in Family Room
Main Floor Master
Jack & Jill Bath
Closed Floor Plan
Vaulted ceilings
Exterior Features
Covered Front Porch
Architectural Style
Cottage
Farmhouse
Low Country
Southern
Roof
Gable
Dormer
Ridge parallel to street
Ceiling
Main Floor Ceiling Height: 9'0" ft
Second Floor Ceiling Height: 9'0" ft
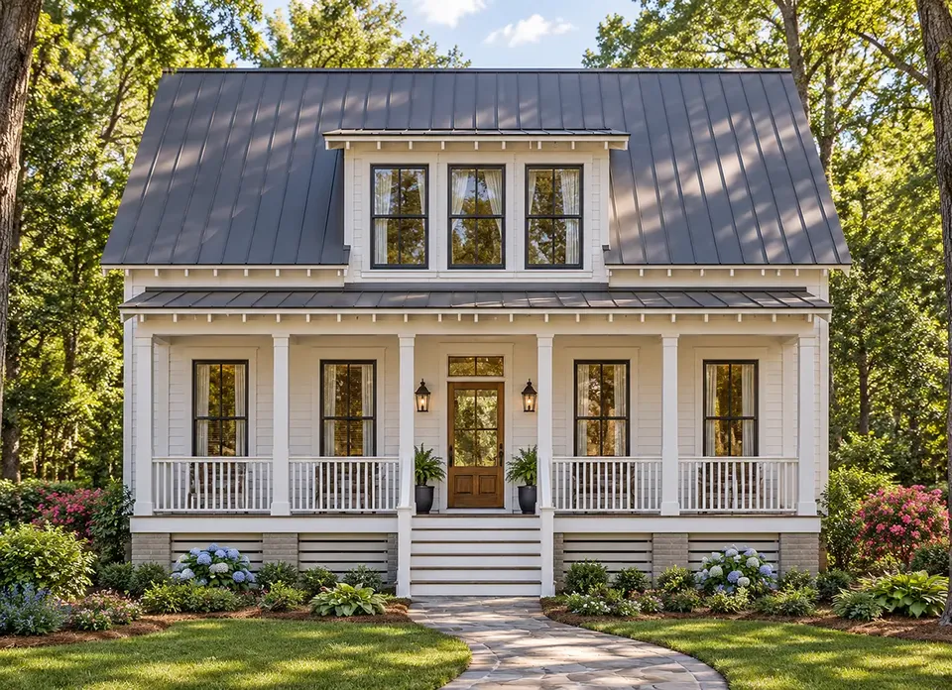
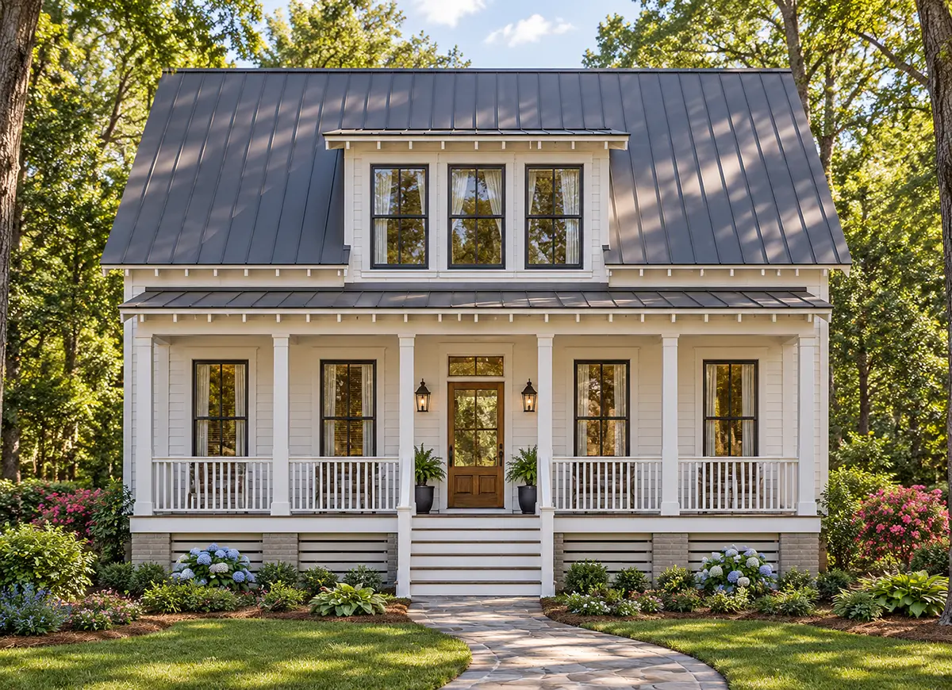
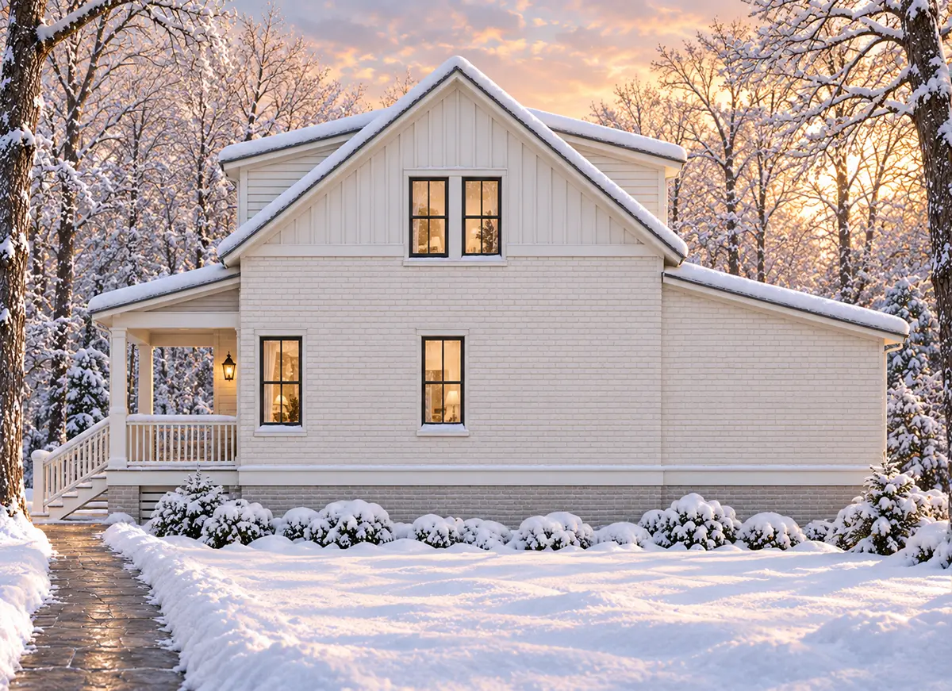
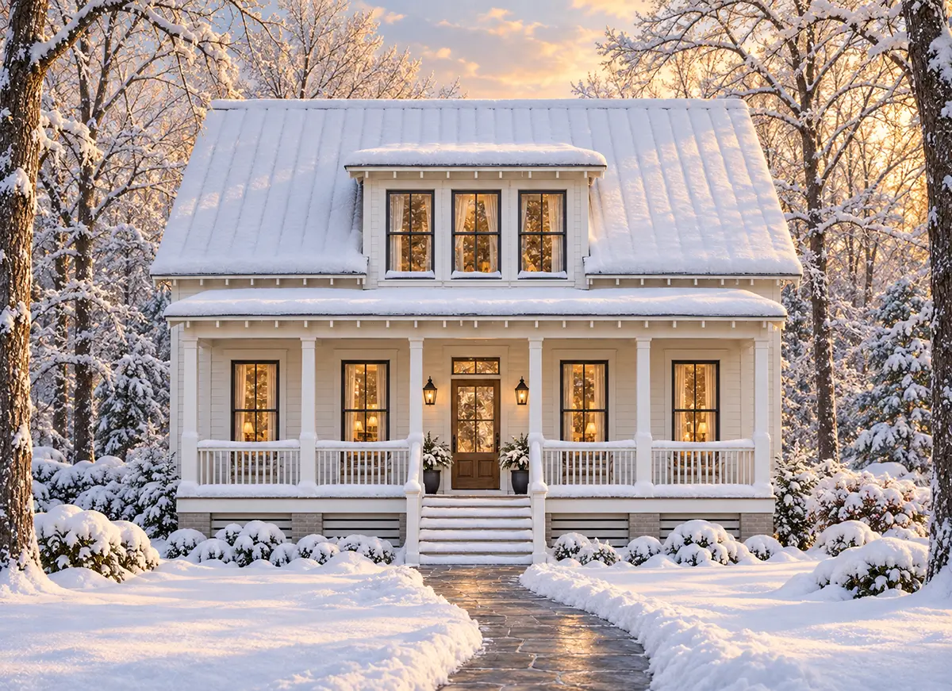
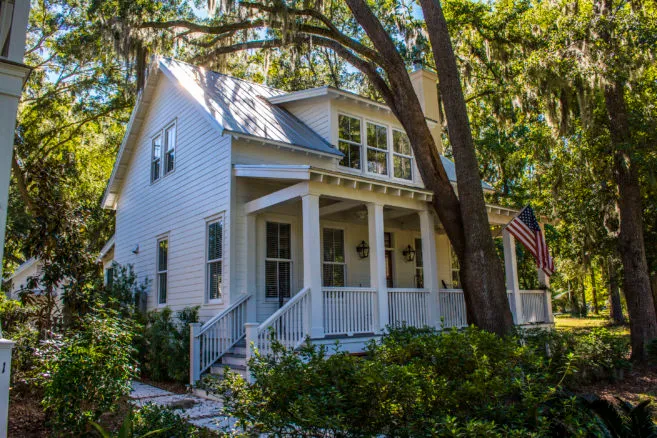
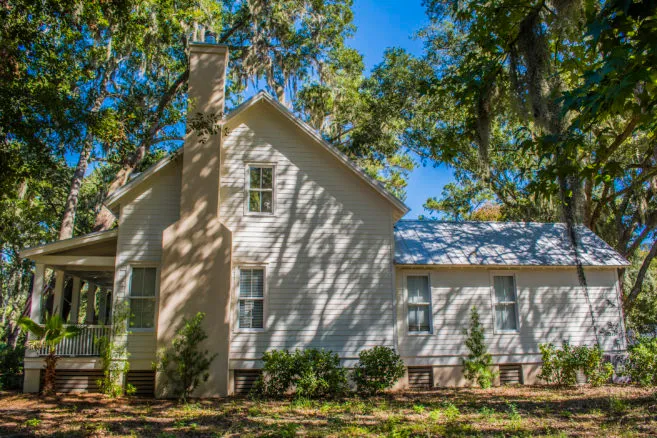
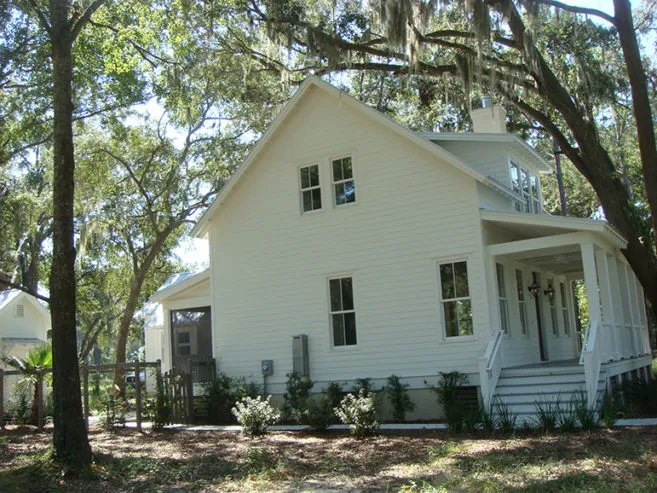
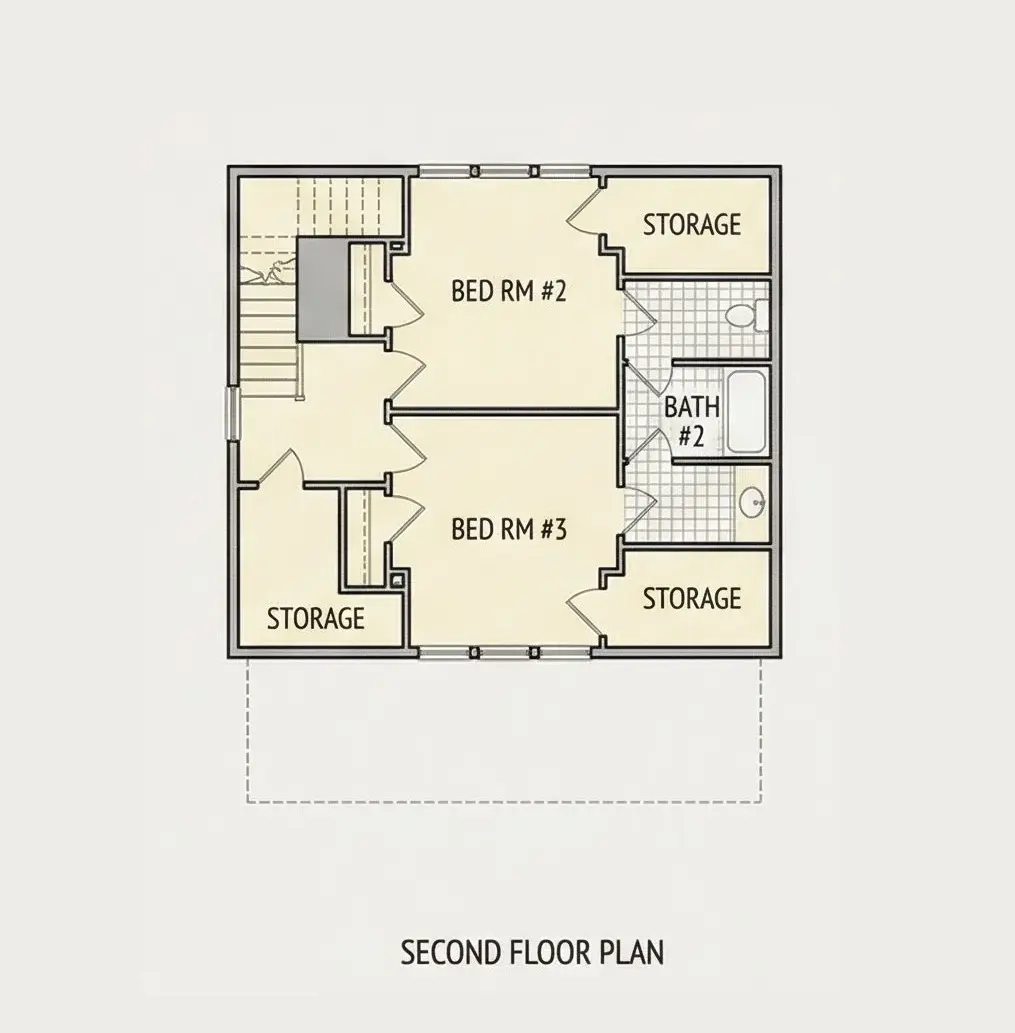
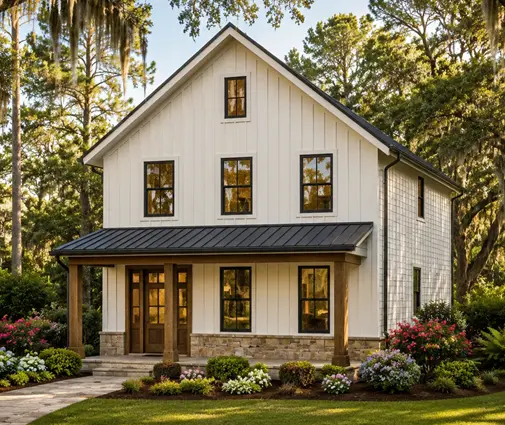
Plan 52914R is a 3-bedroom 2-story house plan that blends Cottage, Low Country and Southern character with a modern farmhouse look, all within 1,701 Sq Ft. A gable roof with dormers runs its ridge parallel to the street, giving the front a broad, welcoming face, while the exterior walls pair siding with brick. The house measures 32'0" wide and 48'8" deep, a single family home with a classic American profile, three bedrooms and 2 full bathrooms.
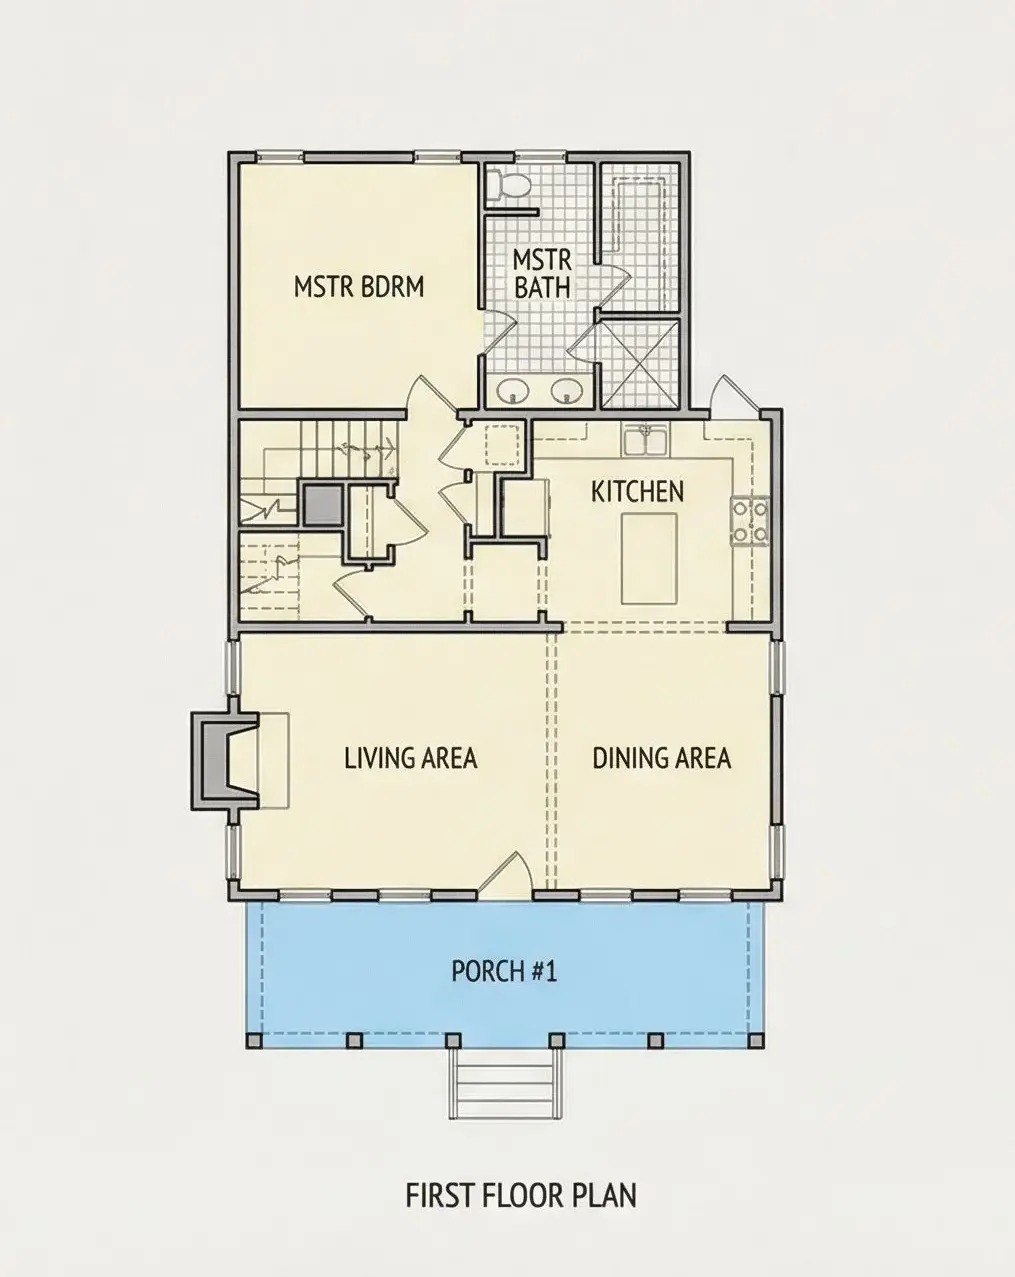
The family room anchors the main floor. A fireplace sets its focus, and vaulted ceilings lift the space so it feels generous even on a quiet winter evening. The closed floor plan gives each room its own clear purpose, so the living area stays calm while meals are under way. The rear kitchen is planned for everyday work and for company: an island offers prep space and a natural place to gather, and a breakfast nook turns the first coffee of the day into a small ritual. For anyone looking for a house plan with fireplace and a kitchen that does not spill into the living room, this layout keeps cooking and relaxing pleasantly apart.
The main floor master is a strong point of the design, keeping the owners' bedroom on the same level as the family room and kitchen. It comes with a walk-in closet, so clothes and linens have a dedicated home. The two other bedrooms share a Jack & Jill bath, which gives each of them direct access to a full bathroom without a trip down the hall, a practical arrangement for children or guests. Dedicated storage helps keep seasonal items and household supplies out of sight, which matters in a 3 bedroom house plan of this size.
Outside, a covered front porch stretches beneath the dormered roofline, ready for rocking chairs and long conversations as the light fades. The foundation is built as shown in the plans, and the design is also available with a crawl space, a slab, a monolithic slab, a stem wall or a basement on request. The exterior walls are framed as shown, with 2×6 exterior walls offered as an option for those who want thicker walls. Brick, siding, a gable roof and a welcoming porch come together in a 2 story house plan with lasting Southern charm.
More Plans By This Architect
Related Plans & Collections
Worth Reading
 2x6 vs 2x4 Exterior Walls: Thickness Chart, Room Sizes and Footprint A finished 2x4 exterior wall is about 5 inches thick and a 2x6 wall about 7, and brick or foam can push either past 10. Here is the layer-by-layer math and what it does to your rooms, footprint and setbacks. Read more →
 2x6 vs 2x4 Exterior Walls and Windows: Jamb Depth, Extensions and Trim Going from 2x4 to 2x6 exterior walls makes every window and door opening about 2 inches deeper. Here is how jamb depth, extensions, returns and trim change, and how to get it right in the window order before framing. Read more →
 10 Facts About the Cost per Square Foot to Build a House in California in 2026 West Coast builders quote numbers that shock anyone who grew up with national averages. Here is what a new home really costs per square foot in 2026, metro by metro, and how a smarter footprint trims the bill. Read more →
