Here is the short answer on 2x6 vs 2x4 exterior walls and windows. A 2x6 wall is about 2 inches deeper. With 1/2-inch sheathing and 1/2-inch drywall, a 2x4 wall measures about 4-1/2 inches and a 2x6 wall about 6-1/2 inches. Standard exterior doors come with a 4-9/16 inch jamb, and most windows are built for the thinner wall, so in a 2x6 house the jambs stop short of the drywall. You close that gap with a deeper door jamb (6-9/16 inch), jamb extensions on the windows, either factory-applied or site-built, or drywall returns. None of this is difficult. It costs extra on every opening, though, and it has to be written into the window and door order before the framers start.
Most new homes in colder parts of the country are framed with 2x6 exterior walls for insulation. In the South many builders still frame with 2x4. The comparison below covers the whole wall and then each opening.
| Criterion | 2x4 exterior wall | 2x6 exterior wall |
|---|---|---|
| Wall depth (stud + 1/2" sheathing + 1/2" drywall) | About 4-1/2" | About 6-1/2" |
| Framing and insulation cost | Lowest; the baseline | Typically a few thousand dollars more for a 2,500 sq ft house (2025), depending on lumber prices and stud spacing |
| Cavity insulation | R-13 to R-15 | R-19 to R-21 |
| Need for exterior foam to meet colder-zone codes | Often yes | Often no, or less |
| Strength and tall walls | Fine for most 8–9 ft walls | Stiffer; easier for tall walls and big openings |
| Speed and season | Same pace, any season | Same pace; slightly heavier lumber |
| Crew skill | Standard | Standard framing; trim crew must handle deeper openings |
| Exterior door jamb | 4-9/16" standard | 6-9/16" (order it that way) |
| Window jamb | Usually no extension, or a small one | Extension of roughly 2–3"+ on most windows |
| Extra cost per opening | Minimal | Roughly $50–$300 per window (2025), by method and size |
| Typical mistake | Underinsulated walls in cold climates | Windows and doors ordered for a 2x4 wall |
Cost: the Wall and Every Opening
Going to 2x6 walls costs more in several places: wider studs and plates, more batt or blown insulation, and wider headers in some designs. Framing the 2x6 wall at 24 inches on center, where the engineer allows it, recovers part of that because it uses fewer studs. The extra cost of the openings is easy to overlook. Factory jamb extensions on a typical double-hung or casement window ran roughly $50 to $200 each in 2025, depending on size, wood species and brand. A site-built extension from the trim carpenter, including labor, often ran $100 to $300 per window. A house with 25 windows can therefore add a four-figure sum just for the openings. Get it quoted rather than assuming it is included.
Verdict: 2x4 is cheaper, but the gap per opening is small if you plan for it and costly if you discover it on site.
Insulation and the Energy Code
The extra 2 inches are the reason to build with 2x6. In the cold climate zones, current editions of the IRC energy chapter, along with many local amendments, push wall insulation above what a 2x4 cavity can hold, unless you add continuous foam or mineral wool outside the sheathing. Once you add that exterior layer, the wall gets deeper and the windows need extensions anyway. In hot-humid parts of the South, a 2x4 wall built on a slab often still meets the code. Check the exact R-values your county enforces with the building department or your designer, because adopted code editions differ from state to state.
Verdict: 2x6 wins in the North, the Midwest and the mountain states; in the Deep South it is a comfort and resale upgrade, not always a code requirement.
Strength and Lifespan
Both walls last for the life of the house if water is kept out. Windows are where water most often gets in. A 2x6 stud is stiffer, which helps with tall great-room walls and wide openings, and in hurricane and seismic zones engineers often choose it for walls with big glass. A 2x4 wall can carry the same loads with closer stud spacing and stronger hardware, and an engineer can design it that way.
Verdict: no difference in lifespan; 2x6 is the easier route for tall walls with lots of windows.
2x6 vs 2x4 Exterior Walls and Windows: Jamb Depth
The two jamb sizes follow from the two wall depths. A 4-9/16 inch jamb fits 3-1/2 inches of stud plus about an inch of sheathing and drywall, with a little room to spare. A 6-9/16 inch jamb does the same for a 5-1/2 inch stud. Those figures assume standard layers, so any change shifts them. With 5/8-inch drywall, 7/16-inch OSB or an inch of exterior foam, measure the actual wall build-up and order to that number rather than to the nominal size. Vinyl and many fiberglass windows have frames only about 3 to 3-1/4 inches deep, so they need extensions even in a 2x4 wall. In a 2x6 wall they need extensions of 3 inches or more.
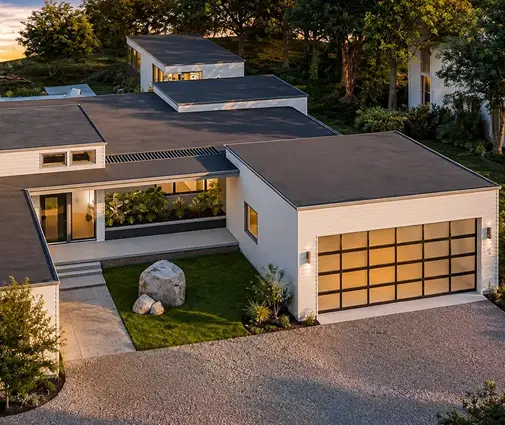
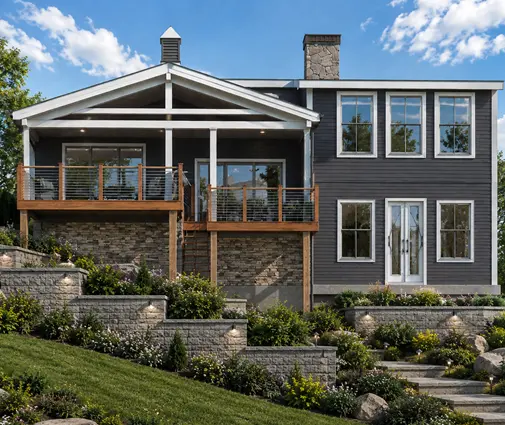
The extra depth shows most in homes with a lot of glass. In a one-story modern plan like this contemporary house with a long run of rear glazing, every window has a deep, visible return. Browse the plans with large windows with that in mind: the more openings a plan has, the more the jamb detail matters.
Verdict: in a 2x6 house, assume every window needs an extension and every exterior door needs a 6-9/16 inch jamb.
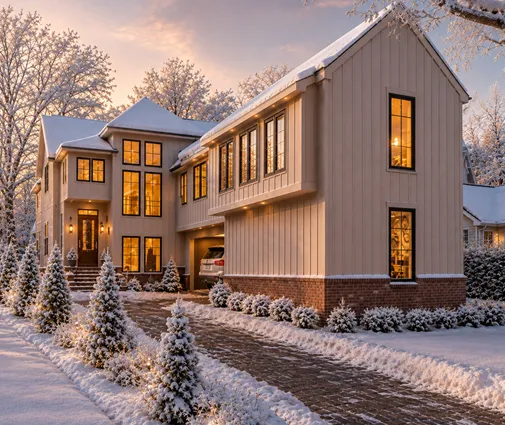
Exterior Doors
For 2x6 vs 2x4 exterior walls, doors are simpler than windows. Prehung entry doors, garage-to-house doors and patio doors are commonly sold in both 4-9/16 and 6-9/16 inch jambs, and the deeper one usually costs little or nothing extra. The trouble comes when a 4-9/16 door arrives for a 2x6 wall. The carpenter has to rip and glue on an extension strip, which leaves a seam at the hinge side and looks pieced together. Sliding and folding glass doors are made in fixed frame depths, so they need extensions just like windows.
Verdict: specify 6-9/16 inch jambs on every swinging exterior door in a 2x6 wall; never plan to extend a door on site.
Jamb Extensions: Factory vs Site-Built
Factory extensions come attached to the window, cut to the depth you ordered, in primed pine, clear pine or a species matched to the interior. The joints are tight, installation is fast, and there is nothing to adjust unless your wall depth differs from what you ordered. Site-built extensions are ripped from stock on the job. They cost more in labor, but the carpenter can correct a bowed wall or an out-of-square opening on the spot. Many builders use factory extensions on the standard windows and site-built ones on oversized or custom units.
Verdict: factory extensions for the bulk of windows, site-built for odd sizes and walls that are not flat.
Trim, Deep Returns and Stools
2x6 vs 2x4 exterior walls and trim is where you make a style decision. You have three common options:
- Drywall returns: the drywall wraps into the opening with corner bead and no wood extension at all. This is the clean look of many modern plans, and it is usually the least expensive option, but window sills get scuffed and dented over time.
- Wood extensions with picture-frame casing: casing on all four sides. This is typical of Modern Farmhouse and Transitional interiors.
- Stool and apron: a projecting interior sill (the stool) with an apron below. With a 2x6 wall the stool can be 6 to 7 inches deep, wide enough for plants. This fits Craftsman and Traditional homes, such as a two-story Craftsman with three bedrooms.
A common combination is drywall returns on the sides and head with a wood stool at the bottom. Whatever you choose, apply it the same way on every window so the rooms look consistent.
Verdict: deep returns in a 2x6 wall are an advantage if you pick the look early; a 2x4 wall simply has less to show.
Speed, Season and Crew Skill
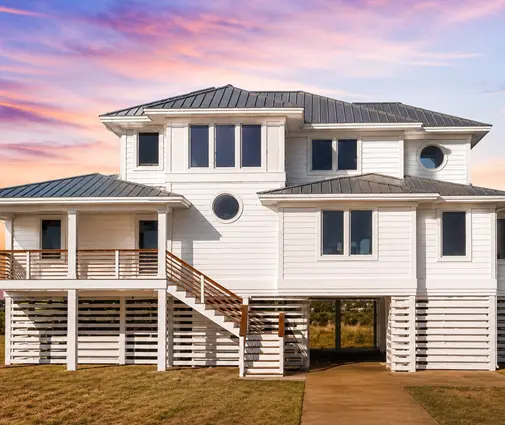
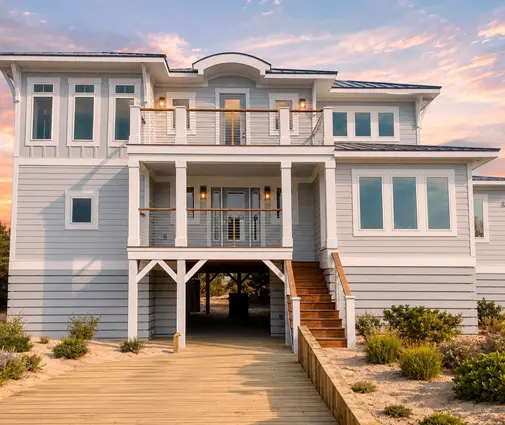
Framing goes at about the same pace either way, and neither wall depends on the season. The difference shows up at trim. Extensions, returns and deep stools add hours per opening, and in a four-story coastal home like this modern beach house with walls of glass on several levels, those hours add up across many windows. A trim carpenter who has done many 2x6 houses will read the window schedule before the windows arrive. A less experienced crew will find the problem when the windows are already in the openings.
Verdict: equal at framing; 2x6 needs a trim crew that plans ahead.
Typical Mistakes and How to Specify the Order
Most problems come from the order sheet, not from the job site. Before framing begins, put the following on the window and door order:
- The real wall depth: stud, sheathing, any exterior foam and drywall thickness, added up to the nearest 1/16 inch.
- The extension depth for each window, the material (primed, paint-grade or stain-grade) and whether it comes factory-applied or shipped loose.
- The jamb size of each exterior door, with 6-9/16 inch for a standard 2x6 wall.
- The trim method from the section above, so the carpenter knows whether a stool is needed.
- With exterior foam, how the window mounts and is flashed, confirmed with your designer and the manufacturer's instructions.
Rough openings stay the same for both wall types. Only the depth changes, which is why it is so easy to leave out of the order.

Who Should Choose What
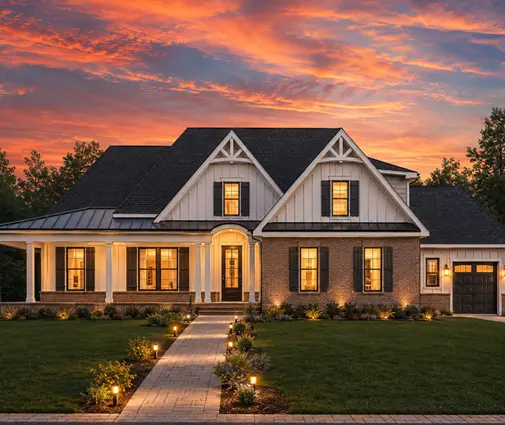
- Cold or mixed climate, basement foundation: build with 2x6, order extensions and 6-9/16 door jambs up front. A plan like this Modern Farmhouse over a basement or a compact one-story with a basement is a natural fit.
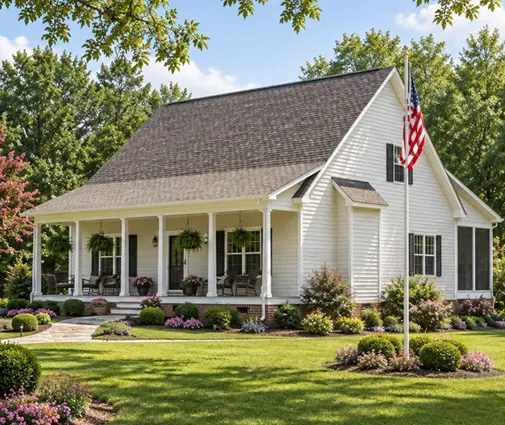
- Hot-humid South, slab on grade, modest budget: 2x4 can meet the code and saves money, and the openings need almost nothing extra. A small cottage like this Low Country design works well either way.
- Hurricane coast or tall glass walls: build with 2x6 for stiffness, and budget for extensions on every large unit.
- Modern interiors: use drywall returns in a 2x6 wall for a clean, deep window frame.
- Craftsman or Traditional interiors: use wood extensions with a deep stool and apron.
If you are choosing a house with walls of glass, start with the Large Windows house plans and have your drafter mark the wall depth on the window schedule before the order goes out.