








Это значит, что у вас есть два варианта на выбор:
1.Доработать проект на уровне эскиза с его автором, купить CAD Concept, а заказать разработку самой документации можете у архитектора из вашей страны.
Construction documents are prepared for the following countries:
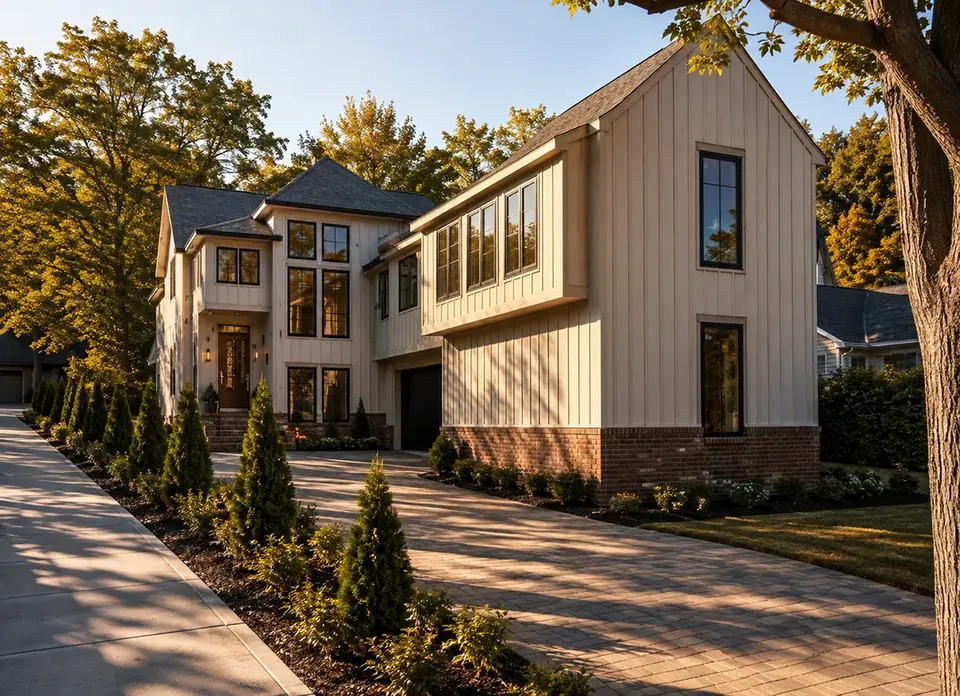
4,452 Sq Ft Modern Sloped Lot 2-Story House Plan with Walkout Basement, 4 Bedrooms, 5.5 Bathrooms and 2-Car Garage
Plan
50387R
Complete
Unsigned & Unsealed
DC Available
Key Specs
4452
Heated ft²
5 + 1
Baths + 1/2 Baths
4 + 1
Beds + Home Office
2
Cars
United States Canada
General & Documentation
Cover Sheet (Includes Front Perspective & Project Data)
General Construction Notes (Specifications & Standards)
Index of Drawings (Sheet List)
Architectural (A)
Floor Plans
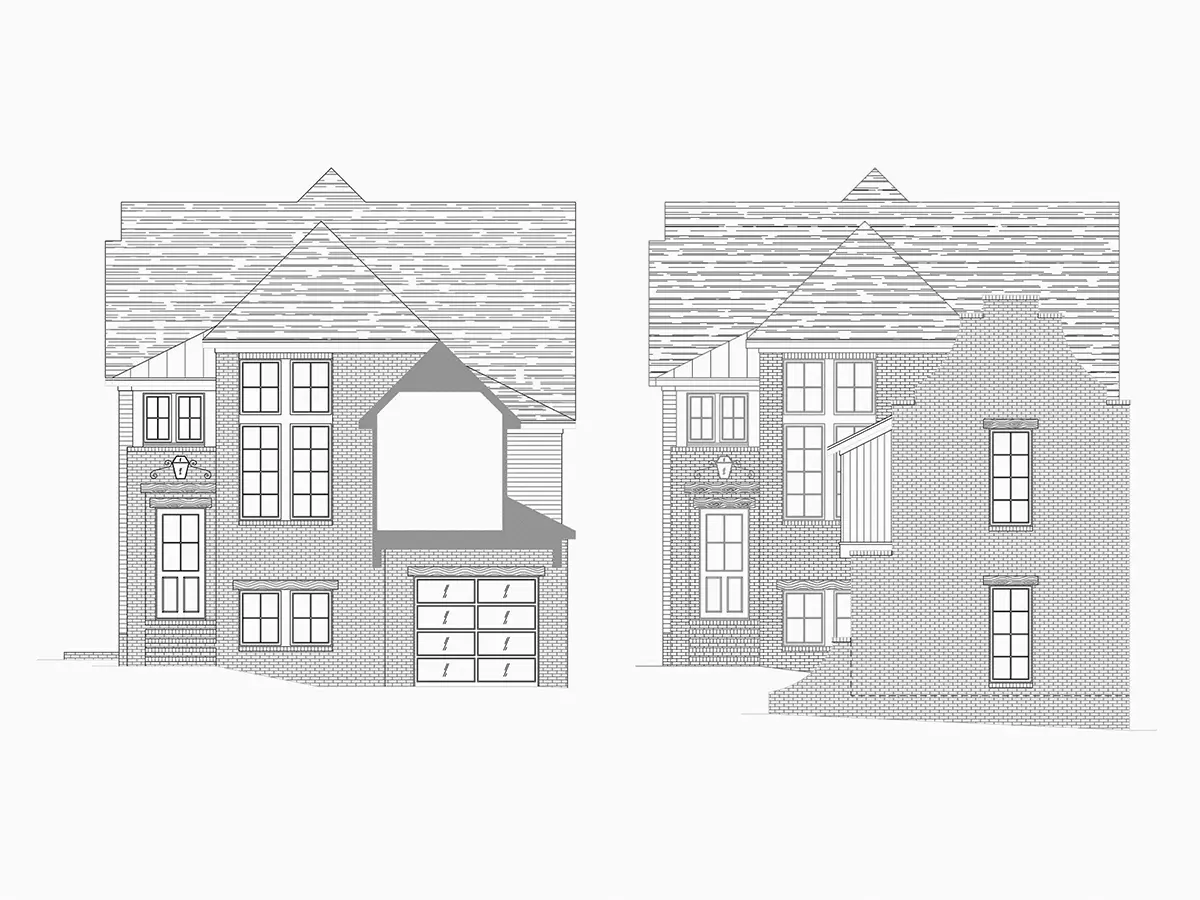
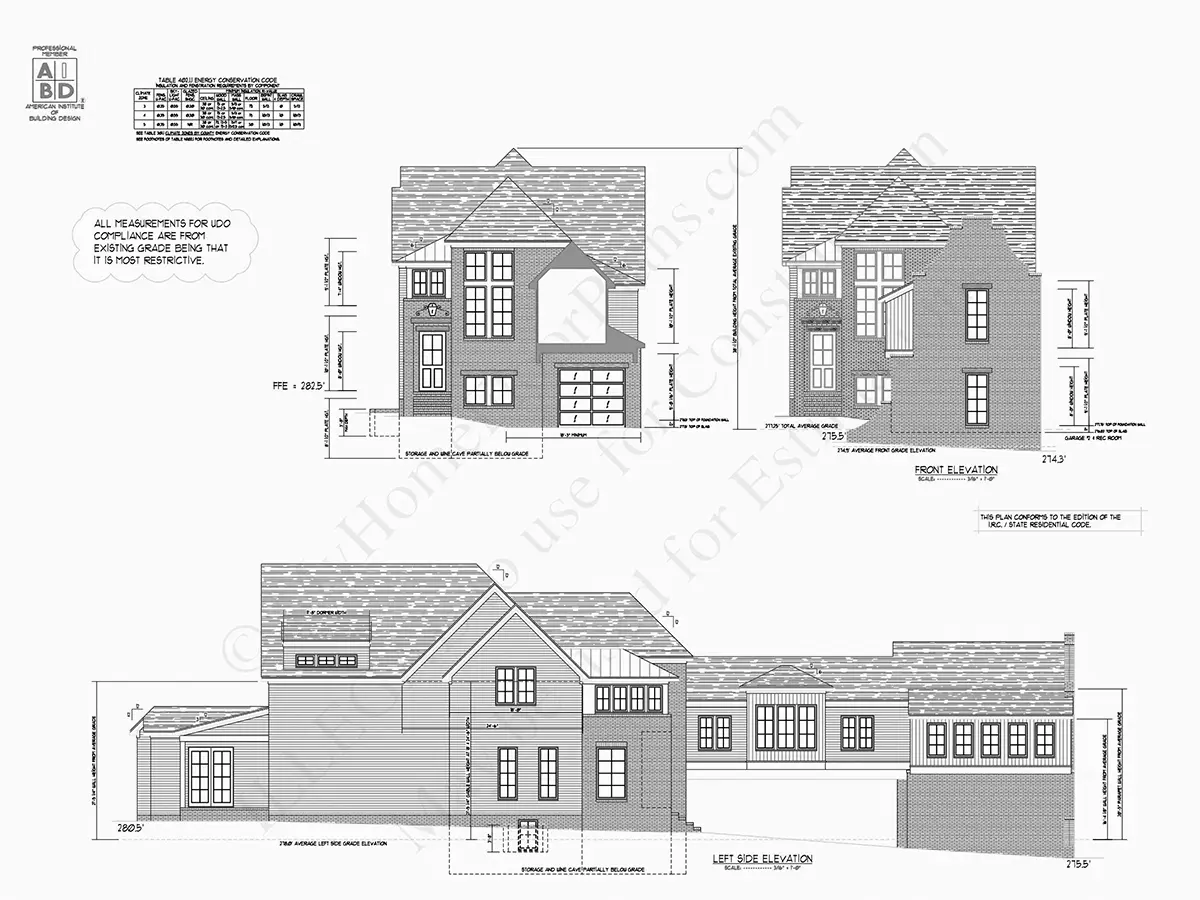
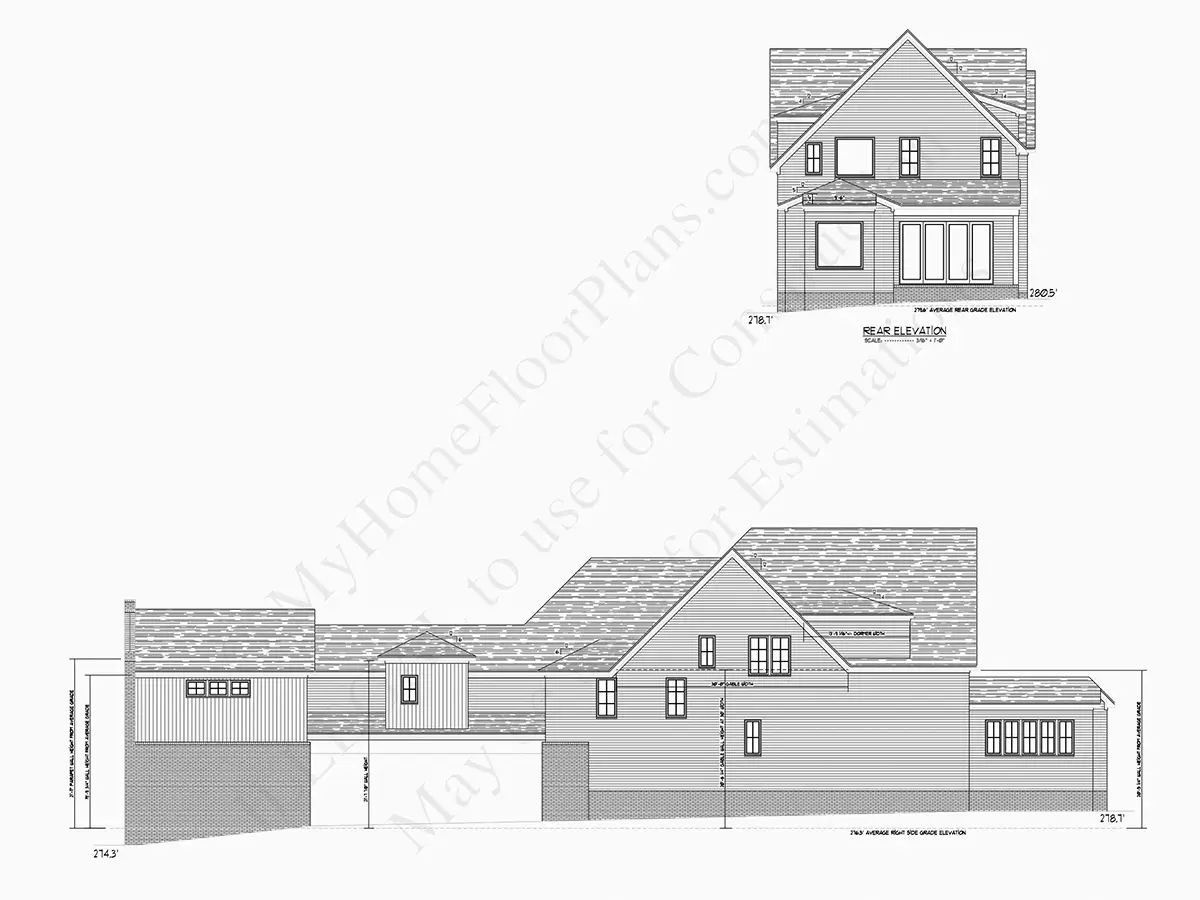
Exterior Elevations
Overhead Roof Plan
Cross Sections
Stair Details
Miscellaneous Details
Structural (S)
Foundation/Basement Plan
Electrical (E)
Electrical Plans
General & Documentation
Cover Sheet (Includes Front Perspective & Project Data)
General Construction Notes (Specifications & Standards)
Index of Drawings (Sheet List)
Architectural (A)
Floor Plans
Structural (S)
Foundation/Basement Plan
Electrical (E)
Electrical Plans
Need to make some changes?
This house plan can be modified to fit your family’s lifestyle and your lot’s specifics.
Floor Plans
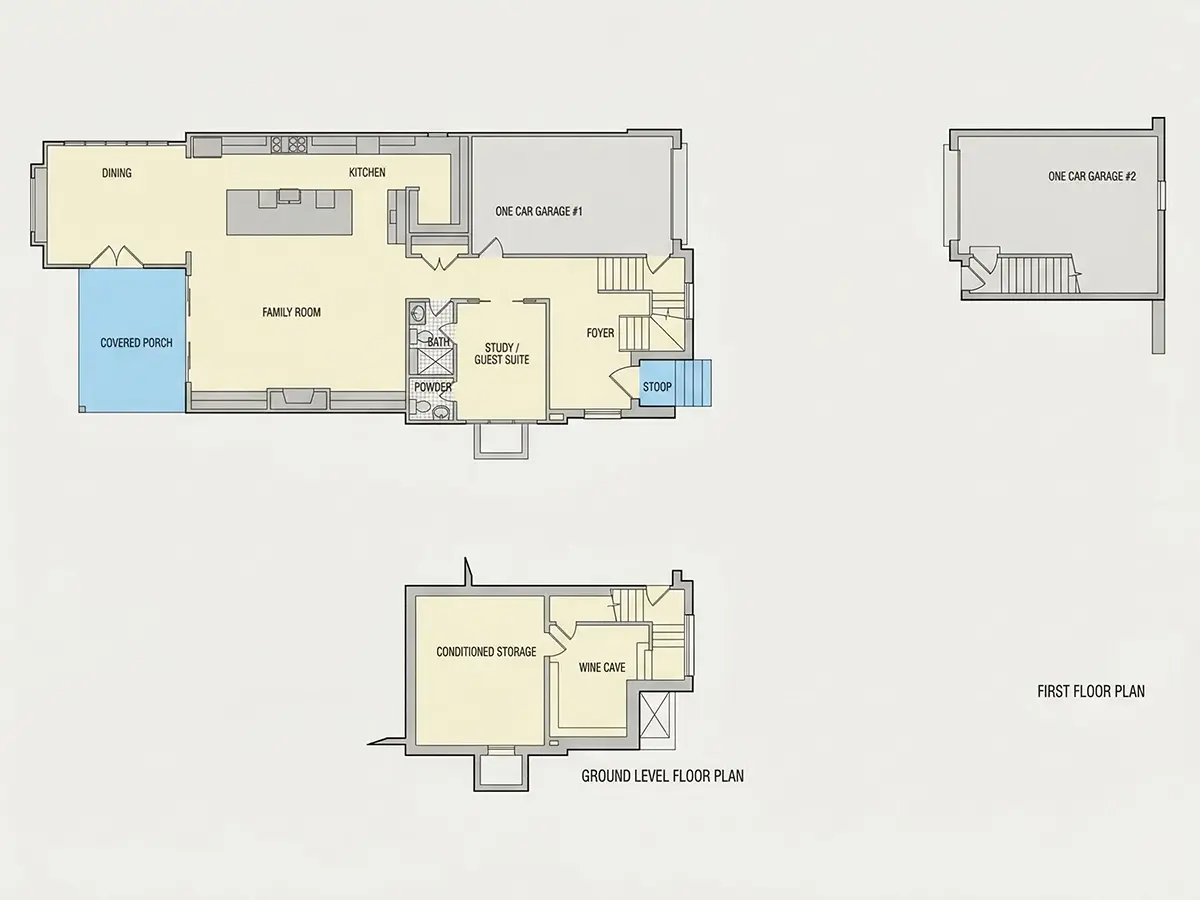
Main Floor
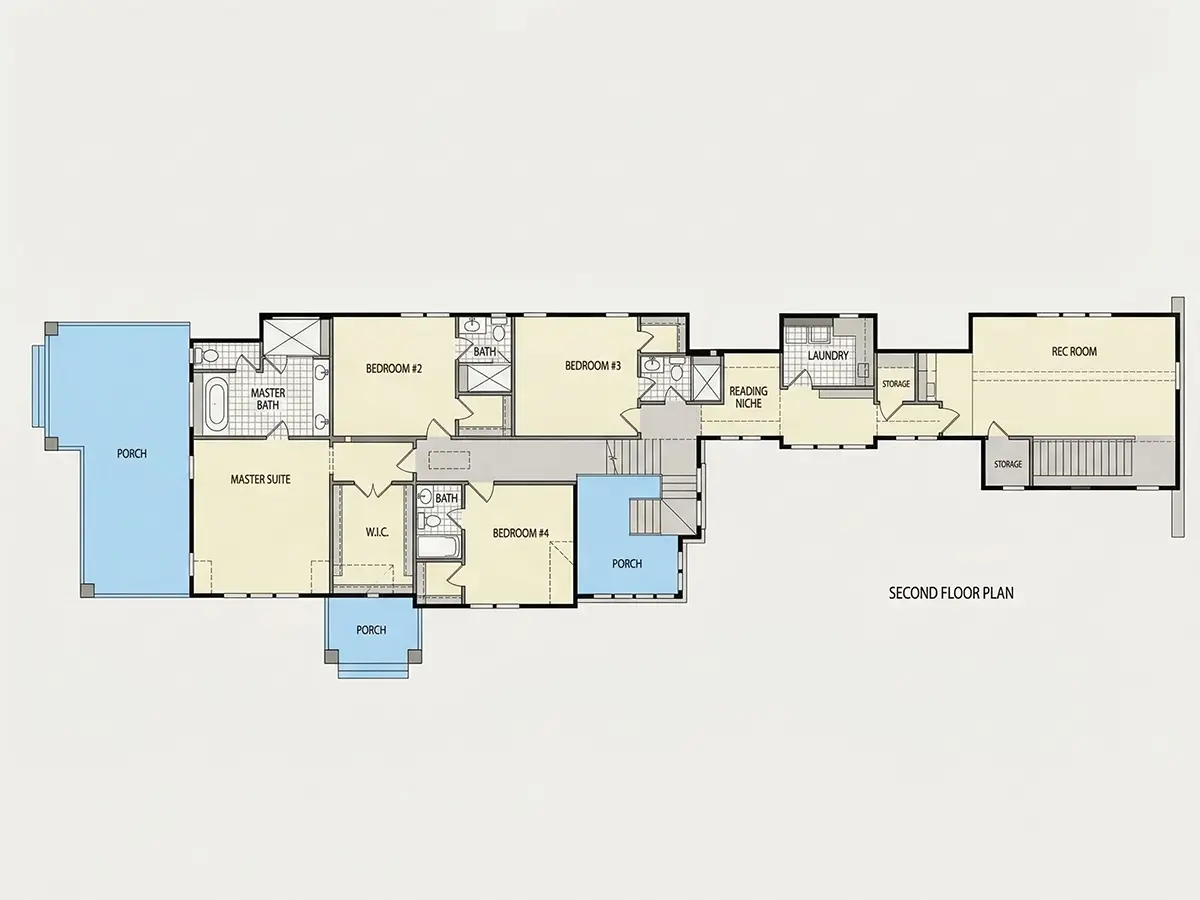
Second Floor
Full Specs & Features
Area
Heated: 4452.00 ft²
Unheated: 940.00 ft²
Dimensions
Depth: 126'2" ft
Width: 32'4" ft
Garage
Cars: 2
Room Above Garage
Side Entry
Foundation
As Shown
Crawl Space (Optional)
Slab (Optional)
Monolithic Slab (Mono) (Optional)
Stem Wall (Optional)
Basement (Optional)
Exterior Wall Framing
As shown
2×6 Exterior Walls (Optional)
Exterior Wall Materials
Siding
Rooms
Full bathrooms: 5
Half bathrooms: 1
Bedrooms: 4
Bonus/Flex Room
Laundry
Home Office
Storage
Wine Cellar/Room
Walk In Closet
Kitchen and Dining
Walk-in Pantry
Breakfast bar
Breakfast Nook
Island
Center Kitchen
Rear Kitchen
Interior Features
Laundry Second Floor
Fireplace in Family Room
Second Floor Master
Clustered Bedrooms
Open Floor Plan
Large Family Room (>270 ft²)
Large Kitchen (>130 ft²)
Bonus room above garage
Vaulted ceilings
Exterior Features
Breezeway
Covered Front Porch
Covered Rear Porch
Corner Window
Covered Side Porch
Large Windows
Architectural Style
Contemporary
Modern
Modern Farmhouse
Roof
Hip & Valley
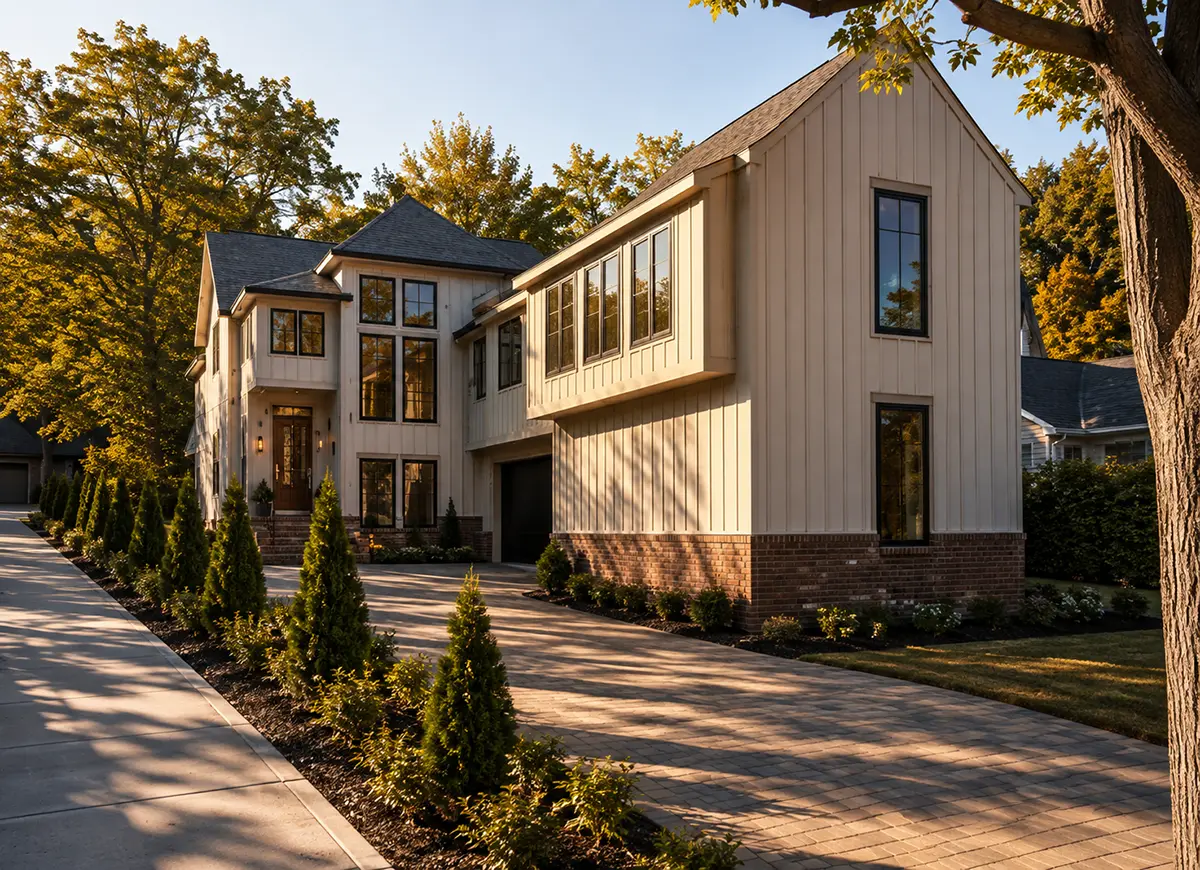
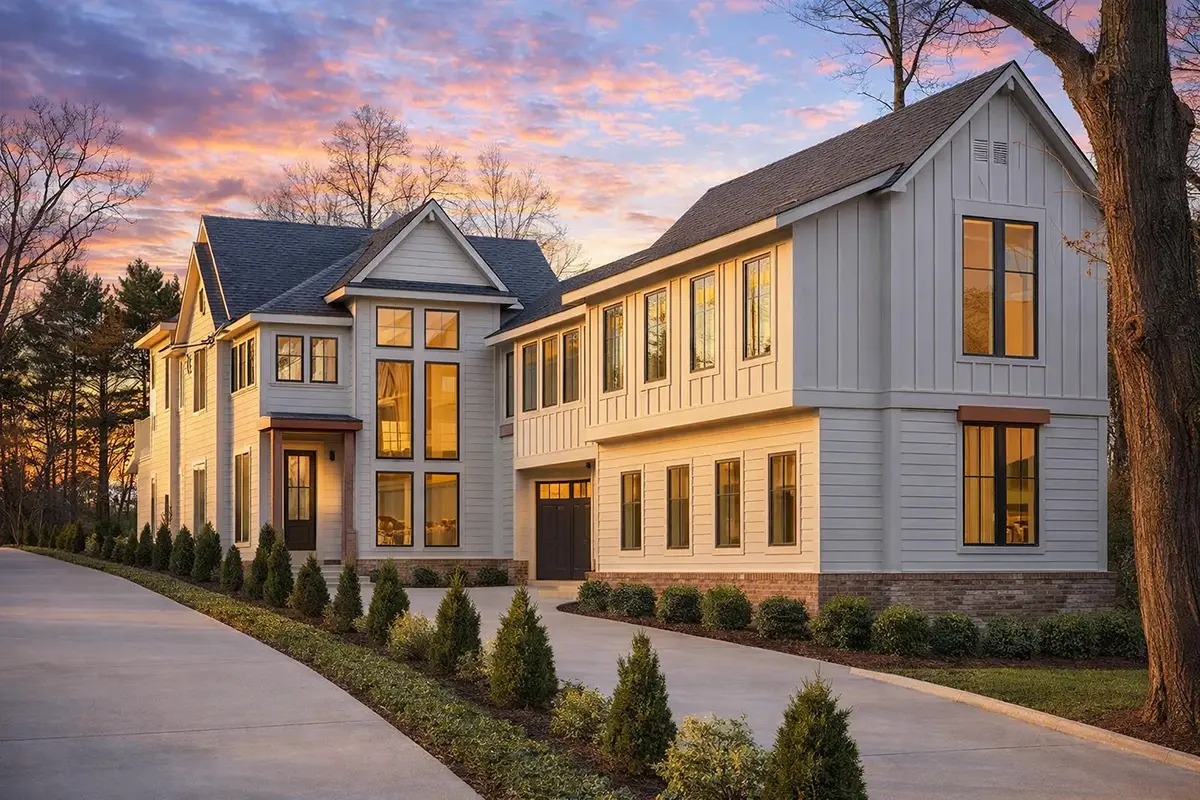
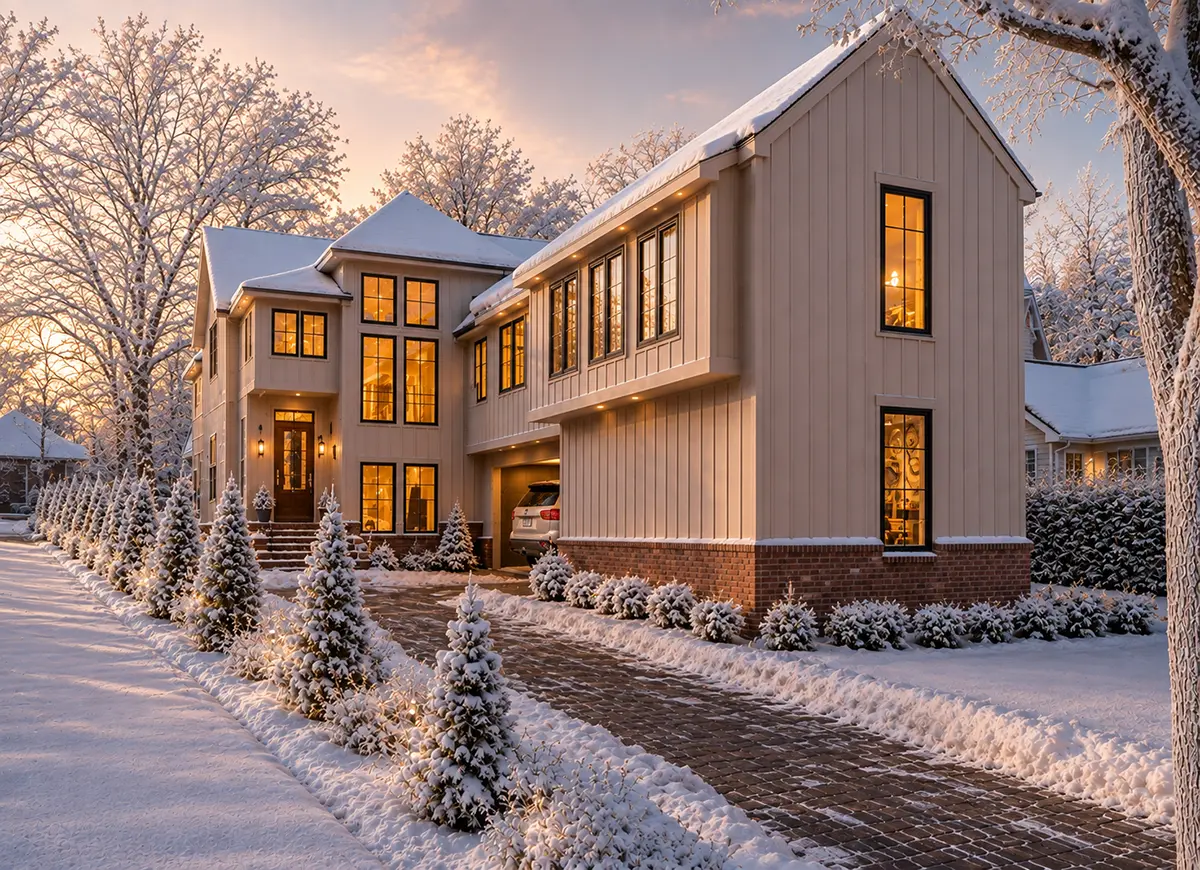
House plan 50387R is a modern 2-story single-family home for a narrow, sloped lot, designed for 4-6 people. Its hip and valley roof sheds water on every side, and 5.5 bathrooms put a bath close to each of the 4 bedrooms.
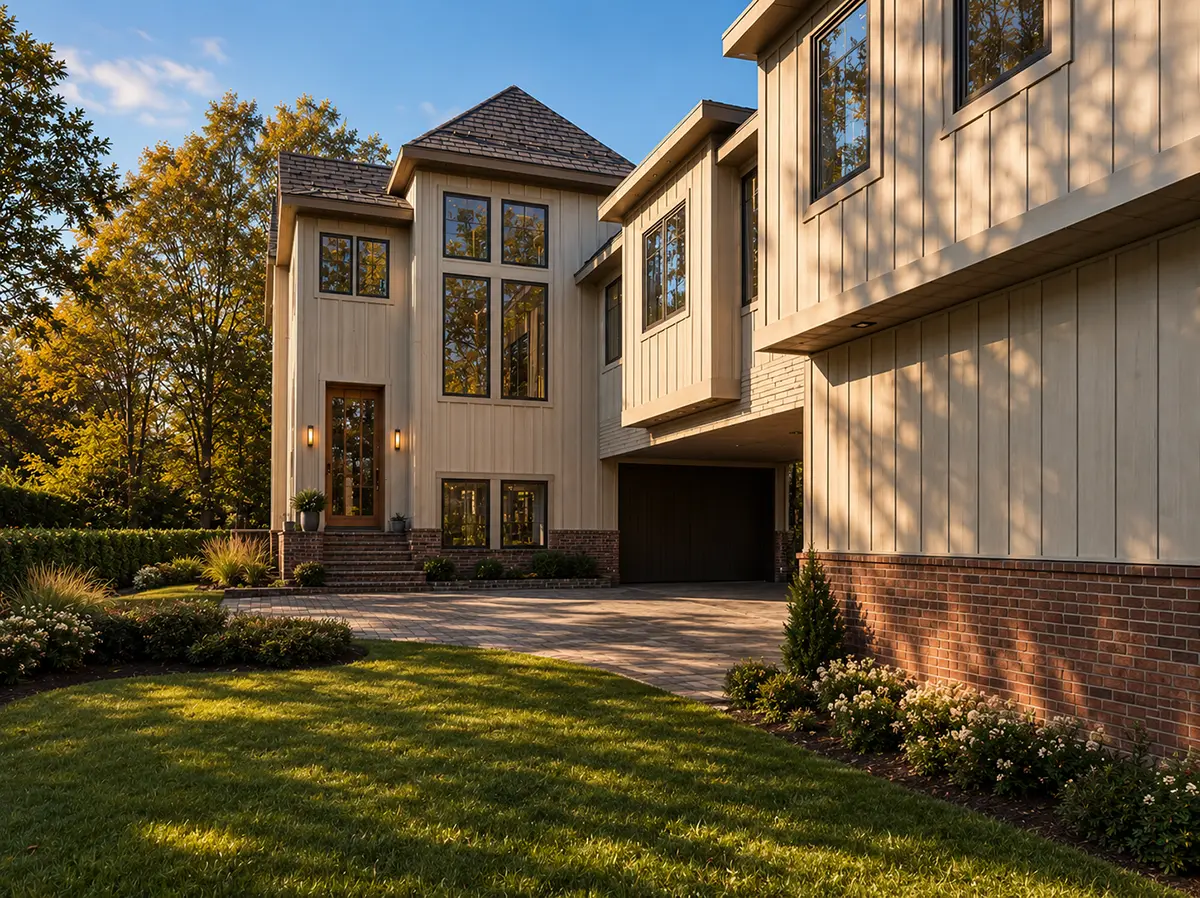
A covered front porch leads into an open floor plan that joins the family room, dining area and kitchen. The large family room has a fireplace and vaulted ceilings, while large windows and a corner window bring in daylight. The large rear kitchen pairs an island and breakfast bar with a breakfast nook and a walk-in pantry. A home office adds a place to work.
The primary suite with a walk-in closet is on the second floor, clustered with the other bedrooms so parents stay near the children. The second-floor laundry saves trips on the stairs, and the bonus room above the garage serves as a playroom or guest room. Storage and a wine cellar keep belongings in order.
Covered rear and side porches extend living outdoors, and a breezeway leads to the side-entry garage, so garage doors stay off the street front. The walkout basement opens to the lower grade, and at 32'4" wide and 126'2" deep the house fits a narrow lot. Foundation options include crawl space, slab, monolithic slab, stem wall and basement, plus 2×6 exterior walls. The project offers Total Heated 4,452 Sq Ft, 4 bedrooms, 5.5 bathrooms and a 2-car garage.
More Plans By This Architect
Related Plans & Collections
Worth Reading
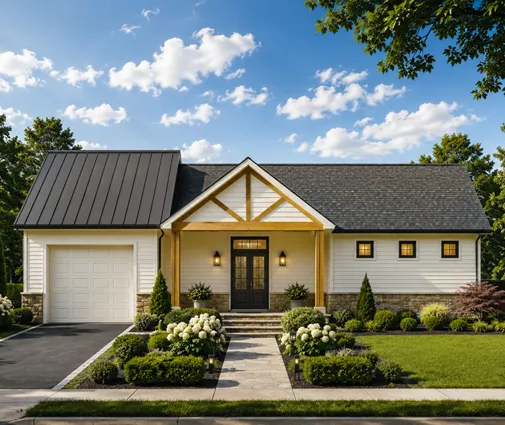 Building a House on a Slope: Design Ideas Compared, From Walkouts to Stilts A hillside lot does not need to be bulldozed flat. We put five slope-friendly designs side by side on fit, curb appeal, views, budget and daily living so you can choose the one that suits your grade. Read more →
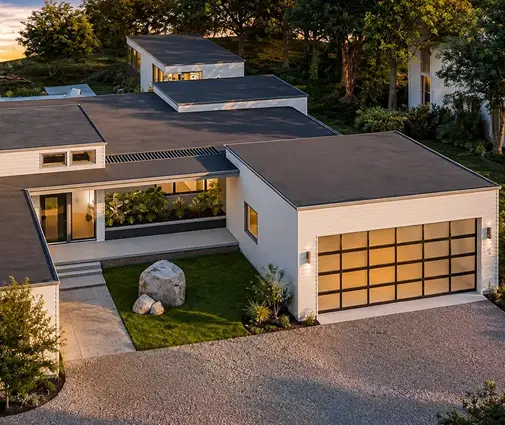 2x6 vs 2x4 Exterior Walls and Windows: Jamb Depth, Extensions and Trim Going from 2x4 to 2x6 exterior walls makes every window and door opening about 2 inches deeper. Here is how jamb depth, extensions, returns and trim change, and how to get it right in the window order before framing. Read more →
 Cost per Square Foot to Build a House in Utah, Colorado and Idaho: 9 Facts for 2026 Per-square-foot building costs along the Wasatch Front, the Colorado Front Range and the Boise area, what pushes them up, and realistic totals for a 2,500 to 3,000 sq ft home with a basement. Read more →
