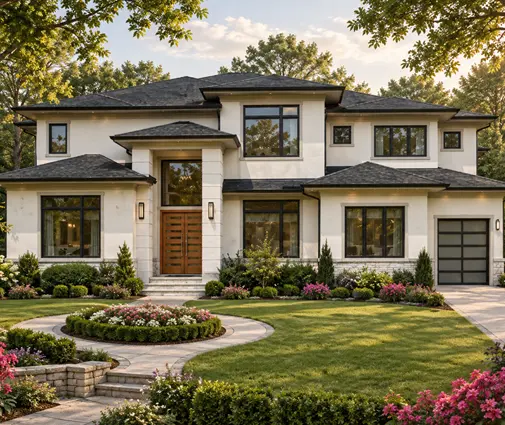
$200 to $300. In 2026, that is roughly the cost per square foot to build a house in Utah along the Wasatch Front for a builder-grade to mid-range custom home, counting finished space above grade and excluding land. The Denver area usually runs higher, about $250 to $400 per square foot. The Boise area tends to be the most affordable of the three, around $190 to $280. Mountain towns are in a different league, where $450 and up is common and $700 to $900 is not unusual for high-end work. These are ranges, not quotes. Your final number depends on the lot, the finishes, the county fees and what happens below grade. The nine points below explain where the money goes.
1. Cost per square foot to build a house in Utah: the Wasatch Front baseline
For Salt Lake City, Utah County and Davis County, the cost per square foot to build in Utah usually falls between $200 and $300 for a well-built, mid-range home on a reasonably flat lot. Production builders in growing suburbs can come in below that because they buy materials and labor at volume. Custom builders working on infill lots on the east bench or in established Salt Lake City neighborhoods often price above it. Older lots there may need demolition, utility upgrades or tighter access.
Most Utah homes are framed in 2x6 wood over a full basement, and the basement changes how you should read a quote. Some builders quote per finished square foot including the basement, and others quote above-grade space only. Before you compare two numbers, ask which method each one uses.
2. Denver and the Colorado Front Range
The cost per square foot to build in Denver and its suburbs generally lands between $250 and $400 in 2026. The cost per square foot to build a house in Colorado outside the metro varies more. Colorado Springs and Pueblo tend to run lower, and Boulder County and the foothills run higher. Labor is a big part of the gap, because the trades stay busy along the whole Front Range corridor.
Soil is the other part. Much of the Front Range sits on expansive clay that swells when wet. Many lots need a soils report, and some need engineered foundations such as piers or a structural basement floor instead of a simple slab. A soils engineer's recommendation can add tens of thousands of dollars before framing starts, so get that report before you commit to a budget.
3. Boise and the Treasure Valley
The cost per square foot to build a house in Idaho is lowest in the Treasure Valley towns of Meridian, Nampa, Caldwell and Kuna. A typical range there is about $190 to $280. Boise itself and the foothills sit at the upper end. The valley floor is mostly flat, which keeps site work simple. Many builders here use crawl spaces or slabs rather than full basements, which also helps keep the per-foot number down.
A single-level layout fits these lots well. A ranch like this one-story plan with a three-car garage and an optional lower level keeps everyday living on one floor and still leaves room to finish a basement later if the budget allows.

4. Mountain towns play by different rules
Park City, Heber, Summit County and the Vail Valley in Colorado, and Sun Valley and McCall in Idaho, all run far above their nearby cities. Crews often commute long distances, the building season is short, and materials have to travel up canyon roads. Design review boards may also require stone, heavy timber or specific roof forms. As a result, $450 to $900 per square foot is a realistic span in 2026, and luxury builds go higher.
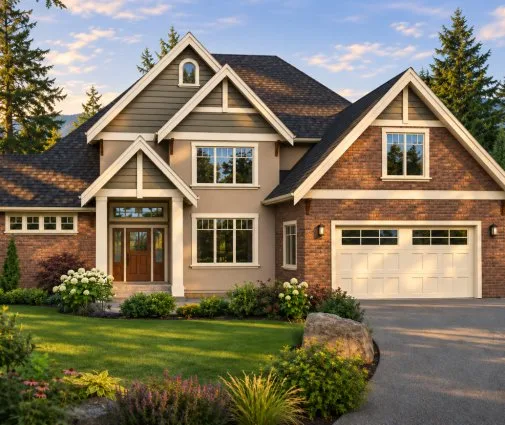
Homes designed for these settings often lean on rustic Craftsman detailing and big glass. This mountain-style plan spreads its main living space across a single level over a basement, a layout that suits a view lot but takes a lot of foundation and roof per square foot.
5. Snow loads and frost depth
Every jurisdiction sets a design ground snow load, and it rises quickly with elevation. In Salt Lake City, Denver and Boise the figures are moderate. In ski towns they can be several times higher, which means deeper rafters or trusses, more engineered beams, heavier headers and sometimes steel. A simple gable roof with a steep pitch handles snow more cheaply than a complex roof with valleys, where drifts and ice dams form.
Frost depth matters too. Footings along the Wasatch Front and the Front Range typically go down about 30 inches or more, and deeper in the mountains. That is one reason basements are popular: once you are digging that deep anyway, the extra excavation for usable space below grade costs relatively little per square foot. Confirm both numbers with your county building department, because they set them locally.
6. Seismic bracing in Utah and engineering in general
The Wasatch Fault runs right along the Salt Lake and Utah valleys, and much of the Wasatch Front falls into the higher seismic design categories under the IRC. In practice, that means more structural sheathing, hold-downs, anchor bolts and engineered shear walls, especially around large window walls and garage openings. Large open great rooms with walls of glass are where the extra cost concentrates.
A stock plan bought for a Utah lot will almost always go through a local engineer, who adds lateral design, and that review typically costs a few thousand dollars. Budget a few dollars more per square foot in framing and hardware than a similar house would need in a low-seismic area. Boise and Denver carry lower seismic requirements, but Colorado's soils and Idaho's foothill slopes bring their own engineering needs.
7. Sloped lots and walkout basements
All three metros have plenty of hillside lots, from the east bench of Salt Lake City to the Boise foothills and the edges of the Front Range. A slope usually means more excavation, retaining walls, taller foundation walls and sometimes a longer driveway. Expect site and foundation costs to run noticeably higher than on a flat lot, sometimes by $30,000 to $100,000 or more on a steep or rocky site.
The payoff is a walkout basement. With daylight and a door at grade, lower-level space can be finished into bedrooms and a family room for far less than adding the same area above ground. Plans drawn for this condition, like those in the house plans for sloped lots collection, place the garage and main entry on the uphill side and open the lower floor to the downhill view. This three-level Craftsman Colonial stacks five bedrooms into under 2,900 sq ft, a sensible fit for a narrow, sloping Utah lot.
8. Impact fees, tap fees and permits
Fast-growing counties pay for new roads, parks, schools, water and sewer through fees on new homes. Fees vary widely by city and district. In some places they total under $15,000. In others, especially where a Colorado water district charges a large tap fee, they can reach $40,000 or more before you add the building permit, plan review and utility connections. Utah County, Washington County, the Boise suburbs and the northern Denver suburbs have all seen fees rise as they grow.
These costs rarely show up in a builder's per-square-foot figure, so call the city or county and each utility district for a current fee schedule before you buy the lot. Add HOA architectural review where it applies, plus radon mitigation, which is common in all three states and usually costs a few thousand dollars.
9. Realistic totals for a 2,500 to 3,000 sq ft house with a basement
Take a home of about 2,800 sq ft on the main and upper floors, over a basement of about 1,400 sq ft left unfinished. Using 2026 ranges, before land, the construction totals look roughly like this:
- Salt Lake City and the Wasatch Front: about $700,000 to $1,000,000
- Denver metro: about $780,000 to $1,200,000, more on expansive soil
- Boise area: about $620,000 to $900,000
- Mountain towns: about $1,350,000 and well beyond
These figures include roughly $50 to $80 per square foot for the unfinished basement and an allowance for site work and fees. Finishing the basement adds very roughly $60 to $120 per square foot. A sloped lot, a three-car garage or upscale finishes move each range up.
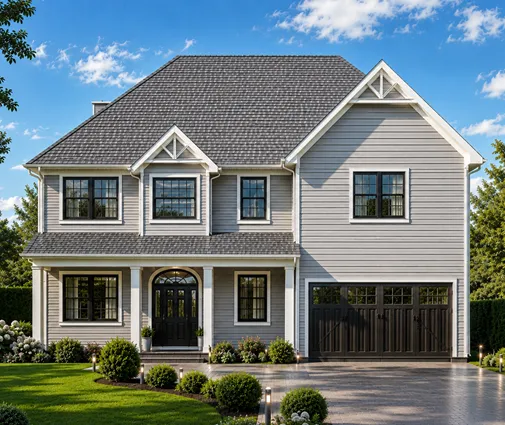
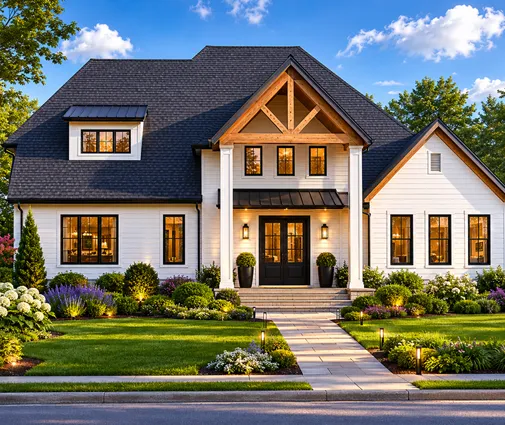
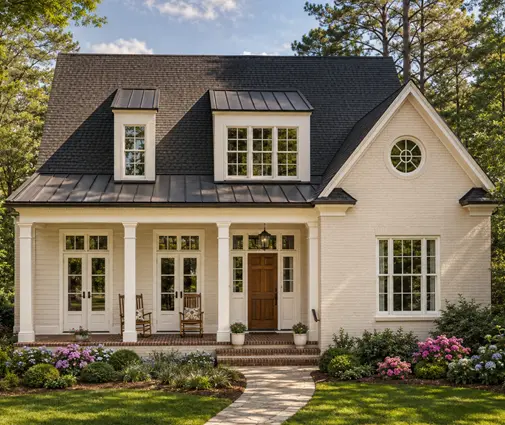
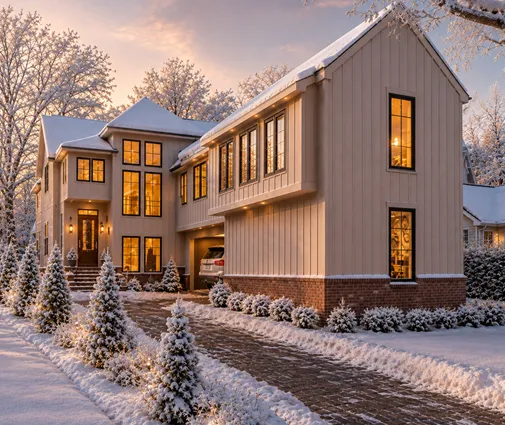
Plans in the 2,500 to 3,000 sq ft range are the sweet spot for families here. This Northwest-style two-story fits five bedrooms into about 2,550 sq ft. If you want more room, a two-story cottage plan of 3,175 sq ft gives each of its four bedrooms its own bath. On the larger end, a Modern Farmhouse with a three-car garage and a contemporary three-level design show how the cost climbs once you pass 3,500 sq ft.
Bringing it together
Start with the regional baseline, then adjust for what your lot demands: snow and frost at elevation, seismic bracing along the Wasatch Front, soil engineering on the Front Range, and fees wherever growth is fast. Get a soils report and a local fee schedule early, and ask every builder how they count basement space. If your lot falls away toward a view, browse the plans designed for hillside lots and take a few of them to a local builder and engineer for a real estimate. You can also look through other house plans with a basement that suit Mountain West foundations.