










Это значит, что у вас есть два варианта на выбор:
1.Доработать проект на уровне эскиза с его автором, купить CAD Concept, а заказать разработку самой документации можете у архитектора из вашей страны.
Construction documents are prepared for the following countries:
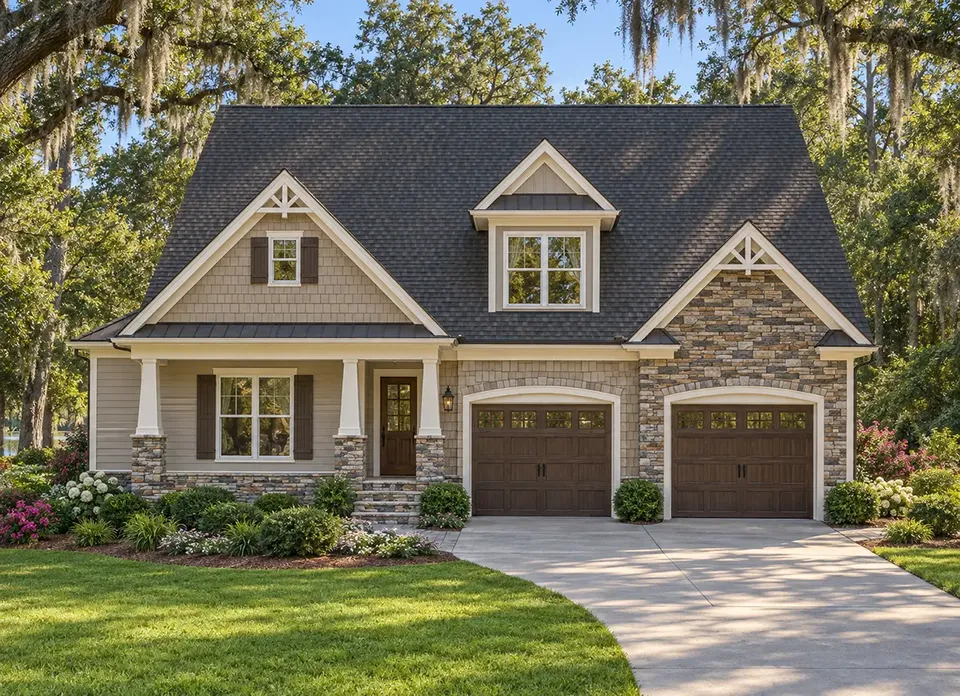
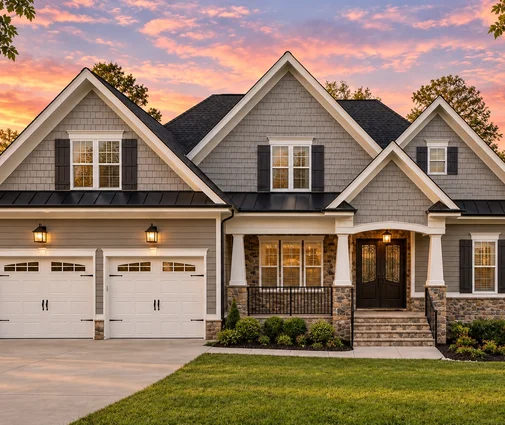
3,311 Sq Ft Craftsman 1.5-Story House Plan with 3 Bedrooms, 3 Bathrooms and 2-Car Garage
Plan
60080R
Complete
Unsigned & Unsealed
DC Available
Key Specs
3311
Heated ft²
2 + 2
Baths + 1/2 Baths
3 + 0
Beds + Home Office
2
Cars
United States Canada
General & Documentation
Cover Sheet (Includes Front Perspective & Project Data)
General Construction Notes (Specifications & Standards)
Index of Drawings (Sheet List)
Architectural (A)
Floor Plans
Exterior Elevations
Overhead Roof Plan
Cross Sections
Stair Details
Miscellaneous Details
Structural (S)
Foundation/Basement Plan
Electrical (E)
Electrical Plans
General & Documentation
Cover Sheet (Includes Front Perspective & Project Data)
General Construction Notes (Specifications & Standards)
Index of Drawings (Sheet List)
Architectural (A)
Floor Plans
Structural (S)
Foundation/Basement Plan
Electrical (E)
Electrical Plans
Need to make some changes?
This house plan can be modified to fit your family’s lifestyle and your lot’s specifics.
Floor Plans
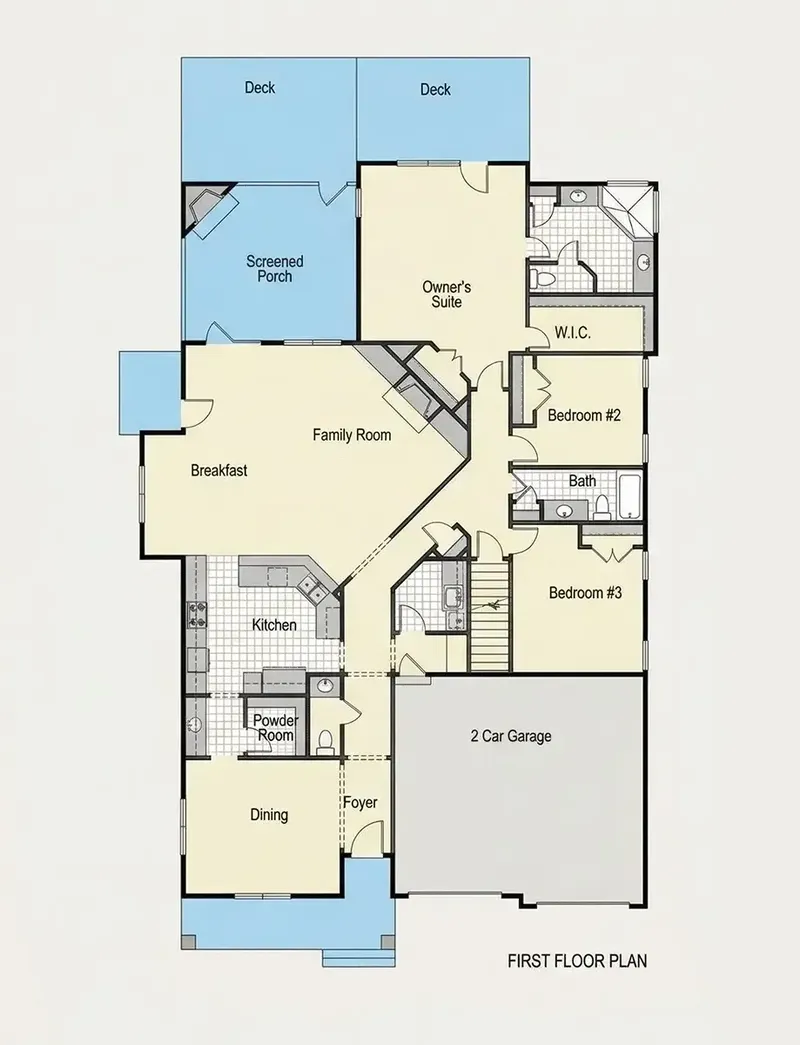
Main Floor
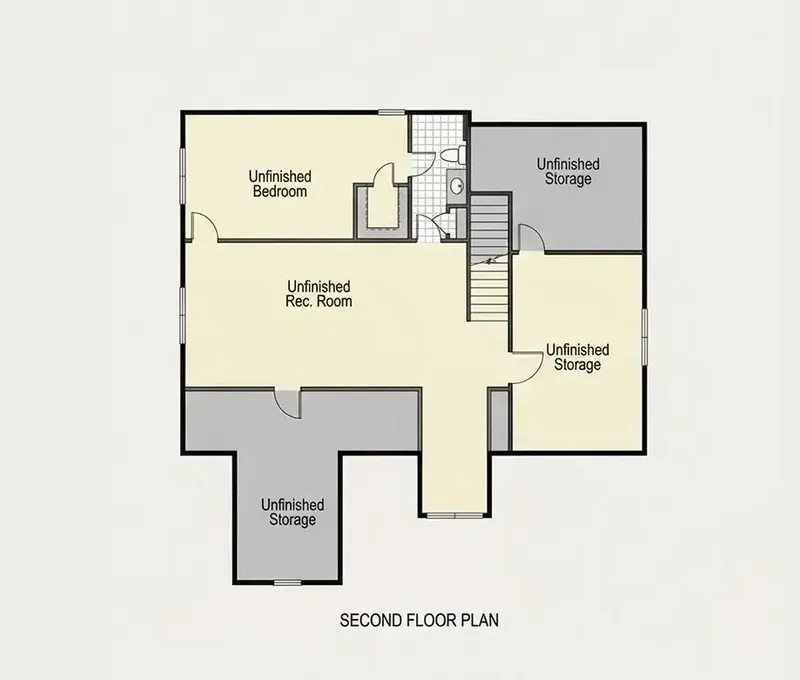
Second Floor
Full Specs & Features
Area
Heated: 3311.00 ft²
Unheated: 2119.00 ft²
Dimensions
Depth: 74'0" ft
Width: 49'11" ft
Garage
Cars: 2
Room Above Garage
Front Entry
Foundation
As Shown
Crawl Space (Optional)
Slab (Optional)
Monolithic Slab (Mono) (Optional)
Stem Wall (Optional)
Basement (Optional)
Exterior Wall Framing
As shown
2×6 Exterior Walls (Optional)
Exterior Wall Materials
Siding
Stone/Brick Veneer
Shakes / Shingles
Rooms
Full bathrooms: 2
Half bathrooms: 2
Bedrooms: 3
Laundry
Bonus Level Upstairs
Walk In Closet
Kitchen and Dining
Walk-in Pantry
Breakfast bar
Breakfast Nook
Center Kitchen
Interior Features
Laundry On Main Floor
Fireplace in Family Room
Main Floor Master
Sitting Area
Clustered Bedrooms
Open Floor Plan
Exterior Features
Outdoor Fireplace
Covered Front Porch
Screened Porch
Deck
Architectural Style
Craftsman
Ceiling
Main Floor Ceiling Height: 9'0" ft
Plan 60080R is a 3-bedroom 2-story house plan for a single-family home of 3,311 Sq Ft, with an attached two-car garage and a facade that combines siding, stone/brick veneer and shakes/shingles. The house measures 49'11" wide and 74'0" deep, enough room for the family's daily routine and for a quiet corner when someone needs one. The mix of three exterior materials gives the front texture and depth, so the elevation reads as layered and carefully finished.
The bathroom count is generous for a home of this size: two full bathrooms and two half bathrooms. Guests can use a powder room of their own, and the family keeps the full baths for everyday use. On a busy morning, when everyone is getting ready at once, that matters more than any finish. The three bedrooms give parents, children or visiting relatives separate, comfortable rooms. One of them has a walk-in closet, which makes it the natural owner's bedroom, with clothes, luggage and seasonal items kept behind a door and not in the room.
This floor plan also offers more space than its bedroom count suggests. A bonus level upstairs can become a playroom, a home office, a guest room or a place for hobbies, and it can be finished when the family needs it. The front-entry garage holds two cars and has space upstairs, so storage or an extra room can sit above the vehicles without enlarging the footprint. The plan is drawn without a basement, so all of the living space is above ground, in the two stories and the bonus area. For a family looking for a 2 story house plan with a 2-car garage and room to grow, plan 60080R offers a practical layout with a welcoming exterior.
More Plans By This Architect
Related Plans & Collections
Worth Reading
 2x6 vs 2x4 Exterior Walls and Windows: Jamb Depth, Extensions and Trim Going from 2x4 to 2x6 exterior walls makes every window and door opening about 2 inches deeper. Here is how jamb depth, extensions, returns and trim change, and how to get it right in the window order before framing. Read more →
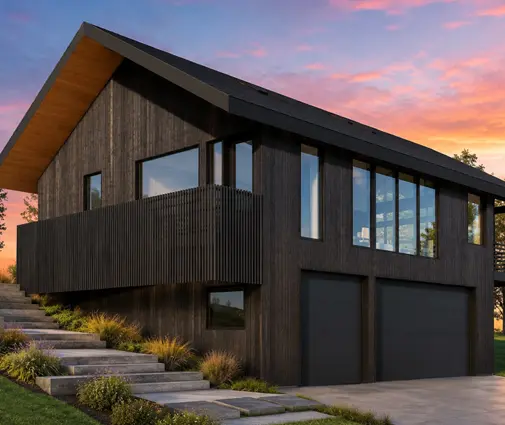 Building a House on a Steep Slope: Piers, Grade Beams and Hillside Rules Once a lot gets steeper than about 25–30%, the foundation, the permit and even the delivery trucks change. This checklist walks through each stage of building on a hillside, from the soils report to the floor plan. Read more →
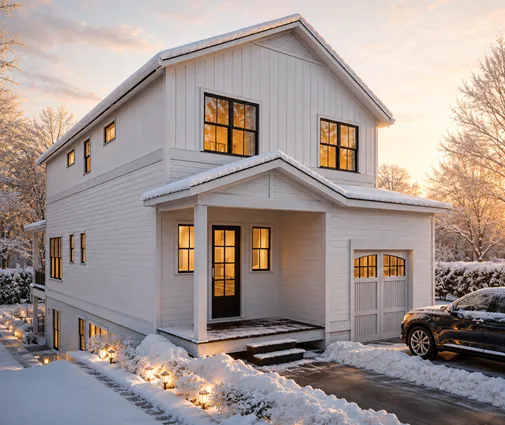 Building a House on a Slope: Foundations, Site Work and the Right Plan A hillside lot can give you daylight, views and a tuck-under garage, but only if the grade chooses the foundation first. Here are straight answers on slopes, soil, drainage, driveways and plans. Read more →
