Most trouble on a hillside lot starts before anyone digs. An owner falls for a plan drawn for flat ground, then spends tens of thousands of dollars reshaping the land to fit it. Building a house on a slope is entirely doable. It often produces a better home, with a bright lower level, longer views and a garage tucked out of sight. The rule is simple: the grade picks the foundation, and the plan follows. Below are the questions people buying sloped lots ask most, answered in plain terms.
Can you build a house on a slope at all?
Yes. Across hilly parts of the country, from river valleys to mountain suburbs, plenty of homes sit on ground that drops several feet from one corner of the house to the other. What changes is the order of decisions. On a flat lot you pick a plan and then a foundation. On an incline, the shape of the land, the soil underneath and the path of rainwater come first, and the house is chosen to suit them.
What is the best way to go about building a house on a slope?
Start by measuring how much the ground falls across the footprint, then match the foundation to that number. Slope is rise over run: a lot that drops 6 feet over 60 feet has a 10% grade. Builders use rough bands. Below about 5%, a slab on a lightly graded pad or an ordinary crawlspace usually works. Between about 5% and 15%, stepped stem walls or a crawlspace that grows taller on the downhill side are common. From roughly 10% to 25%, a walkout basement starts to make sense, because 8 to 10 feet of fall across the house exposes a full lower wall. Past 25 to 30%, you are looking at piers, engineered retaining walls, or both.
These bands are rules of thumb, not code. Soil, frost depth and local practice can move them either way, and your engineer has the final say. Many counties also run hillside or steep-slope reviews that start at a set grade, so call the planning office before you close on the land. To see layouts already designed for falling ground, browse the house plans drawn for sloping lots.
When does a walkout basement make sense?
A walkout works best when the lot falls toward the back and the drop over the depth of the house is about one story. You enter at street level, and the lower floor opens onto the rear yard through full-size doors and windows. In the North and Midwest, footings already have to go below the frost line, so excavating a full basement costs less extra than it would in the South.
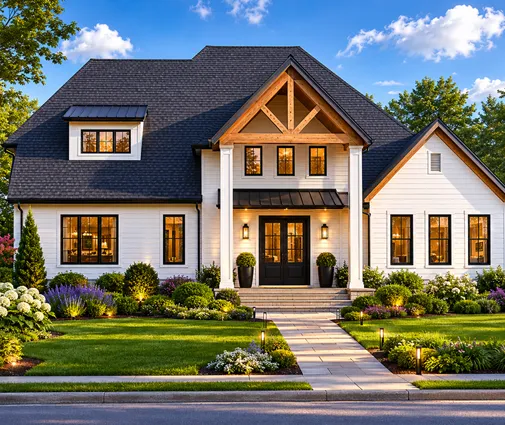
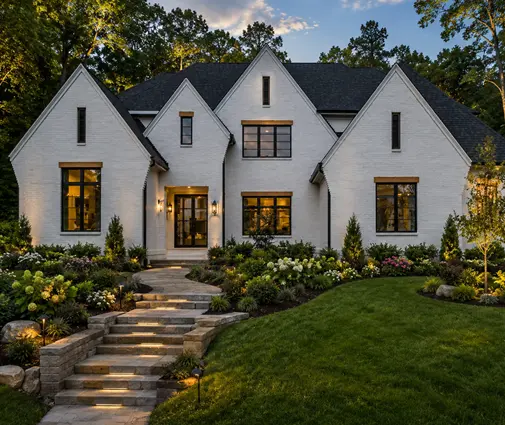
The plan does not need to be huge. This compact Modern Farmhouse with a basement level stacks living space over a lower floor that can face the yard. A larger example is this 3590 sq ft design with four en-suite bedrooms, whose basement could hold a media room or guest quarters. At the far end, a six-bedroom Modern Tudor uses the lower level as a third full floor. More options sit among the plans with a basement.
Are stepped stem walls or a tall crawlspace cheaper than a basement?
Usually, yes, on moderate grades. With stepped footings, the concrete follows the hill in level steps. The stem walls on top are short at the uphill end and taller downhill, and the floor framing stays flat. A single-story home like this 1706 sq ft ranch with three bedrooms sits comfortably on that kind of foundation when the fall is only a few feet. Once a downhill wall gets tall enough to hold back soil, roughly 4 feet in many jurisdictions, it is treated as a retaining wall and needs engineering.
Some families make the split itself part of the design. A split-level house puts a half flight of stairs where the ground drops, so less dirt is moved and every level gets daylight.
When do piers or a cut-and-fill pad make sense?
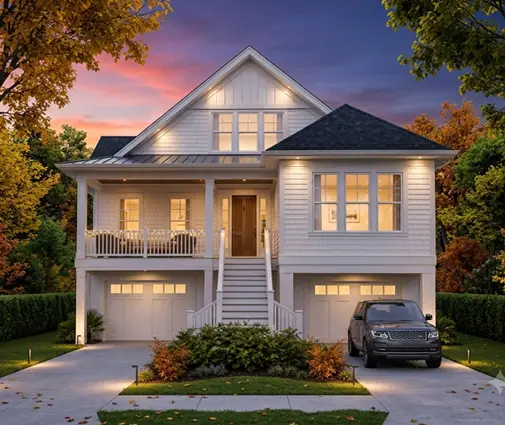
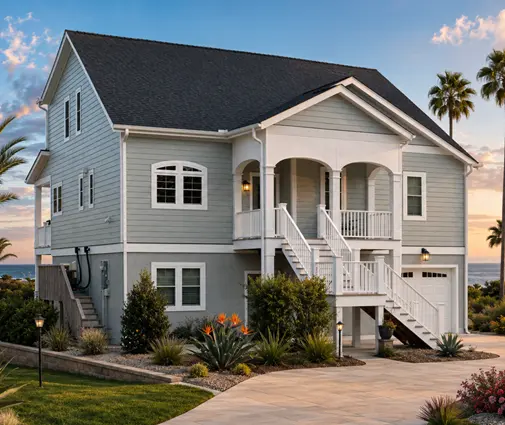
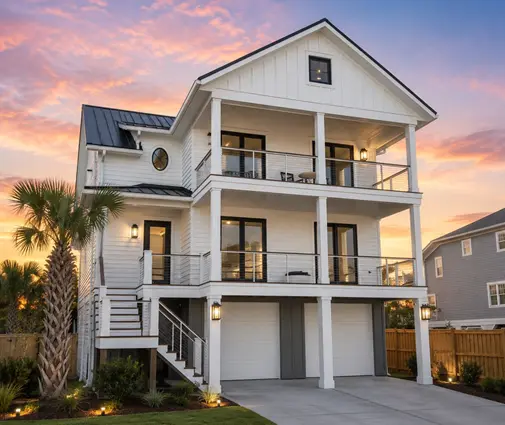
Piers suit steep, rocky or sensitive ground. Cut-and-fill suits gentle grades where you want a flat yard. Piers or posts on drilled footings disturb little soil, let water run under the house and leave room for decks with a view. Plans that rise vertically on a small footprint adapt well to them: this coastal design fits four levels into 2361 sq ft, and another beach-style home spreads four bedrooms over a similar tall frame.
Cutting into the uphill side and pushing that soil downhill creates a level pad, but fill has to be placed in compacted lifts and tested. Poorly compacted fill settles, and footings crack. Deep cuts also leave a bank that needs a retaining wall and a plan for the water running down it.
What surveys and reports do you need before building on a sloped lot?
You need a topographic survey, a soil report and, in most cases, an engineer. The topo survey maps contour lines at 1- or 2-foot intervals along with boundaries, setbacks, trees and utilities, and it shows where the house can sit without huge walls. The geotechnical report comes from test borings. It tells the engineer how much load the soil can carry and whether you are dealing with expansive clay, shallow rock or groundwater. In 2025, a topo survey for a typical residential lot often ran about $800 to $3,000, and a soil report about $1,500 to $5,000. Steep or remote sites cost more, so get local quotes.
With those documents in hand, a licensed engineer designs the foundation and any retaining walls, and a drafter adjusts the stock plan to the grade before you apply for the permit.
Does it matter whether the lot falls toward the street, away from it or to the side?
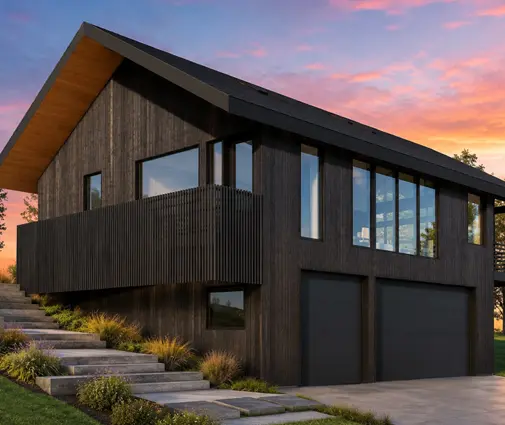
It matters a great deal, because the direction of the fall decides where the garage and the main entry can go. On a downhill lot, which drops away from the road, you arrive at the main floor and the lower level opens to the back. That is the classic walkout. On an uphill lot, which rises from the road, the garage often tucks under at street level with living space above, but you will climb stairs to the front door. On a side-sloping lot, the garage usually goes on the low side, side-loaded or set below the main floor.
To tell which one you have, look at the contour lines on the survey. Lines running parallel to the street mean front-to-back fall. Lines running toward the street mean the ground drops sideways.
How do you keep water away from a house on a hillside?
Catch it on the uphill side before it reaches the walls. A shallow swale or berm above the house steers surface runoff around it. Footing drains and waterproofing protect any wall that sits below grade. Gutters should discharge into pipes that daylight downhill instead of dumping next to the foundation. The residential code generally calls for the ground to fall about 6 inches within the first 10 feet from the house, and many towns add stormwater rules so that your runoff does not end up in a neighbor's yard. Confirm the details with your building department.
How steep can the driveway be?
Many local codes cap residential driveways somewhere in the 12% to 20% range, but anything over about 10% gets unpleasant in ice or heavy rain. Watch the transitions too. A sharp change in grade at the street or the garage door scrapes bumpers, so designers add flatter landings at each end. Long, steep drives in wooded areas may also have to meet fire access standards, so ask the fire marshal early. On a tight uphill lot, a side-entry or tuck-under garage can shorten the climb.
How much more does building on an incline cost?
It ranges from little to a lot. On a gentle grade with stepped footings, the premium may stay around $10,000 to $30,000 in 2025 terms. Steep lots that need engineered walls, piers or rock excavation can add $50,000 to $100,000 or more. A walkout basement offsets part of that, because it adds finished space at a lower cost per square foot than building out. Keep in mind that appraisers typically list below-grade area separately from above-grade living space, even when it walks out, so talk with your lender before counting on it in the value.
How do you choose a house plan that works with the grade?
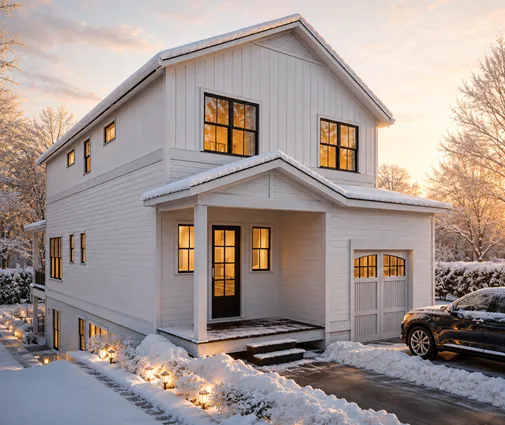
Choose a plan whose shape follows your contours. Look for one with a basement or a lower level if the drop is about a full story. Favor a shallow footprint if the lot is steep, and put the garage where the street meets the high or low side. A modest two-story like this storybook cottage keeps the footprint small, which means less excavation on any grade. Ask whether the foundation can be redrawn by a local engineer, and bring your topo survey to that conversation. When you are ready to compare real layouts, start with the sloped lot plan collection and shortlist the ones that already step down the way your land does.