






Это значит, что у вас есть два варианта на выбор:
1.Доработать проект на уровне эскиза с его автором, купить CAD Concept, а заказать разработку самой документации можете у архитектора из вашей страны.
Construction documents are prepared for the following countries:
2-Story House Plan with Basement 6450 ft²: 6 Beds, Home Office, 6.5 Baths, Open Floor Plan, 3-Car Garage
Plan
36963R
Complete
Unsigned & Unsealed
DC Available
Key Specs
6450
Heated ft²
5 + 3
Baths + 1/2 Baths
6 + 1
Beds + Home Office
3
Cars
United States Canada
General & Documentation
Cover Sheet (Includes Front Perspective & Project Data)
General Construction Notes (Specifications & Standards)
Index of Drawings (Sheet List)
Architectural (A)
Floor Plans
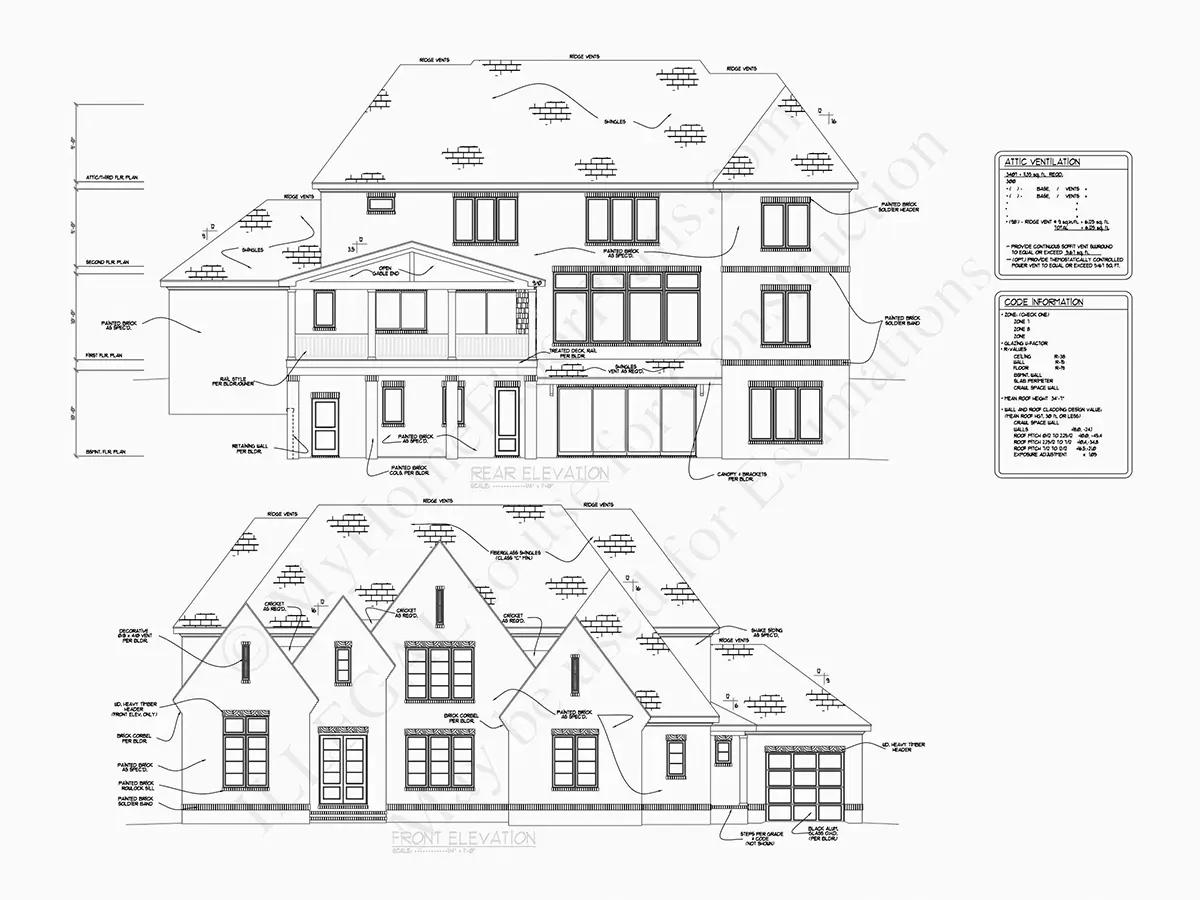
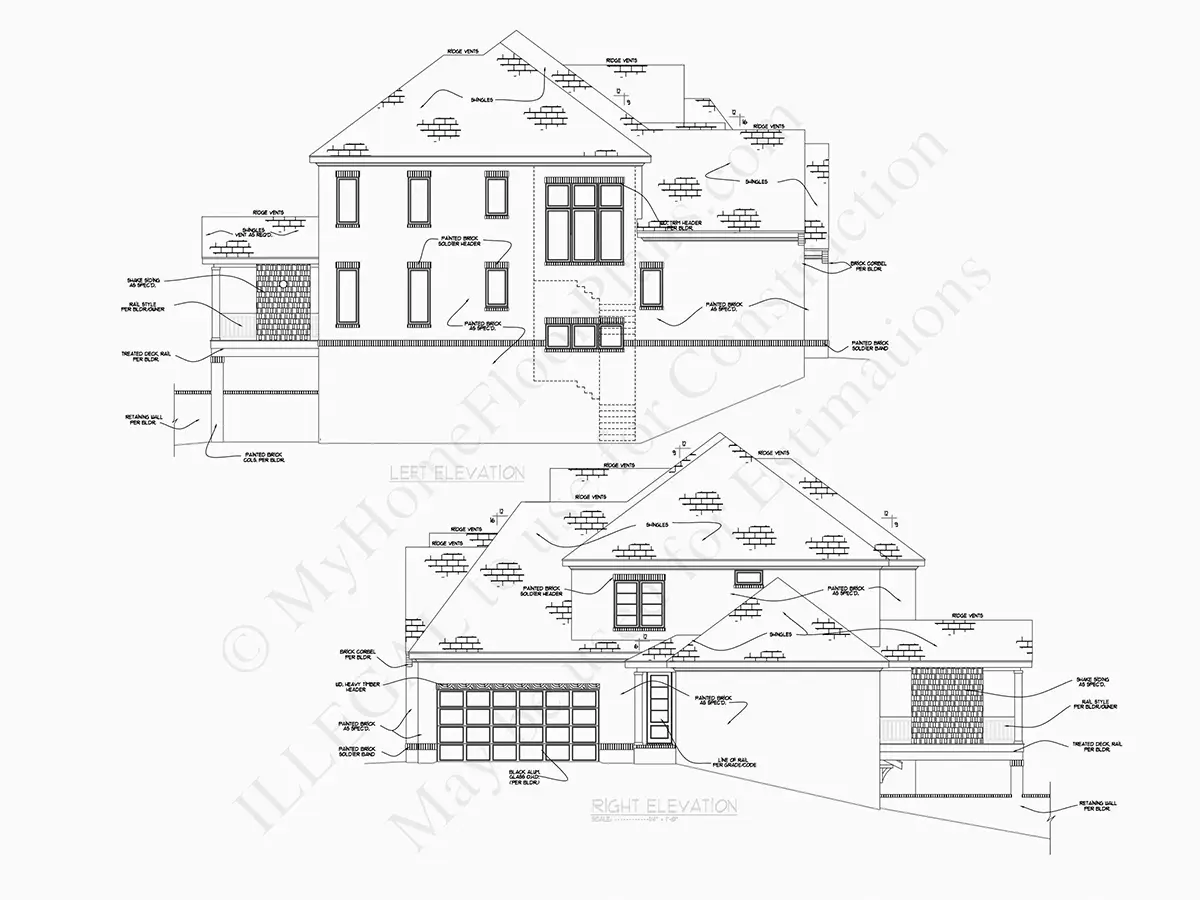
Exterior Elevations
Overhead Roof Plan
Cross Sections
Stair Details
Miscellaneous Details
Structural (S)
Foundation/Basement Plan
Electrical (E)
Electrical Plans
General & Documentation
Cover Sheet (Includes Front Perspective & Project Data)
General Construction Notes (Specifications & Standards)
Index of Drawings (Sheet List)
Architectural (A)
Floor Plans
Structural (S)
Foundation/Basement Plan
Electrical (E)
Electrical Plans
Need to make some changes?
This house plan can be modified to fit your family’s lifestyle and your lot’s specifics.
Floor Plans
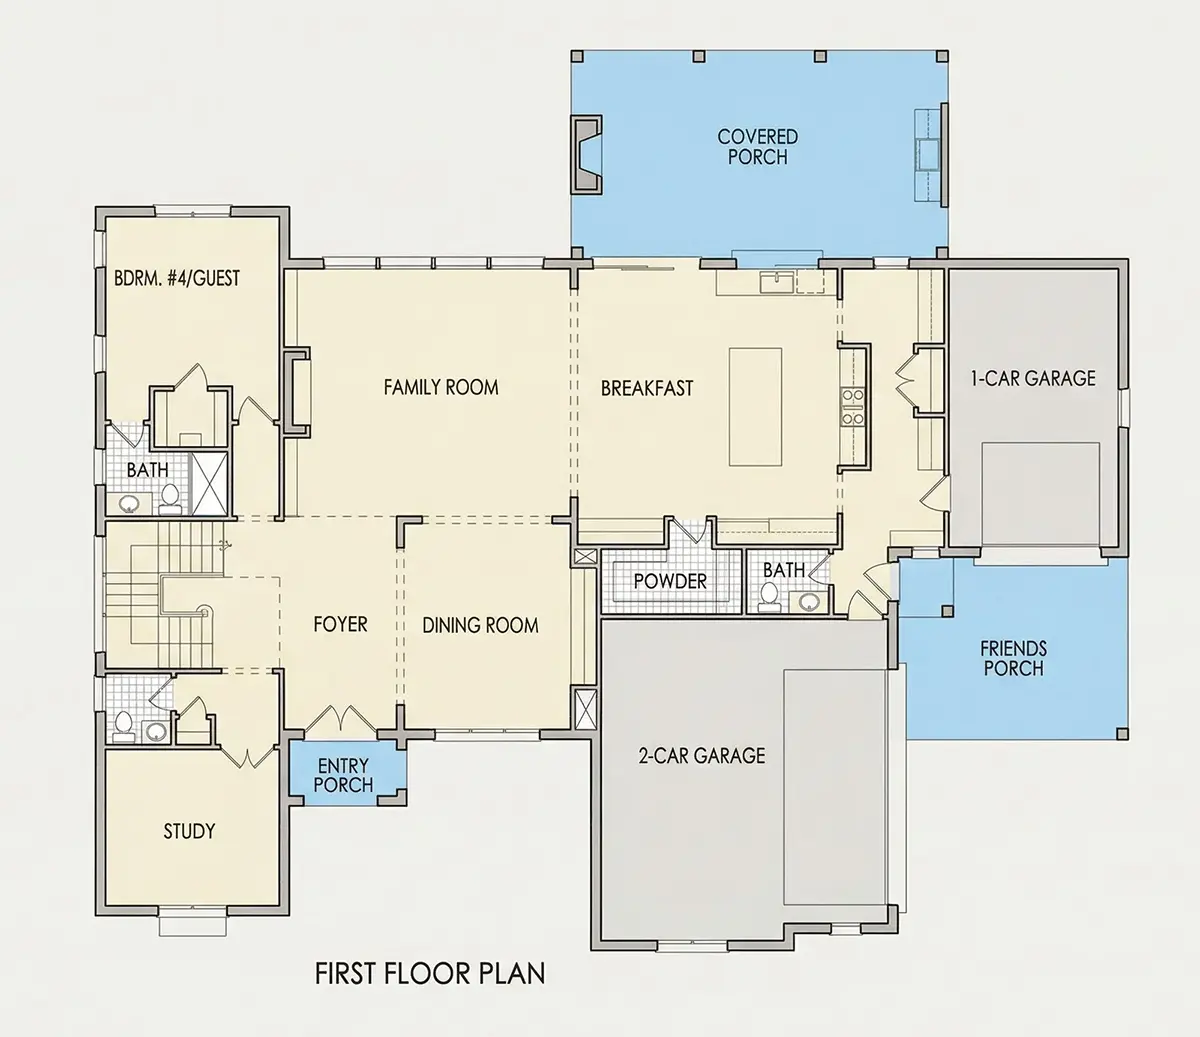
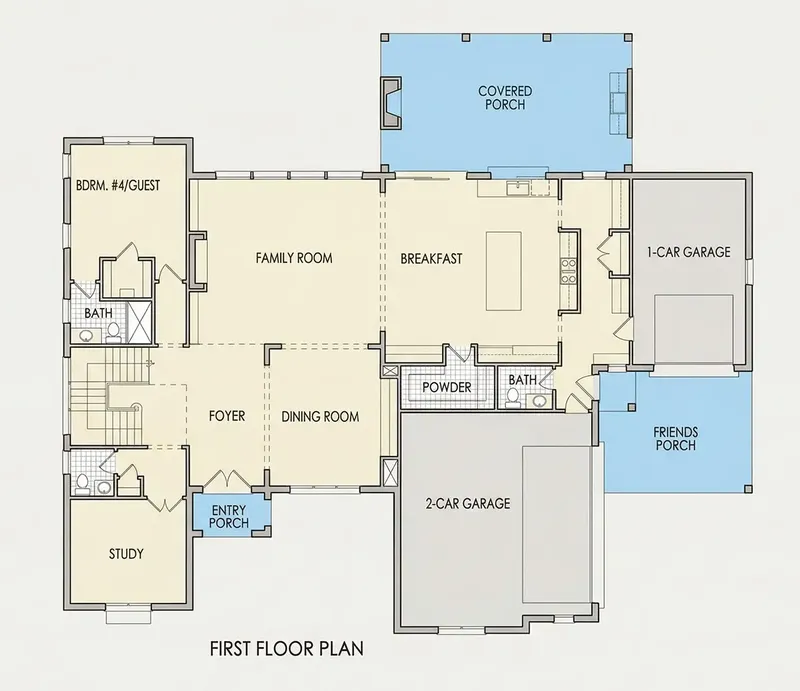
Main Floor
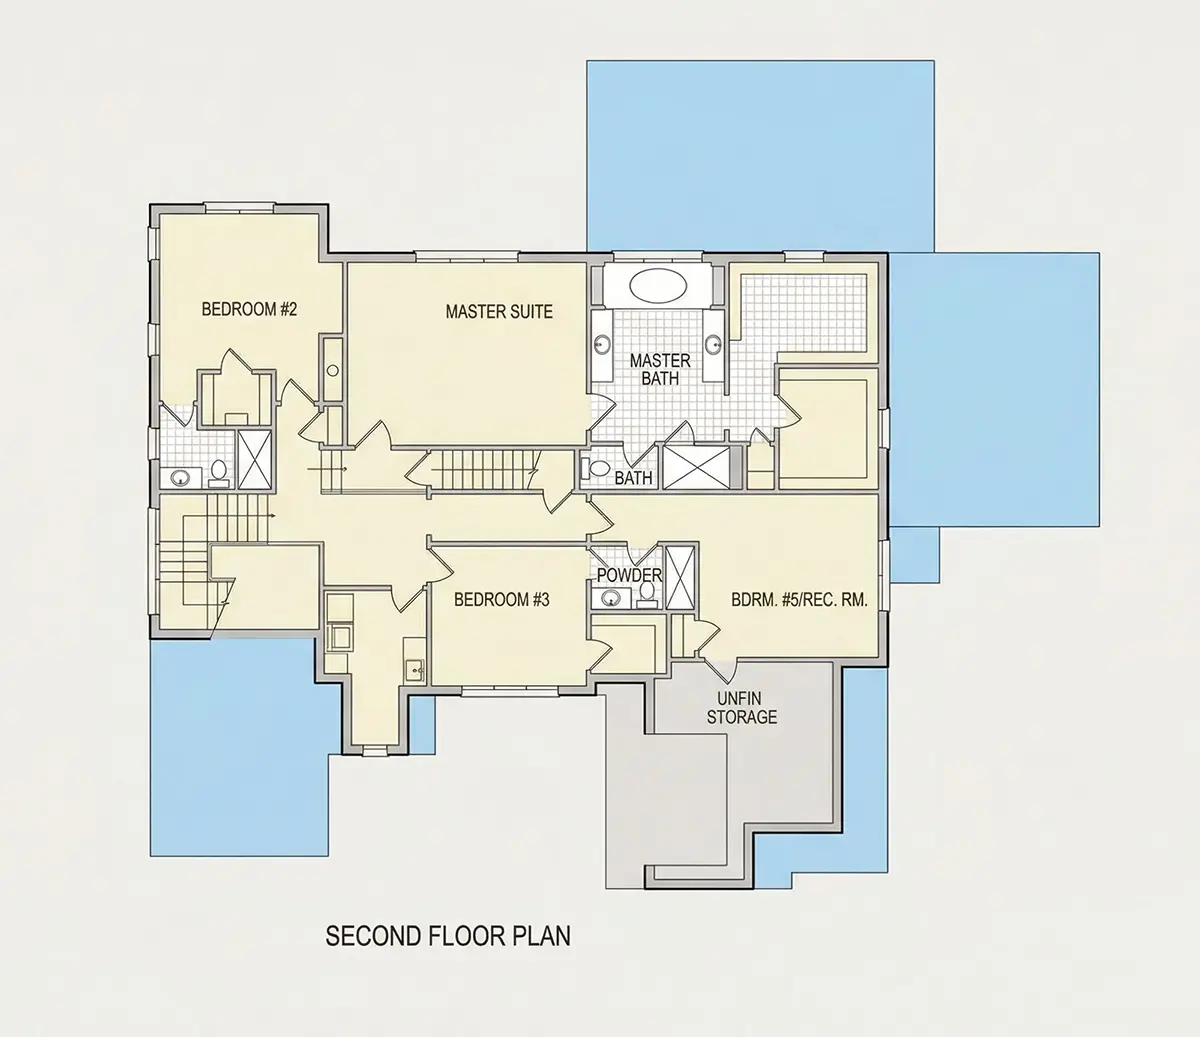
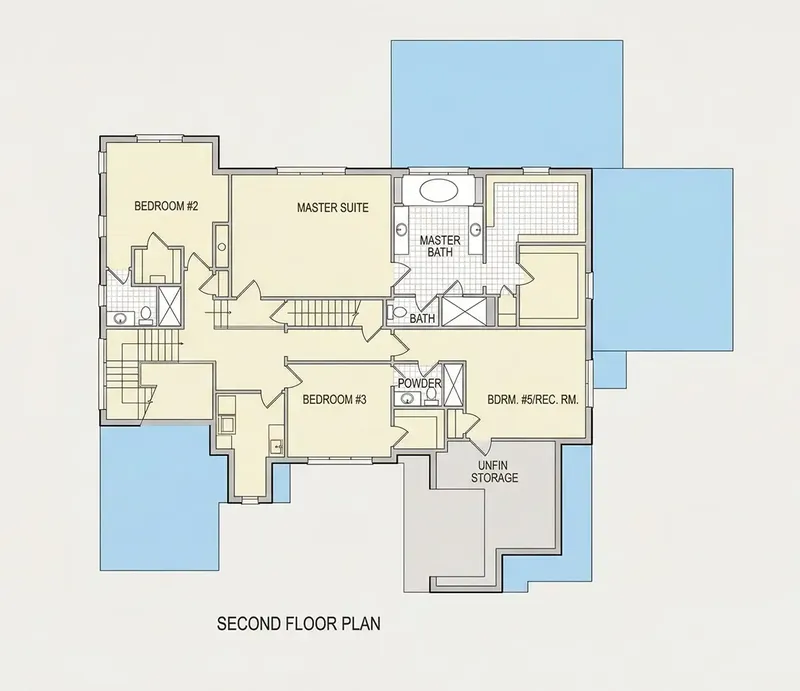
Second Floor
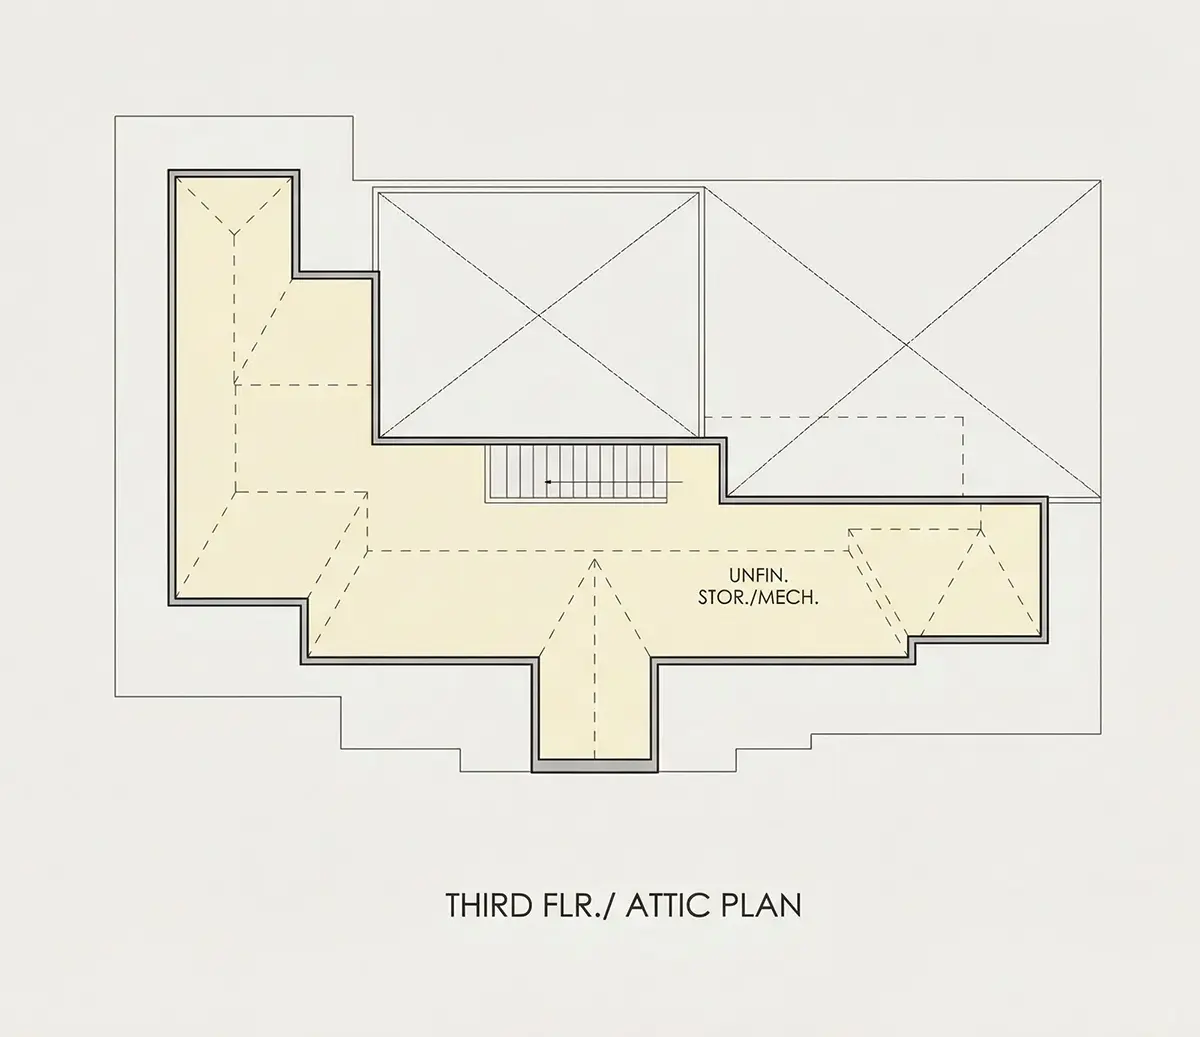
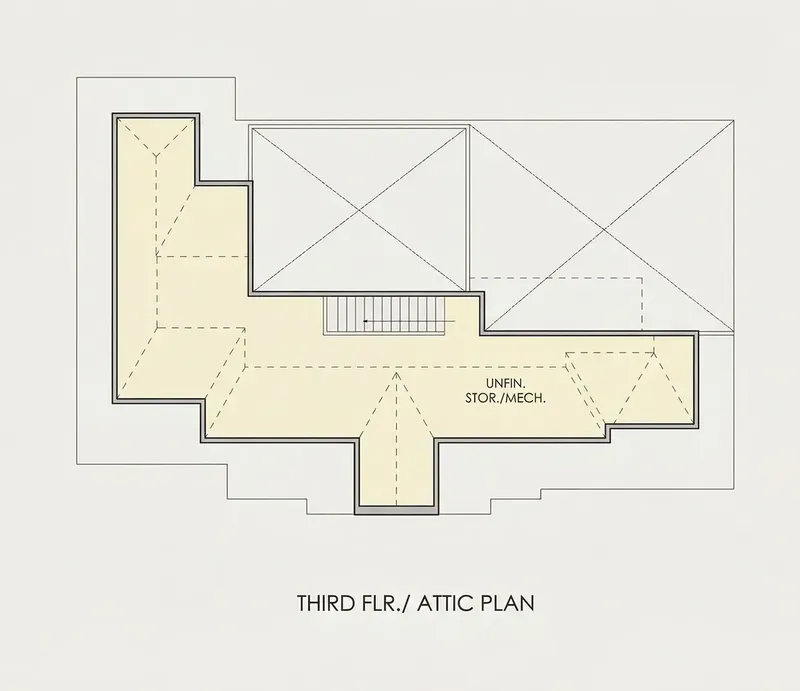
Third Floor
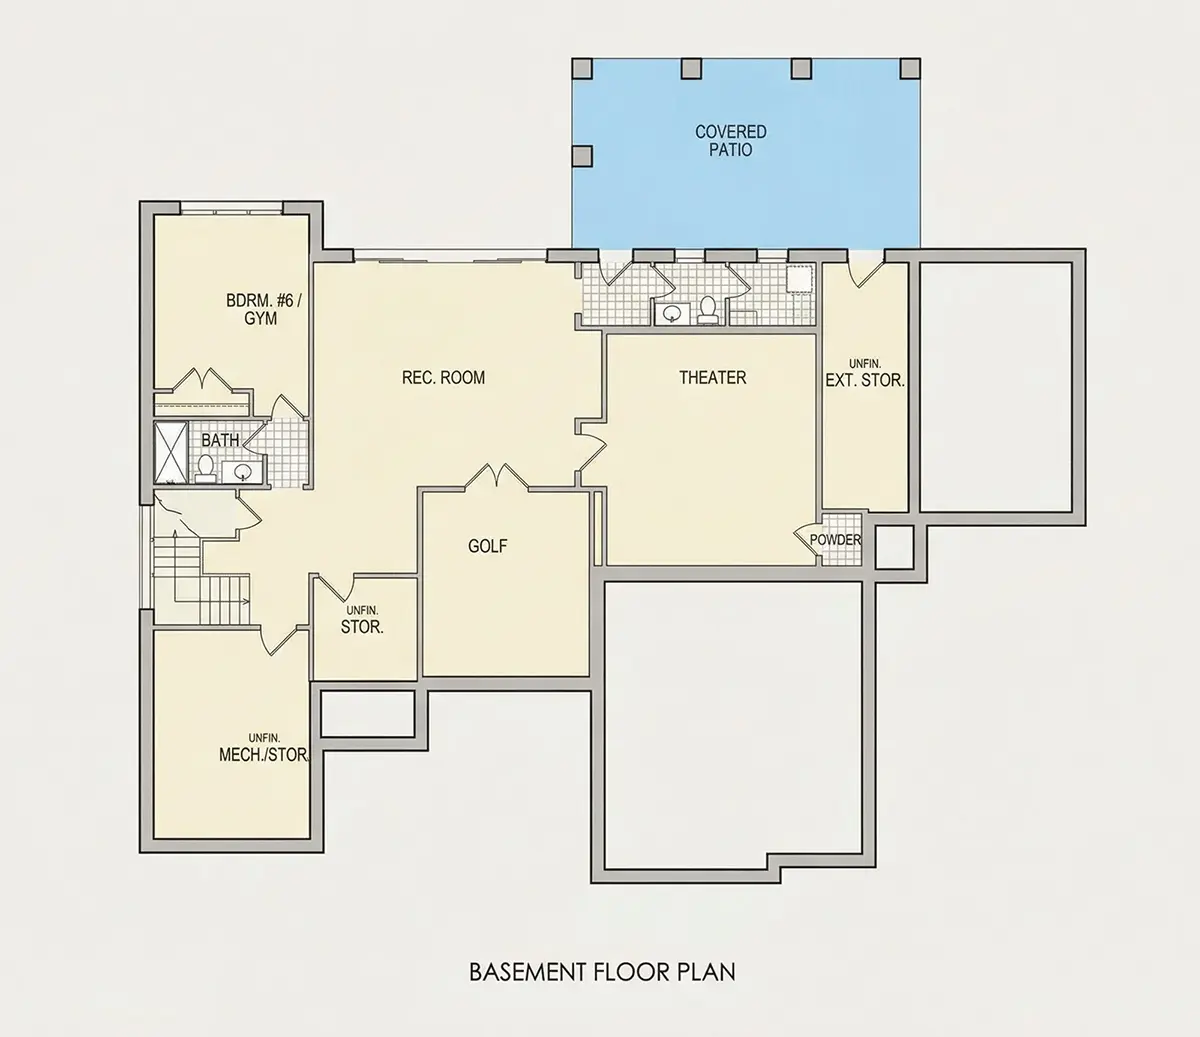
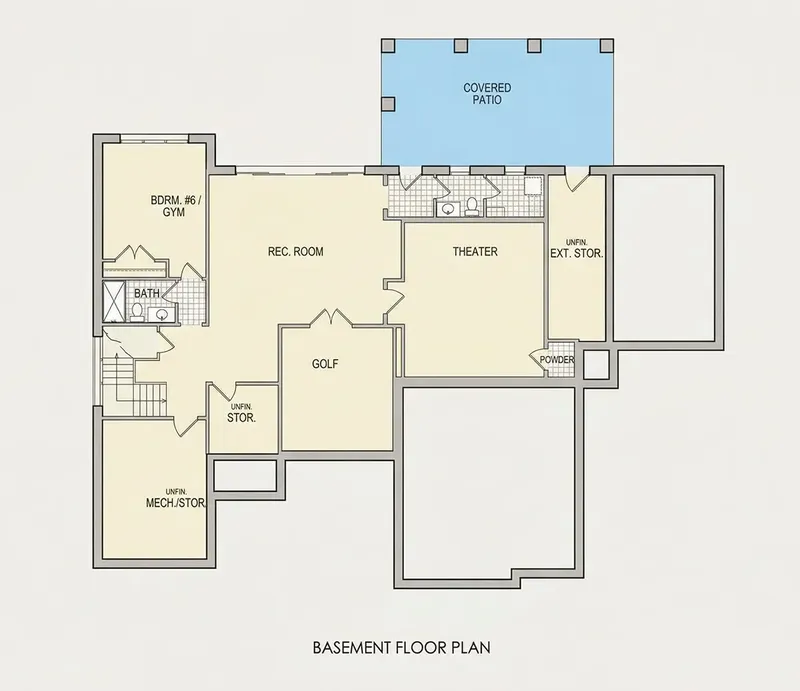
Basement
Full Specs & Features
Area
Heated: 6450.00 ft²
Unheated: 2520.00 ft²
Dimensions
Depth: 69'0" ft
Width: 79'2" ft
Garage
Cars: 3
Garage with Upstairs
Front Entry
Side Entry
Foundation
As Shown
Crawl Space (Optional)
Slab (Optional)
Monolithic Slab (Mono) (Optional)
Stem Wall (Optional)
Basement (Optional)
Exterior Wall Framing
As shown
2×6 Exterior Walls (Optional)
Exterior Wall Materials
Brick
Rooms
Full bathrooms: 5
Half bathrooms: 3
Bedrooms: 6
Utility room
Bonus/Flex Room
Exercise Room
Laundry
Media Room
Home Office
Storage
Walk In Closet
Kitchen and Dining
Walk-in Pantry
Breakfast bar
Breakfast Nook
Island
Rear Kitchen
Interior Features
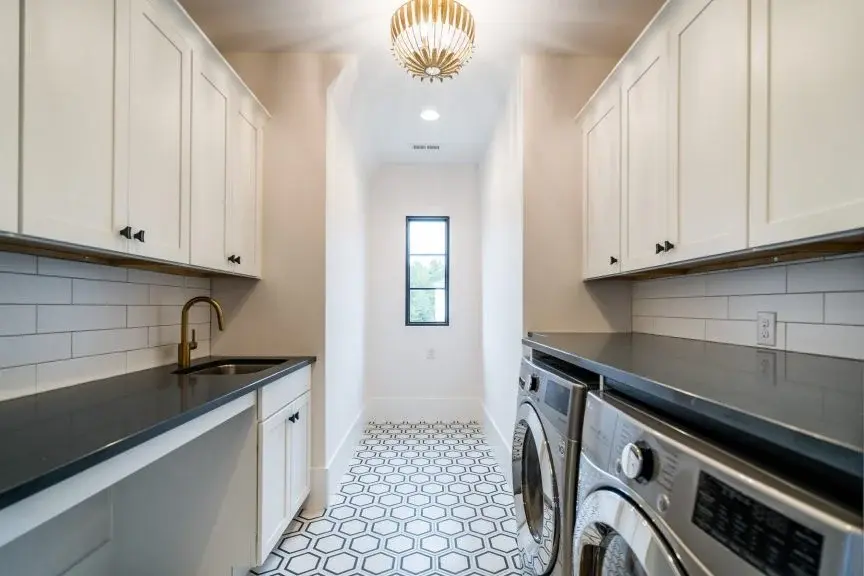
Laundry Second Floor
Fireplace in Family Room
Second Floor Master
Clustered Bedrooms
Open Floor Plan
Large Family Room (>270 ft²)
Large Kitchen (>130 ft²)
Bonus room above garage
Exterior Features
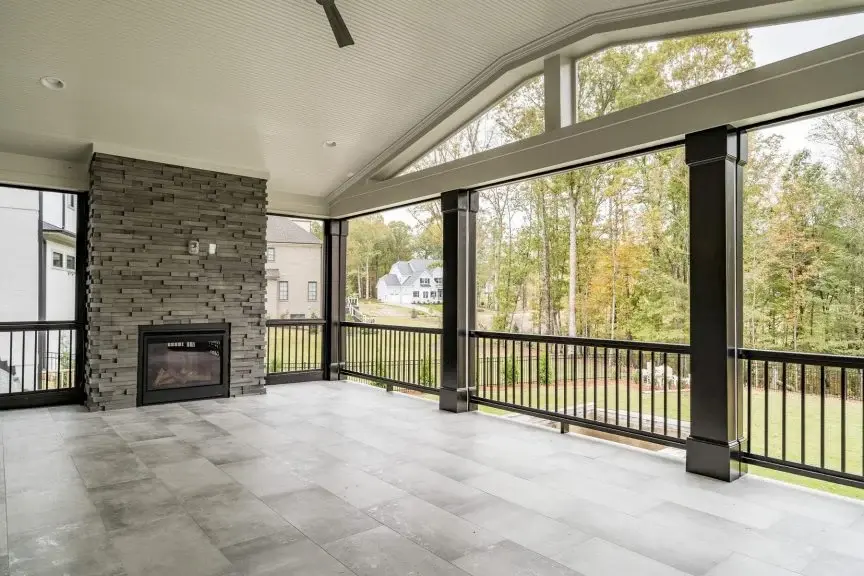
Outdoor Fireplace
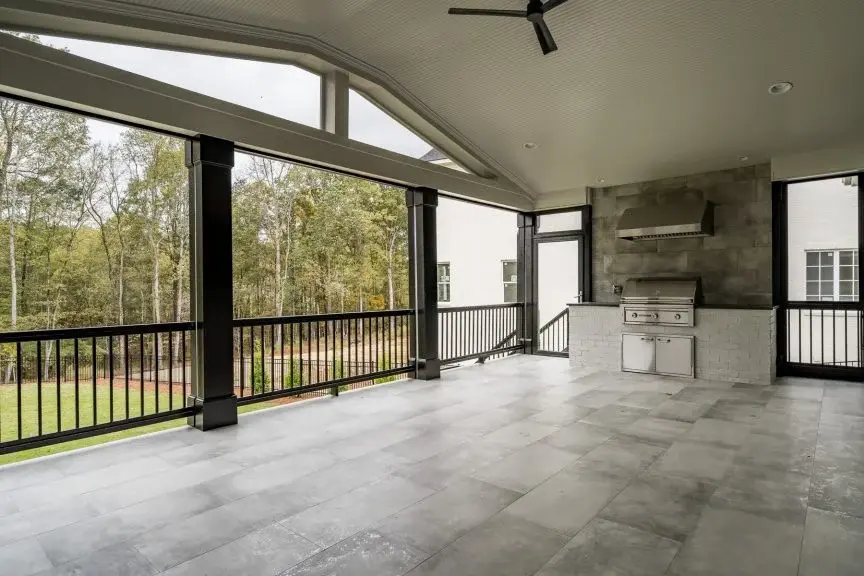
Outdoor Kitchen
Covered Rear Porch
Patio
Panoramic Windows
Large Windows
Architectural Style
European
Transitional
Tudor
American
Modern Tudor
Roof
Hip & Valley
Ridge parallel to street
Ceiling
Main Floor Ceiling Height: 10'0" ft
Second Floor Ceiling Height: 9'0" ft
Basement Ceiling Height: 9'0" ft
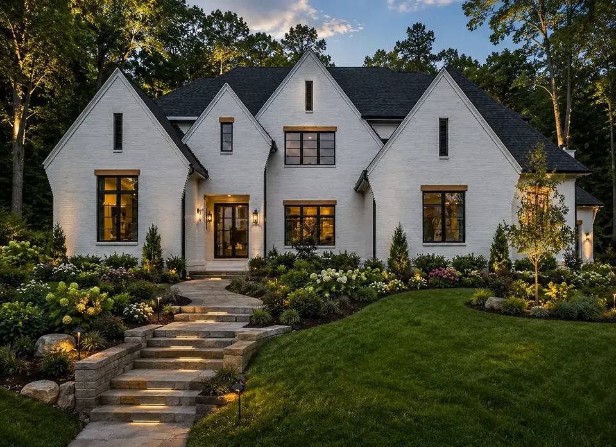
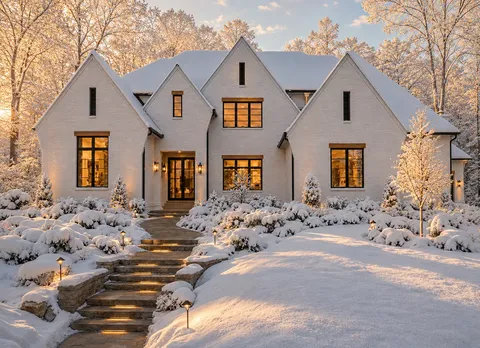
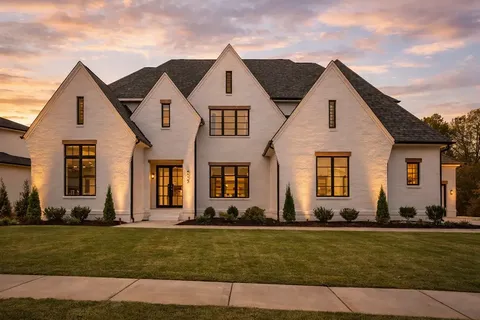
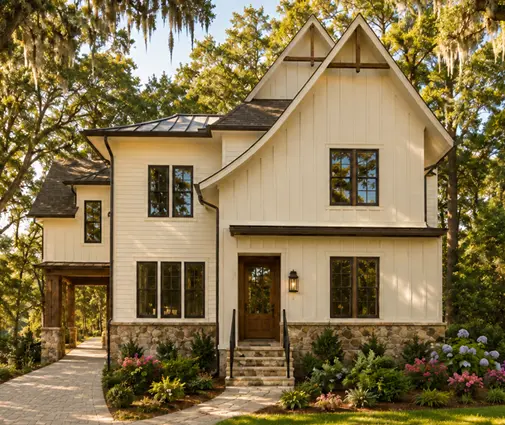
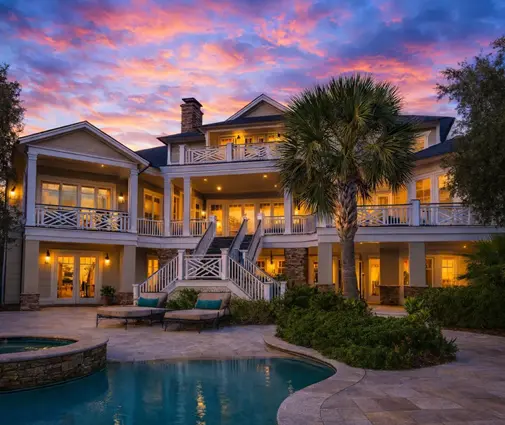
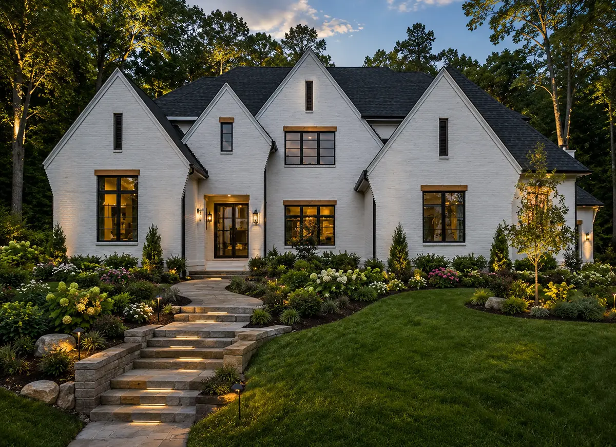
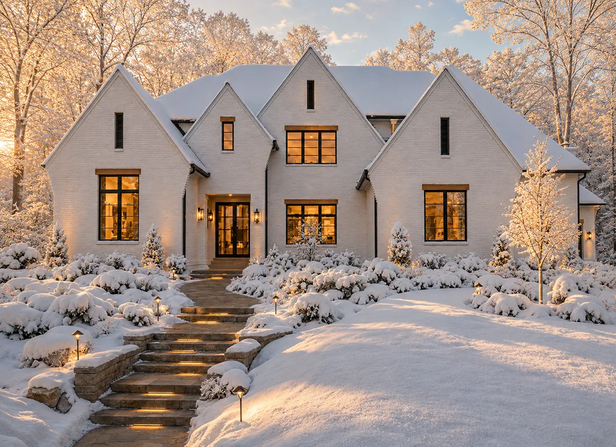
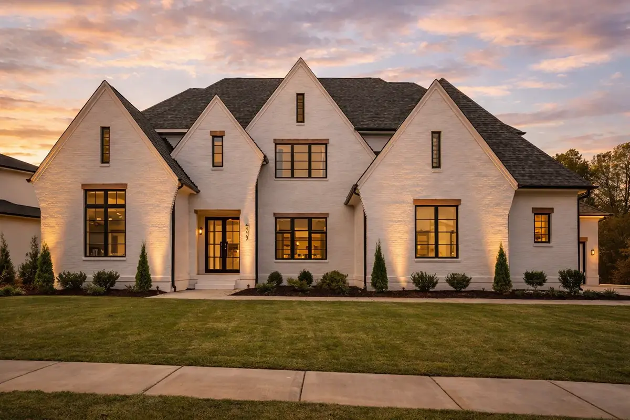
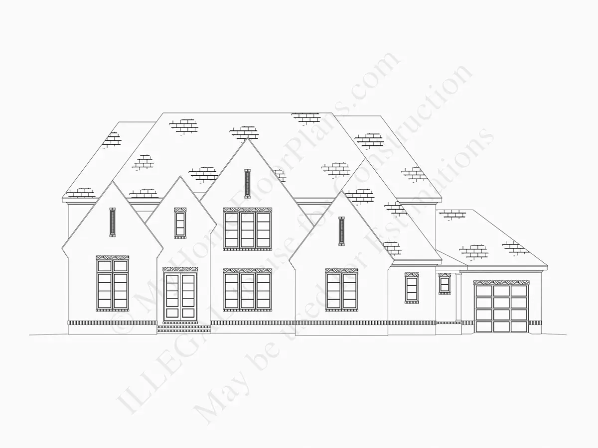
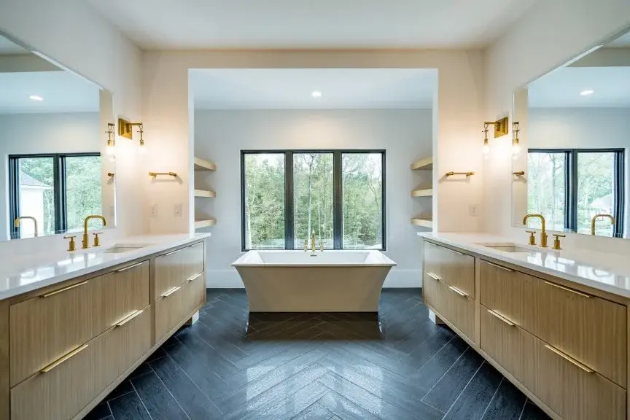
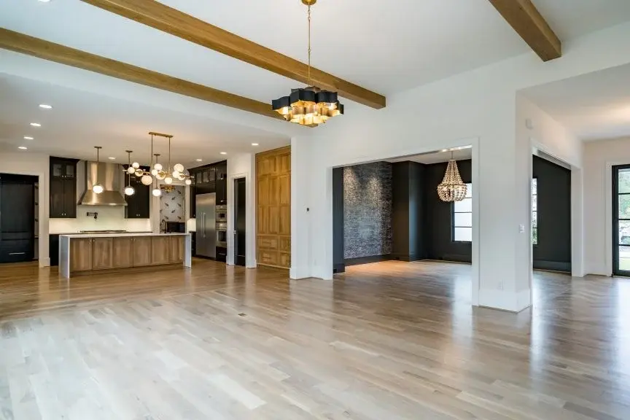
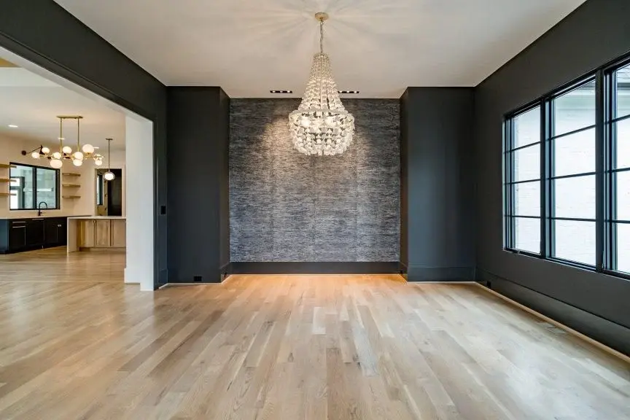
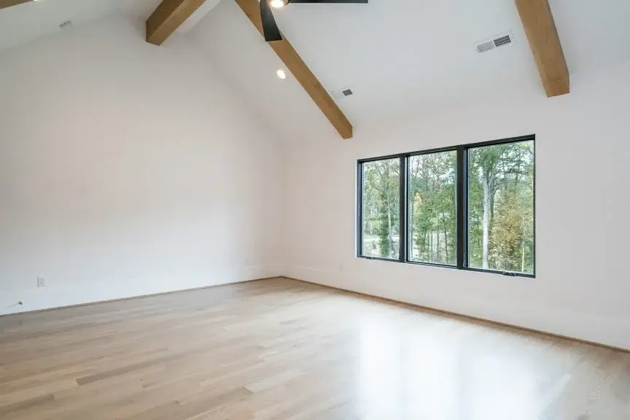
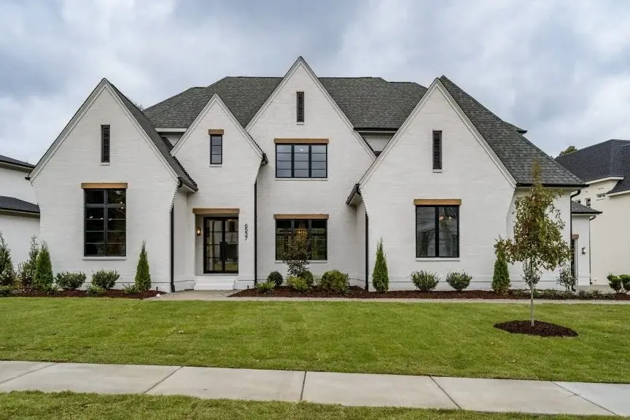
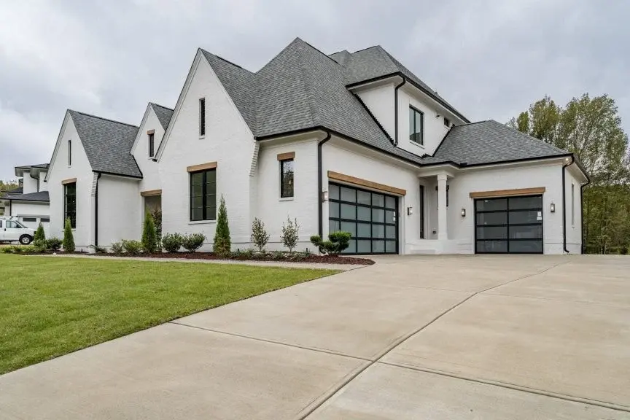
Plan 36963R is a 6-bedroom 3-story house plan in the Modern Tudor style, with 6450 ft² of living space beneath a hip and valley roof whose ridge runs parallel to the street. Brick exterior walls and a blend of European, Transitional and American influences give this single-family mansion a stately face, while large and panoramic windows open the facade to light. The house measures 79'2" wide and 69'0" deep, and its 5 full and 3 half bathrooms suit a large family that hosts guests often.
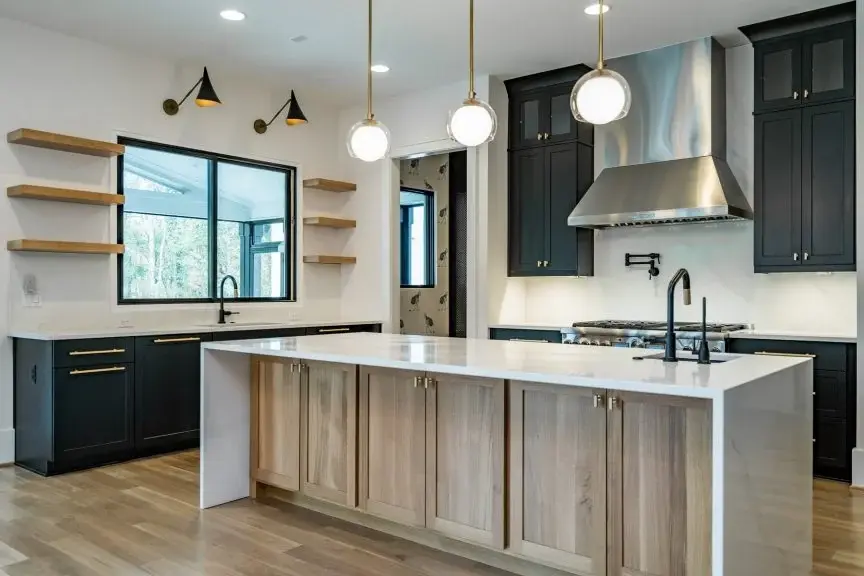
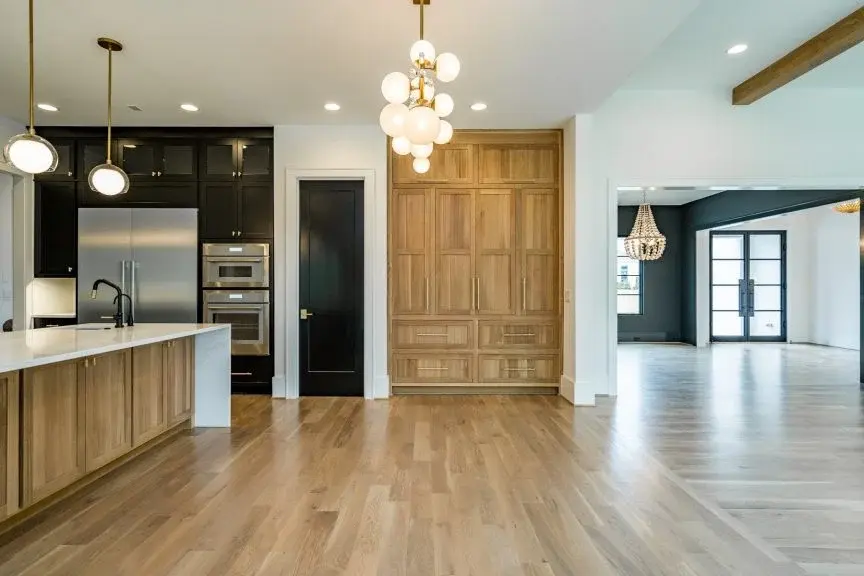
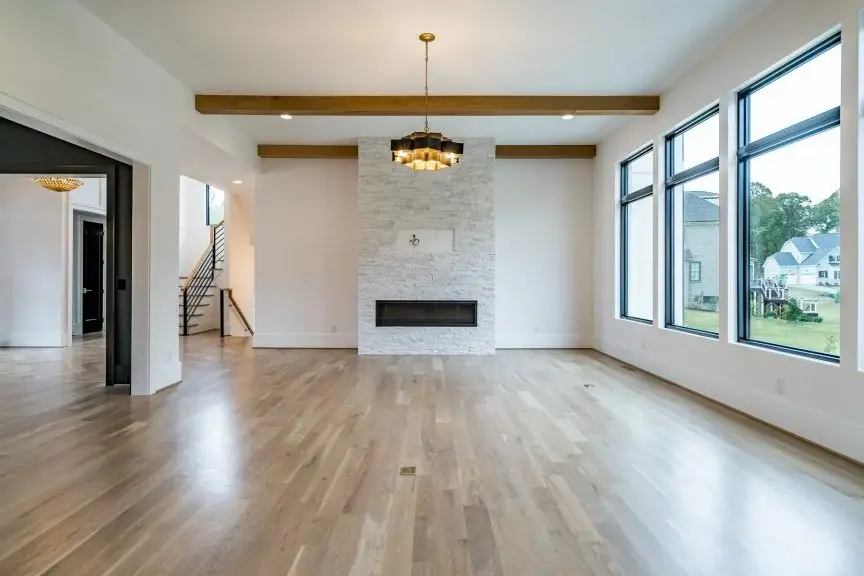
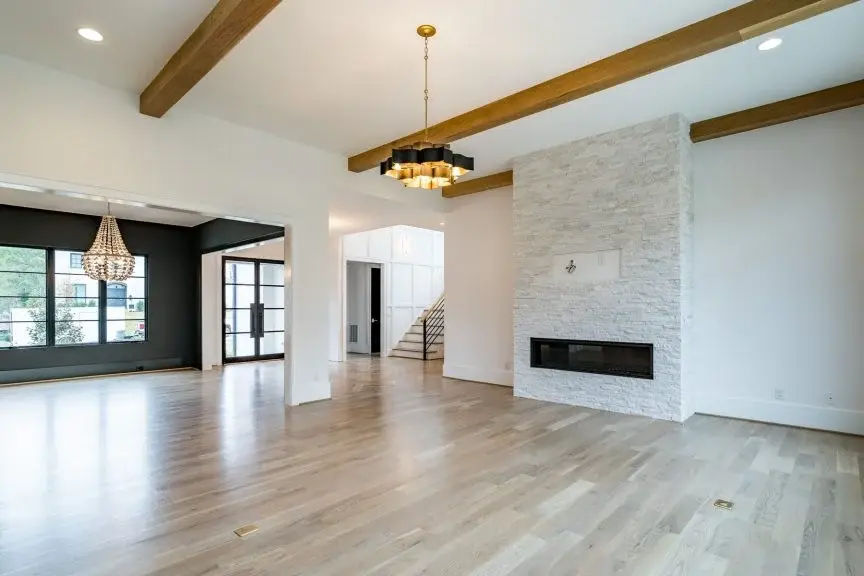
The main living area follows an open floor plan built around a large family room with a fireplace, the natural gathering place on winter evenings. The kitchen sits at the rear of the house and is generously sized, with a central island, a breakfast bar for quick meals and a breakfast nook for slower mornings. A walk-in pantry keeps supplies out of sight, so the kitchen stays clear even when the whole family is cooking together. Large windows along the back connect the kitchen and family room with the outdoor living spaces.
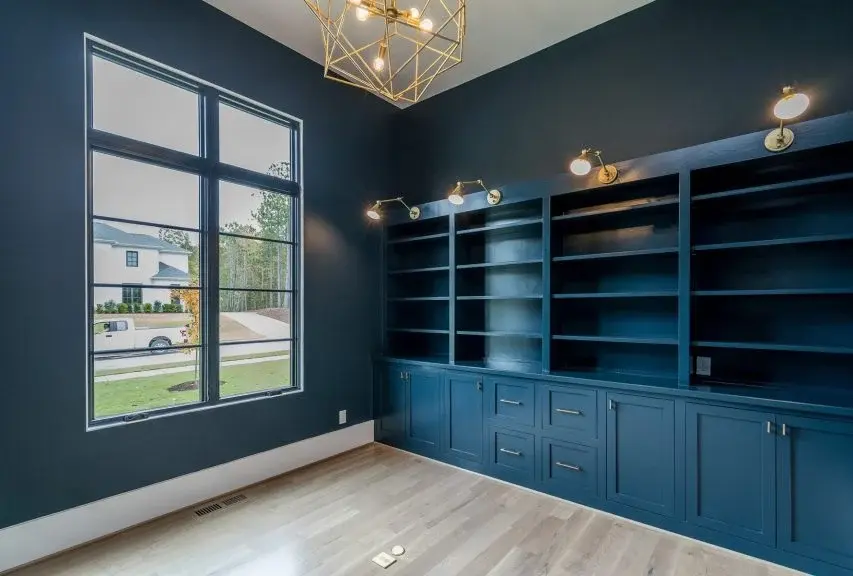
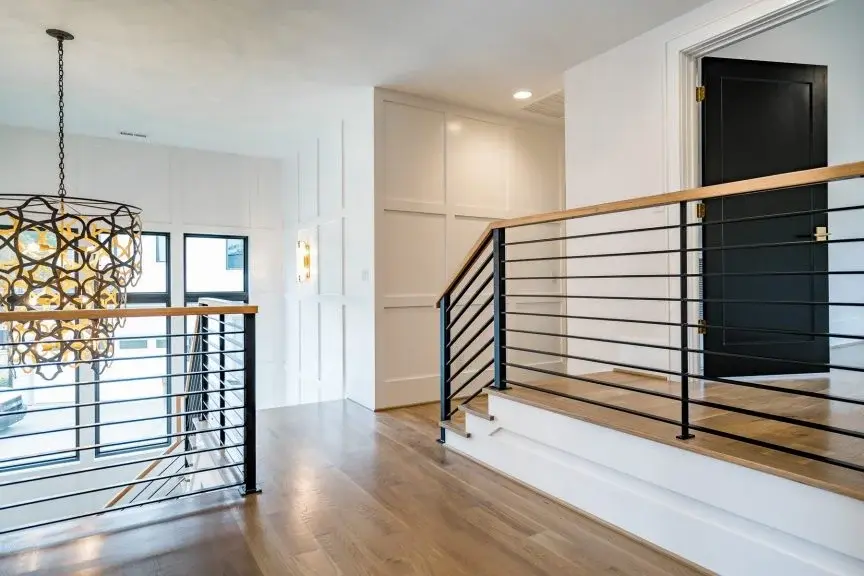
The bedrooms are clustered for convenience, and the master suite is on the second floor, together with walk-in closets and a second-floor laundry that saves trips up and down the stairs with every load. Six bedrooms leave room for children, grandparents and overnight guests without anyone feeling crowded. Beyond the bedrooms, the plan includes a home office for quiet work, a media room for movie nights, an exercise room, a utility room and plenty of storage. A bonus room above the garage serves as a flex space for a playroom, studio or guest quarters.
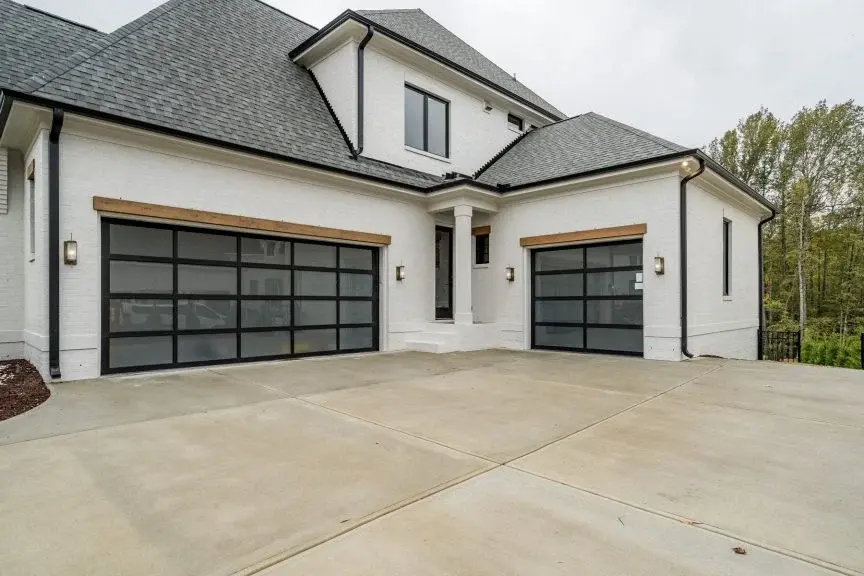
This is a house plan with basement, drawn for a sloped lot, and the foundation can also be changed on request to a crawl space, slab, monolithic slab or stem wall; 2×6 exterior walls are available as well. The 3-car garage has both front-entry and side-entry bays and carries the bonus room upstairs. Out back, a covered rear porch leads to a patio with an outdoor kitchen and an outdoor fireplace, extending family life outside well beyond the summer months.
More Plans By This Architect
Related Plans & Collections
Worth Reading
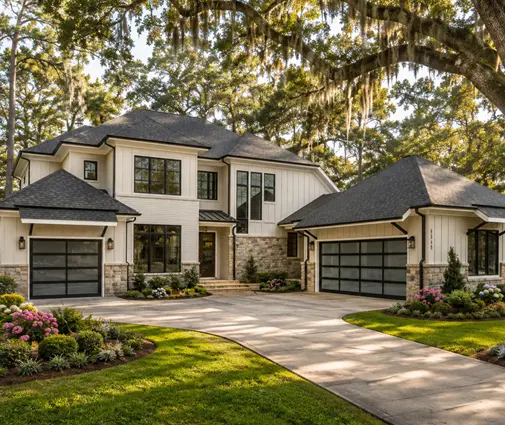 Drywall or Plaster? How Interior Walls Are Built in the US, Germany, Poland and Romania In an American house you hang drywall; in much of Europe families still debate block and plaster versus drywall partitions. Here is what that comparison teaches you before you finalize your own floor plan. Read more →
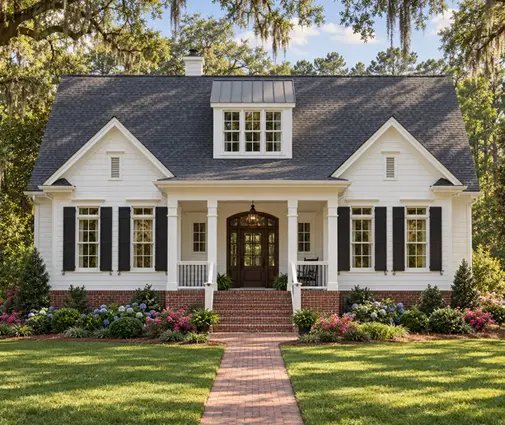 Lot Premiums in New Subdivisions: Which Cul-de-Sac, Walkout and Greenbelt Lots Pay Off A cul-de-sac, a walkout basement or trees behind the backyard can add $10,000 to $50,000 to the price of a lot in a new subdivision. Here is what each premium really costs once the house is built, and which ones come back at resale. Read more →
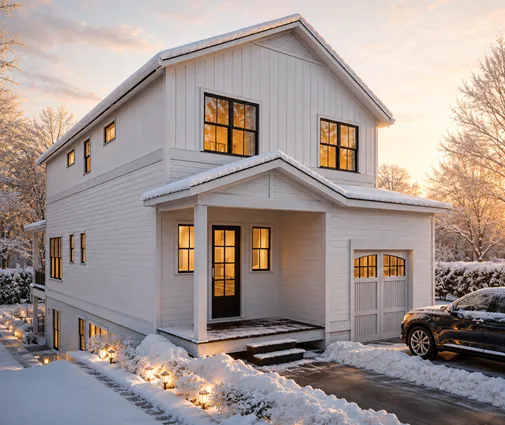 Split-Level and Bi-Level House Plans: 8 Myths About Sloped Lots, Cost and Resale Split-level and split-foyer homes are back on sloped suburban lots. Here is what they really save, what they cost you, and how they compare with a full walkout basement. Read more →
