The costliest permit mistake usually happens before anyone fills out an application. Someone buys a lot, falls in love with a house plan, and only then learns that the setbacks leave a building pad too narrow for it, or that the parcel sits in a flood zone that changes the whole foundation. The permit office cannot fix either problem. It can only say no.
The short answer: to build a single-family home in the United States you need a building permit from the city building department, or from the county if your lot is in an unincorporated area. You get it by submitting construction documents that meet the residential code your state and local government have adopted, which is usually a version of the International Residential Code (IRC) with local amendments. The house is inspected at each stage, and you may move in only after the final approval, the Certificate of Occupancy (CO). Everything else, from who may draw the plans to how fast the review must be, depends on your state and your local jurisdiction. This guide walks through the process in order and shows what differs by region.
What the permit is called and who issues it
There is no federal or national building permit. The International Code Council writes the model IRC, and each state decides whether to adopt it statewide, with which amendments, and on what schedule. A state usually runs two to four years behind the newest edition. Cities and counties then enforce it, and many add amendments of their own.
The building permit and the Certificate of Occupancy
The building permit lets you start work. It does not let you live in the house. The CO is issued after every required inspection has passed and the zoning, fire and fee sign-offs are complete. In many places you cannot get permanent power until the CO is issued, and some jurisdictions offer a temporary CO for a fee when small items remain.
Is there a simpler procedure for small houses?
Not in the way some countries have a "notify and build" route. A new house, even a small one, goes through full permit review. The closest things to a shortcut are:
- Pre-approved or permit-ready plan programs. Some cities offer house plans that their plan reviewers have already approved. You still pay permit and impact fees, and you must usually build the plan exactly as approved. A 2026 Pew analysis put the savings at only about 1 to 2 percent of development cost, so the real benefit is time and certainty rather than money.
- California's pre-approved ADU plans. Since January 1, 2025, California cities have had to publish pre-approved plans for accessory dwelling units, and a permit for a detached ADU built from one must be decided within 30 days. This covers backyard units, not a main family house.
Places with little or no residential code
A handful of states have no statewide residential code and leave it to each city or county. Secondary sources list states such as Missouri, Texas, Kansas and Colorado, where some rural counties require no building permit at all. These lists come from unofficial sites and disagree with each other, so treat them as a reason to ask, not as an answer. Even where there is no building permit, zoning, septic and setback rules can still apply, and your lender, appraiser and insurer will still want a house built to a recognized standard. In Texas, a new house in the unincorporated area of a covered county must conform to the IRC and be inspected, so "no county permit" does not mean "no code".
Check the lot before you buy a plan
Zoning decides whether your house fits on the lot at all. The building code decides how it is built. Check zoning first.
Zoning district and overlays
Every parcel sits in a zoning district with its own rules: front, side and rear setbacks, maximum height, lot coverage and permitted uses. Overlay districts can add more, such as historic design rules, steep-slope limits or wildfire standards. Many cities will issue a zoning verification letter that confirms a parcel's district and any conditions in writing, which is worth having before you close on the land.
Setbacks shape the plan more than anything else. On a 50-foot-wide lot with 7.5-foot side setbacks, the house can be no wider than 35 feet. That is why buyers of urban infill lots often start from narrow lot house plans rather than trying to squeeze a wide design onto the parcel. Height limits matter too: a three-level farmhouse design with three bedrooms may fit one suburb's 35-foot limit and break another's lower one, depending on how the code measures height.
Flood zone
Look up the parcel on FEMA's Flood Map Service Center and check for pending map revisions. An unmapped parcel is not the same as one in Zone X, the low-risk zone. If the lot is in a Special Flood Hazard Area and you finance with a federally backed mortgage, flood insurance is required, and the floor level and foundation will have to meet the local floodplain rules. Ask the local floodplain administrator what your parcel needs, including whether you will need an elevation certificate.
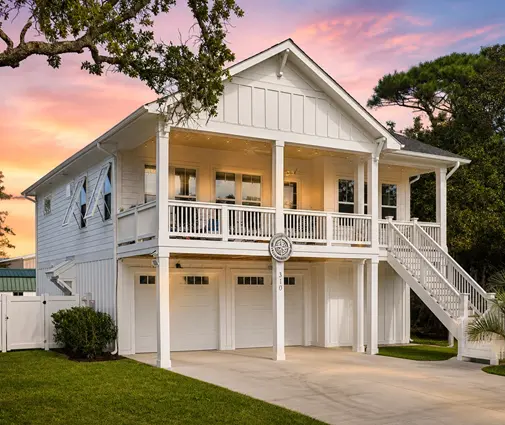
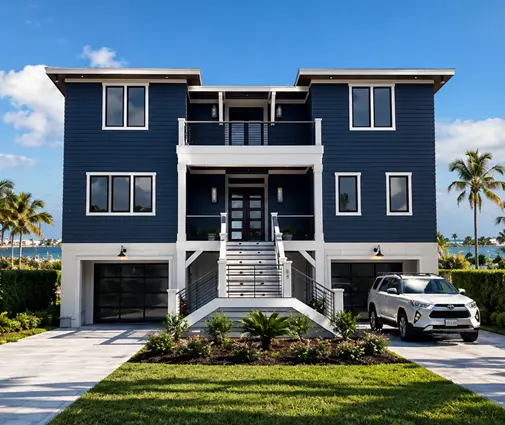
On the coast, this is why stacked designs are common. A four-level beach house with four bedrooms or the compact coastal plan of 2120 sq ft spread over three stories puts the living areas up high, but the foundation and the lowest level still have to be engineered for the flood zone of the specific lot.

HOA approval
In a community with a homeowners association, the architectural review committee approves the design separately from the city. Industry sources say HOA review can add 30 to 60 days, so start it early. In Florida, HB 803 (2026) bars associations from requiring a building permit before they do their own review, which lets you run the two in parallel.
Step by step: how to find the rules for your own lot
- Get the parcel number. The county assessor's or property appraiser's website lists it, often as the APN. Every other search starts here.
- Find out who has jurisdiction. If the lot is inside city limits, the city building department issues the permit. If it is in an unincorporated area, the county does. Lots near a boundary are easy to get wrong.
- Open the zoning map. Find the zoning district and any overlays, then read that district's section of the zoning code for setbacks, height, coverage and accessory structures.
- Check the flood map on FEMA's Flood Map Service Center and call the floodplain administrator if anything is unclear.
- Ask which code editions apply. The building department's website usually lists the adopted IRC or state residential code edition and local amendments. Ask for the local design criteria too: wind speed, ground snow load, seismic design category and frost depth. These drive the structural design.
- Download the residential submittal checklist and the fee schedule. Most departments publish both.
- Read the HOA covenants and design guidelines if there is an association. They may limit materials, colors, roof pitch or garage orientation beyond what zoning allows.
- Check utilities. Confirm water and sewer service, or what a septic permit requires, with the utility or health department.
- Ask for a pre-application meeting. Many departments offer one. Bring the plan you are considering and ask what they will need to see.
- Get the key answers in writing. A zoning verification letter or an email from staff is worth more than a phone conversation.
Who may draw the plans, and how a stock plan gets approved
Whether a licensed architect or engineer must stamp the drawings for a house depends on state law, and local departments can be stricter. A few examples confirmed in the state statutes:
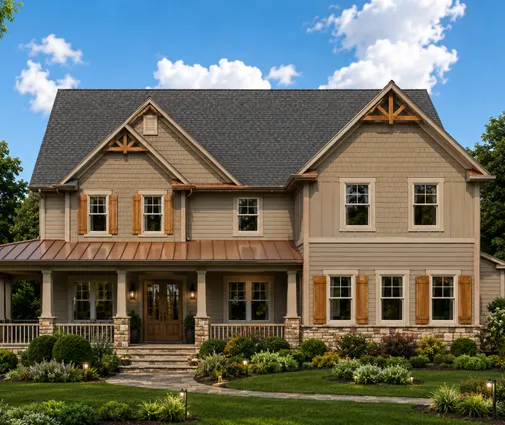
- California (Business and Professions Code §5537): anyone may prepare plans for a single-family wood-frame house of up to two stories plus a basement. Cities apply this to conventional framing only and can require a licensed professional for any part that is not conventional. A two-story Modern Craftsman with four bedrooms framed conventionally stays inside the exemption; a long cantilever or steel beam would need an engineer.
- Florida (§481.229): no architect is needed for a one- or two-family house or a townhouse, whatever its cost.
- Texas (Occupations Code §1051.606): single-family and two-family homes are exempt from the architects' law. When an engineer's seal is needed is a separate question; ask your building department.
- New York (Education Law): a residence of 1,500 sq ft gross or less needs no seal, and existing area plus an addition counts toward the limit. Most family homes are larger: even the farmhouse plan of 1707 sq ft would need a stamped set.
Adapting a stock house plan
Buying a ready-made plan and having it adapted is a normal way to build in the US. The plan gives you the design; a local engineer, architect or drafter makes it fit your lot and jurisdiction. Typical work includes:
- a site plan drawn to scale that shows the house, setbacks, driveway, utilities and drainage on your actual lot;
- a foundation designed for local soil and frost depth, whether that is a slab on grade, a crawlspace or a full basement;
- framing checked for the local wind, snow and seismic criteria, which matters most in hurricane and earthquake zones;
- energy compliance with the locally adopted energy code;
- a title block signed by a licensed professional if your state or city requires one.
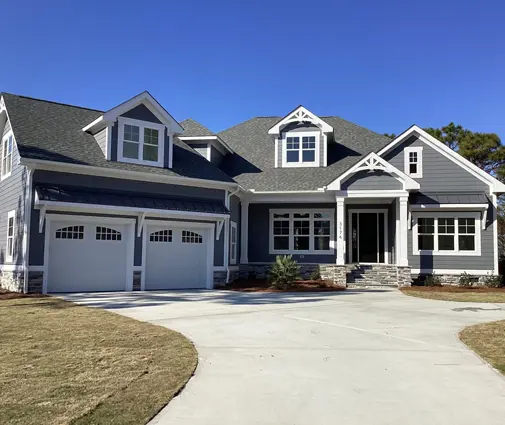
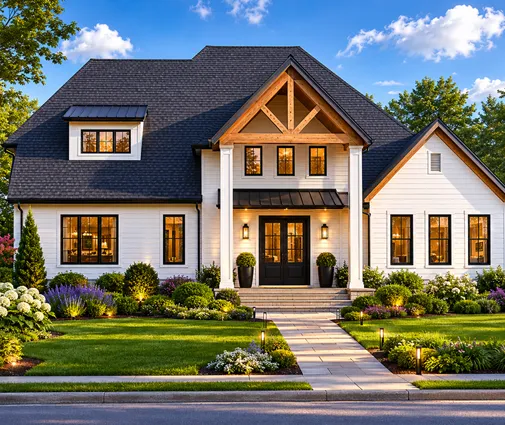
Some departments reject plans whose title blocks are not signed by a licensed design professional, even where state law would not require one, so check your local rule before you submit. Foundation type is a common change: a design like this Modern Farmhouse with a full basement suits the Midwest and North, while in much of the South the same family might choose a single-level design on a slab, such as a one-story farmhouse with four bedrooms. Browse house plans with a basement or one-story house plans depending on what is normal where you build.

If you use a city's pre-approved plan instead, you usually cannot change it: the speed comes from building exactly what was reviewed.
The documents and the most common reasons for rejection
Each department publishes its own checklist, but a new house application usually includes:
- the permit application and, where separate, a zoning application;
- a site plan drawn to scale;
- floor plans, elevations and building sections;
- foundation, floor framing and roof framing plans, with a beam schedule;
- structural calculations or engineering where required;
- energy code compliance documents;
- HOA approval, septic or utility approvals where they apply;
- payment of the plan review fee.
Why applications come back
Published lists from local departments show the same problems again and again:
- no plans uploaded at all, which one Maryland county lists as its top screening rejection;
- missing fees or a wrong payment amount;
- an incomplete zoning application;
- a site plan that is not to scale or does not meet the submittal requirements;
- a missing foundation plan, roof framing plan or beam schedule;
- unsigned title blocks where a licensed signature is required;
- numbers on the application that do not match the drawings, such as square footage or valuation.
Most of these are incompleteness, not design flaws. A careful check against the checklist before you submit saves weeks.
Rules by state: what differs
The table compares several of the states where the most homes are built, with large cities as examples. Edition dates are as of late 2026.
| State (example cities) | Residential code | Who may draw a house plan | Review deadline in state law | Private or third-party review | Worth knowing |
|---|---|---|---|---|---|
| Florida (Miami, Tampa, Orlando, Jacksonville) | Statewide Florida Building Code, Residential; confirm the current edition | No architect needed for a one- or two-family home | Incomplete notice within 5 business days; decision within 30 business days under 7,500 sq ft, 60 business days at 7,500 sq ft or more; fee cut by 10% per late business day | Owner may hire a private provider for plan review and/or inspections; permit fee must be reduced | HB 803 (2026), effective July 1, 2026: HOA cannot require a permit before its own review |
| Texas (Houston, Dallas, Austin, San Antonio) | IRC adopted city by city; 2024 IRC takes effect Sept 1, 2026 (check whether it reaches unincorporated areas) | Single- and two-family homes exempt from the architects' law | HB 14 (2023): if the authority misses its deadline by 15 days, you may use a third party; sources disagree on the base period | Yes, after the deadline lapses, with no review fee from the authority | Covered counties require IRC conformity and inspections in unincorporated areas |
| California (Los Angeles, San Diego, San Jose) | 2025 California Residential Code, based on the 2024 IRC, since Jan 1, 2026 | Anyone, for conventional wood frame up to two stories plus basement | Completeness within 15 business days; 30 business days for comments or decision for projects of 25 units or fewer | Not covered in this guide; ask locally | Pre-approved ADU plans; Los Angeles fees based on project valuation |
| New York (New York City, Buffalo, Rochester) | State residential code; New York City has its own construction codes | No seal for a residence of 1,500 sq ft or less | No statewide clock found; ask the local department | Ask locally | NYC fee for new one- to three-family buildings is set per square foot |
| Oklahoma (Oklahoma City, Tulsa) | 2018 IRC until Sept 14, 2026; 2024 IRC after that date | Check with the local department | Ask locally | Ask locally | Plans approved under the old edition may need review against the new one if the timing overlaps |
| States without a statewide residential code (often listed: Missouri, parts of Texas, Kansas, Colorado) | Each city or county decides whether to adopt and enforce a code | State licensing law still applies | Depends on the local government | Depends on the local government | Some rural counties issue no building permit, but zoning, septic and setbacks can still apply |
The Florida thresholds are a good illustration of how plan size meets the law. A Modern Tudor with six bedrooms and a basement, at 6450 sq ft falls under the 30-business-day clock, while the 8514 sq ft country estate crosses 7,500 sq ft and gets 60 business days.
Fees and how long the permit takes
What the permit costs
There is no national fee schedule. Departments usually base the fee on one of three things: the area of the house, the declared construction value, or a flat amount per permit type. Two examples:
- New York City charges $0.06 per square foot for new one- to three-family buildings, with a $100 minimum under Local Law 56 of 2016. One third-party source says a 2024 law raised the minimum to $130; check the current schedule. At $0.06, a 3,000 sq ft house would come to $180.
- Los Angeles bases fees on project valuation. The plan check fee is 80% of the permit fee, and expedited plan check costs 150% of the plan check fee. The city publishes an online calculator.
Budget beyond the permit itself. Impact fees for schools, roads and parks, site plan review, utility connection, septic permits and separate electrical, plumbing and mechanical permits can add much more than the building permit fee. Ask for a written estimate of all fees for a new single-family home on your parcel.
How long review takes
No reliable national average for permit review time is available. A few states set the clock by law:
- Florida (§553.792, 2025 text): after a deficiency notice, you have 10 business days to resubmit and the department has 10 business days to decide, with the fee cut by 20% for each late day at that stage. You may agree to waive the timeframes, but the department cannot make a waiver a condition of review.
- California (AB 2234): 15 business days for the completeness check, then 30 business days for comments or a decision on projects of 25 units or fewer. Later bills (AB 660 in 2025 and AB 1621 in 2026) amended the law, so confirm the current version.
- Texas (HB 14, 2023): if the authority has not acted by the 15th day after its deadline, you may hire a qualified third-party reviewer or inspector.
Elsewhere, the speed depends on the department's workload and on how complete your set is. A clean first submission is the single biggest thing you control.
How long the permit stays valid
Under the model IRC, a permit expires if work does not start within 180 days of issue or stops for 180 days, and the building official can grant extensions of up to 180 days each. Some cities use one year instead. If your financing or builder schedule is uncertain, ask about the local rule before you pull the permit.
From permit to move-in
Census data compiled by NAHB show that in 2025 a single-family home took 8.8 months on average from the start of construction to completion, and owner-built homes took 14.3 months. In 2023 the average gap between permit and start was 1.5 months. Add the time for design, lot due diligence and review before that.
Inspections up to the Certificate of Occupancy
The inspection card or online portal lists the stages your house must pass. The exact list is local, but the usual order is:
- Footing, before the concrete is poured.
- Foundation, before backfill; many departments also want a foundation survey confirming the house sits where the site plan says.
- Rough-ins and framing: rough plumbing, gas, electrical and mechanical, together with the framing, before the walls are closed.
- Insulation, before drywall.
- Finals: building, electrical, plumbing, mechanical, and in some places a fire department check of the smoke and carbon monoxide alarms.
Work covered before its inspection usually has to be opened up again. When every final has passed and the zoning, fire and fee sign-offs are complete, the department issues the CO. Your lender, insurer and utility will ask for it, and it is the document that shows the house is legally habitable.
FAQ
Can I build a house without a permit?
In most cities and counties, no. A few rural counties in states without a statewide code issue no building permit, but zoning, septic and setback rules still apply, and a house without a permit or CO can be hard to finance, insure or sell. Confirm with the county in writing.
Can I use a stock house plan for my permit?
Yes, this is common. Expect to add a site plan for your lot and to have the foundation, structure and energy compliance checked against local rules. Depending on your state and city, a licensed architect or engineer may have to sign the set.
Who applies for the permit, the owner or the builder?
Usually the licensed contractor pulls the permit. Many jurisdictions also let owners pull permits for their own home, under owner-builder rules that vary widely; ask your building department what applies.
How much does a building permit for a new house cost?
It depends on the jurisdiction. New York City charges per square foot, Los Angeles by valuation, and many places add impact and utility fees that exceed the permit fee. Ask for a full fee estimate for your parcel.
What happens if the department misses its deadline?
Only some states set consequences. In Florida, the permit fee drops for each late business day. In Texas, you may turn to a third-party reviewer after the deadline passes. Elsewhere, your options are usually to follow up and, if needed, escalate to the building official.
Sources
- Florida Statutes §553.792, building permit application to local government
- Florida Senate, HB 803 (2026)
- Florida Statutes §481.229, exceptions for architecture
- California Business and Professions Code §5537
- Texas Legislature, HB 14 (2023), enrolled text
- Texas Occupations Code §1051.606
- NYSED Office of the Professions, when an architect's seal is not required
- NYC Department of Buildings, Local Law 56 of 2016
- LADBS, fee schedules FAQ
- International Code Council, Texas adopts 2024 International Codes
- NAHB Eye on Housing, single-family construction time in 2025
- City of Durham, required single-family residential inspections
Building codes, fees and deadlines change often, so confirm the current rules for your plot with the local building department before you buy land or order plans.