











Это значит, что у вас есть два варианта на выбор:
1.Доработать проект на уровне эскиза с его автором, купить CAD Concept, а заказать разработку самой документации можете у архитектора из вашей страны.
Construction documents are prepared for the following countries:
3-Story House Plan 3347 ft²: 5 Beds, 3.5 Baths, Open Floor Plan, 4-Car Garage
Plan
55757R
Complete
Unsigned & Unsealed
DC Available
Key Specs
3347
Heated ft²
3 + 1
Baths + 1/2 Baths
5 + 0
Beds + Home Office
4
Cars
United States Canada
General & Documentation
Cover Sheet (Includes Front Perspective & Project Data)
General Construction Notes (Specifications & Standards)
Index of Drawings (Sheet List)
Architectural (A)
Floor Plans
Exterior Elevations
Overhead Roof Plan
Cross Sections
Stair Details
Miscellaneous Details
Structural (S)
Foundation/Basement Plan
Electrical (E)
Electrical Plans
General & Documentation
Cover Sheet (Includes Front Perspective & Project Data)
General Construction Notes (Specifications & Standards)
Index of Drawings (Sheet List)
Architectural (A)
Floor Plans
Structural (S)
Foundation/Basement Plan
Electrical (E)
Electrical Plans
Need to make some changes?
This house plan can be modified to fit your family’s lifestyle and your lot’s specifics.
Floor Plans
Main Floor

Second Floor

Basement

Full Specs & Features
Area
Heated: 3347.00 ft²
Unheated: 2697.00 ft²
Dimensions
Depth: 48'2" ft
Width: 48'0" ft
Garage
Cars: 4
Drive Under
Tandem
Front Entry
Foundation
As Shown
Crawl Space (Optional)
Slab (Optional)
Monolithic Slab (Mono) (Optional)
Stem Wall (Optional)
Basement (Optional)
Exterior Wall Framing
As shown
2×6 Exterior Walls (Optional)
Exterior Wall Materials
Siding
Rooms
Full bathrooms: 3
Half bathrooms: 1
Bedrooms: 5
Laundry
Walk In Closet
Kitchen and Dining
Walk-in Pantry
Breakfast bar
Island
Front Kitchen
Interior Features
Laundry On Main Floor
Laundry Access from Master Suite
Main Floor Master
Split Bedrooms
Jack & Jill Bath
Elevator
Loft
Open Floor Plan
Large Family Room (>270 ft²)
Exterior Features
Balcony
Stacked Porches
Covered Front Porch
Covered Rear Porch
Panoramic Windows
Large Windows
Architectural Style
Coastal
Contemporary
Florida Style
Modern
Roof
Hip
Hip & Valley
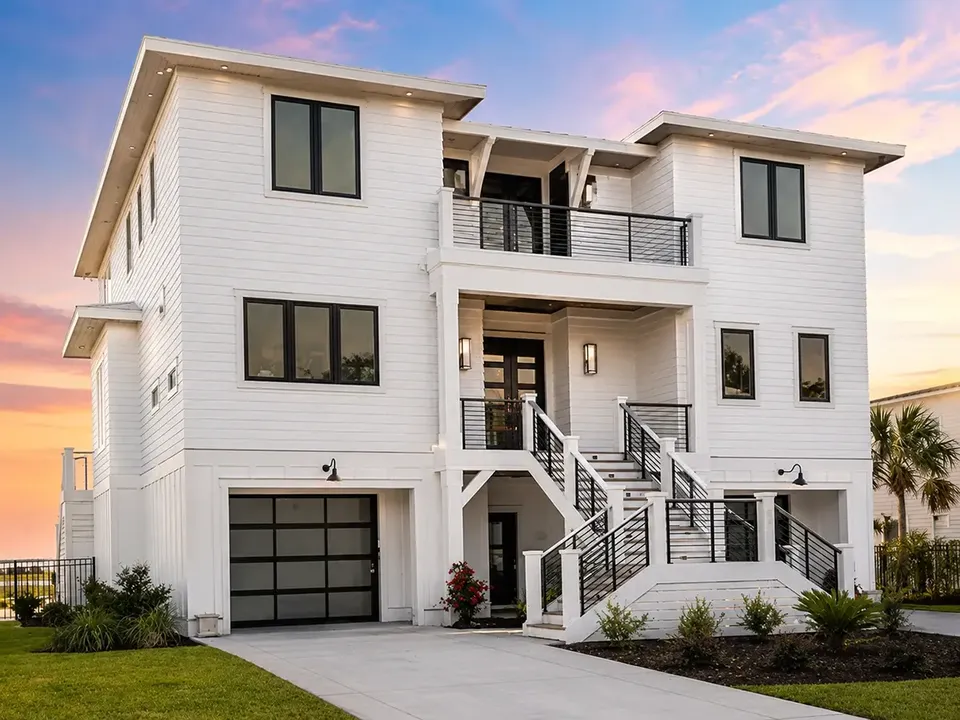
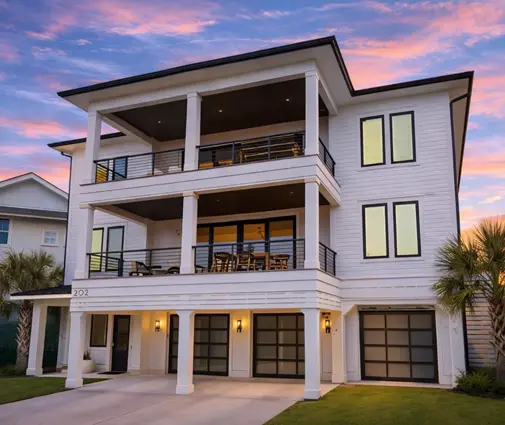
Plan 55757R is a 5-bedroom elevated coastal house plan that rises four stories, offers 3347 ft² of living space and blends Contemporary, Modern and Florida Style design under a hip and hip-and-valley roof. Siding covers the exterior walls, while large windows and panoramic windows give the facade its open, airy character. This single-family home includes three full bathrooms and one half bathroom, and it measures 48'0" wide and 48'2" deep.
The heart of the house is an open floor plan in which a large family room flows directly into the kitchen, so conversation never has to stop when someone is cooking. The front kitchen sits toward the front of the home and works hard for a busy family: a central island adds prep space, a breakfast bar handles quick morning coffee and homework, and a walk-in pantry keeps bulk groceries out of sight. A loft adds a flexible spot for reading, play or a quiet desk. An elevator connects all four stories, which makes carrying bags up from the garage effortless and keeps every level easy to reach for guests and family members of any age.
The main floor master gives the owners a private retreat on the living level, with a walk-in closet and direct access to the laundry, a small detail that saves countless steps every week. The laundry on the main floor serves the rest of the household just as conveniently. A split bedroom layout places the master suite apart from the other four bedrooms, and two of them share a Jack & Jill bath, a practical arrangement for siblings. The remaining full bathrooms serve the other bedrooms, and the half bath stays handy for visitors near the shared spaces.
Outside, the elevated design places a drive-under garage beneath the living levels, with room for four cars in a tandem arrangement and a front entry. Stacked porches frame the house: a covered front porch welcomes guests, a covered rear porch invites long evenings outdoors, and a balcony adds another place to enjoy the breeze. The house is built on the foundation as shown in the drawings and is also available with a crawl space, slab, monolithic slab, stem wall or basement foundation. The exterior walls are framed as shown, with 2×6 exterior walls available on request.
More Plans By This Architect
Related Plans & Collections
Worth Reading
 LVP, Hardwood, Engineered Wood or Tile? What Flooring Really Costs in a New House Flooring is where many new-build budgets slip past the builder allowance. Here is what LVP, hardwood, engineered wood, carpet and tile cost per square foot, and where each one belongs in the house. Read more →
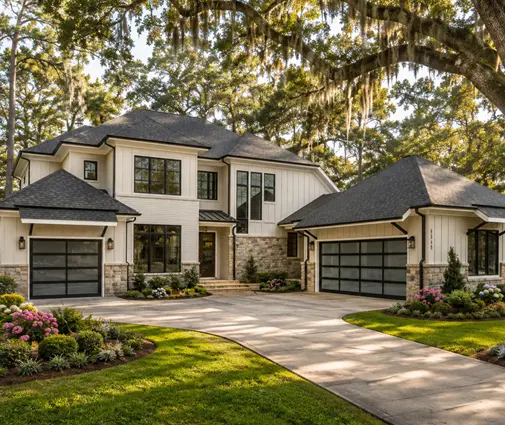
 Balcony, Roof Deck or Juliet Balcony? Upstairs Outdoor Space in the US and Abroad A second-floor deck off the primary suite looks simple on a rendering, but codes, HOAs, snow and waterproofing decide whether it works. Here is how US practice compares with Canada, Germany and Poland. Read more →
 Drywall or Plaster? How Interior Walls Are Built in the US, Germany, Poland and Romania In an American house you hang drywall; in much of Europe families still debate block and plaster versus drywall partitions. Here is what that comparison teaches you before you finalize your own floor plan. Read more →
