The flooring allowance looked generous when you signed the contract. Then you walked into the design center, fell for wide-plank white oak, and the overage sheet came back in four figures. It happens all the time, because flooring covers nearly every square foot of the house and the price gap between materials is wide. The fix is to decide early which floor goes where, based on what sits under it and how each room is used.
The prices below are rough installed ranges for 2025 to 2026, including mid-grade material and labor. Expect higher numbers in expensive metros and lower ones in rural markets. Get local bids before you lock in your plan selections.
- Luxury vinyl plank (LVP): about $3 to $7 per sq ft
- Carpet with pad: about $3 to $6 per sq ft
- Engineered wood: about $7 to $13 per sq ft
- Site-finished solid hardwood: about $9 to $15 per sq ft
- Porcelain tile: about $9 to $18 per sq ft, with large-format and patterned layouts at the top
1. One continuous LVP floor through the open plan
Open layouts look best when one floor runs without a break from the foyer through the kitchen to the back door. The single-story 3-bedroom Modern Farmhouse plan with 2,168 sq ft is a good example. The great room, dining area and kitchen read as one space, so a seam or a change of material would show right away.
LVP is the budget choice that makes this work. A rigid-core product (SPC or WPC) handles kitchen spills, dog bowls and the mudroom door from the garage. It can float over a slab with no special prep beyond a flat surface and a moisture check. Two things to keep in mind:
- Long runs need expansion gaps at the walls. Some products also need a T-molding over a set length, so check the manufacturer's maximum run before you count on a doorway-free floor.
- The plank is waterproof, but the seams and edges are not. A dishwasher leak can still get underneath.
Resale appeal for LVP is now solid in new construction. Buyers expect it, though few will pay extra for it. For more layouts that suit a single floor finish, browse the open concept house plans.



2. Site-finished oak where the floor is framed
Solid hardwood is nailed down, so it wants a wood subfloor. That makes a house over a crawlspace or basement the natural place for it. Picture the two-story 4-bedroom Craftsman farmhouse plan at 2,589 sq ft built over a crawlspace. You could run site-finished white oak through the main level, with the stain and sheen chosen on site to match the trim.
Site finishing costs more and puts the house on hold for several days while the coats cure. In return you get a flat, sealed surface with no beveled edges collecting crumbs, and a floor that can be sanded and refinished several times over its life. Hardwood still carries the strongest resale appeal of any floor.
Its weak point is water. Keep it out of full baths and laundry rooms. In a crawlspace house, the ground vapor barrier and crawlspace ventilation or conditioning matter as much as the wood. Humid air below the floor is what makes boards cup.
3. Engineered wood for a real-wood look on a slab
In much of the South, the house sits on a slab, and nailing solid hardwood directly to concrete is not an option. Engineered wood is the answer. It has a real hardwood wear layer over a plywood core, so it stays stable when humidity swings, and it can be glued down or floated over the slab.
The single-story Modern Ranch plan with 3 bedrooms and 2,250 sq ft is the kind of house where this pays off. A long, low layout on a slab, finished in wide engineered oak, looks like a custom build for less than site-finished solid wood.
Ask for a slab moisture test before installation, and follow the manufacturer's requirements to the letter. A wear layer around 3 to 4 mm allows at least one future sanding. Thin wear layers can usually only be screened and recoated.
4. Porcelain tile for heat, humidity and sand
In Florida, the Gulf Coast and the desert Southwest, porcelain tile in the main living areas is not a luxury. It is the regional default. It is effectively waterproof, it stays cool underfoot, and it does not care about sand or wet swimsuits.
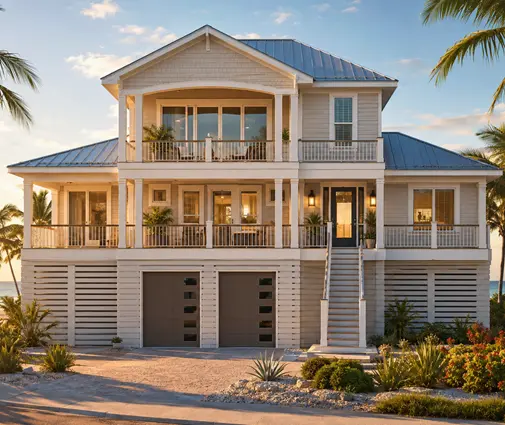
The Florida-style 5-bedroom plan with 3,347 sq ft shows where tile belongs: big living spaces that open to outdoor rooms. Wood-look porcelain planks give a warm look without the risk of moisture damage.
Tile is the most expensive floor to install. Labor drives the cost, and large-format tile needs a very flat slab. Elsewhere in the country, keep it to baths, laundry and the mudroom, where its water resistance actually earns the price.
5. A finished basement floor that tolerates moisture
A basement slab is cool and sometimes damp. That rules out solid hardwood and makes engineered wood a gamble unless the slab is reliably dry. LVP over a suitable underlayment is the safe choice for a lower-level family room. Carpet with a moisture-resistant pad still works well in basement bedrooms.
The 1-story, 3-bedroom plan with 1,906 sq ft and a basement is close to a typical 1,800 sq ft budget house. Here is how the main-level numbers could break down, assuming roughly 1,150 sq ft of hard flooring, 450 sq ft of carpet in the bedrooms and 200 sq ft of tile in the baths and laundry:
- LVP-led package: about $10,000 to $12,000 with waste
- Engineered wood instead of LVP: about $16,000 to $19,000
Finishing the basement later adds its own flooring budget on top of that. Other layouts with a lower level are in the basement house plans collection.
6. Hard floors downstairs, carpet upstairs: pricing a 3,000 sq ft house
In a two-story house, the split is simple. Durable hard floors go where people walk in with shoes, and softer floors go where they walk barefoot. The 4-bedroom Modern Farmhouse plan with 3,198 sq ft and a 3-car garage follows this pattern well. It has a busy main floor and bedrooms upstairs, where carpet cuts noise traveling to the rooms below.
For a 3,000 sq ft house, assume about 1,700 sq ft of hard flooring, 900 sq ft of carpet and 400 sq ft of tile:
- LVP on the main floor: roughly $17,000 to $20,000
- Site-finished hardwood on the main floor: roughly $28,000 to $33,000
- Hardwood stair treads: often several thousand dollars more, depending on the stair design
Many buyers now skip carpet upstairs and run LVP through the bedrooms too. That costs about the same as carpet and reads as more modern at resale. More houses with this layout are in the two-story house plans collection.


7. Spend where people look, save where they don't
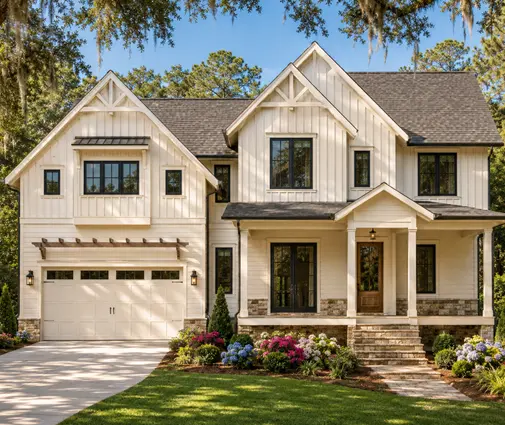
If the budget can't stretch to wood everywhere, put it in the rooms that are seen first and used most. That means the foyer, the great room, the kitchen and the stair. The three-story Modern Craftsman farmhouse plan with 3,154 sq ft lends itself to this approach:
- Main level: real wood
- Upper bedrooms and bonus space: good LVP
- Baths: porcelain tile
The visitor sees oak, and the budget sees the savings.
Choose the floors before you finalize the plan with your builder, not at the design center. Note the foundation type, whether slab, crawlspace or basement, because it limits the options. Then price the whole house at your preferred material and compare that total with the allowance in the contract. If there is a gap, closing it is far easier on paper than after the drywall is up.